Save
Ask
Tour
Hide
Share
$260,000
12 Days On Site

31030 Bretz Drive
Warren City, MI 48093

Single Family Residence|Pending
3
Beds
2
Total Baths
1
Full Bath
1
Partial Bath
2,665
SqFt
$98
/SqFt
1979
Built
Subdivision:
ELLY - JEAN
County:
Macomb
Call Now: (248) 277-4226
Is this the listing for you? We can help make it yours.
(248) 277-4226
31030 Bretz Drive31030 Bretz Drive31030 Bretz Drive31030 Bretz Drive
Save
Ask
Tour
Hide
Share

Mortgage Calculator

Monthly Payment (Est.)

Enter an interest rate to see your estimated monthly payment.
Calculator powered by Showcase IDX, a Constellation1 Company. Copyright ©2026 Information is deemed reliable but not guaranteed.

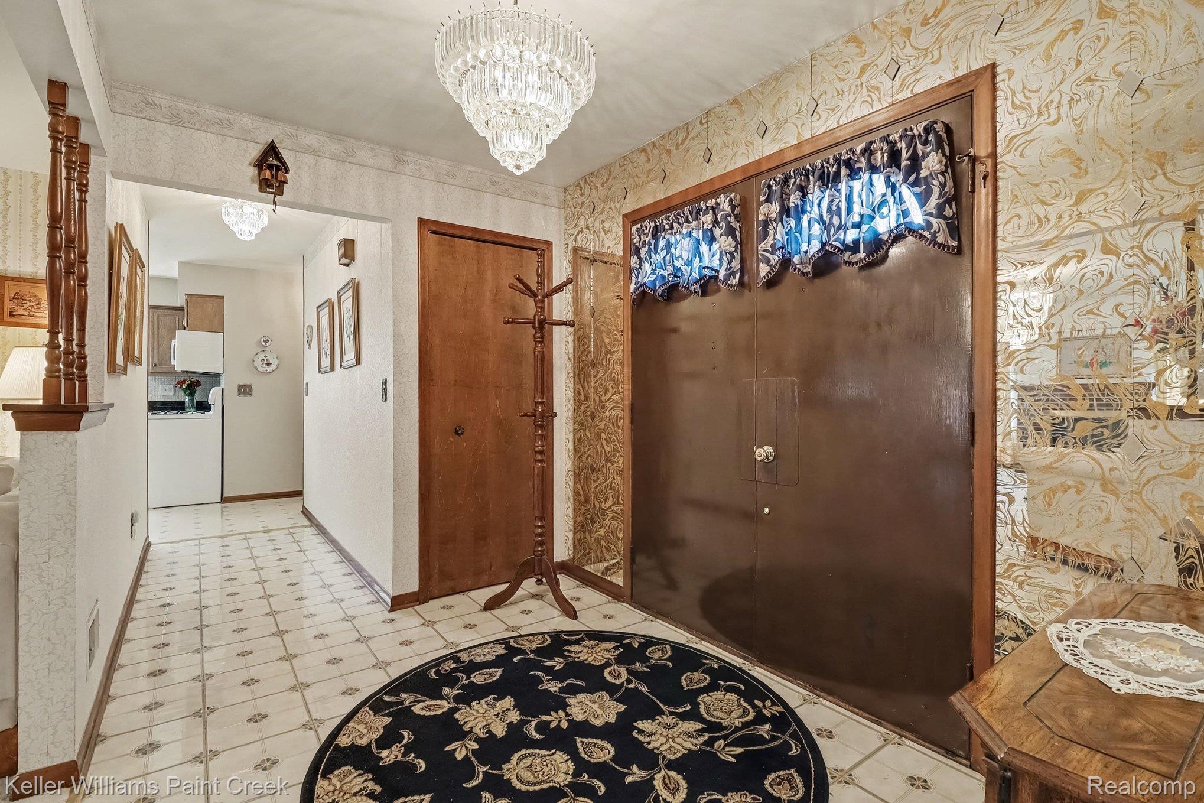
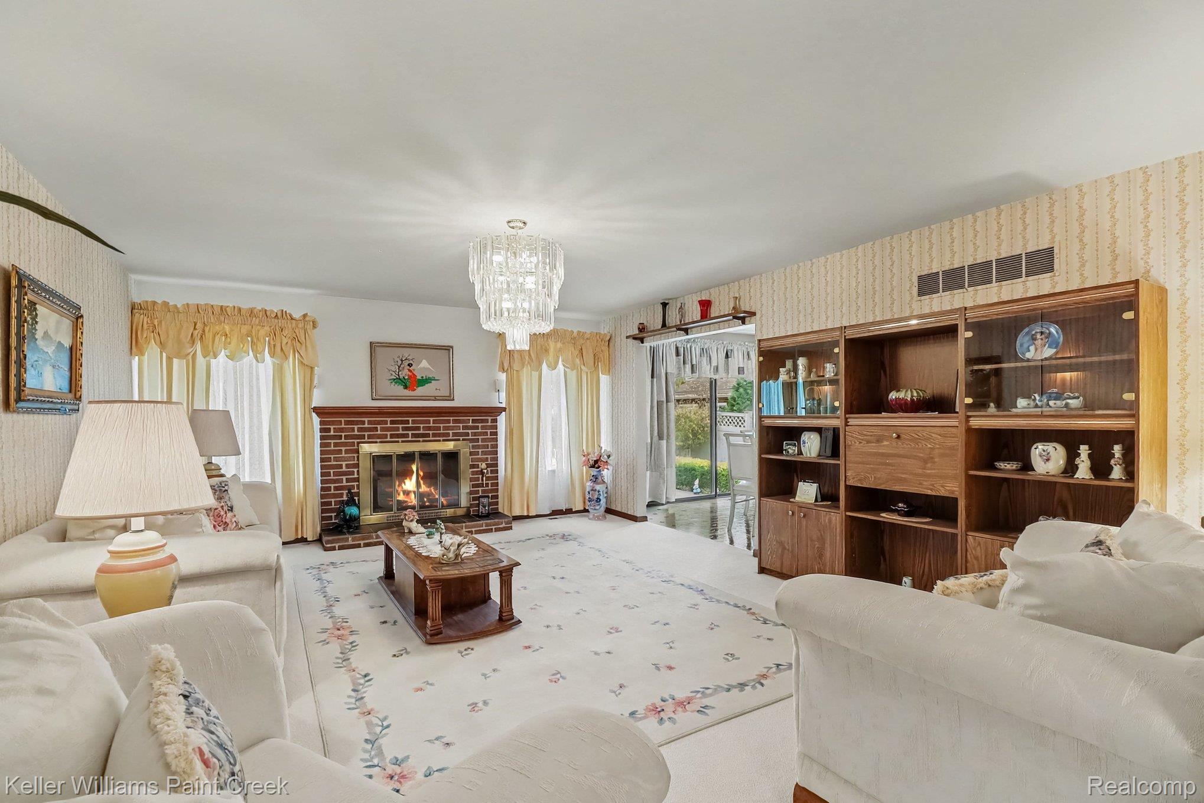
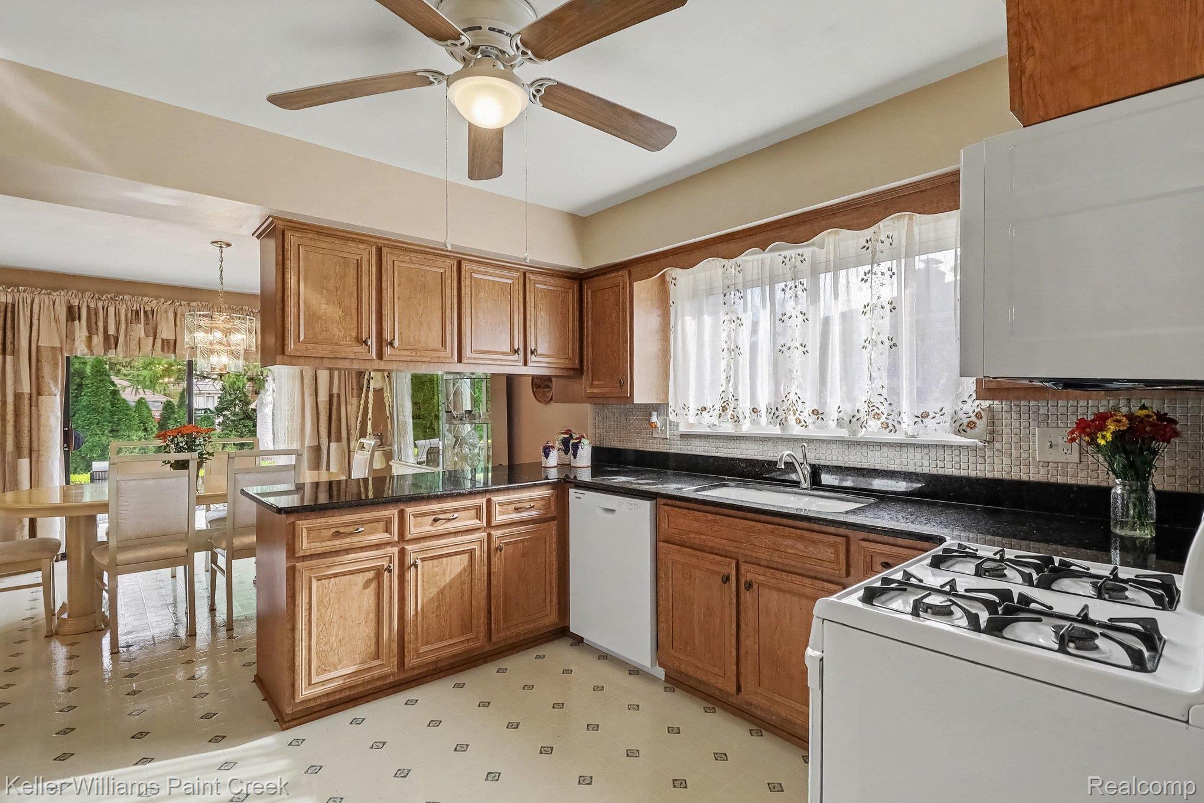
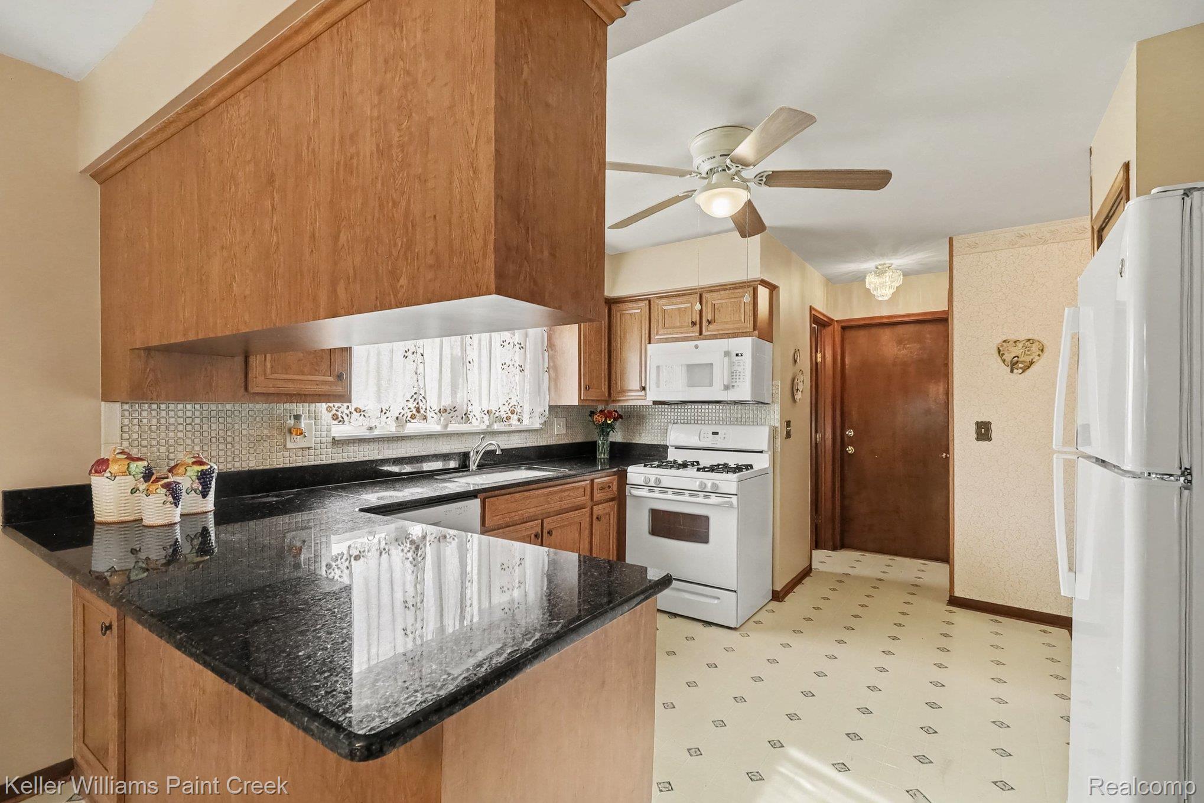
I dare you to find a cleaner home. Go ahead. We’ll wait. Pride of ownership sparkles throughout this well-cared-for ranch, and “impeccable” isn’t a sales pitch here, it’s a description. The gated entry welcomes you onto a generous entryway, and inside, the living room is made for hosting friends and family, anchored by a cozy wood-burning brick fireplace. The kitchen brings abundant wood cabinetry, beautiful granite counters, a ceramic tile backsplash, and a complete appliance suite. The adjacent dining nook has a doorwall out to the low-maintenance patio. Morning coffee or burgers off the grill? Your call, enjoyed in a private backyard lined with mature, manicured greenery. The half bath sits right off the entrance to the attached two-car garage and the basement, which is exactly where you want it. Down the hall, three spacious bedrooms all have easy-care LVP flooring. The primary has two closets (yes, two) and direct access to the full bath, which also opens to the hall. There you’ll find a large granite vanity, good storage, and a ceramic shower and tub. The second bedroom currently flexes as a cozy sitting room. Downstairs, the finished basement is one large, open space ready to be your family room, rec room, home gym, or holiday party headquarters. A separate workshop has a built-in workbench and shelving, and handy storage closets are found throughout. And when the power goes out? The whole-house generator keeps the house running and your worries at bay. Now, about the wallpaper. It’s professionally installed, and some buyers will love its vintage charm. Others will see a weekend project. Either way, you’re starting with a home this clean, and that’s the hard part. Warren Con Schools: Cromie Elementary, Carter Middle, and Cousino High. More in docs!

Save
Ask
Tour
Hide
Share
Listing Snapshot
Price 
$260,000
Days On Site 
12 Days
Bedrooms 
3
Inside Area (SqFt) 
2,665 sqft
Total Baths 
2
Full Baths 
1
Partial Baths 
1
Lot Size 
0.16 Acres
Year Built 
1979
MLS Number 
20261087571
Status 
Pending
Property Tax 
$4,186
HOA/Condo/Coop Fees 
N/A
Sq Ft Source 
Public Records
Friends & Family
Recent Activity
yesterdayStatus changed to Pending
yesterdayListing updated with changes from the MLS
2 weeks agoListing first seen on site
General Features
Acres 
0.16
Attached Garage 
Yes
Cross Street 
N of E 13 Mile Rd & E of Van Dyke Ave
Disclosures 
Exclusions Exist, Restrictions, Taxes Homestead Exempt
Garage 
Yes
Garage Spaces 
2
Levels 
One
Parking 
AttachedDirect AccessDrivewayGarage Faces FrontGarage Door OpenerGarage Faces Side
Pets 
Yes
Property Sub Type 
Single Family Residence
Sewer 
Public Sewer
Special Circumstances 
Standard
SqFt Above 
1531
SqFt Below 
1134
Style 
Ranch
Water Source 
Public
Interior Features
Appliances 
Gas Water HeaterDishwasherDisposalDryerFree-Standing Gas RangeFree-Standing RefrigeratorMicrowaveWasher
Basement 
FinishedInterior EntrySump Pump
Cooling 
Ceiling Fan(s)Central Air
Fireplace 
Yes
Fireplace Features 
Living RoomWood Burning
Heating 
Forced AirNatural Gas
Interior 
Smart Thermostat
Laundry Features 
Laundry Room
BathFull 
Dimensions - 11 X 7
BathLav 
Dimensions - 5 X 4
Bedroom 
Dimensions - 11 X 10
BreakfastNookRoom 
Dimensions - 12 X 11
Family Room 
Dimensions - 43 X 27Level - Basement
FlexRoom 
Dimensions - 15 X 15Level - Basement
Kitchen 
Dimensions - 11 X 10
Laundry 
Dimensions - 10 X 9Level - Basement
Living Room 
Dimensions - 20 X 15
Master Bedroom 
Dimensions - 15 X 12
Save
Ask
Tour
Hide
Share
Exterior Features
Construction Details 
Brick
Lot Features 
Level
Patio And Porch 
PatioPorch
Pool Features 
None
Roof 
Asphalt
Community Features
Community Features 
Sidewalks
MLS Area 
Area03131Warren
School District 
WarrenCon
Financing Terms Available 
CashConventional
Building Access 
GroundLevelwSteps
Roads 
Paved
Schools
School District
WarrenCon
Elementary School
Unknown
Middle School
Unknown
High School
Unknown
Listing courtesy of Keller Williams Paint Creek: gwen@theintegrityteam.com


IDX provided courtesy of Realcomp II Ltd. via RealcompIILtd. Copyright © 2026 Realcomp II Ltd. Shareholders.

IDX information is provided exclusively for consumers' personal, non-commercial use and may not be used for any purpose other than to identify prospective properties consumers may be interested in purchasing and that the data is deemed reliable but not guaranteed accurate by the MLS.

Neighborhood & Commute
Source: Walkscore
Disclosure: Community information and market data powered by Constellation Data Labs. Information is deemed reliable but not guaranteed.
Save
Ask
Tour
Hide
Share
📞 Call (248) 277-4226
Photo credits