Save
Ask
Tour
Hide
Share
$350,000
9 Days On Site

662 Coughlan Street
Auburn Hills City, MI 48326

For Sale|Single Family Residence|Active
3
Beds
2
Total Baths
1
Full Bath
1
Partial Bath
1,758
SqFt
$199
/SqFt
1957
Built
Subdivision:
AUBURN HEIGHTS MANOR 1
County:
Oakland
Call Now: (248) 277-4226
Is this the listing for you? We can help make it yours.
(248) 277-4226
662 Coughlan Street662 Coughlan Street662 Coughlan Street662 Coughlan Street
Save
Ask
Tour
Hide
Share

Mortgage Calculator

Monthly Payment (Est.)

Enter an interest rate to see your estimated monthly payment.
Calculator powered by Showcase IDX, a Constellation1 Company. Copyright ©2026 Information is deemed reliable but not guaranteed.

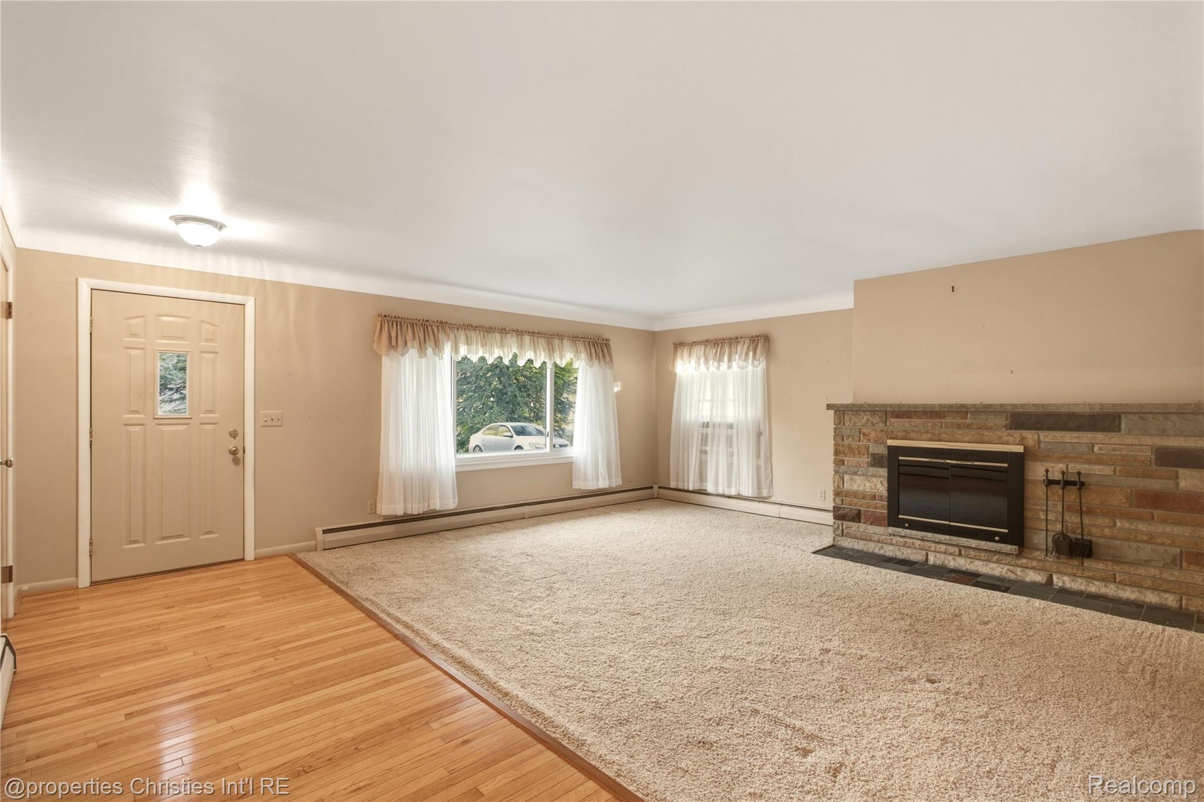
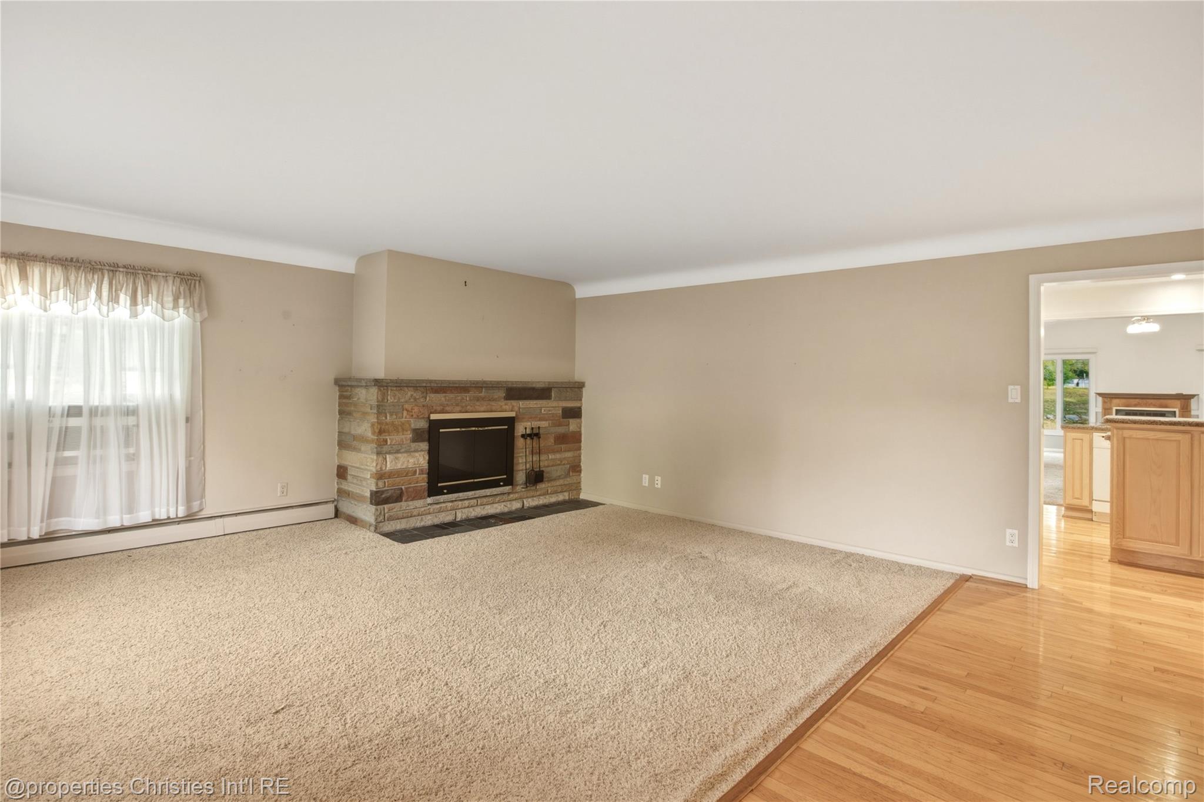
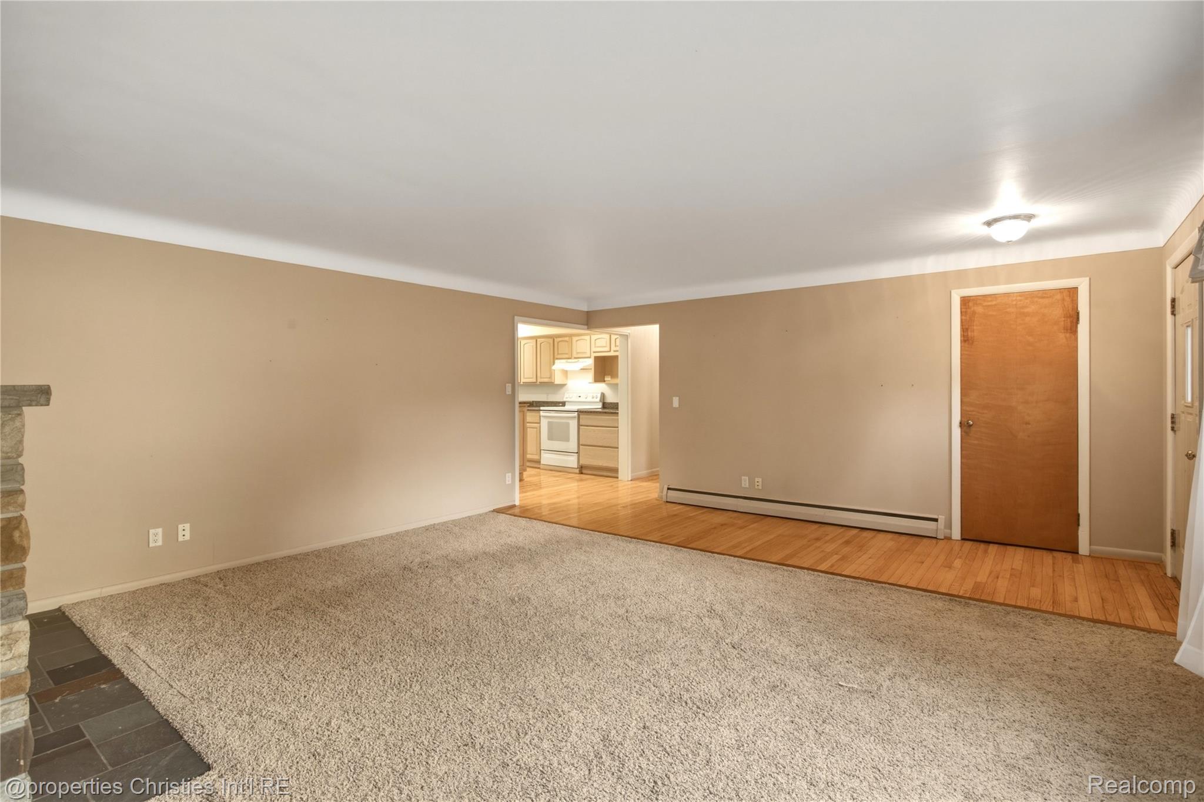
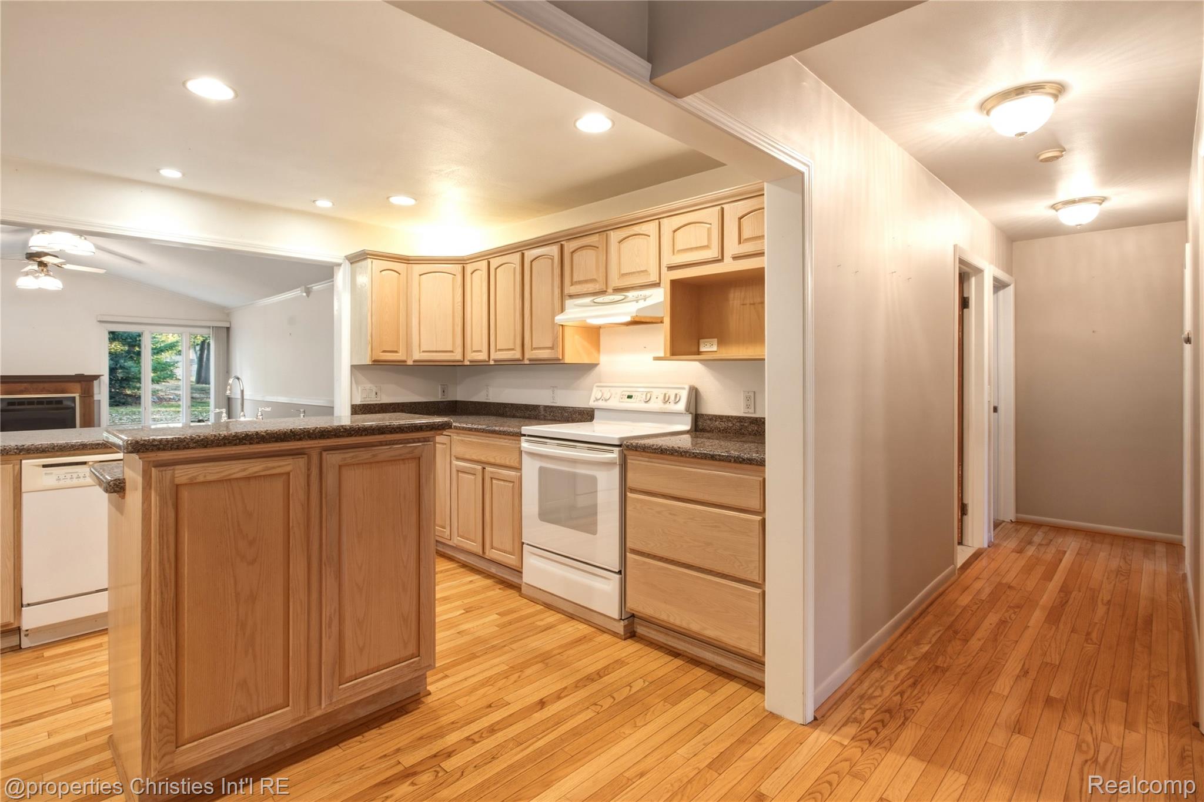
Discover the timeless appeal of 662 Coughlan St in Auburn Hills, MI. Built in 1957, this single-family ranch residence has been thoughtfully maintained to offer a move-in-ready experience, blending mid-century character with the functional flow required for modern daily life. The heart of this home is an open-concept kitchen designed for effortless interaction. It features refined stone counters and a dual-purpose layout that incorporates both an island and a peninsula, creating a versatile space that flows seamlessly into the living room. This arrangement ensures that preparing meals remains a social activity, keeping you connected to the rest of the household. The living room serves as the natural gathering point of the home, centered around a welcoming fireplace. This feature provides a warm focal point, perfect for relaxing after a long day or anchoring your living space with a sense of comfort and tradition. The bathroom is designed with convenience in mind, featuring a practical double vanity that simplifies morning routines. With extensive storage integrated into the space, you have plenty of room to keep essentials organized and out of sight, maintaining a clean and orderly environment. Rounding out this home’s utility are a dedicated laundry room and an attached garage, providing the extra storage and ease of access that define a functional living space. Every detail, from the three-bedroom, two-bathroom layout to the overall design, contributes to a home that is as practical as it is inviting.

Save
Ask
Tour
Hide
Share
Listing Snapshot
Price 
$350,000
Days On Site 
9 Days
Bedrooms 
3
Inside Area (SqFt) 
1,758 sqft
Total Baths 
2
Full Baths 
1
Partial Baths 
1
Lot Size 
0.83 Acres
Year Built 
1957
MLS Number 
20261087284
Status 
Active
Property Tax 
$3,153
HOA/Condo/Coop Fees 
N/A
Sq Ft Source 
N/A
Friends & Family
Recent Activity
a week agoStatus changed to Active
a week agoListing updated with changes from the MLS
a week agoListing first seen on site
General Features
Acres 
0.83
Attached Garage 
Yes
Cross Street 
W ADAMS N SOUTH BLVD
Disclosures 
Taxes Homestead Exempt
Garage 
Yes
Garage Spaces 
2
Levels 
One
Parking 
Attached
Property Sub Type 
Single Family Residence
Sewer 
Public Sewer
Special Circumstances 
Standard
SqFt Above 
1758
Style 
Ranch
Water Source 
Public
Interior Features
Appliances 
Gas Water HeaterDishwasherDisposalDryerExhaust FanFree-Standing Electric RangeFree-Standing RefrigeratorWasher
Basement 
Crawl Space
Fireplace 
Yes
Fireplace Features 
Family RoomGasLiving RoomWood Burning
Heating 
Exhaust FanBaseboardElectric
BathFull 
Dimensions - 10 X 7
BathLav 
Dimensions - 5 X 4
Bedroom 
Dimensions - 10 X 9
Dining Room 
Dimensions - 16 X 10
Family Room 
Dimensions - 16 X 17
Kitchen 
Dimensions - 11 X 16
Laundry 
Dimensions - 12 X 10
Living Room 
Dimensions - 17 X 20
Master Bedroom 
Dimensions - 10 X 13
Save
Ask
Tour
Hide
Share
Exterior Features
Construction Details 
Block
Fencing 
Fenced
Patio And Porch 
PatioPorch
Pool Features 
None
Roof 
Asphalt
Community Features
MLS Area 
Area02141AuburnHills
School District 
Avondale
Financing Terms Available 
CashConventional
Building Access 
GroundLevelwSteps
Roads 
Paved
Schools
School District
Avondale
Elementary School
Unknown
Middle School
Unknown
High School
Unknown
Listing courtesy of @properties Christie's Int'l R.E. Birmingham: aaron@aaronsestatesales.com


IDX provided courtesy of Realcomp II Ltd. via RealcompIILtd. Copyright © 2026 Realcomp II Ltd. Shareholders.

IDX information is provided exclusively for consumers' personal, non-commercial use and may not be used for any purpose other than to identify prospective properties consumers may be interested in purchasing and that the data is deemed reliable but not guaranteed accurate by the MLS.

Neighborhood & Commute
Source: Walkscore
Disclosure: Community information and market data powered by Constellation Data Labs. Information is deemed reliable but not guaranteed.
Save
Ask
Tour
Hide
Share
📞 Call (248) 277-4226
Photo credits