Save
Ask
Tour
Hide
Share
$950,000
1 Day On Site

1683 Delta Drive
Troy City, MI 48085

For Sale|Single Family Residence|Active
5
Beds
4
Total Baths
3
Full Baths
1
Partial Bath
3,620
SqFt
$262
/SqFt
2024
Built
Subdivision:
EMERALD POINTENO 2
County:
Oakland
Call Now: (248) 277-4226
Is this the listing for you? We can help make it yours.
(248) 277-4226
1683 Delta Drive1683 Delta Drive1683 Delta Drive1683 Delta Drive
Save
Ask
Tour
Hide
Share

Mortgage Calculator

Monthly Payment (Est.)

Enter an interest rate to see your estimated monthly payment.
Calculator powered by Showcase IDX, a Constellation1 Company. Copyright ©2026 Information is deemed reliable but not guaranteed.

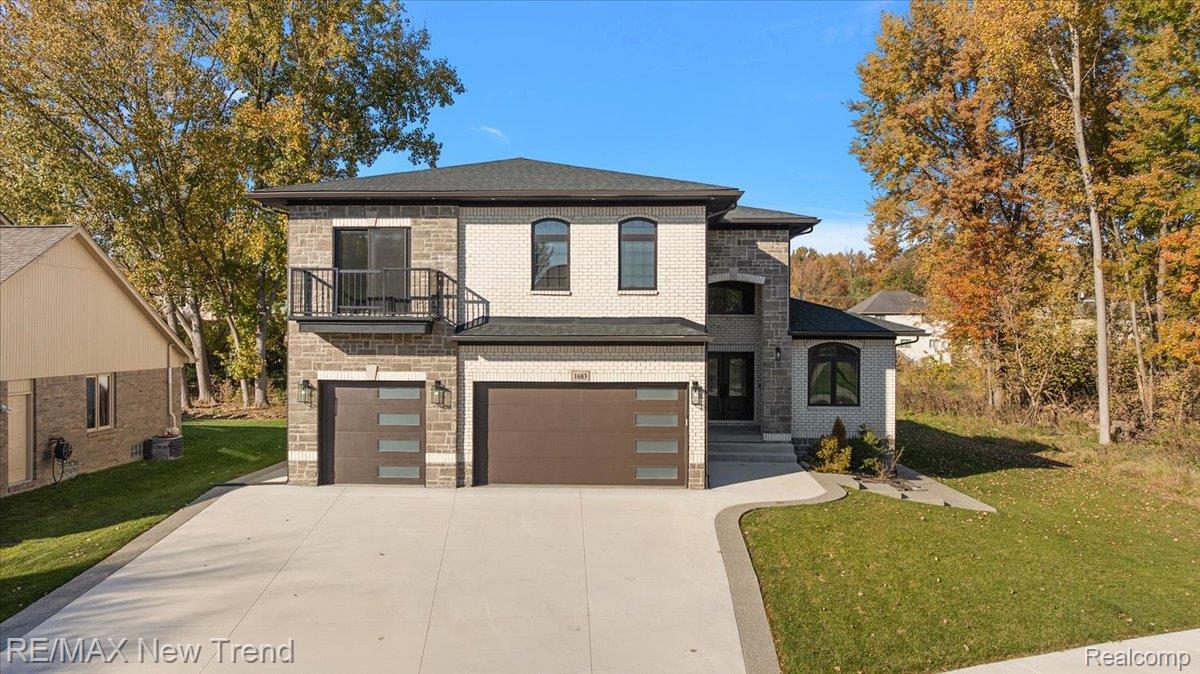
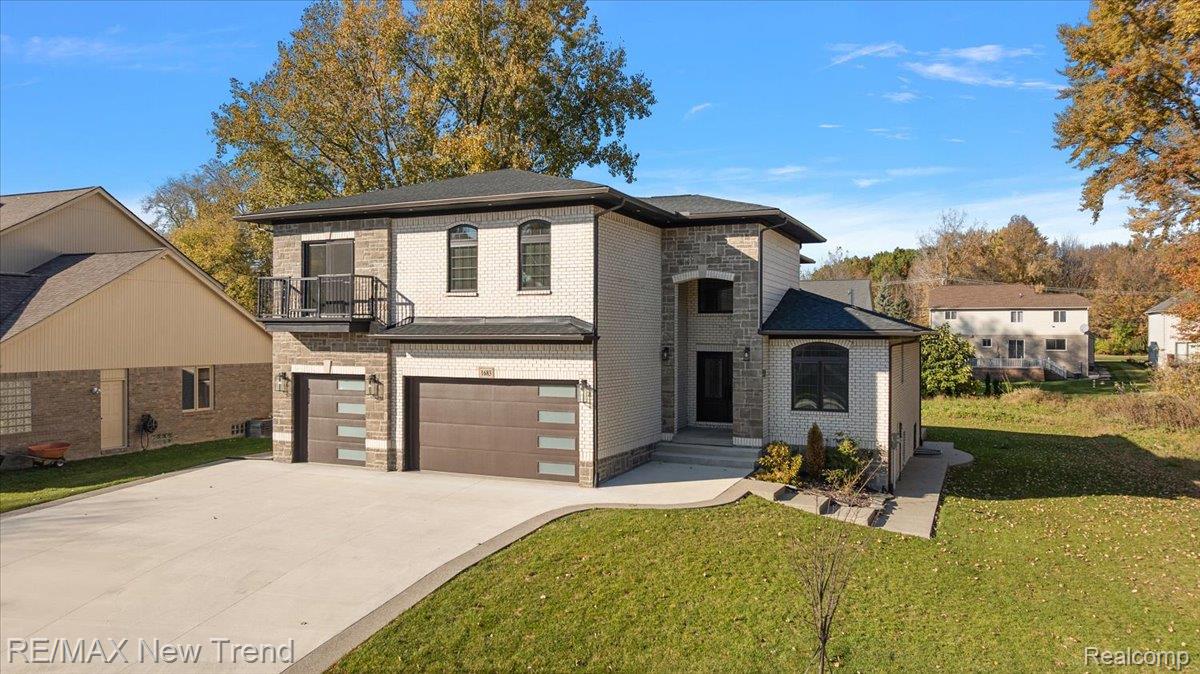
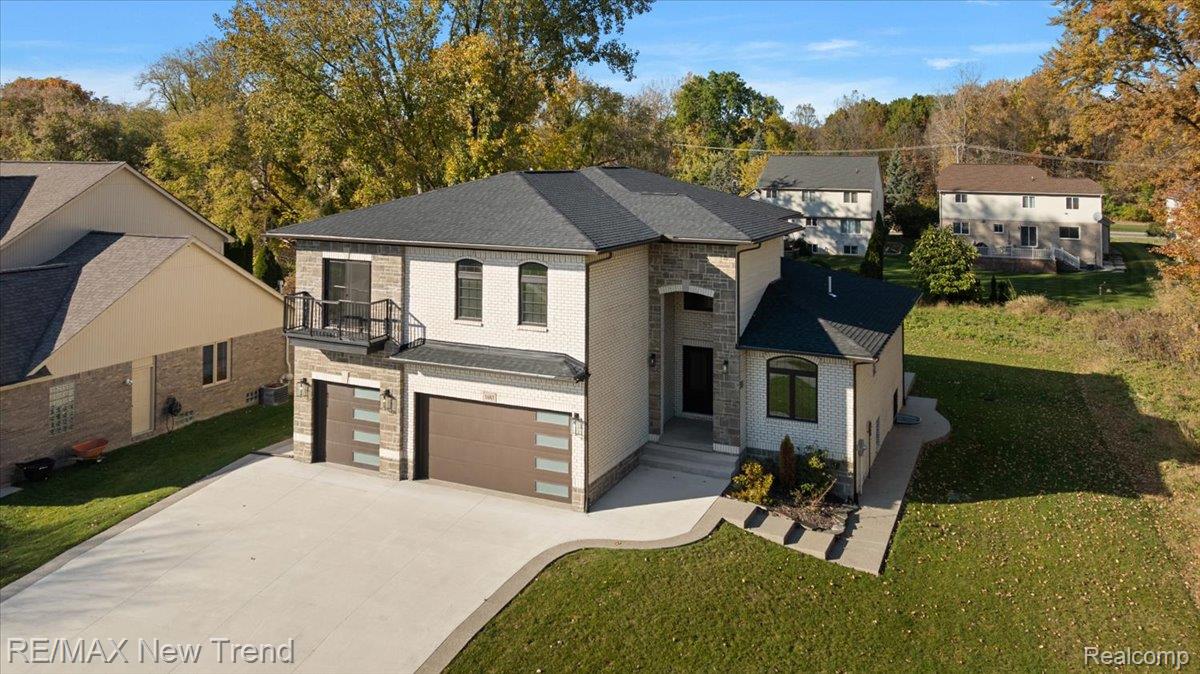
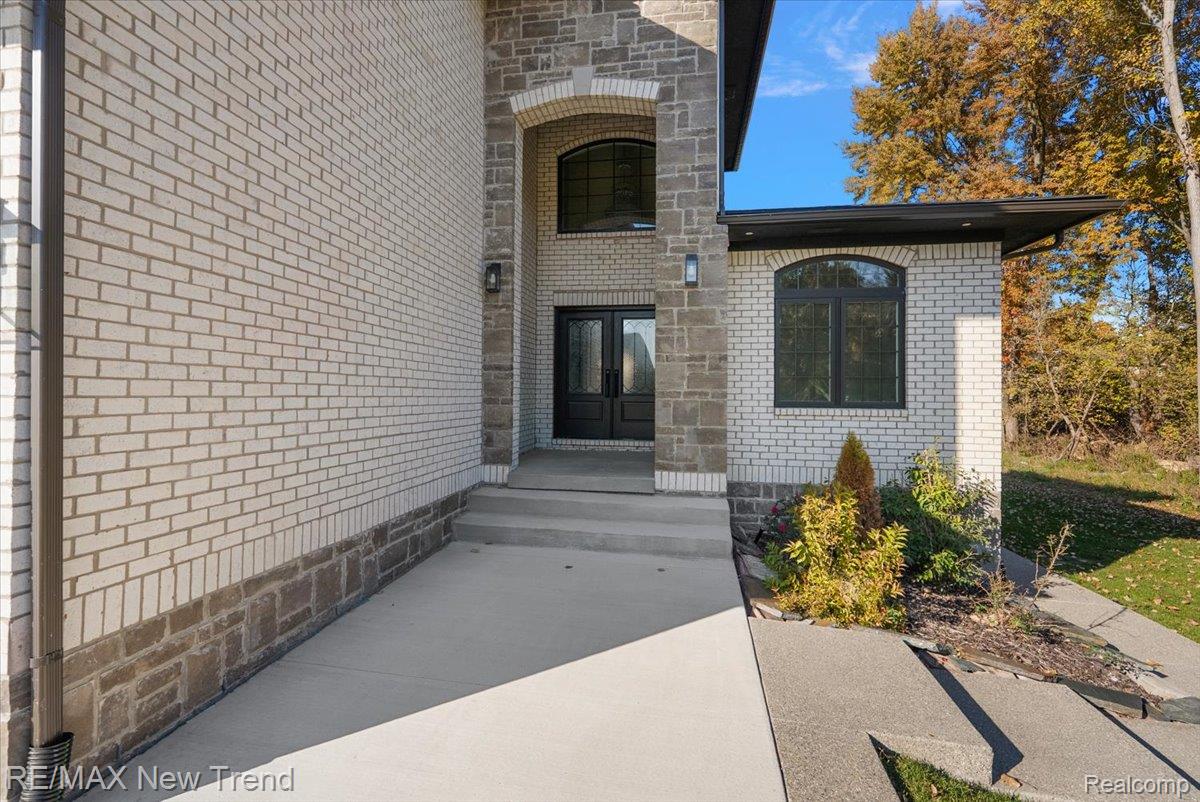
Fabulous New Construction Colonial in Troy's Desirable Emerald Pointe Subdivision. This home is the epitome of Luxury! Completely Upgraded with the finest of materials and design elements throughout. Spacious 3,620 Sq. Ft. with 5 Bedrooms, 3.1 Baths and a 3 Car attached heated & cooled garage. Open Floor Plan Featuring a 2-story Great Room w/ FIreplace and Open Staircase to Upper Level. Luxurious Custom Chef's Kitchen with Quartz Countertops, Custom Cabinetry, Huge Island, and Premium Stainless Appliances. Sprawling 1st Floor Primary Suite with Custom Ceiling and Luxurious Bath. Library with French Doors. Additional Full Bath on Entry Level. Upper Level has a Landing Overlooking the Great Room, 4 Additional Large Bedrooms and Luxurious Bathrooms. Huge Patio with Gas Line. 3-Car Heated & Cooled Garage wtih its own Full Kitchen inside. Tankless Water Heater, Balcony, and Covered Porch. Huge Backyard. The Finest of Troy Living! All M & D Approx.

Save
Ask
Tour
Hide
Share
Listing Snapshot
Price 
$950,000
Days On Site 
1 Day
Bedrooms 
5
Inside Area (SqFt) 
3,620 sqft
Total Baths 
4
Full Baths 
3
Partial Baths 
1
Lot Size 
0.37 Acres
Year Built 
2024
MLS Number 
20261086353
Status 
Active
Property Tax 
$26,817
HOA/Condo/Coop Fees 
N/A
Sq Ft Source 
N/A
Friends & Family
Recent Activity
14 hours agoStatus changed to Active
14 hours agoListing updated with changes from the MLS
yesterdayListing first seen on site
General Features
Acres 
0.37
Cross Street 
E of Shelldrake / S of E South Blvd
Disclosures 
Taxes Not Homestead Exempt
Garage 
Yes
Garage Spaces 
3
Levels 
Two
Parking 
AttachedDirect AccessHeated GarageGarage Door Opener
Property Condition 
New Construction
Property Sub Type 
Single Family Residence
Sewer 
Public Sewer
Special Circumstances 
Standard
SqFt Above 
3620
Style 
Colonial
Water Source 
Public
Interior Features
Appliances 
DishwasherDisposalElectric CooktopMicrowaveRange Hood
Basement 
Unfinished
Cooling 
Central Air
Fireplace 
Yes
Fireplace Features 
Living Room
Heating 
Natural GasWall Furnace
Laundry Features 
Laundry Room
BathFull 
Dimensions - 6 X 10Level - Second
BathLav 
Dimensions - 5 X 5
Bedroom 
Dimensions - 15 X 18Level - Second
Family Room 
Dimensions - 22 X 22
Kitchen 
Dimensions - 13 X 24
Laundry 
Dimensions - 6 X 9
Library 
Dimensions - 9 X 11
Living Room 
Dimensions - 10 X 10
Master Bathroom 
Dimensions - 9 X 6
Master Bedroom 
Dimensions - 15 X 22
Save
Ask
Tour
Hide
Share
Exterior Features
Construction Details 
BrickOther
Exterior 
Balcony
Patio And Porch 
PatioPorch
Pool Features 
None
Roof 
Asphalt
Community Features
Community Features 
Sidewalks
MLS Area 
Area02203Troy
School District 
Troy
Financing Terms Available 
CashConventional
Building Access 
GroundLevelwSteps
Roads 
Paved
Schools
School District
Troy
Elementary School
Unknown
Middle School
Unknown
High School
Unknown
Listing courtesy of RE/MAX New Trend: Michael@TheMichaelTeam.com


IDX provided courtesy of Realcomp II Ltd. via RealcompIILtd. Copyright © 2026 Realcomp II Ltd. Shareholders.

IDX information is provided exclusively for consumers' personal, non-commercial use and may not be used for any purpose other than to identify prospective properties consumers may be interested in purchasing and that the data is deemed reliable but not guaranteed accurate by the MLS.

Neighborhood & Commute
Source: Walkscore
Disclosure: Community information and market data powered by Constellation Data Labs. Information is deemed reliable but not guaranteed.
Save
Ask
Tour
Hide
Share
📞 Call (248) 277-4226
Photo credits