Save
Ask
Tour
Hide
Share
$435,000
1 Day On Site

2631 Fox Chase Drive
Troy City, MI 48098

For Sale|Single Family Residence|Active
4
Beds
3
Total Baths
2
Full Baths
1
Partial Bath
3,309
SqFt
$131
/SqFt
1972
Built
Subdivision:
HICKORY HEIGHTS NORTH 3
County:
Oakland
Call Now: (248) 277-4226
Is this the listing for you? We can help make it yours.
(248) 277-4226
2631 Fox Chase Drive2631 Fox Chase Drive2631 Fox Chase Drive2631 Fox Chase Drive
Save
Ask
Tour
Hide
Share

Mortgage Calculator

Monthly Payment (Est.)

Enter an interest rate to see your estimated monthly payment.
Calculator powered by Showcase IDX, a Constellation1 Company. Copyright ©2026 Information is deemed reliable but not guaranteed.

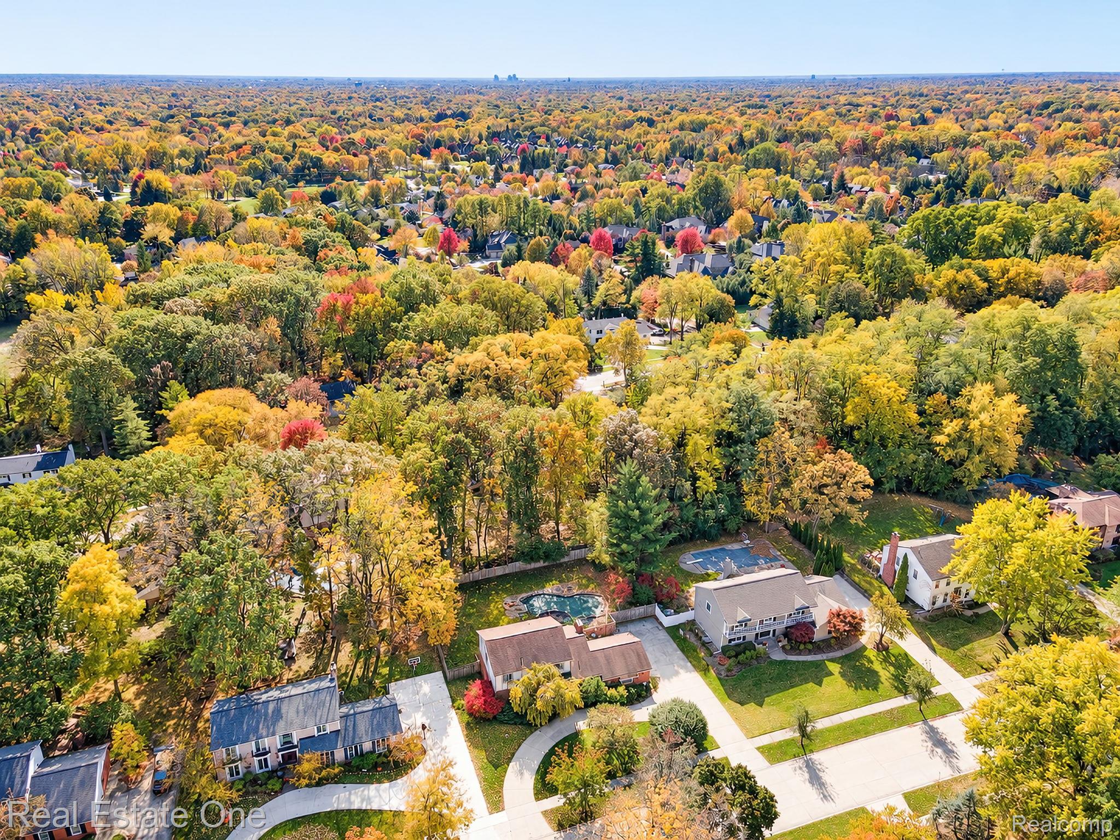
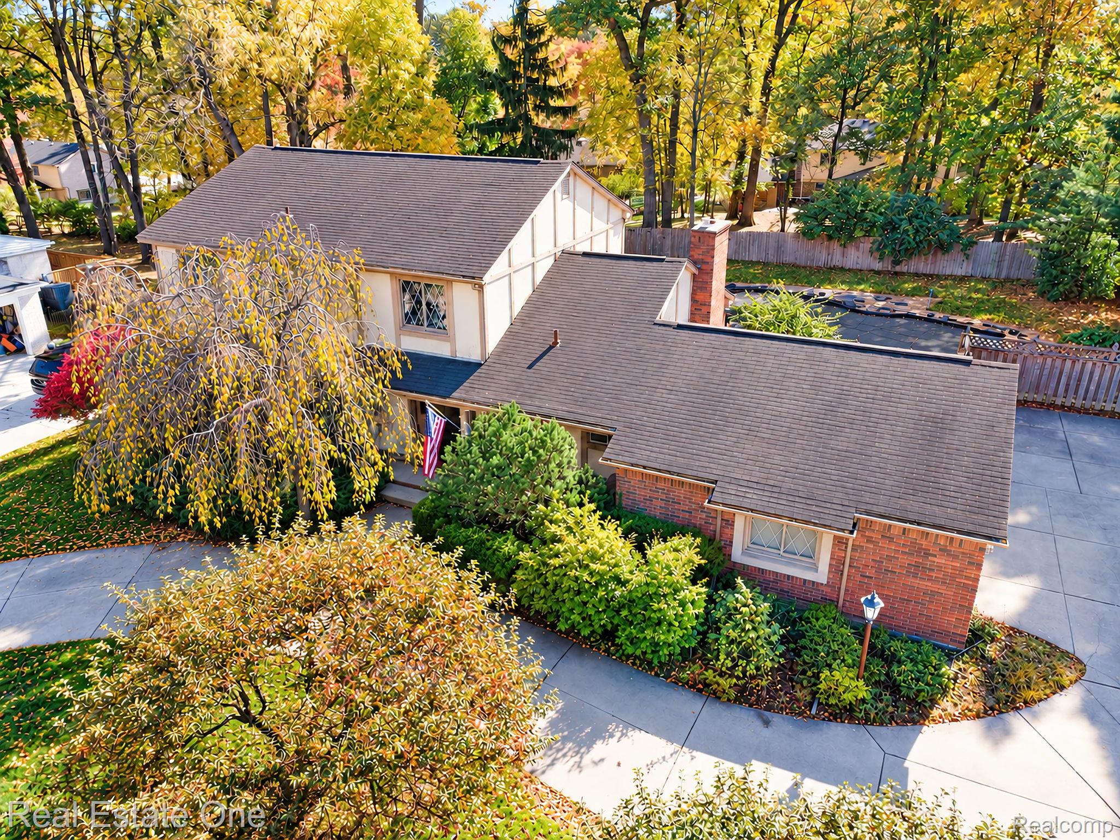
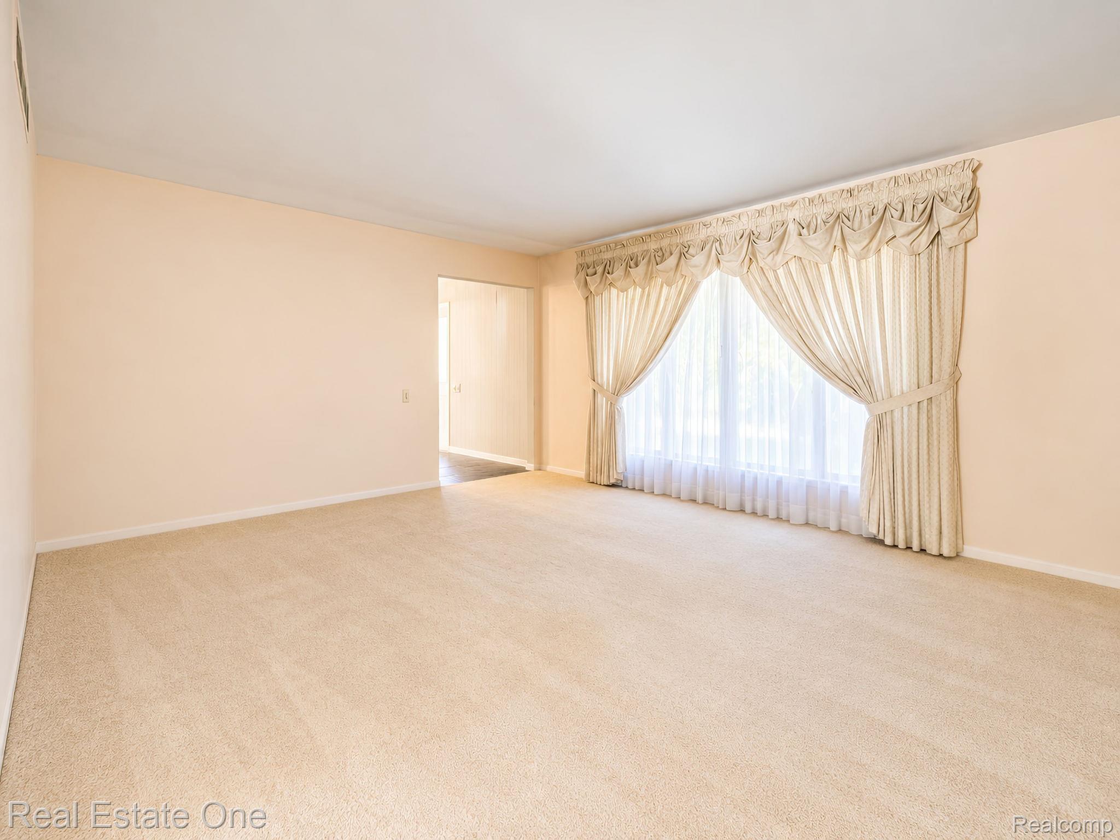
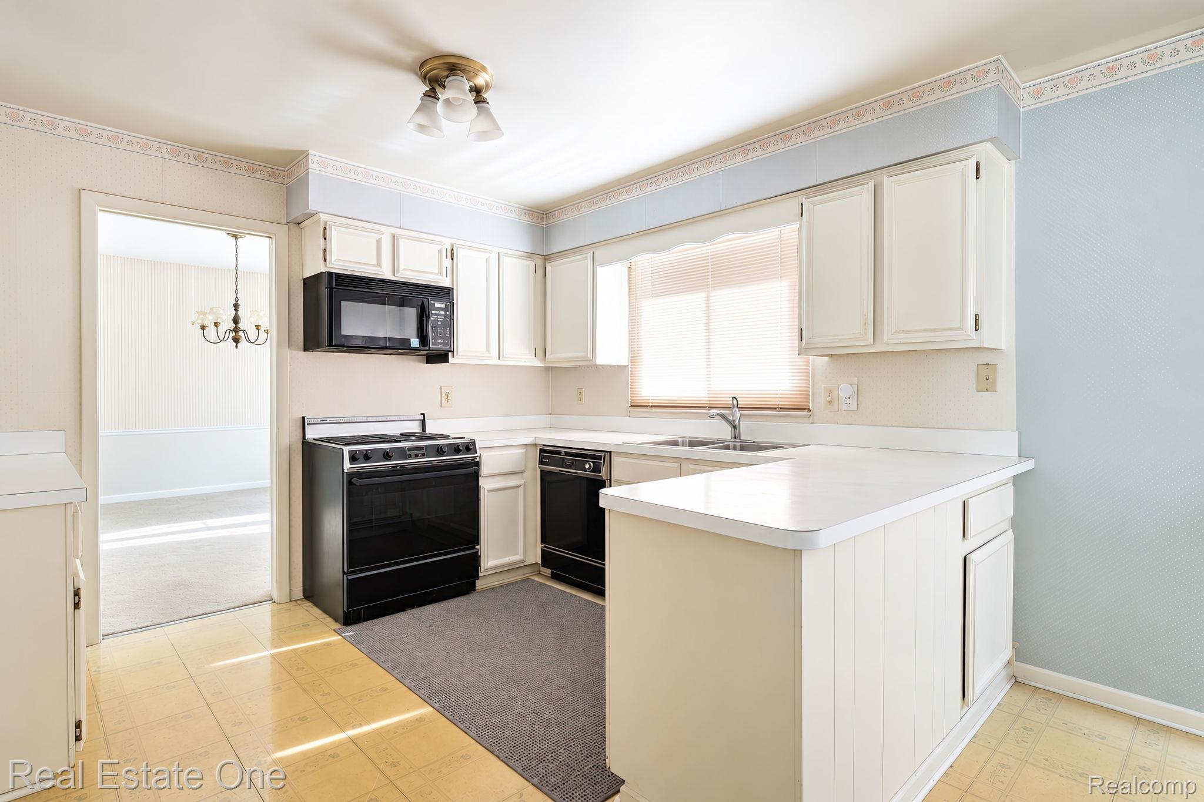
** INVESTMENT OPPORTUNITY IN DESIRABLE HICKORY HEIGHTS WOODS! ** Calling all investors, builders, and experienced renovators! Located in one of Troy’s sought-after established neighborhoods, this 4-bedroom, 2.5-bath home offers tremendous potential for a complete renovation and transformation. Situated on a BEAUTIFUL FENCED YARD w/in-ground pool - near a peaceful cul-de-sac deep within the neighborhood - the property provides an attractive setting for a high-quality renovation in a high-end neighborhood. The spacious floor plan features four bedrooms upstairs, generous living areas, and a partially finished basement, offering flexibility to reimagine the interior and maximize its potential plus a Newer Furnace and Air Conditioning ** Located within the highly regarded TROY SCHOOL DISTRICT, INCLUDING TROY HIGH SCHOOL, this property presents an opportunity to add significant value in an established neighborhood. THE HOME REQUIRES AN EXTERIOR RENOVATION AND AN INTERIOR REMODEL - and is BEING SOLD STRICTLY AS-IS, ** CASH SALE ONLY. ** WITH NO SELLER REPAIRS. This is an ideal project for investors and builders who recognize the value of location, lot, and opportunity. ** ONLINE PHOTOS HAVE BEEN AI ENHANCED AND DIGITALLY SCRUBBED free of furniture and items currently in the home - AUDIO/VIDEO SECURITY AND MONITORING of Property ** SO BRING YOUR VISION AND UNLOCK THE POTENTIAL! POF REQUIRED WITH APPOINTMENTS!

Save
Ask
Tour
Hide
Share
Listing Snapshot
Price 
$435,000
Days On Site 
1 Day
Bedrooms 
4
Inside Area (SqFt) 
3,309 sqft
Total Baths 
3
Full Baths 
2
Partial Baths 
1
Lot Size 
0.38 Acres
Year Built 
1972
MLS Number 
20261086284
Status 
Active
Property Tax 
$6,724
HOA/Condo/Coop Fees 
$12.5 monthly
Sq Ft Source 
Public Records
Friends & Family
Recent Activity
8 hours agoStatus changed to Active
8 hours agoListing updated with changes from the MLS
yesterdayListing first seen on site
General Features
Acres 
0.38
Attached Garage 
Yes
Cross Street 
Beach Road and Long Lake Road
Disclosures 
Taxes Not Homestead Exempt
Garage 
Yes
Garage Spaces 
2
Levels 
Two
Parking 
AttachedCircular DrivewayDirect AccessDrivewayOversizedParking PadGarage Faces Side
Property Sub Type 
Single Family Residence
Security 
Smoke Detector(s)
Sewer 
Public Sewer
Special Circumstances 
Standard
SqFt Above 
2309
SqFt Below 
1000
Style 
Colonial
Utilities 
Underground Utilities
Water Source 
Public
Interior Features
Appliances 
Gas Water HeaterDishwasherDisposalElectric Cooktop
Basement 
FinishedInterior EntrySump Pump
Cooling 
Central Air
Fireplace 
Yes
Fireplace Features 
Family RoomWood BurningWood Burning Stove
Heating 
Wood StoveForced AirNatural Gas
Interior 
Entrance Foyer
Laundry Features 
Laundry Room
BathFull 
Dimensions - 7 X 9Level - Second
BathLav 
Dimensions - 5 X 5
Bedroom 
Dimensions - 12 X 11Level - Second
BreakfastNookRoom 
Dimensions - 10 X 11
Dining Room 
Dimensions - 12 X 12
Family Room 
Dimensions - 19 X 14
FlexRoom 
Dimensions - 30 X 20Level - Basement
Kitchen 
Dimensions - 10 X 11
Laundry 
Dimensions - 9 X 6
Living Room 
Dimensions - 19 X 13
Master Bathroom 
Dimensions - 8 X 7Level - Second
Master Bedroom 
Dimensions - 17 X 11Level - Second
Save
Ask
Tour
Hide
Share
Exterior Features
Construction Details 
BrickOtherWood Siding
Exterior 
Lighting
Fencing 
Fenced
Patio And Porch 
CoveredPatioPorch
Pool Features 
In Ground
Roof 
Asphalt
Community Features
Association Fee 
$150.0
Association Fee Frequency 
Annually
Community Features 
Sidewalks
MLS Area 
Area02203Troy
School District 
Troy
Financing Terms Available 
Cash
Building Access 
GroundLevelwSteps
Roads 
Paved
Schools
School District
Troy
Elementary School
Unknown
Middle School
Unknown
High School
Unknown
Listing courtesy of Real Estate One-Troy: mj2properties@yahoo.com


IDX provided courtesy of Realcomp II Ltd. via RealcompIILtd. Copyright © 2026 Realcomp II Ltd. Shareholders.

IDX information is provided exclusively for consumers' personal, non-commercial use and may not be used for any purpose other than to identify prospective properties consumers may be interested in purchasing and that the data is deemed reliable but not guaranteed accurate by the MLS.

Neighborhood & Commute
Source: Walkscore
Disclosure: Community information and market data powered by Constellation Data Labs. Information is deemed reliable but not guaranteed.
Save
Ask
Tour
Hide
Share
📞 Call (248) 277-4226
Photo credits