Save
Ask
Tour
Hide
Share
$379,900
3 Days On Site

5634 Willow Creek Drive
Canton Charter Township, MI 48187

For Sale|Single Family Residence|Active
4
Beds
2
Total Baths
1
Full Bath
1
Partial Bath
2,289
SqFt
$166
/SqFt
1972
Built
Subdivision:
WILLOW CREEK SUB 4
County:
Wayne
Call Now: (248) 277-4226
Is this the listing for you? We can help make it yours.
(248) 277-4226
5634 Willow Creek Drive5634 Willow Creek Drive5634 Willow Creek Drive5634 Willow Creek Drive
Save
Ask
Tour
Hide
Share

Mortgage Calculator

Monthly Payment (Est.)

Enter an interest rate to see your estimated monthly payment.
Calculator powered by Showcase IDX, a Constellation1 Company. Copyright ©2026 Information is deemed reliable but not guaranteed.

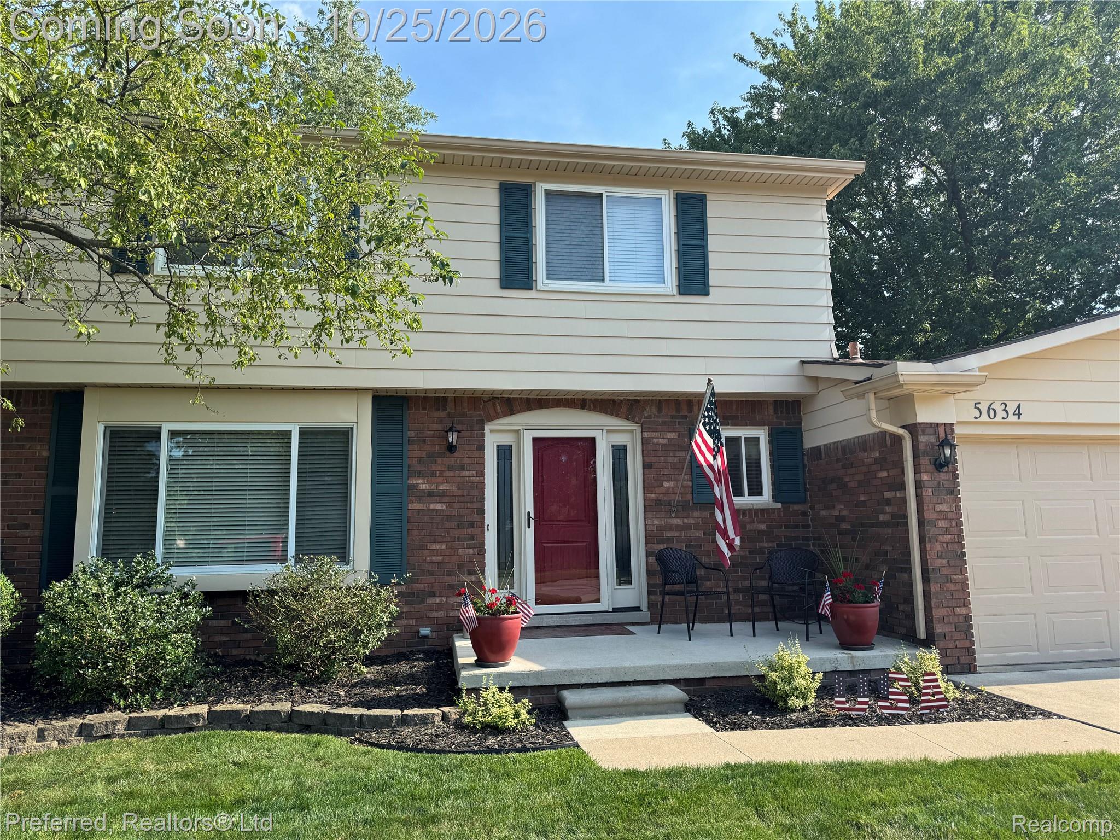
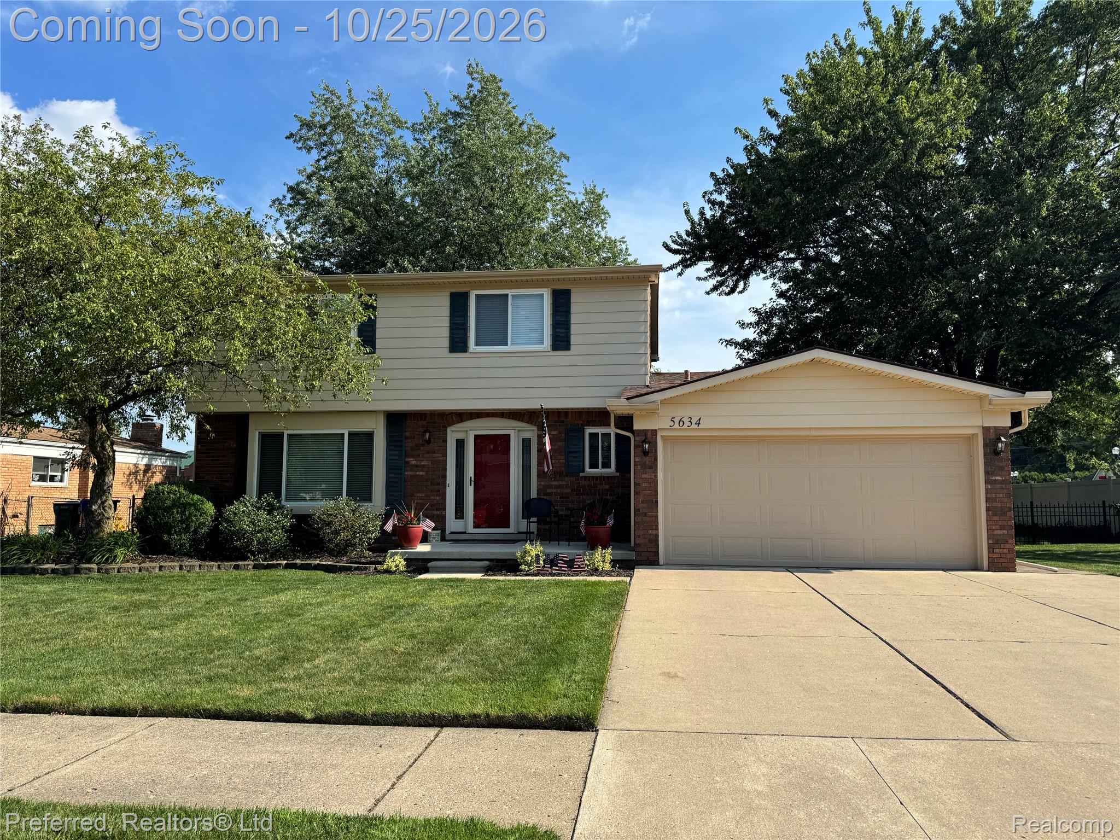
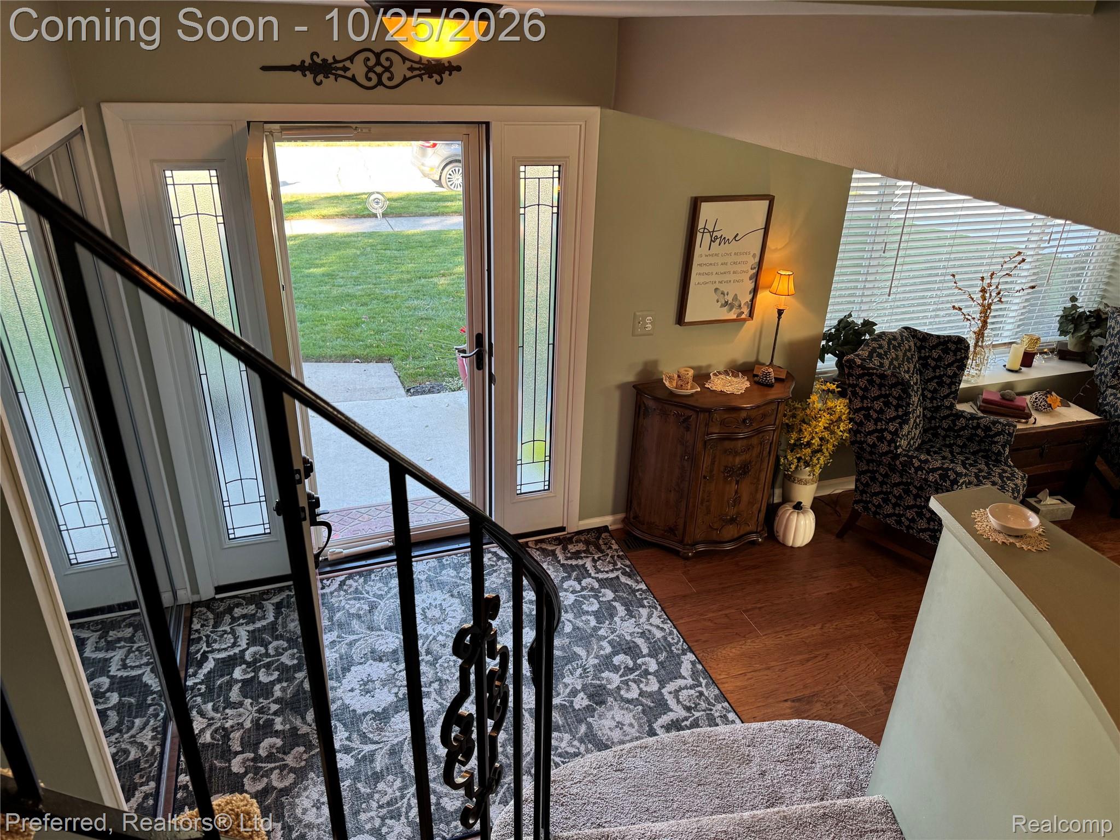
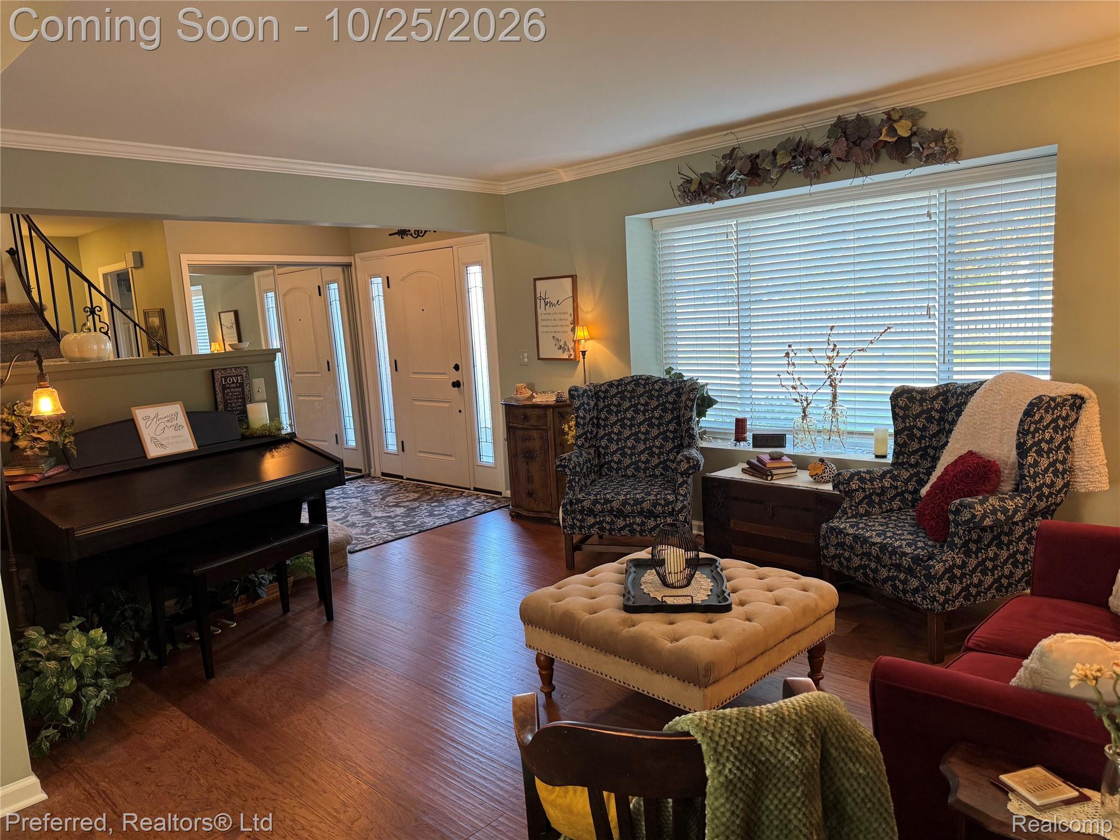
Discover the charm of 5634 Willow Creek Drive in Canton Township, MI. Built in 1972, this single-family colonial residence stands in great condition, offering an attractive blend of timeless architectural character and thoughtful and abundant updates that make it a truly special place to call HOME. The Kitchen serves as the heart of the residence, featuring an open-plan layout that flows seamlessly into both the Living + Dining Rooms and Family Room. Defined by high-end stainless steel appliances, elegant stone counters and eat-in nook, it provides a warm space for gathering and meal preparation. Designed for comfort and warmth, the Living Room showcases beautiful hardwood flooring throughout. The centerpiece of the Family Room is a stunning half-moon Gas Fireplace with brick detailing, raised hearth and beautiful mantle providing a perfect setting for relaxing evenings at home. Beyond the interior, the property offers a sophisticated brick wall for a private yard and large deck that invites outdoor enjoyment and relaxation. With four bedrooms and two bathrooms, this home offers the perfect balance of classic colonial style and functional modern living—schedule your private tour today to experience its unique appeal firsthand. Updates include Roof, Gutters, Hardwood Floors, Kitchen + Baths completely remodeled and more! Schedule to walk through Your Next Home TODAY!

Save
Ask
Tour
Hide
Share
Listing Snapshot
Price 
$379,900
Days On Site 
3 Days
Bedrooms 
4
Inside Area (SqFt) 
2,289 sqft
Total Baths 
2
Full Baths 
1
Partial Baths 
1
Lot Size 
0.24 Acres
Year Built 
1972
MLS Number 
20261086059
Status 
Active
Property Tax 
$4,044
HOA/Condo/Coop Fees 
$8.33 monthly
Sq Ft Source 
Public Records
Friends & Family
Recent Activity
yesterdayStatus changed to Active
yesterdayListing updated with changes from the MLS
2 days agoPrice changed to $379,900
3 days agoListing first seen on site
General Features
Acres 
0.24
Attached Garage 
Yes
Cross Street 
Morton Taylor and Ford
Disclosures 
Exclusions Exist, Taxes Homestead Exempt
Garage 
Yes
Garage Spaces 
2
Home Warranty 
Yes
Levels 
Two
Parking 
AttachedDirect AccessDrivewayGarage Faces FrontGarage Door Opener
Property Sub Type 
Single Family Residence
Sewer 
Public Sewer
SqFt Above 
1789
SqFt Below 
500
Style 
Colonial
Utilities 
Cable AvailableUnderground Utilities
Water Source 
Public
Interior Features
Appliances 
Gas Water HeaterDishwasherMicrowaveStainless Steel Appliance(s)
Basement 
Partially Finished
Cooling 
Ceiling Fan(s)Central Air
Electric 
Circuit Breakers
Fireplace 
Yes
Fireplace Features 
Family RoomGas
Heating 
Forced AirNatural Gas
Interior 
Entrance Foyer
Laundry Features 
Gas Dryer HookupLaundry RoomWasher Hookup
BathFull 
Dimensions - 9 X 5Level - Second
BathLav 
Dimensions - 5 X 4
Bedroom 
Dimensions - 11 X 9Level - Second
Dining Room 
Dimensions - 11 X 11
Family Room 
Dimensions - 15 X 13
FlexRoom 
Dimensions - 20 X 17Level - Basement
Kitchen 
Dimensions - 19 X 9
Laundry 
Dimensions - 12 X 10Level - Basement
Living Room 
Dimensions - 15 X 12
Master Bedroom 
Dimensions - 14 X 13Level - Second
Save
Ask
Tour
Hide
Share
Exterior Features
Construction Details 
BrickVinyl Siding
Exterior 
Lighting
Fencing 
Fenced
Other Structures 
Shed(s)
Pool Features 
None
Roof 
Asphalt
Community Features
Association Fee 
$100.0
Association Fee Frequency 
Annually
MLS Area 
Area05071CantonTwp
School District 
PlymouthCanton
Financing Terms Available 
CashConventionalFHAVA Loan
Building Access 
GroundLevelwSteps
Roads 
Paved
Schools
School District
PlymouthCanton
Elementary School
Unknown
Middle School
Unknown
High School
Unknown
Listing courtesy of Preferred, Realtors® Ltd: sold@melaniekitchen.com


IDX provided courtesy of Realcomp II Ltd. via RealcompIILtd. Copyright © 2026 Realcomp II Ltd. Shareholders.

IDX information is provided exclusively for consumers' personal, non-commercial use and may not be used for any purpose other than to identify prospective properties consumers may be interested in purchasing and that the data is deemed reliable but not guaranteed accurate by the MLS.

Neighborhood & Commute
Source: Walkscore
Disclosure: Community information and market data powered by Constellation Data Labs. Information is deemed reliable but not guaranteed.
Save
Ask
Tour
Hide
Share
📞 Call (248) 277-4226
Photo credits