
Save
Ask
Tour
Hide
$325,000
2 Days On Site
885 N Old Woodward Avenue 9Birmingham City, MI 48009
For Sale|Condominium|Active
2
Beds
1
Total Bath
1
Full Bath
889
SqFt
$366
/SqFt
1964
Built
Subdivision:
OAKWOOD MANOR OCCPN 1109
County:
Oakland
Call Now: (248) 277-4226
Is this the listing for you? We can help make it yours.
(248) 277-4226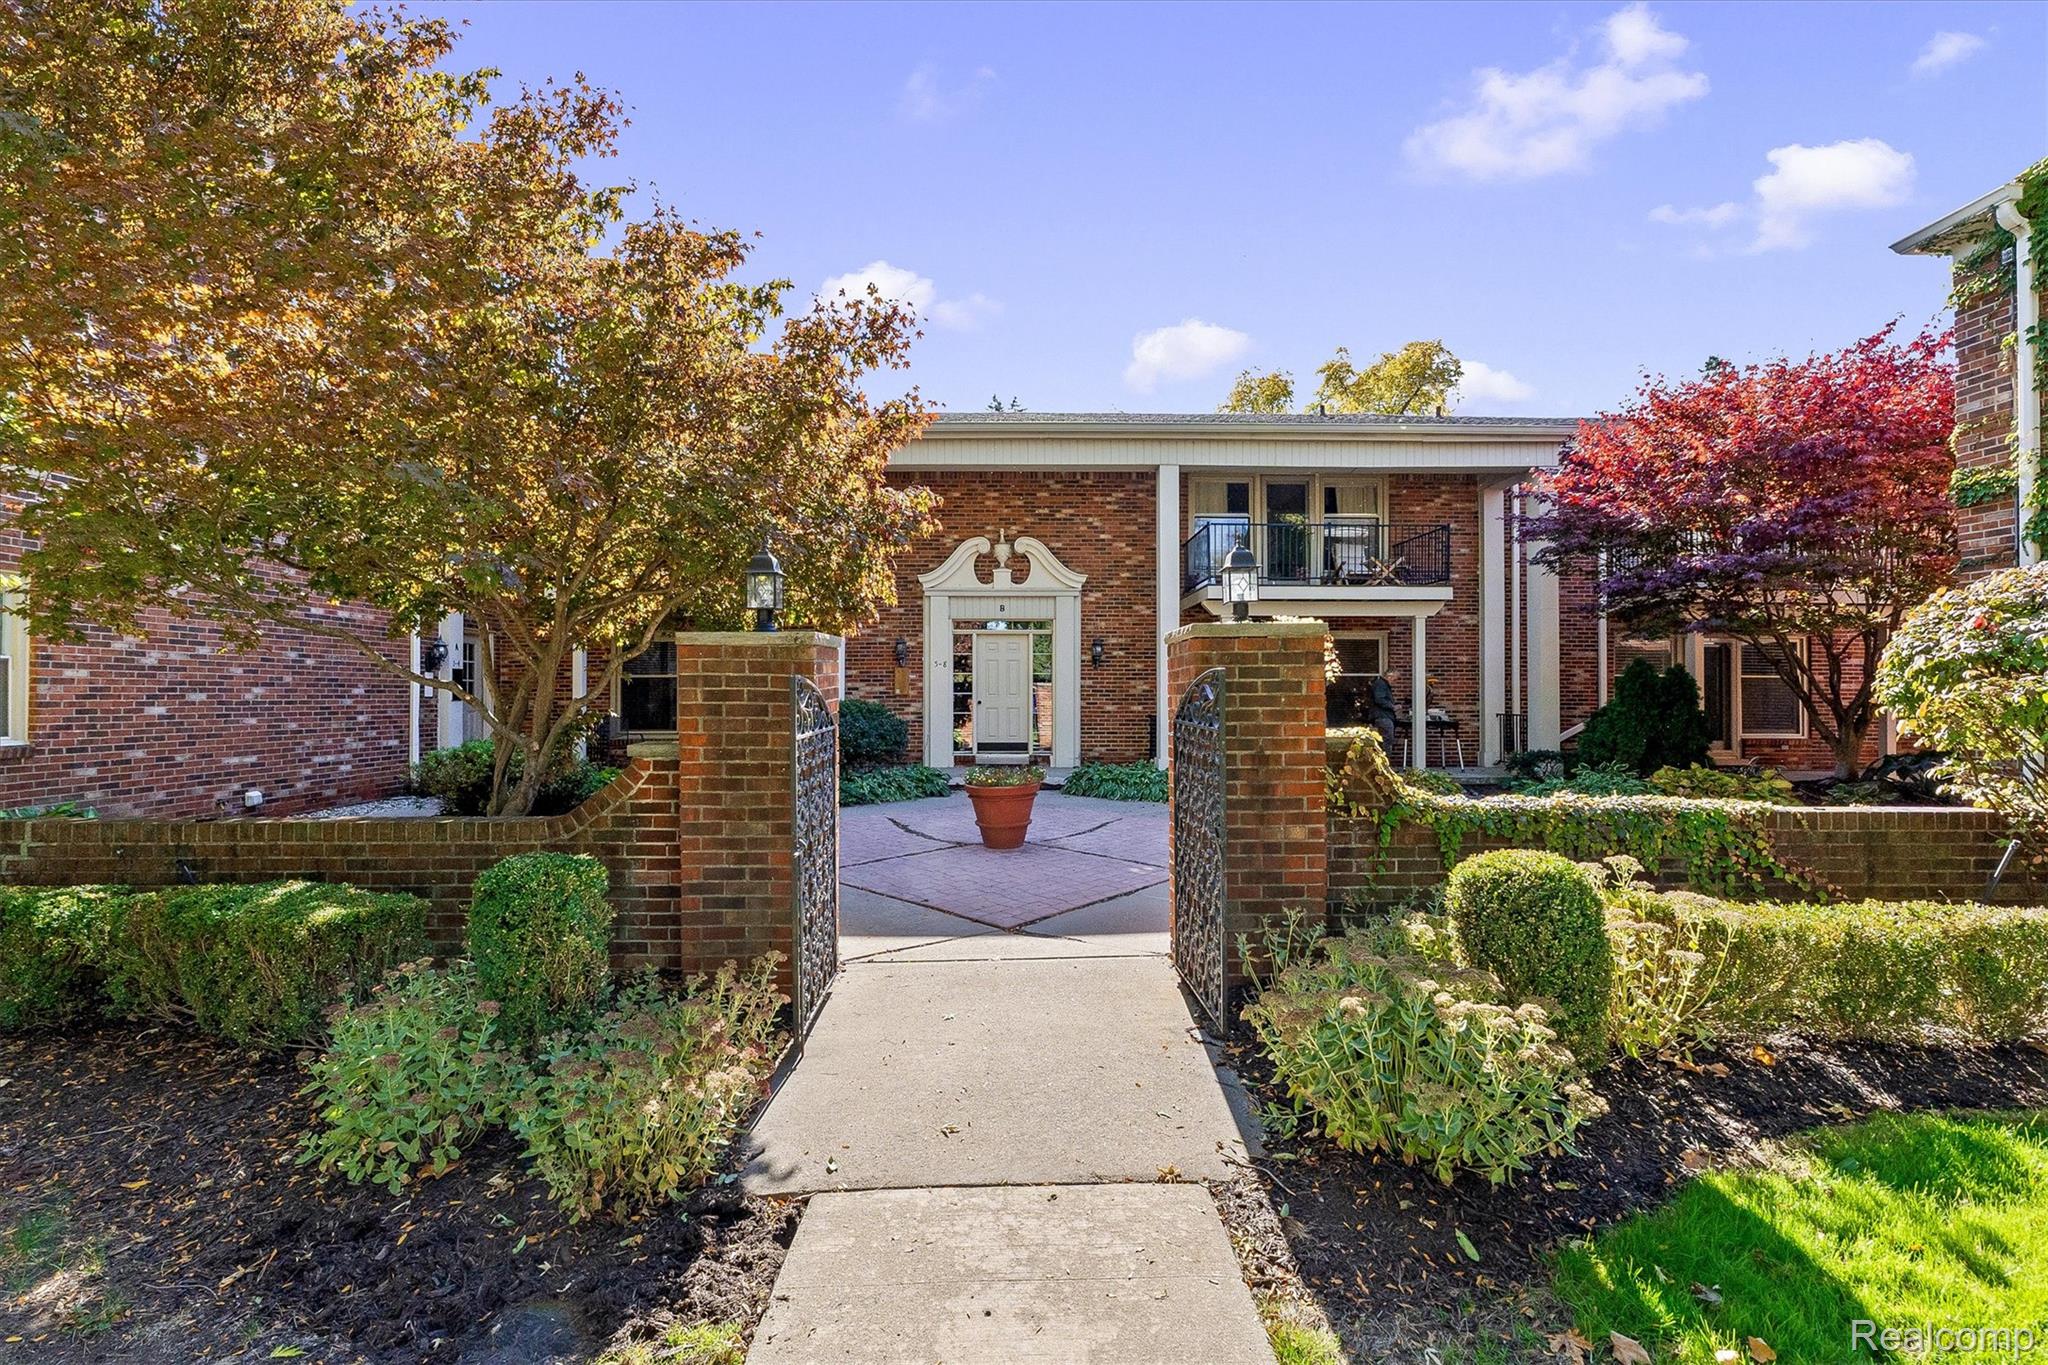
Save
Ask
Tour
Hide
Mortgage Calculator
Monthly Payment (Est.)
Enter an interest rate to see your estimated monthly payment.Calculator powered by Showcase IDX, a Constellation1 Company. Copyright ©2026 Information is deemed reliable but not guaranteed.
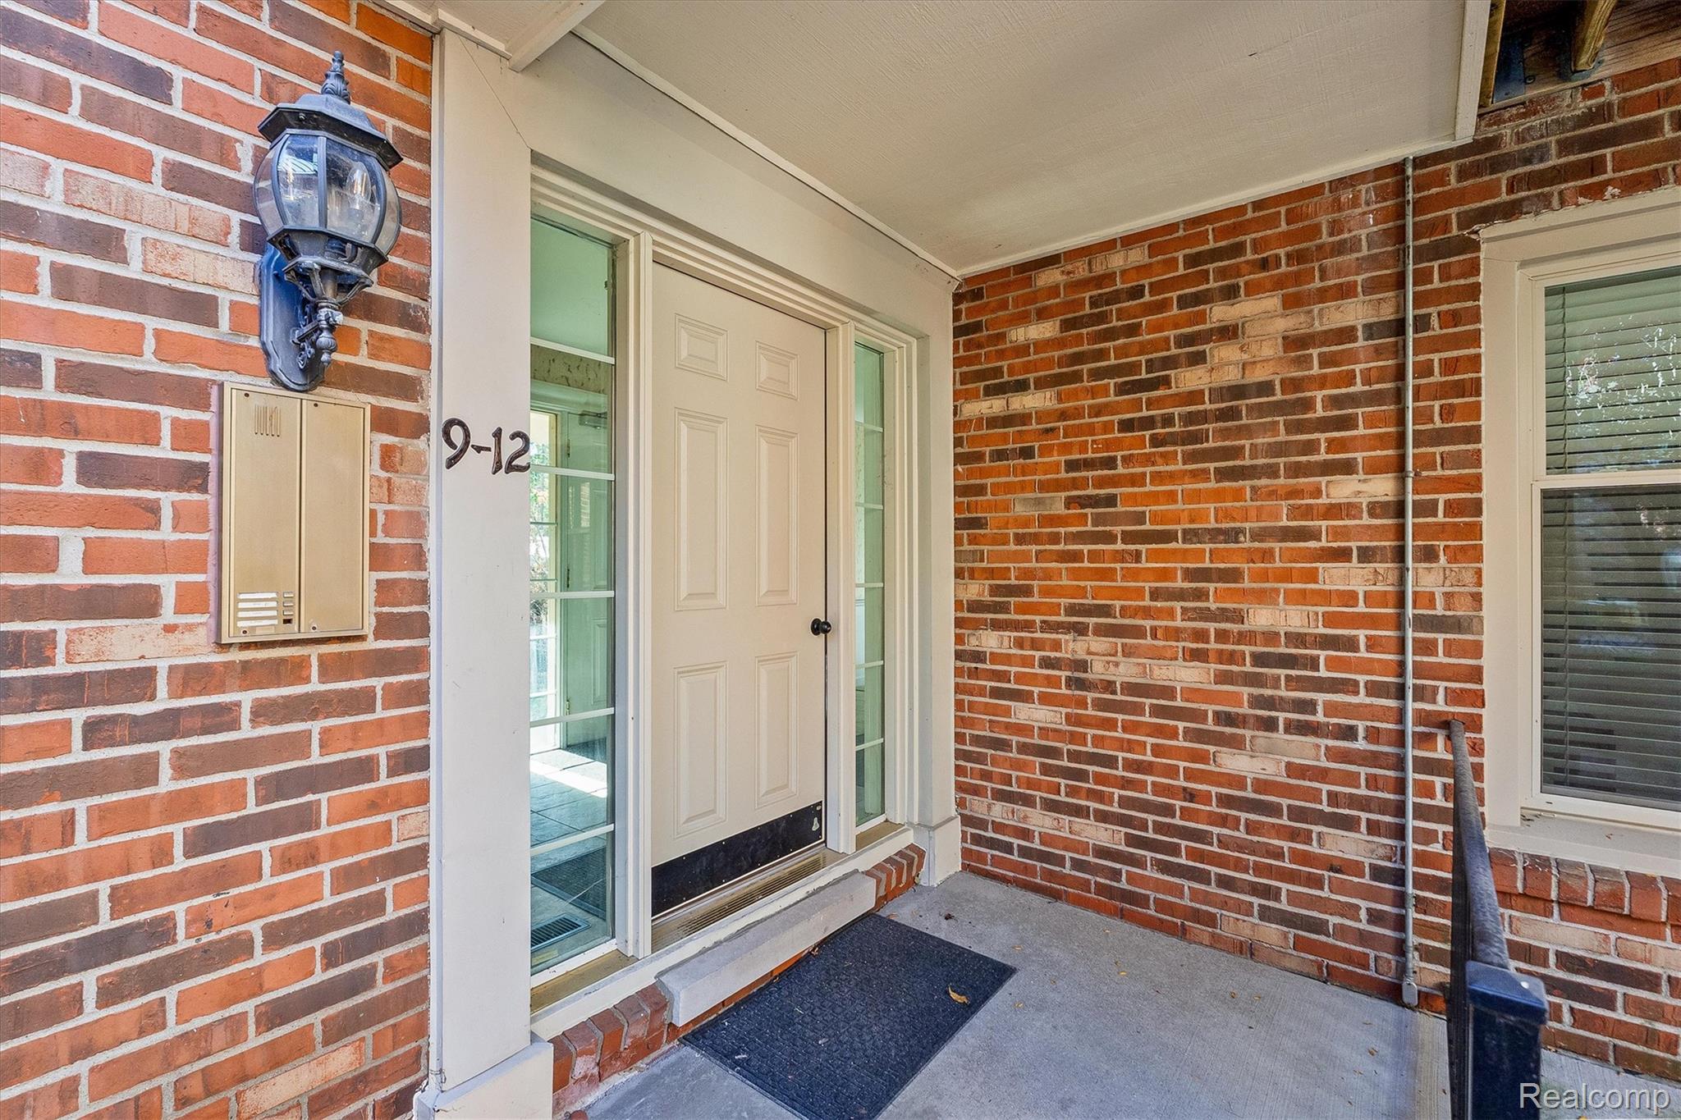
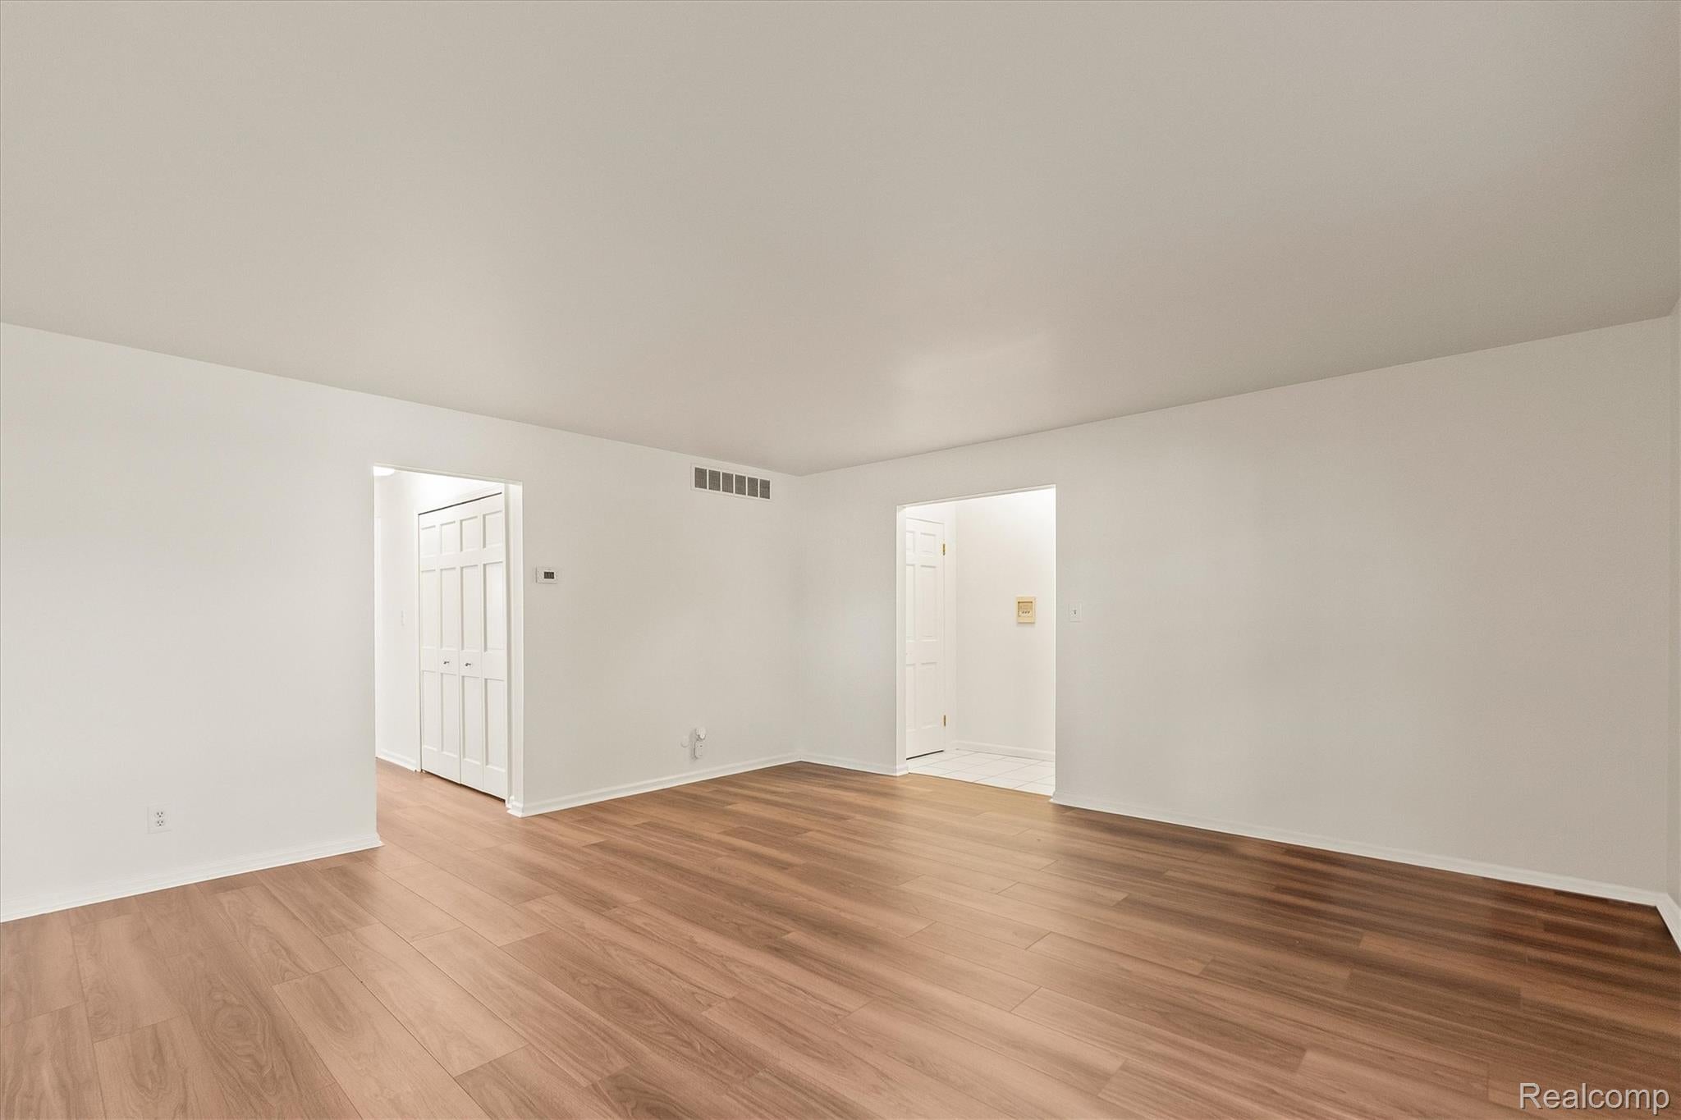
One-level living in the heart of Birmingham. This 2-condo in Oakwood Manor offers easy, low-maintenance living on a single floor, a rare find at this price point in Birmingham. The brick exterior gives way to warm hardwood floors throughout, with comfortable living spaces. The location does the rest: set on N. Old Woodward with a Walk Score of 80, you're an easy stroll to downtown Birmingham's shops, restaurants, cafes, and theaters, and in the Birmingham Public Schools district. Ideal as a primary home, a pied-à-terre, or an investment in one of Oakland County's most sought-after downtowns. Birmingham living, simplified — come see it.
Save
Ask
Tour
Hide
Listing Snapshot
Price
$325,000
Days On Site
2 Days
Bedrooms
2
Inside Area (SqFt)
889 sqft
Total Baths
1
Full Baths
1
Partial Baths
N/A
Lot Size
N/A
Year Built
1964
MLS Number
20261085917
Status
Active
Property Tax
$2,694
HOA/Condo/Coop Fees
$311 monthly
Sq Ft Source
Assessor
Friends & Family
Recent Activity
| yesterday | Status changed to Active | |
| yesterday | Listing updated with changes from the MLS | |
| 2 days ago | Listing first seen on site |
General Features
Cross Street
Old Woodward and Oakland
Disclosures
Taxes Homestead Exempt
Levels
One
Parking
Parking LotNo GarageAssigned
Pets
Breed RestrictionsCallCats OKDogs OKNumber LimitSize LimitYes
Property Sub Type
Condominium
Sewer
Public Sewer
Special Circumstances
Standard
SqFt Above
889
Style
Colonial
Water Source
Public
Interior Features
Appliances
DishwasherDryerFree-Standing Electric RangeFree-Standing RefrigeratorMicrowaveWasher
Basement
FullUnfinished
Heating
Forced AirNatural Gas
BathFull
Bedroom
Dimensions - 12 X 14
Dining Room
Dimensions - 11 X 7
Kitchen
Dimensions - 9 X 8
Living Room
Dimensions - 16 X 16
Master Bedroom
Dimensions - 15 X 12
Save
Ask
Tour
Hide
Exterior Features
Construction Details
Brick
Roof
Asphalt
Community Features
Association Fee
$311.0
Association Fee Frequency
Monthly
MLS Area
Area02192Birmingham
School District
Birmingham
Financing Terms Available
CashConventional
Building Access
GroundLevelwSteps
Roads
Paved
Schools
School District
Birmingham
Elementary School
Unknown
Middle School
Unknown
High School
Unknown
Listing courtesy of Crain Homes: crainhomes@crain-homes.com

IDX provided courtesy of Realcomp II Ltd. via RealcompIILtd. Copyright © 2026 Realcomp II Ltd. Shareholders.
IDX information is provided exclusively for consumers' personal, non-commercial use and may not be used for any purpose other than to identify prospective properties consumers may be interested in purchasing and that the data is deemed reliable but not guaranteed accurate by the MLS.
Neighborhood & Commute
Source: Walkscore
Disclosure: Community information and market data powered by Constellation Data Labs. Information is deemed reliable but not guaranteed.
Save
Ask
Tour
Hide
Did you know? You can invite friends and family to your search. They can join your search, rate and discuss listings with you.