Save
Ask
Tour
Hide
Share
$225,000
3 Days On Site

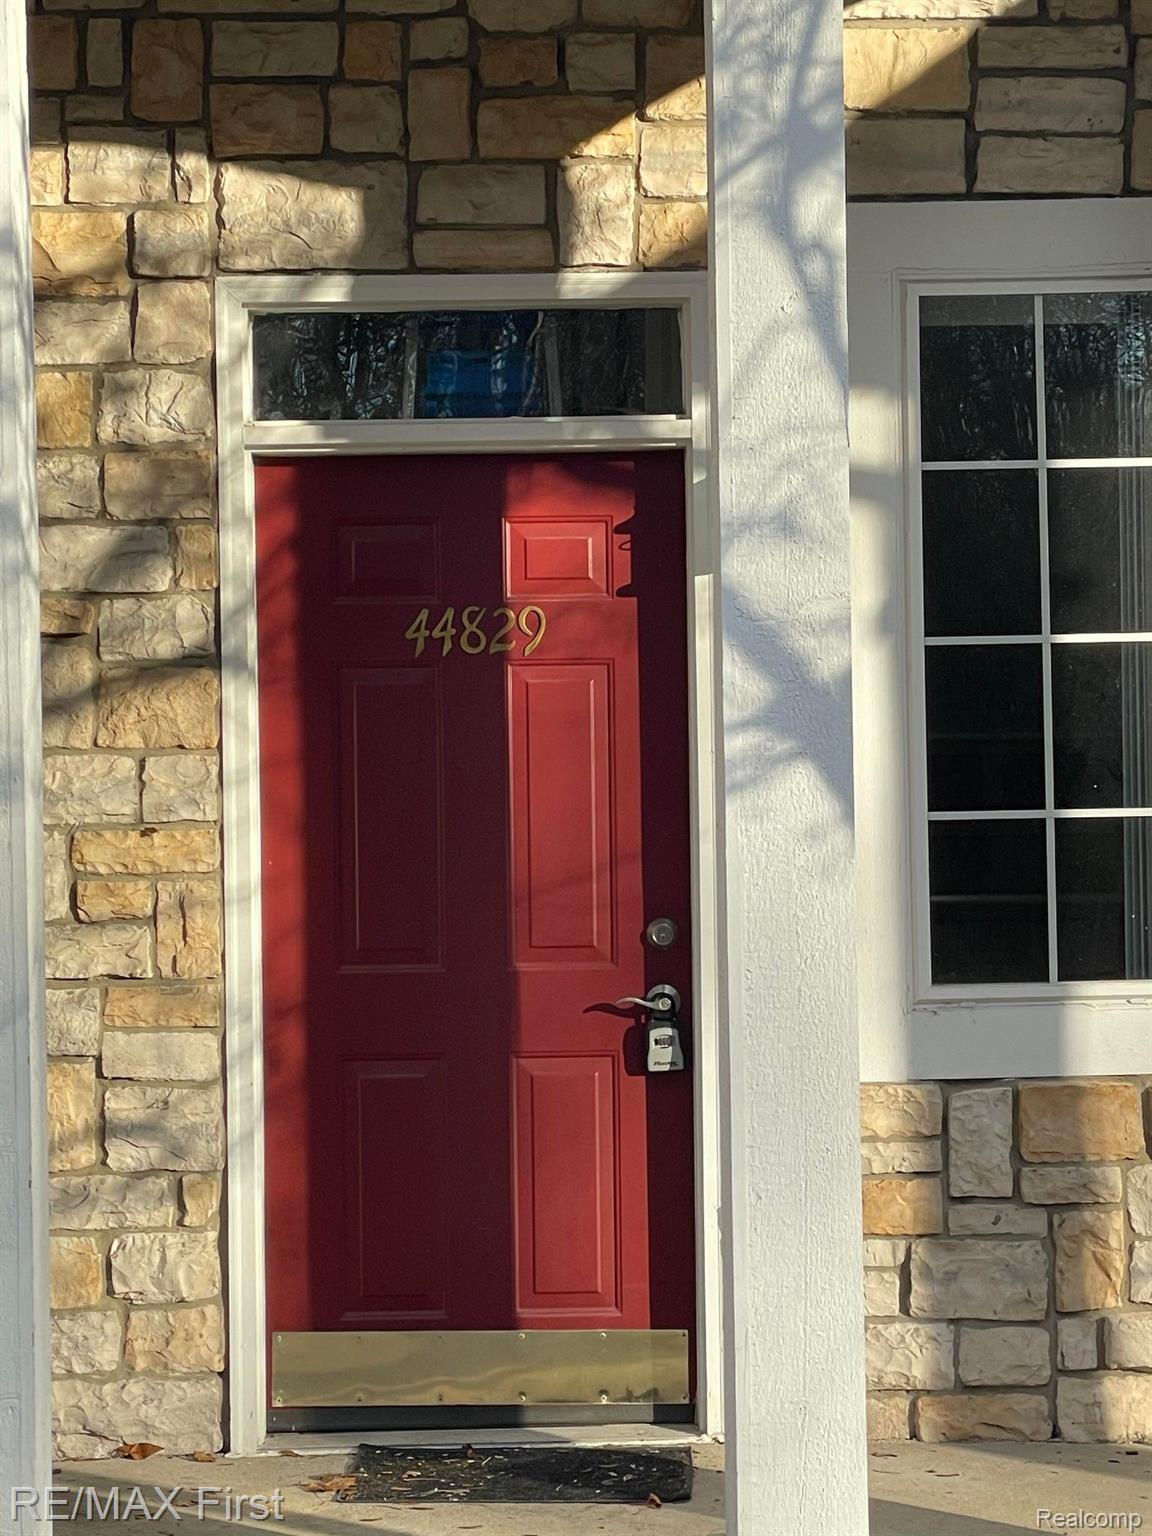
44829 Marigold Drive
Sterling Heights City, MI 48314

For Sale|Condominium|Active
2
Beds
2
Total Baths
2
Full Baths
1,324
SqFt
$170
/SqFt
2000
Built
Subdivision:
ABERDEEN GARDENS CONDO
County:
Macomb
Call Now: (248) 277-4226
Is this the listing for you? We can help make it yours.
(248) 277-4226
44829 Marigold Drive44829 Marigold Drive44829 Marigold Drive44829 Marigold Drive
Save
Ask
Tour
Hide
Share

Mortgage Calculator

Monthly Payment (Est.)

Enter an interest rate to see your estimated monthly payment.
Calculator powered by Showcase IDX, a Constellation1 Company. Copyright ©2026 Information is deemed reliable but not guaranteed.

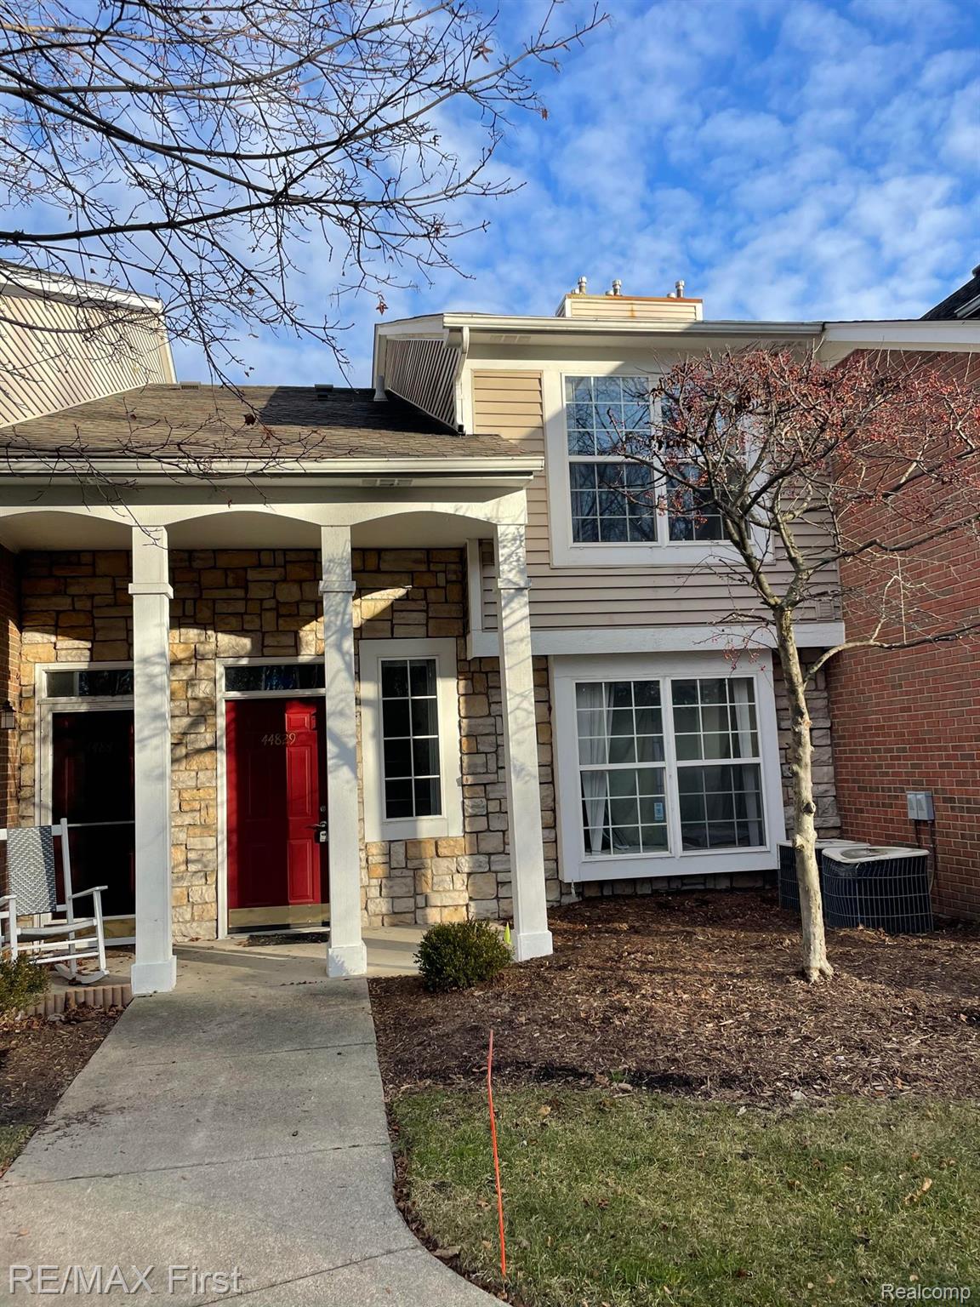
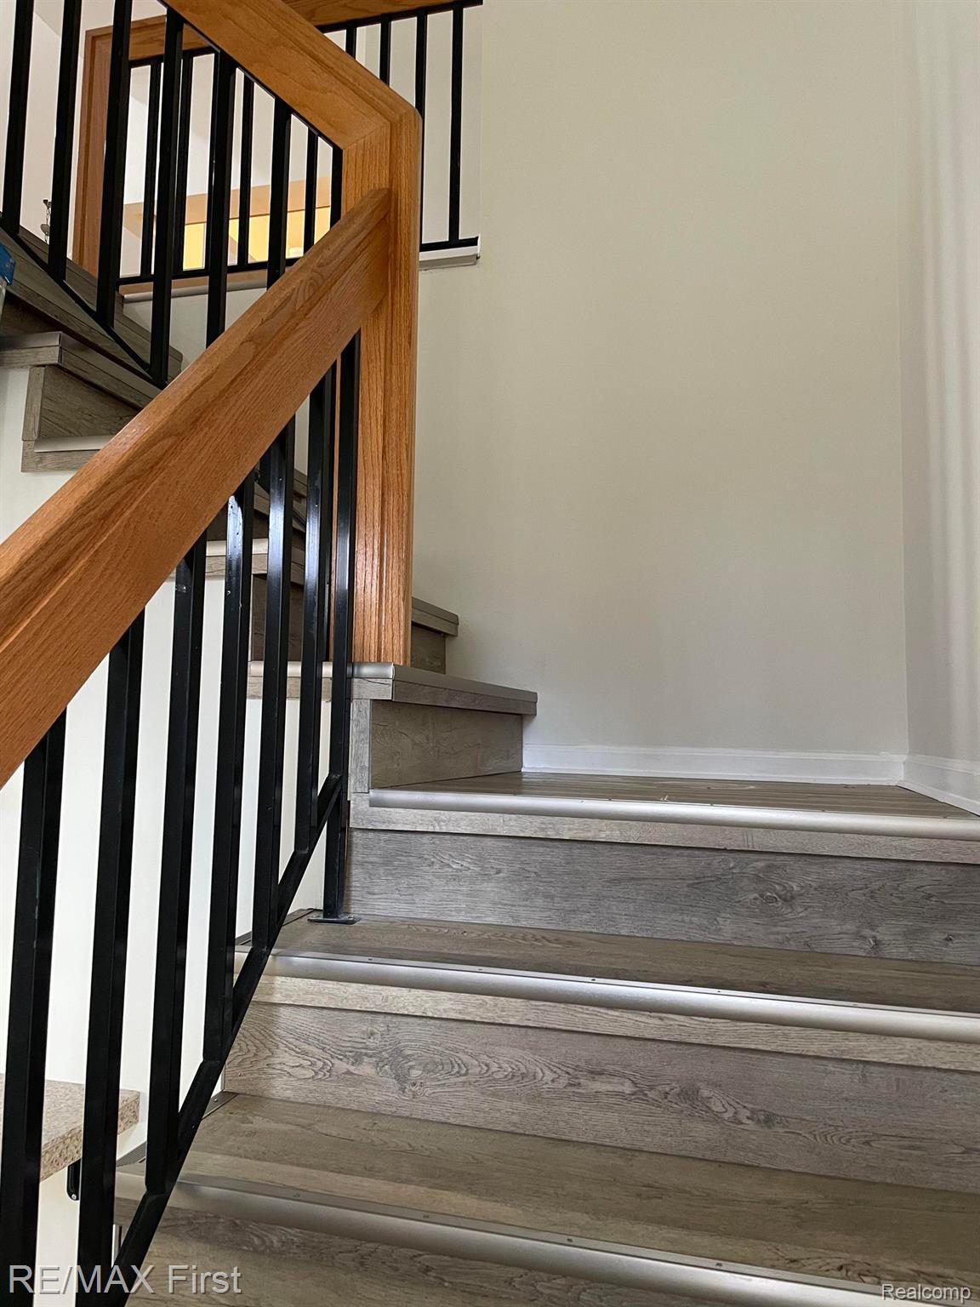
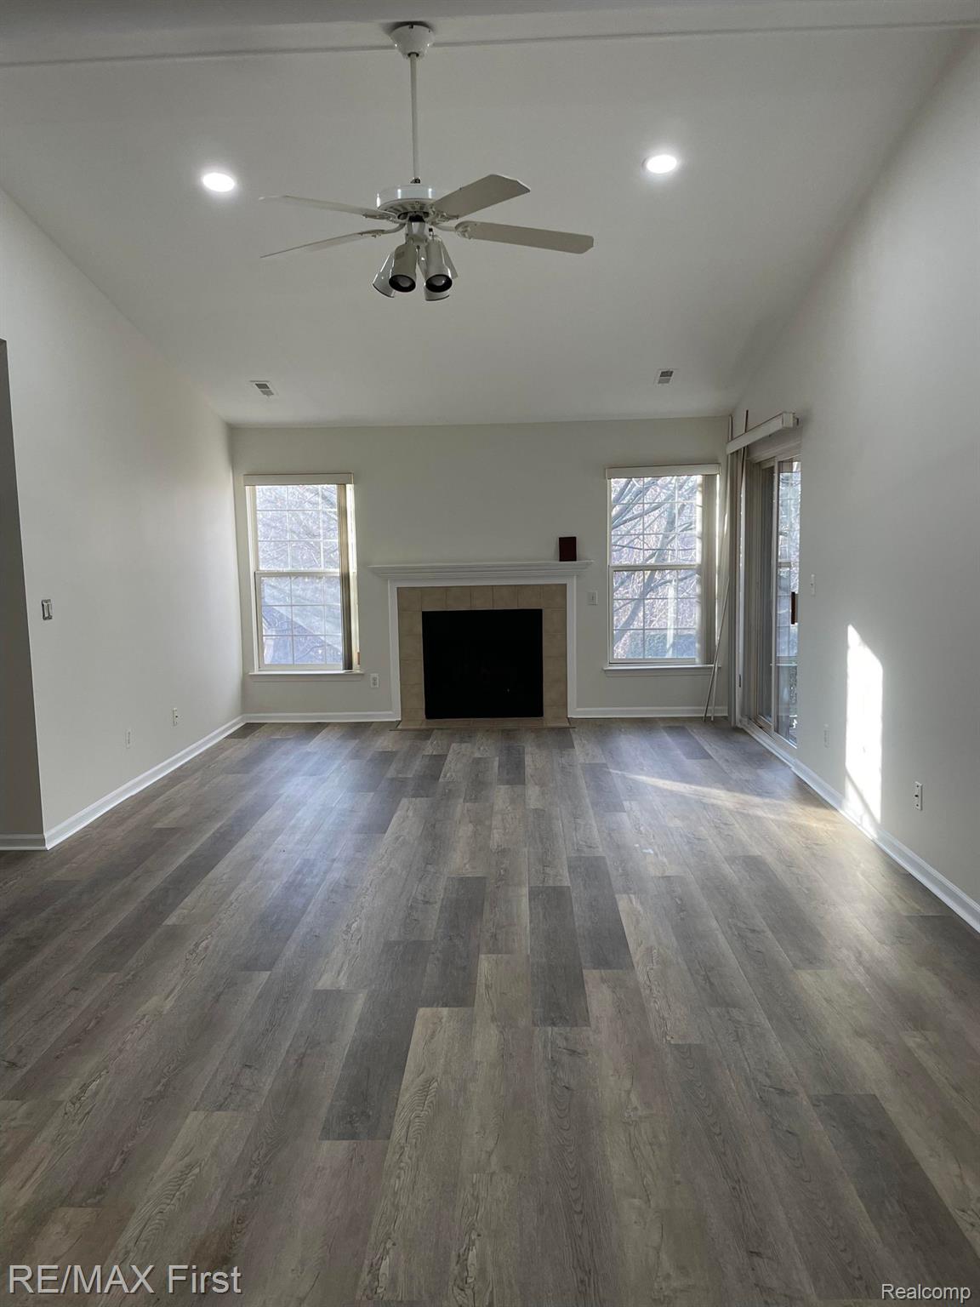
Welcome to this beautifully situated upper-level ranch-style condo in the desirable Aberdeen Gardens community! Offering exceptional privacy and a peaceful wooded setting, this 2-bedroom, 2-bath home has been thoughtfully updated and is truly move-in ready. Recent improvements include brand-new flooring throughout, a brand-new A/C system, a new water heater, and a new washer and dryer. The spacious open-concept layout features a vaulted-ceiling living room with a beautiful fireplace, creating a warm and inviting space for everyday living and entertaining. The dining area flows seamlessly into the living room, with direct access to a private balcony overlooking the serene wooded surroundings. The primary suite offers a private en-suite bathroom, walk-in closet, and private exterior balcony access with tranquil wooded views. The second bedroom also features a walk-in closet, providing excellent storage and flexibility. An attached one-car garage plus additional parking spaces adds everyday convenience. Enjoy the benefits of a well-maintained community with a remarkably low HOA fee, including exterior structure maintenance and snow removal, plus resident-only access to the clubhouse, tennis courts, fitness rooms, swimming pool, and playground. Ideally located near shopping, restaurants, entertainment, and major roadways including M-59 and M-53, making commuting convenient. All appliances are included, and immediate occupancy is available. A wonderful opportunity to enjoy privacy, comfort, modern updates, and convenience in a highly desirable Sterling Heights location!

Save
Ask
Tour
Hide
Share
Listing Snapshot
Price 
$225,000
Days On Site 
3 Days
Bedrooms 
2
Inside Area (SqFt) 
1,324 sqft
Total Baths 
2
Full Baths 
2
Partial Baths 
N/A
Lot Size 
N/A
Year Built 
2000
MLS Number 
20261085809
Status 
Active
Property Tax 
$5,507
HOA/Condo/Coop Fees 
$190 monthly
Sq Ft Source 
Other
Friends & Family
Recent Activity
4 days agoListing first seen on site
4 days agoListing updated with changes from the MLS
General Features
Attached Garage 
Yes
Cross Street 
West of Mound / Sout h of Dobry Drive
Disclosures 
Taxes Not Homestead Exempt
Foundation 
Slab
Garage 
Yes
Garage Spaces 
1
Levels 
One
Parking 
Attached
Pets 
Yes
Property Sub Type 
Condominium
Sewer 
Public Sewer
Special Circumstances 
Standard
SqFt Above 
1324
Style 
Ranch
Water Source 
Public
Interior Features
Appliances 
Gas Water HeaterDryerFree-Standing Electric RangeFree-Standing RefrigeratorMicrowaveWasher
Cooling 
Ceiling Fan(s)Central Air
Fireplace 
Yes
Fireplace Features 
Living Room
Heating 
Forced AirNatural Gas
Laundry Features 
In Unit
BathFull 
Dimensions - 7 X 6Level - Second
Bedroom 
Dimensions - 7 X 14Level - Second
Dining Room 
Dimensions - 6 X 10Level - Second
Kitchen 
Dimensions - 6 X 10Level - Second
Laundry 
Dimensions - 6 X 6Level - Second
Living Room 
Dimensions - 12 X 22Level - Second
Master Bathroom 
Dimensions - 6 X 6Level - Second
Master Bedroom 
Dimensions - 13 X 15Level - Second
Save
Ask
Tour
Hide
Share
Exterior Features
Construction Details 
BrickVinyl Siding
Exterior 
BalconyTennis Court(s)
Patio And Porch 
Porch
Pool Features 
Community
Roof 
Asphalt
Community Features
Association Fee 
$190.0
Association Fee Frequency 
Monthly
Community Features 
Pool
MLS Area 
Area03101SterlingHeights
School District 
Utica
Financing Terms Available 
CashConventionalFHA
Building Access 
GroundLevelwSteps
Roads 
Paved
Schools
School District
Utica
Elementary School
Unknown
Middle School
Unknown
High School
Unknown
Listing courtesy of RE/MAX First: kchiha82@gmail.com


IDX provided courtesy of Realcomp II Ltd. via RealcompIILtd. Copyright © 2026 Realcomp II Ltd. Shareholders.

IDX information is provided exclusively for consumers' personal, non-commercial use and may not be used for any purpose other than to identify prospective properties consumers may be interested in purchasing and that the data is deemed reliable but not guaranteed accurate by the MLS.

Neighborhood & Commute
Source: Walkscore
Disclosure: Community information and market data powered by Constellation Data Labs. Information is deemed reliable but not guaranteed.
Save
Ask
Tour
Hide
Share
📞 Call (248) 277-4226
Photo credits