Save
Ask
Tour
Hide
Share
$299,900
3 Days On Site

460 Roseland Drive
Canton Charter Township, MI 48187

For Sale|Single Family Residence|Active
3
Beds
1
Total Bath
1
Full Bath
1,253
SqFt
$239
/SqFt
1976
Built
Subdivision:
EDENBROOKE FARMS SUB
County:
Wayne
Call Now: (248) 277-4226
Is this the listing for you? We can help make it yours.
(248) 277-4226
460 Roseland Drive460 Roseland Drive460 Roseland Drive460 Roseland Drive
Save
Ask
Tour
Hide
Share

Mortgage Calculator

Monthly Payment (Est.)

Enter an interest rate to see your estimated monthly payment.
Calculator powered by Showcase IDX, a Constellation1 Company. Copyright ©2026 Information is deemed reliable but not guaranteed.

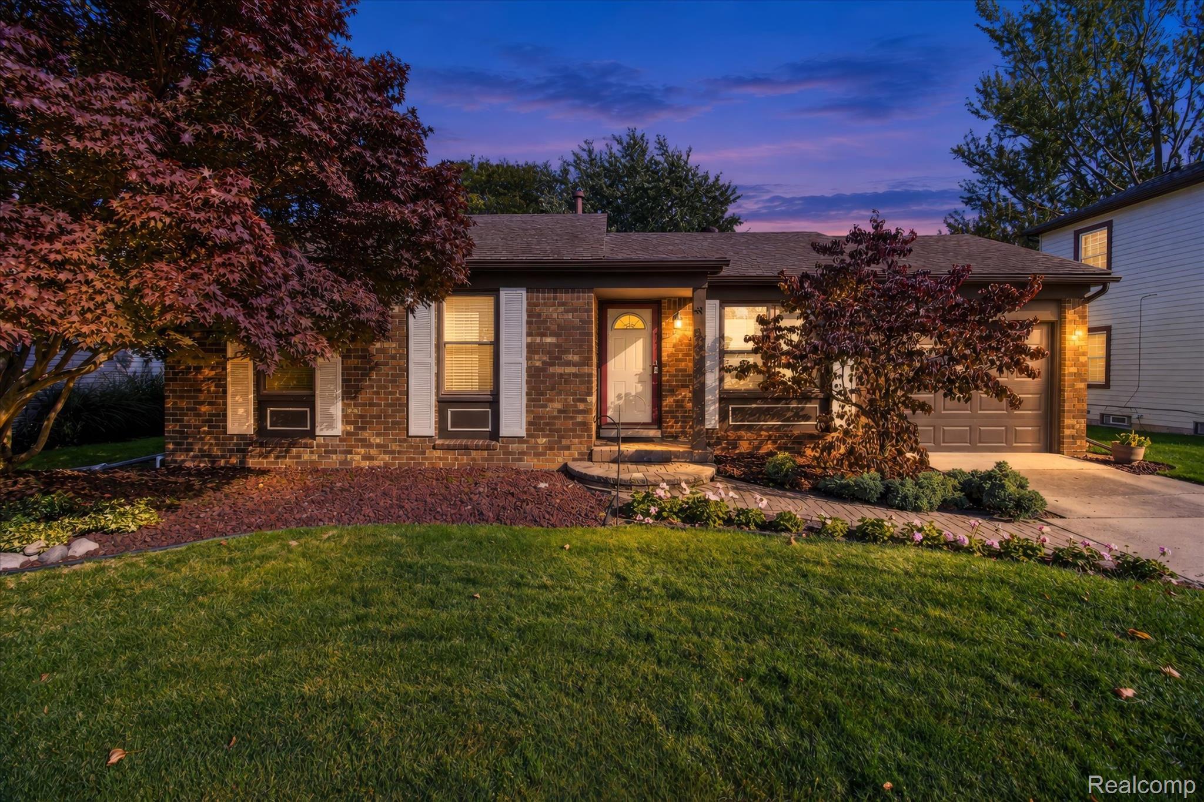
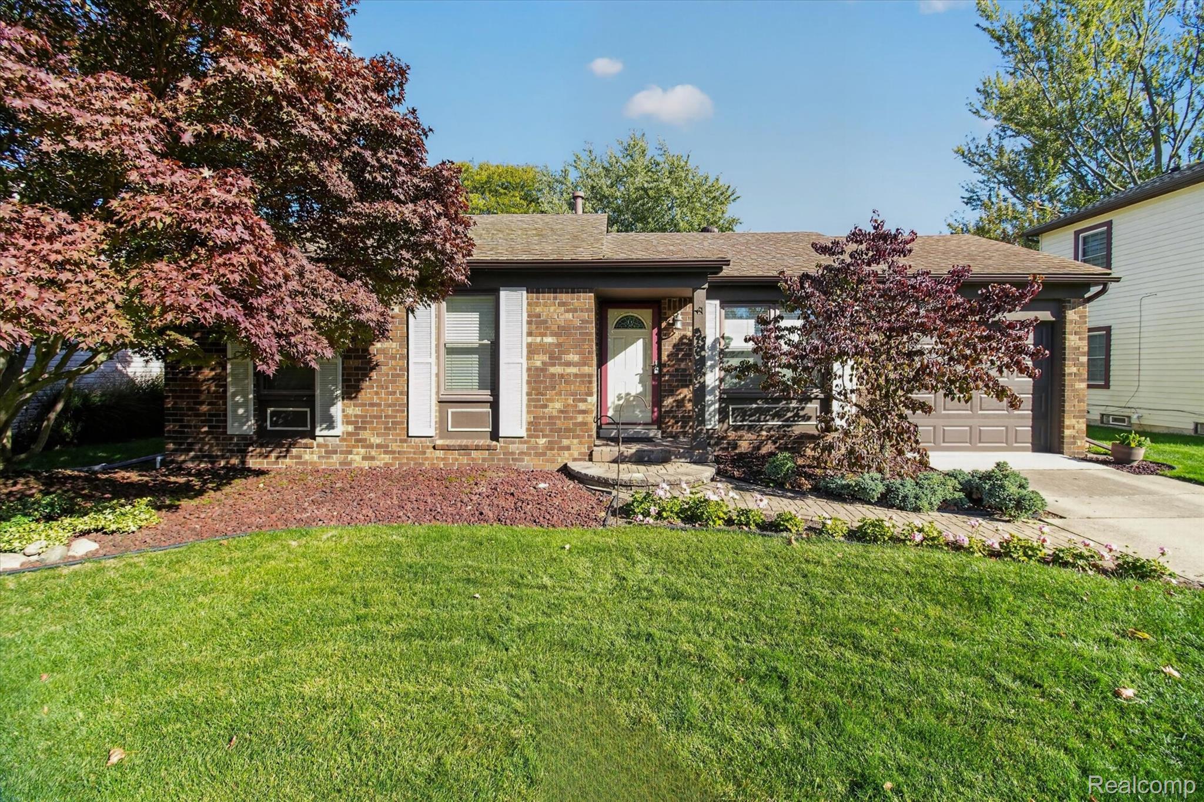
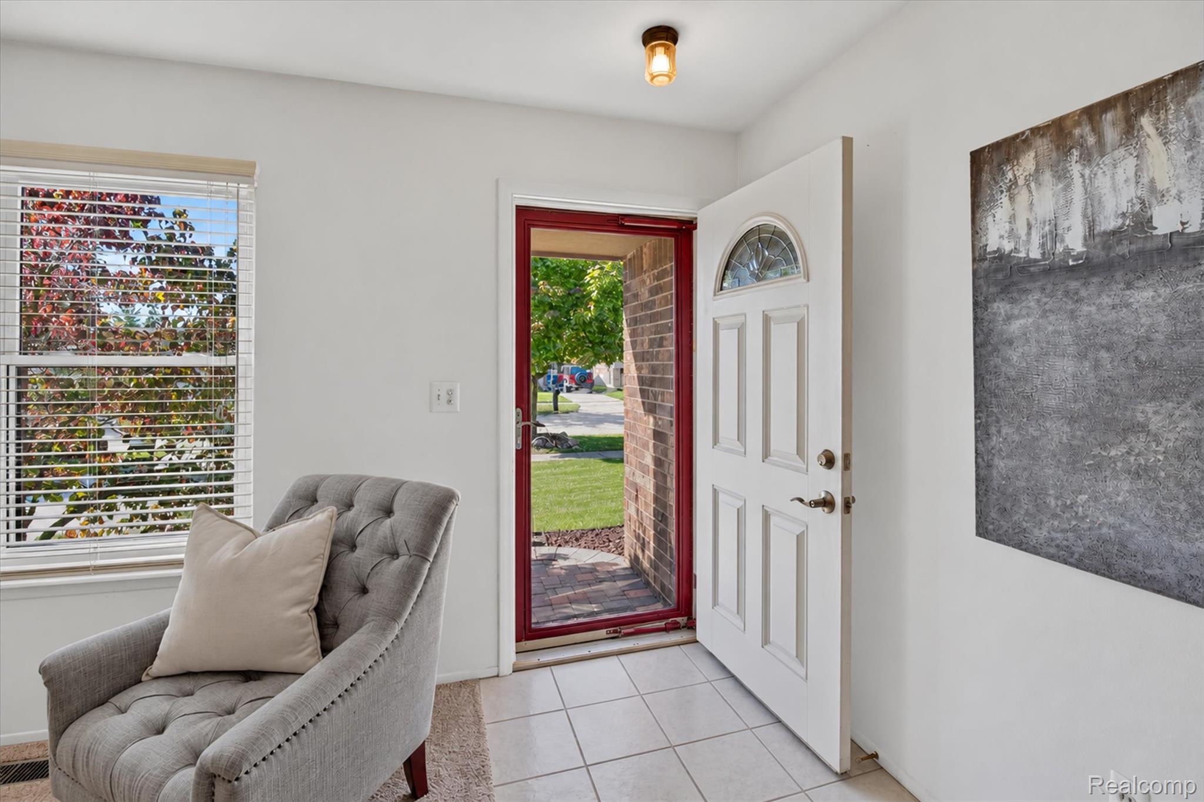
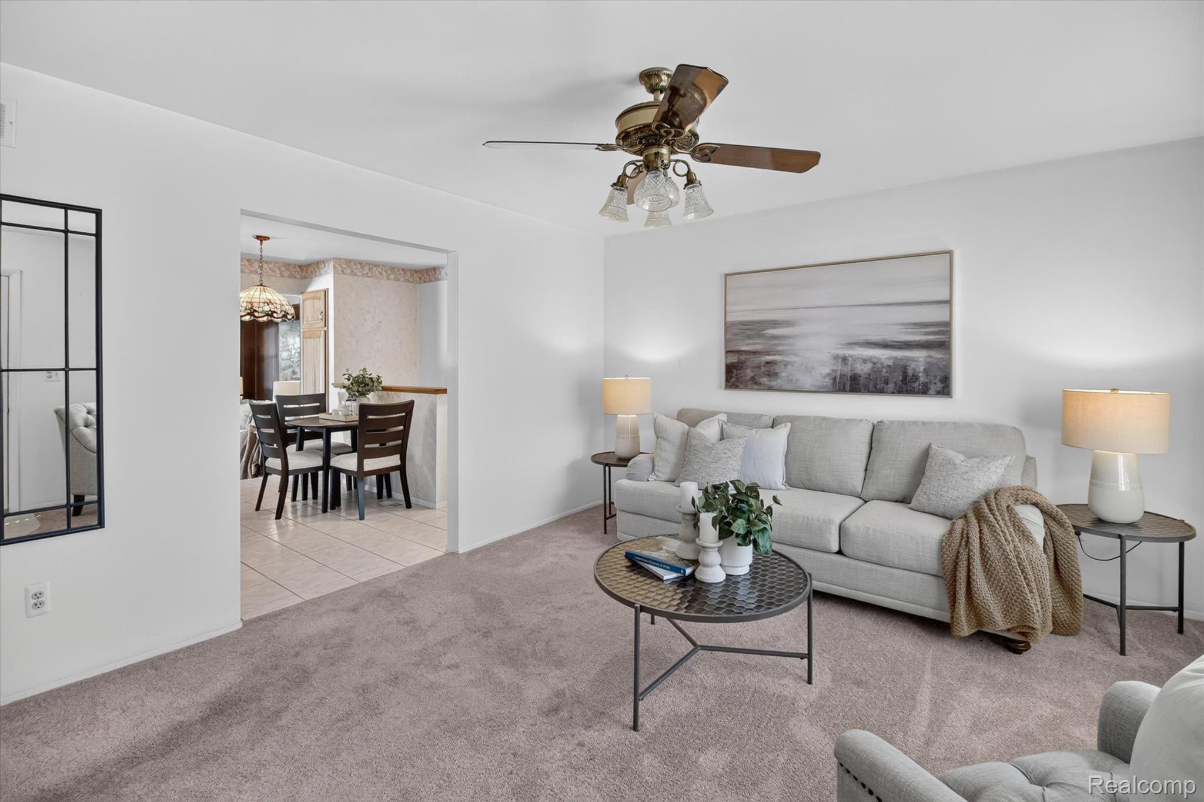
Beautifully updated 1,253 sq. ft. ranch located in the highly desirable Edenbrooke Farms subdivision and served by the Plymouth-Canton School District. The updated kitchen features quality hickory wood cabinetry, along with newer appliances, including a stove and microwave (2021). The updated main bath adds modern appeal, while major mechanical improvements provide peace of mind, including a new furnace, A/C, and water heater (2026). All windows were replaced by Wallside in 2013 and include a transferable warranty. Additional exterior improvements include the garage floor and driveway (2016). This home offers generously sized living spaces, featuring both a spacious living room and family room, making it ideal for entertaining and family gatherings. Step outside to the huge, privacy-fenced backyard with plenty of room for outdoor activities, gardening, pets, or simply relaxing. A wonderful opportunity in a sought-after neighborhood close to schools, parks, shopping, and dining!

Save
Ask
Tour
Hide
Share
Listing Snapshot
Price 
$299,900
Days On Site 
3 Days
Bedrooms 
3
Inside Area (SqFt) 
1,253 sqft
Total Baths 
1
Full Baths 
1
Partial Baths 
N/A
Lot Size 
0.17 Acres
Year Built 
1976
MLS Number 
20261085701
Status 
Active
Property Tax 
$3,287
HOA/Condo/Coop Fees 
N/A
Sq Ft Source 
Public Records
Friends & Family
Recent Activity
4 days agoStatus changed to Active
4 days agoListing updated with changes from the MLS
4 days agoListing first seen on site
General Features
Acres 
0.17
Attached Garage 
Yes
Cross Street 
Nav
Disclosures 
Taxes Homestead Exempt
Garage 
Yes
Garage Spaces 
1.5
Levels 
One
Parking 
Attached
Pets 
Yes
Property Sub Type 
Single Family Residence
Sewer 
Public Sewer
Special Circumstances 
Standard
SqFt Above 
1253
Style 
Ranch
Water Source 
Public
Interior Features
Appliances 
Gas Water HeaterDishwasherDisposalDryerExhaust FanFree-Standing RefrigeratorGas CooktopHumidifierMicrowaveWasher
Basement 
UnfinishedSump Pump
Cooling 
Central Air
Fireplace 
Yes
Fireplace Features 
Family Room
Heating 
Exhaust FanForced AirNatural Gas
Laundry Features 
Gas Dryer Hookup
BathFull 
Dimensions - 6 X 10
Bedroom 
Dimensions - 11 X 10
Family Room 
Dimensions - 19 X 16
Kitchen 
Dimensions - 18 X 14
Living Room 
Dimensions - 15 X 13
Master Bedroom 
Dimensions - 13 X 14
Save
Ask
Tour
Hide
Share
Exterior Features
Construction Details 
BrickOther
Fencing 
Back YardFenced
Patio And Porch 
PatioPorch
Pool Features 
None
Roof 
Asphalt
Community Features
MLS Area 
Area05071CantonTwp
School District 
PlymouthCanton
Financing Terms Available 
CashConventionalFHAVA Loan
Building Access 
GroundLevel
Roads 
Paved
Schools
School District
PlymouthCanton
Elementary School
Unknown
Middle School
Unknown
High School
Unknown
Listing courtesy of EXP Realty: ttaliaferro@comcast.net


IDX provided courtesy of Realcomp II Ltd. via RealcompIILtd. Copyright © 2026 Realcomp II Ltd. Shareholders.

IDX information is provided exclusively for consumers' personal, non-commercial use and may not be used for any purpose other than to identify prospective properties consumers may be interested in purchasing and that the data is deemed reliable but not guaranteed accurate by the MLS.

Neighborhood & Commute
Source: Walkscore
Disclosure: Community information and market data powered by Constellation Data Labs. Information is deemed reliable but not guaranteed.
Save
Ask
Tour
Hide
Share
📞 Call (248) 277-4226
Photo credits