
4492 Kelly DriveSterling Heights City, MI 48314
Mortgage Calculator
Monthly Payment (Est.)
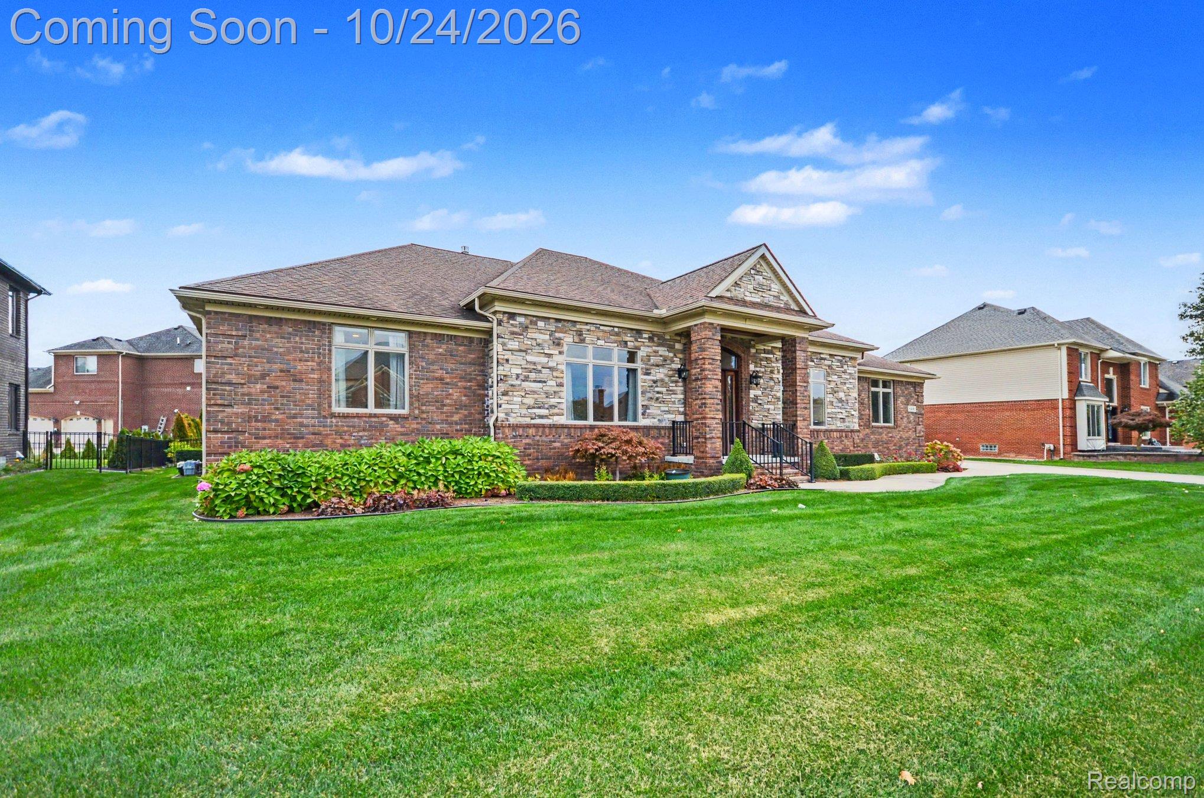
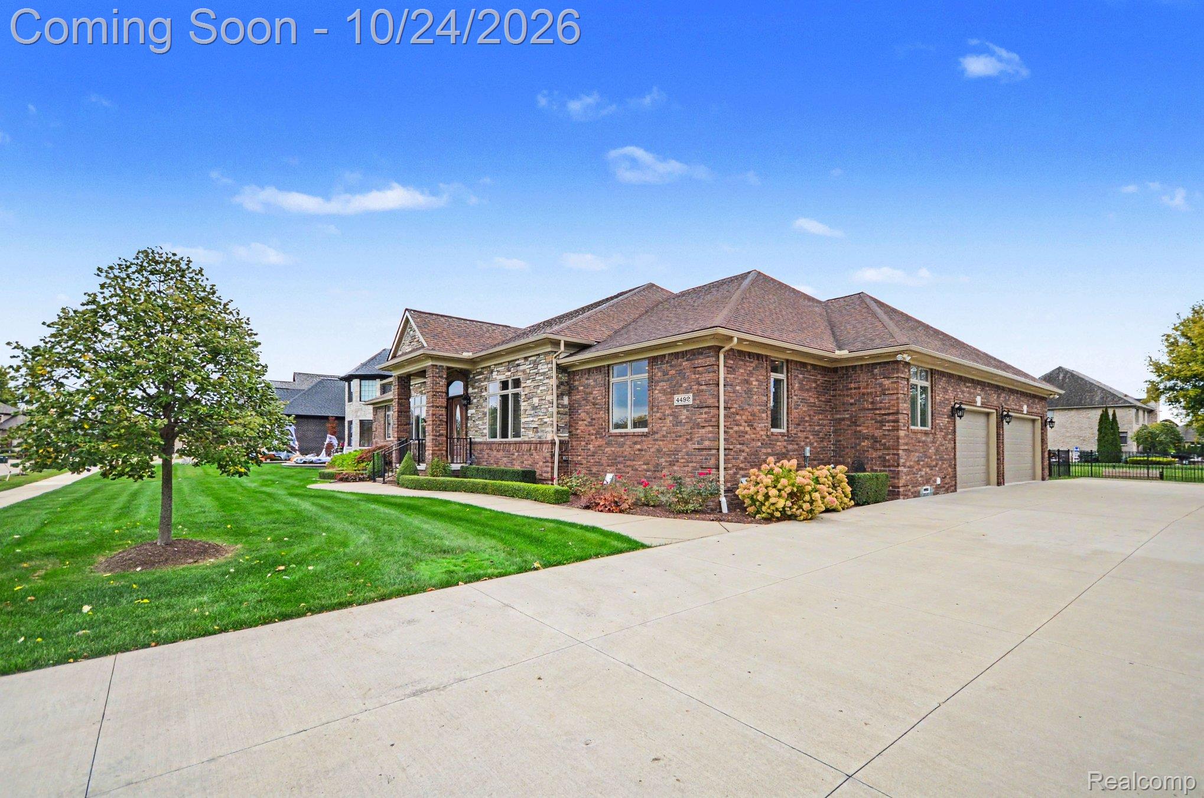
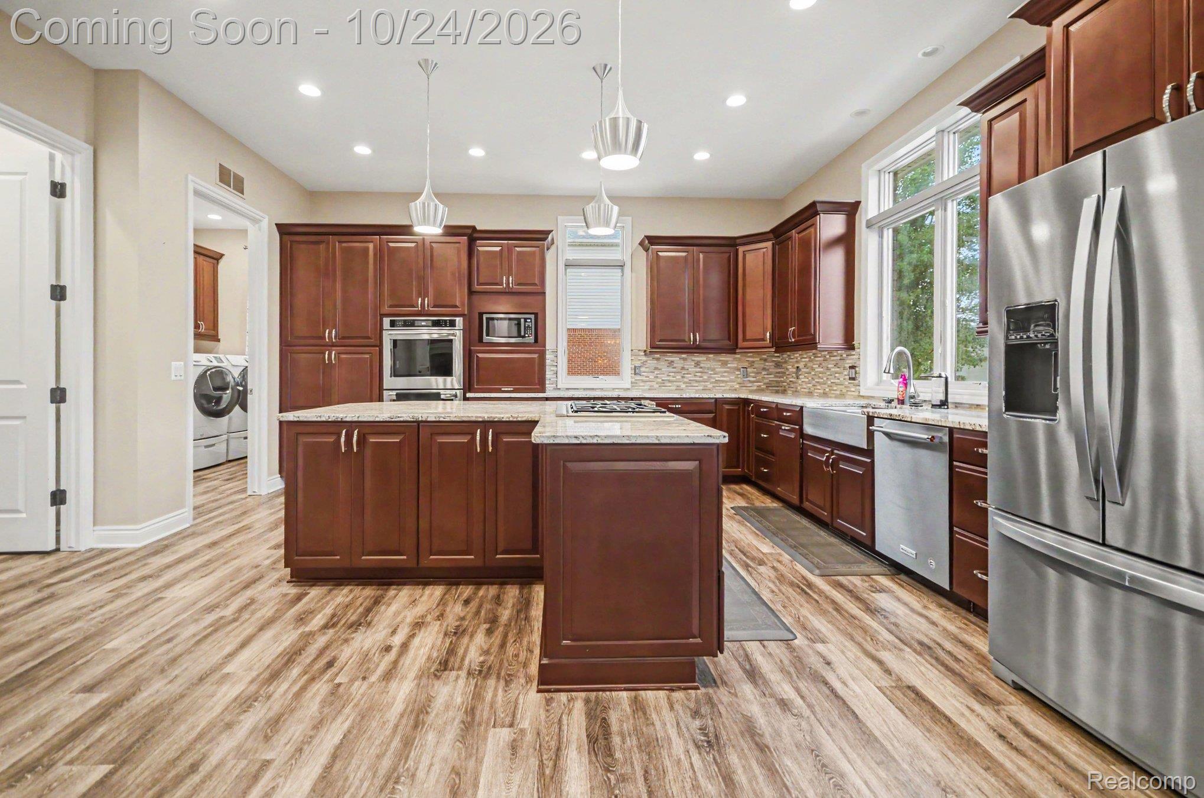
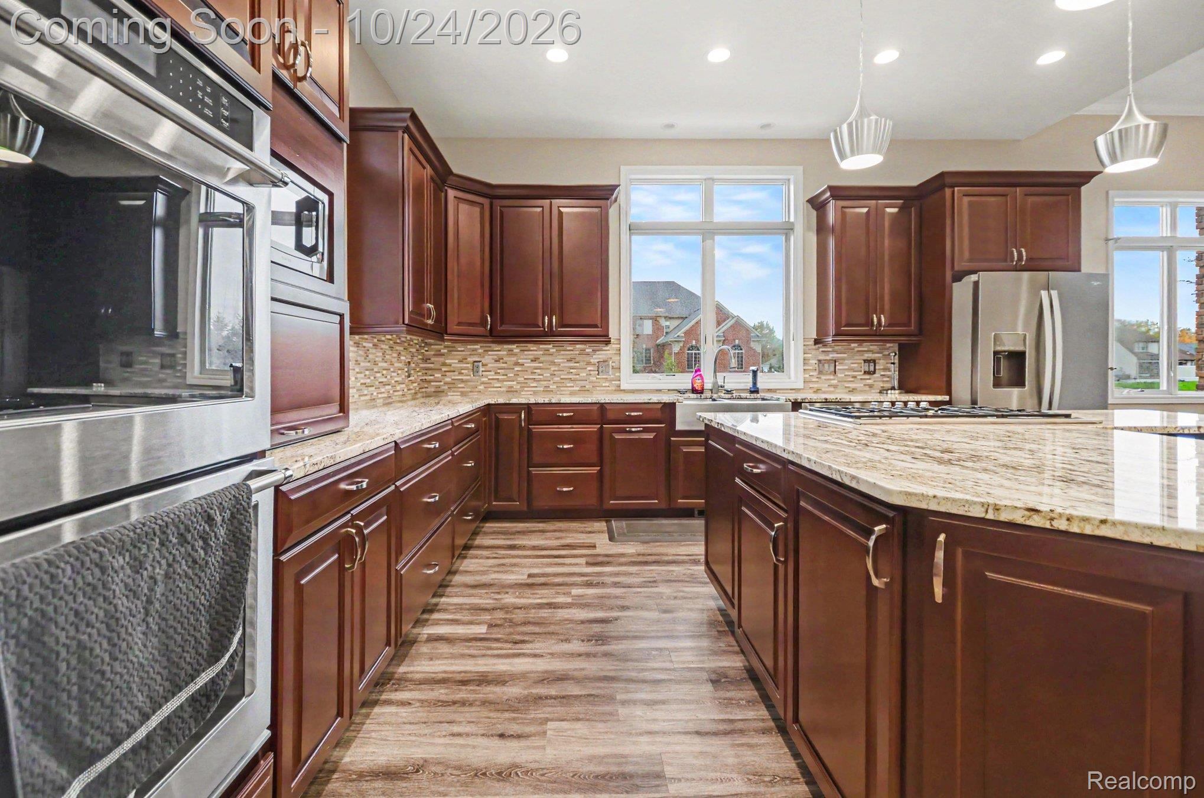
Enter an interest rate to see your estimated monthly payment.MUST SEE - CUSTOM BUILT RANCH! Enjoy 3,668 square feet of main-level living with 3 bedrooms, 2.5 baths and an equally spacious lower level. The kitchen features granite countertops, a large island with a built-in gas range, a double-basin farmhouse sink, custom cabinetry with abundant storage and a large pantry. The great room features a custom-built stone gas fireplace and a media closet, while the spacious den offers potential for conversion into an additional bedroom. The primary suite features generous walk-in closet space for two with built-in drawers, additional double closets along the walkway and a private bathroom with a large walk-in shower featuring a built-in granite bench. Wall-mounted flat-screen TVs in the primary bedroom, living room, great room and kitchen are included in the sale. All bathrooms offer granite countertops and heated floors. The mudroom also has heated floors, plenty of storage and a built-in coat rack with a bench. Custom electric blinds throughout add everyday convenience. The lower level offers an additional 3,668 square feet with very high ceilings, a daylight window, glass-block windows, built-in shelving, electrical outlets and ceiling lights already in place. This basement provides generous space for future possibilities. The fully finished garage features insulated garage doors, a built-in heater, electrical outlets, ceiling lighting & built-in shelving. A built-in ramp on one side and steps on the other provide convenient access. Enjoy the fenced backyard & covered patio featuring two ceiling fans, recessed lighting, wall-mounted electrical outlets & a gas grill connected to a built-in gas line. The landscaping has been professionally installed and maintained and includes a sprinkler system. The porch features railings and fencing. Additional highlights include a whole-house generator, 2 air-conditioning units, 2 furnaces, a 2-year-old water heater & a sump pump with backup. Lot 100 x 140 = .32 acres
| 15 hours ago | Status changed to Pending | |
| 15 hours ago | Listing updated with changes from the MLS | |
| 5 days ago | Listing first seen on site |

IDX provided courtesy of Realcomp II Ltd. via RealcompIILtd. Copyright © 2026 Realcomp II Ltd. Shareholders.
IDX information is provided exclusively for consumers' personal, non-commercial use and may not be used for any purpose other than to identify prospective properties consumers may be interested in purchasing and that the data is deemed reliable but not guaranteed accurate by the MLS.
Did you know? You can invite friends and family to your search. They can join your search, rate and discuss listings with you.