Save
Ask
Tour
Hide
Share
$1,999,900
4 Days On Site

2926 Hylane Drive
Troy City, MI 48098

For Sale|Single Family Residence|Active
4
Beds
4
Total Baths
3
Full Baths
1
Partial Bath
3,533
SqFt
$566
/SqFt
1953
Built
Subdivision:
MEADOWLANE
County:
Oakland
Call Now: (248) 277-4226
Is this the listing for you? We can help make it yours.
(248) 277-4226
2926 Hylane Drive2926 Hylane Drive2926 Hylane Drive
Save
Ask
Tour
Hide
Share

Mortgage Calculator

Monthly Payment (Est.)

Enter an interest rate to see your estimated monthly payment.
Calculator powered by Showcase IDX, a Constellation1 Company. Copyright ©2026 Information is deemed reliable but not guaranteed.

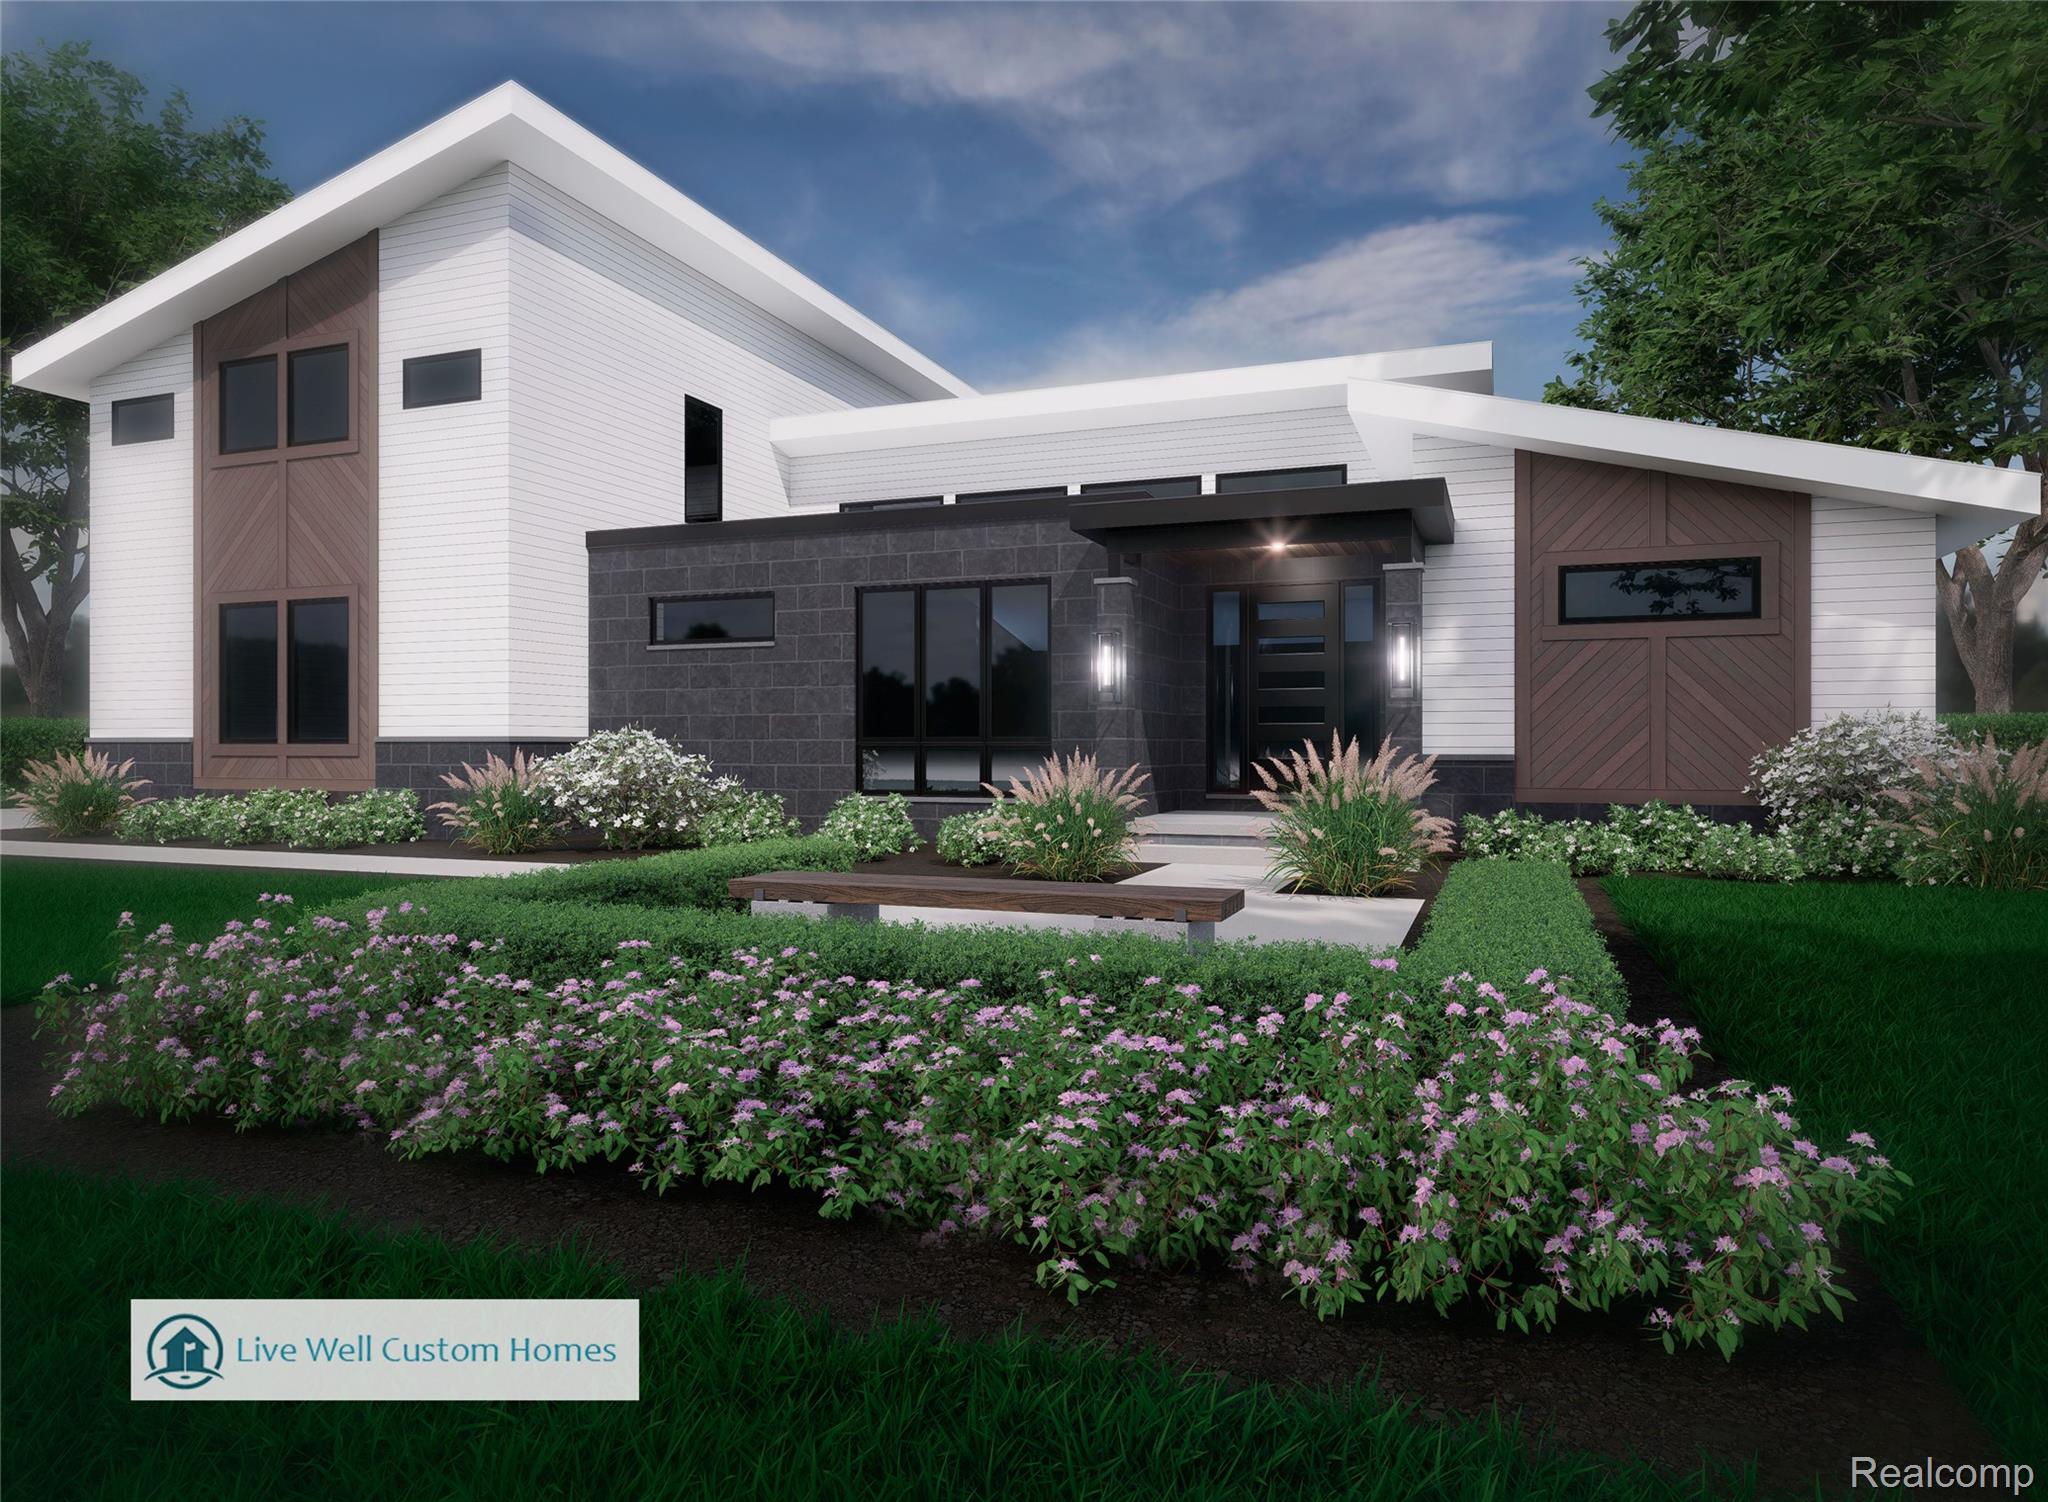
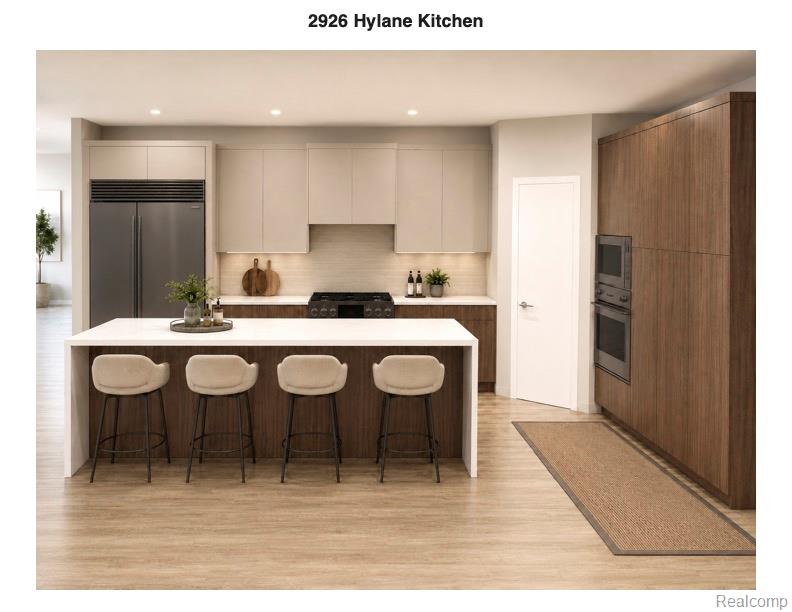
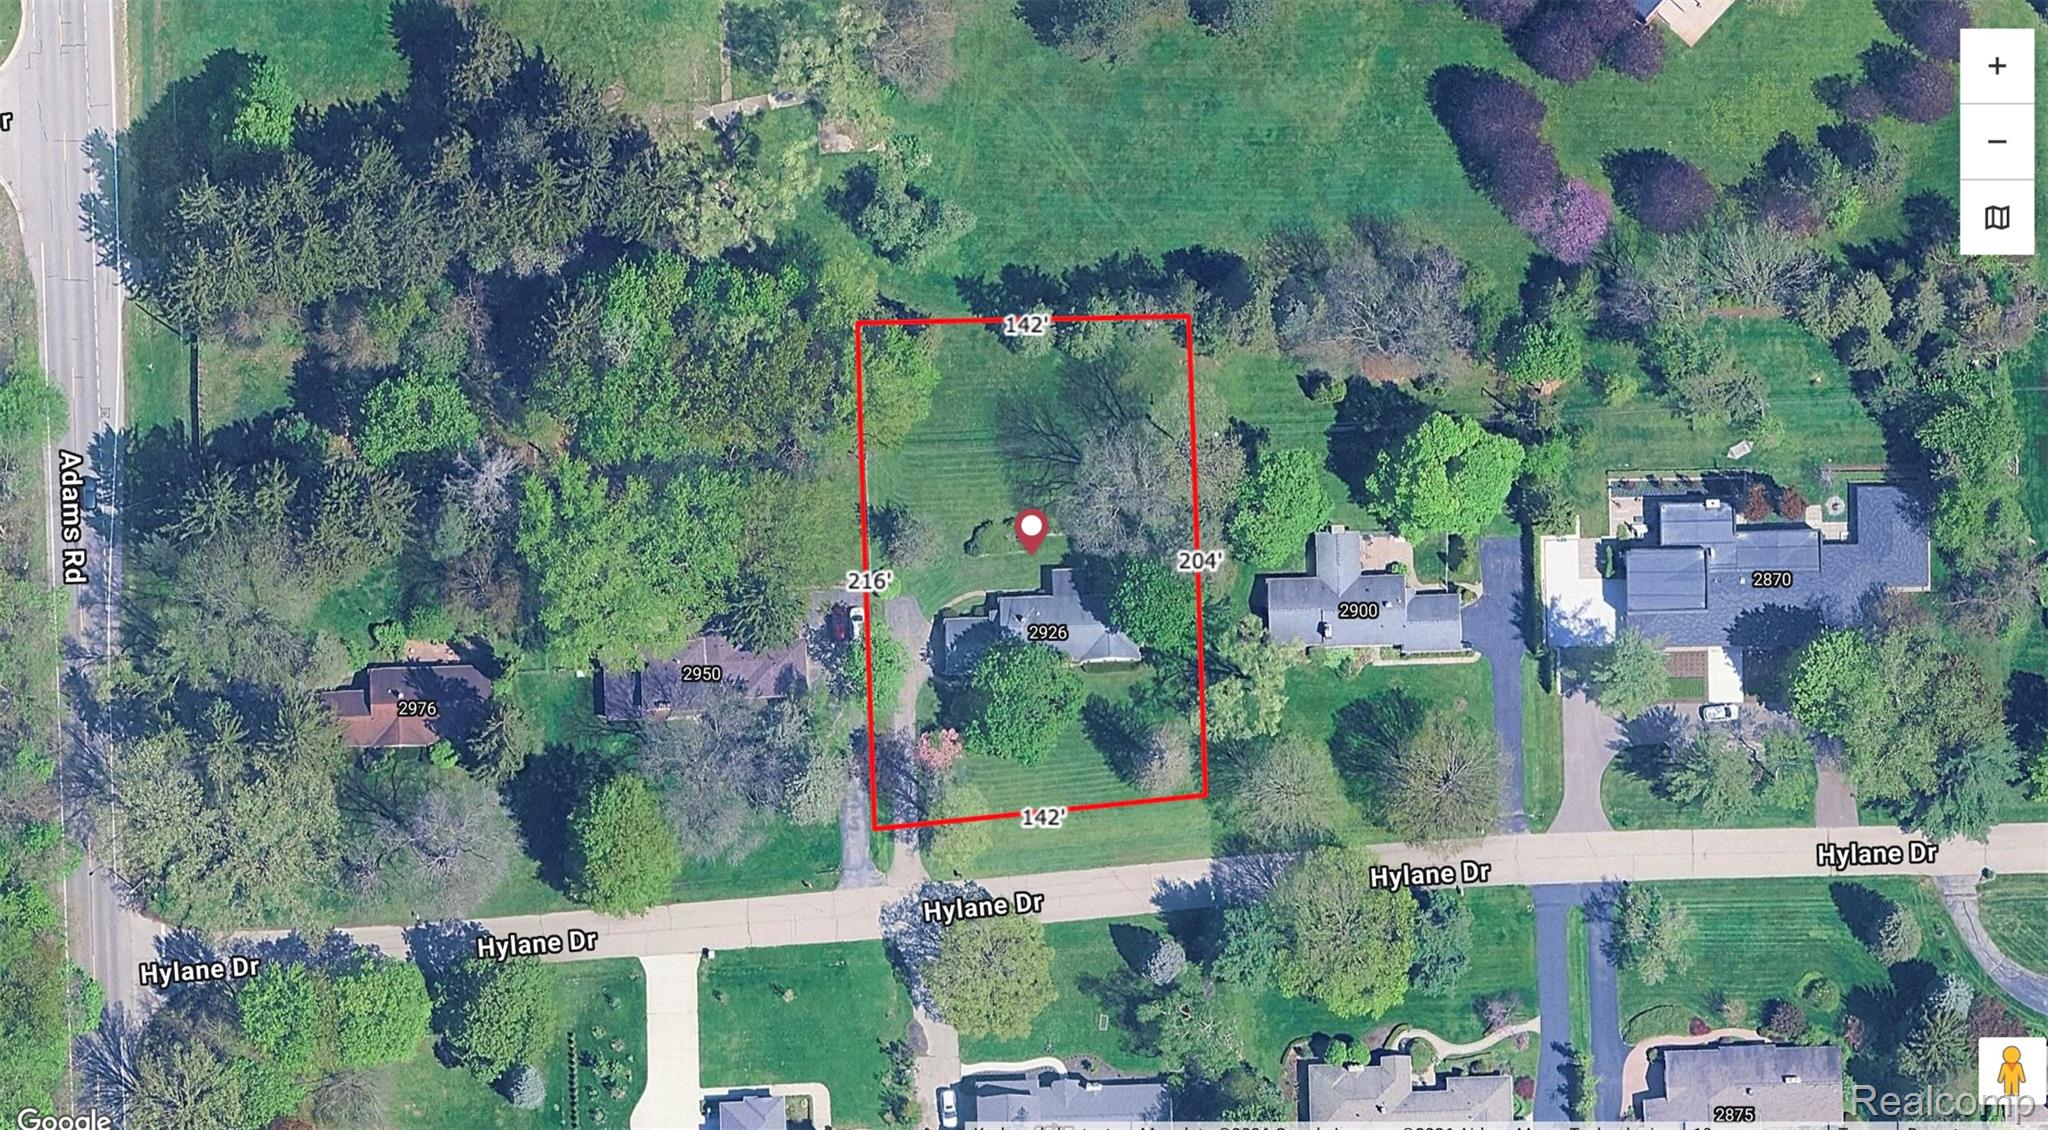
New construction in Troy, estimated completion April 2027. This modern 3,533 sq ft home sits on a ¾-acre lot backing to open church land, about a mile to Somerset Collection and downtown Birmingham, in Troy Schools. The exterior pairs stone, Hardi siding and cedar with black Andersen windows, black metal roof accents, and a covered rear porch. Inside: 9-foot ceilings and natural light throughout, a first-floor primary suite with a Japanese-inspired bath — soaking tub inside a large dual-head shower — and three bedrooms upstairs. The kitchen is made to entertain, with European-style cabinetry, a 9-foot island, 48-inch gas range and French-door refrigerator, plus a walk-in prep pantry with its own sink. A rear foyer with drop zone and pet station, linear gas fireplace, and engineered hardwood on both floors round out daily living. Below, a 2,430 sq ft basement with 9-foot walls is framed and roughed-in for a future bedroom, bath, and living area (5,963 sq ft total). Energy-efficient build by Nelson Energy Seal, with smart-home prewiring, EV prep, and a 3-car side-entry garage.

Save
Ask
Tour
Hide
Share
Listing Snapshot
Price 
$1,999,900
Days On Site 
4 Days
Bedrooms 
4
Inside Area (SqFt) 
3,533 sqft
Total Baths 
4
Full Baths 
3
Partial Baths 
1
Lot Size 
0.71 Acres
Year Built 
1953
MLS Number 
20261085451
Status 
Active
Property Tax 
$10,410
HOA/Condo/Coop Fees 
N/A
Sq Ft Source 
Builder
Friends & Family
Recent Activity
5 days agoStatus changed to Active
5 days agoListing updated with changes from the MLS
5 days agoListing first seen on site
General Features
Acres 
0.71
Cross Street 
Adams and Hylane
Disclosures 
No Restrictions, Taxes Homestead Exempt
Garage 
Yes
Garage Spaces 
3
Levels 
Two
Parking 
AttachedGarage Faces Side
Property Sub Type 
Single Family Residence
Sewer 
Public Sewer
Special Circumstances 
Standard
SqFt Above 
3533
Style 
Contemporary
Water Source 
Public
Interior Features
Appliances 
RefrigeratorGas Water HeaterBuilt-In RefrigeratorDishwasherDryerFree-Standing Gas OvenWasher
Basement 
Walk-Out AccessBath/StubbedDaylightFullUnfinished
Cooling 
Central Air
Fireplace 
Yes
Fireplace Features 
Gas
Heating 
Forced AirNatural Gas
BathDualEntry 
Level - Second
BathFull 
Level - Second
BathLav 
Bedroom 
Dimensions - 12 X 14
BreakfastNookRoom 
Dimensions - 14 X 15
Great Room 
Dimensions - 19 X 25
Kitchen 
Dimensions - 19 X 10
Laundry 
Dimensions - 10 X 8
Library 
Dimensions - 14 X 12
Master Bathroom 
Master Bedroom 
Dimensions - 15 X 17
Save
Ask
Tour
Hide
Share
Exterior Features
Construction Details 
CedarStoneWood Siding
Patio And Porch 
CoveredPatio
Pool Features 
None
Roof 
AsphaltMetal
Community Features
MLS Area 
Area02203Troy
School District 
Troy
Financing Terms Available 
CashConventional
Building Access 
GroundLevelwSteps
Roads 
Paved
Schools
School District
Troy
Elementary School
Unknown
Middle School
Unknown
High School
Unknown
Listing courtesy of Crain Homes: crainhomes@crain-homes.com


IDX provided courtesy of Realcomp II Ltd. via RealcompIILtd. Copyright © 2026 Realcomp II Ltd. Shareholders.

IDX information is provided exclusively for consumers' personal, non-commercial use and may not be used for any purpose other than to identify prospective properties consumers may be interested in purchasing and that the data is deemed reliable but not guaranteed accurate by the MLS.

Neighborhood & Commute
Source: Walkscore
Disclosure: Community information and market data powered by Constellation Data Labs. Information is deemed reliable but not guaranteed.
Save
Ask
Tour
Hide
Share
📞 Call (248) 277-4226
Photo credits