
3350 Rockhaven AvenueRochester Hills City, MI 48309
Mortgage Calculator
Monthly Payment (Est.)
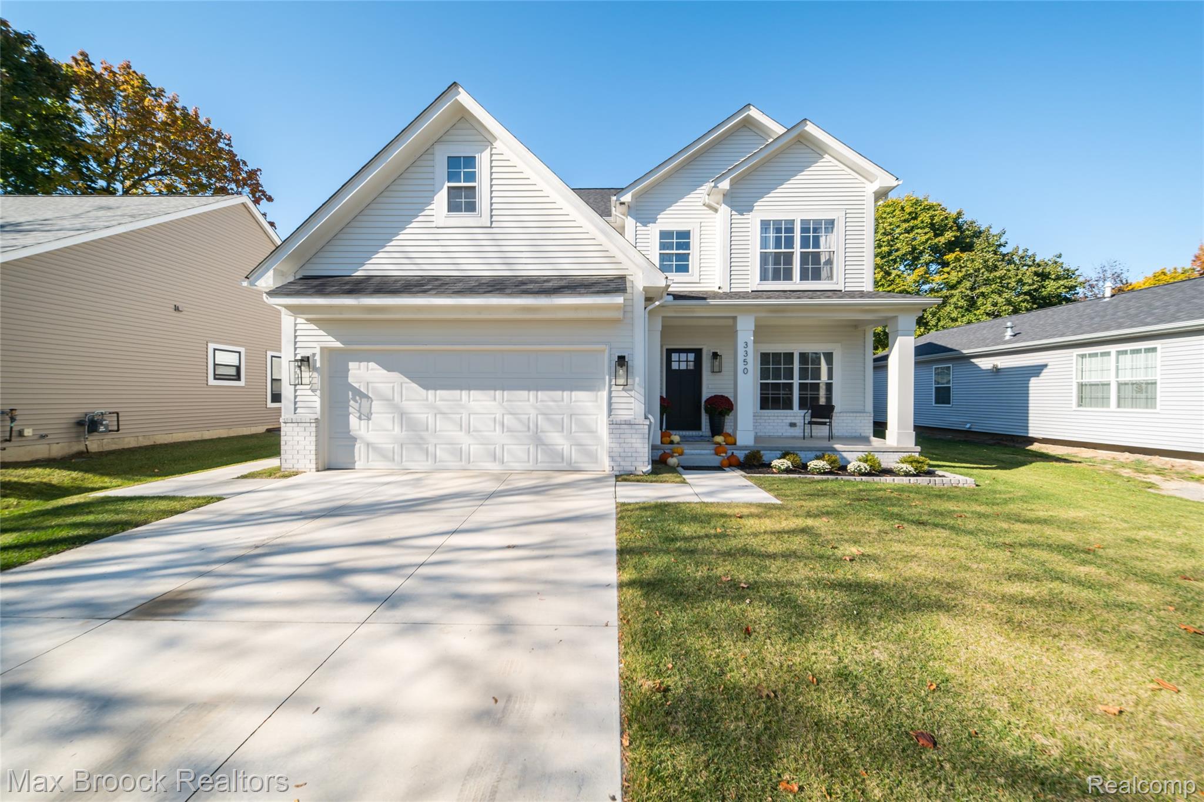
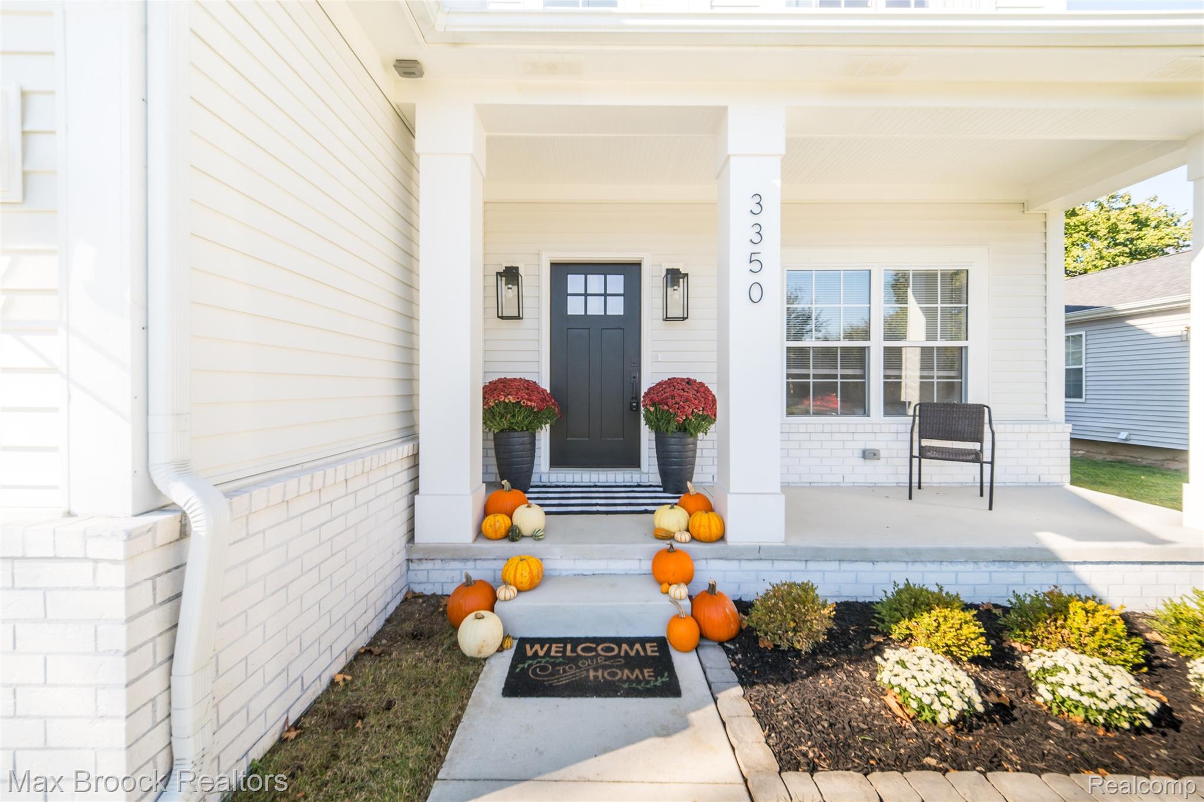
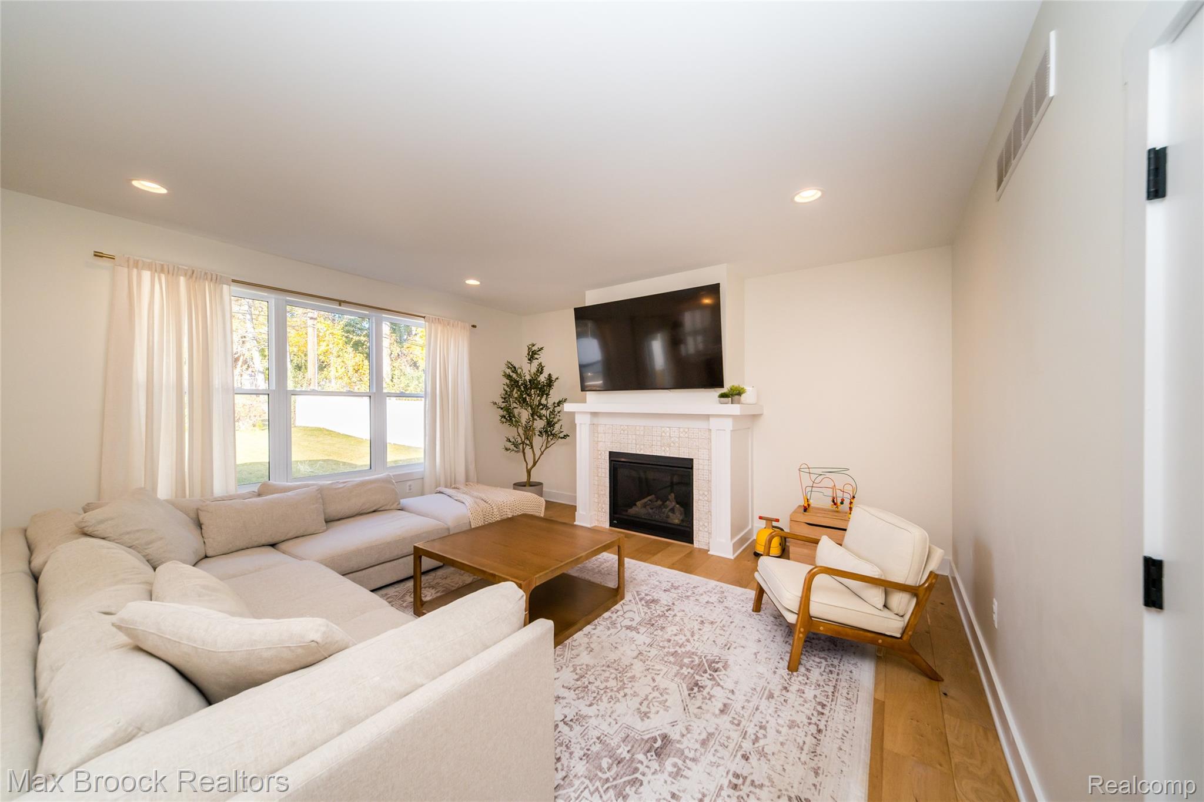
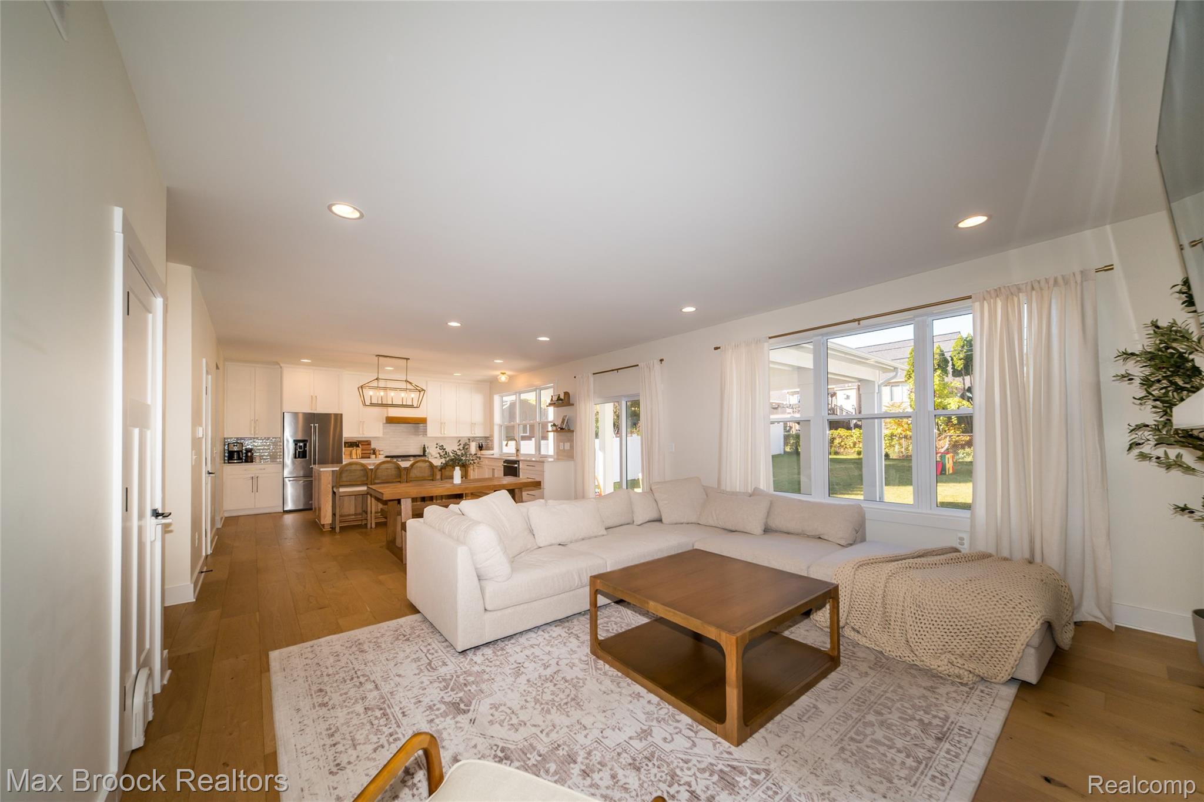
Enter an interest rate to see your estimated monthly payment.A house is not just a home unless you have all your loved ones nestled together, with the beautiful intention of making memories that will last a lifetime. Here is a newly built, contemporary 5-bedroom home with 3 1/2 bathrooms. Just barely 2 years old. This home features an open-concept with a 9 ft ceiling in all levels. The expansive layout makes it easy for Mommy and Daddy to make homemade meals while the kids watch Super Mario Galaxy, BebeFinn sing-along videos, Into the Pingfong World, Disney movies, Animal Farm, Toy Story 5, and more. Grandparents have their own special bedroom and bathroom on the main floor. This home overlooks a newly built, gigantic covered patio, perfect for outdoor seating and having fun while the kids play at the sandbar, enjoy foosball, or blow bubbles. In addition, the expansive kitchen with white oak flooring and a huge island with quartz countertop and oversized up to ceiling kitchen cabinets - real storage galore ,perfect for gathering around, spending time together, and watching Mommy and Daddy bake. Guess what - a 2nd floor laundry !! The home was completed in December 2024, the basement is prepped for a bath and has a 9 ft ceiling-ready for your finishing touches, perhaps a home theater, exercise room and a home office. It also has a fenced backyard. Another awesome location is that it is close to Avondale Park- pickleball, volleyball, basketball, baseball, biking, with playground and swing sets great for picnics Come and see everything 3350 Rockhaven has to offer and call it a home for the holidays. This home boasts for the love and care the current homeowner will be most happy to pass to the next family !
| 5 days ago | Status changed to Active | |
| 5 days ago | Listing updated with changes from the MLS | |
| 6 days ago | Listing first seen on site |

IDX provided courtesy of Realcomp II Ltd. via RealcompIILtd. Copyright © 2026 Realcomp II Ltd. Shareholders.
IDX information is provided exclusively for consumers' personal, non-commercial use and may not be used for any purpose other than to identify prospective properties consumers may be interested in purchasing and that the data is deemed reliable but not guaranteed accurate by the MLS.
Did you know? You can invite friends and family to your search. They can join your search, rate and discuss listings with you.