Save
Ask
Tour
Hide
Share
$379,900
5 Days On Site

32305 Chesterbrook Street
Farmington Hills City, MI 48334

For Sale|Single Family Residence|Active
3
Beds
2
Total Baths
1
Full Bath
1
Partial Bath
2,350
SqFt
$162
/SqFt
1960
Built
Subdivision:
WESTBROOKE MANOR 2
County:
Oakland
Call Now: (248) 277-4226
Is this the listing for you? We can help make it yours.
(248) 277-4226
32305 Chesterbrook Street32305 Chesterbrook Street32305 Chesterbrook Street32305 Chesterbrook Street
Save
Ask
Tour
Hide
Share

Mortgage Calculator

Monthly Payment (Est.)

Enter an interest rate to see your estimated monthly payment.
Calculator powered by Showcase IDX, a Constellation1 Company. Copyright ©2026 Information is deemed reliable but not guaranteed.

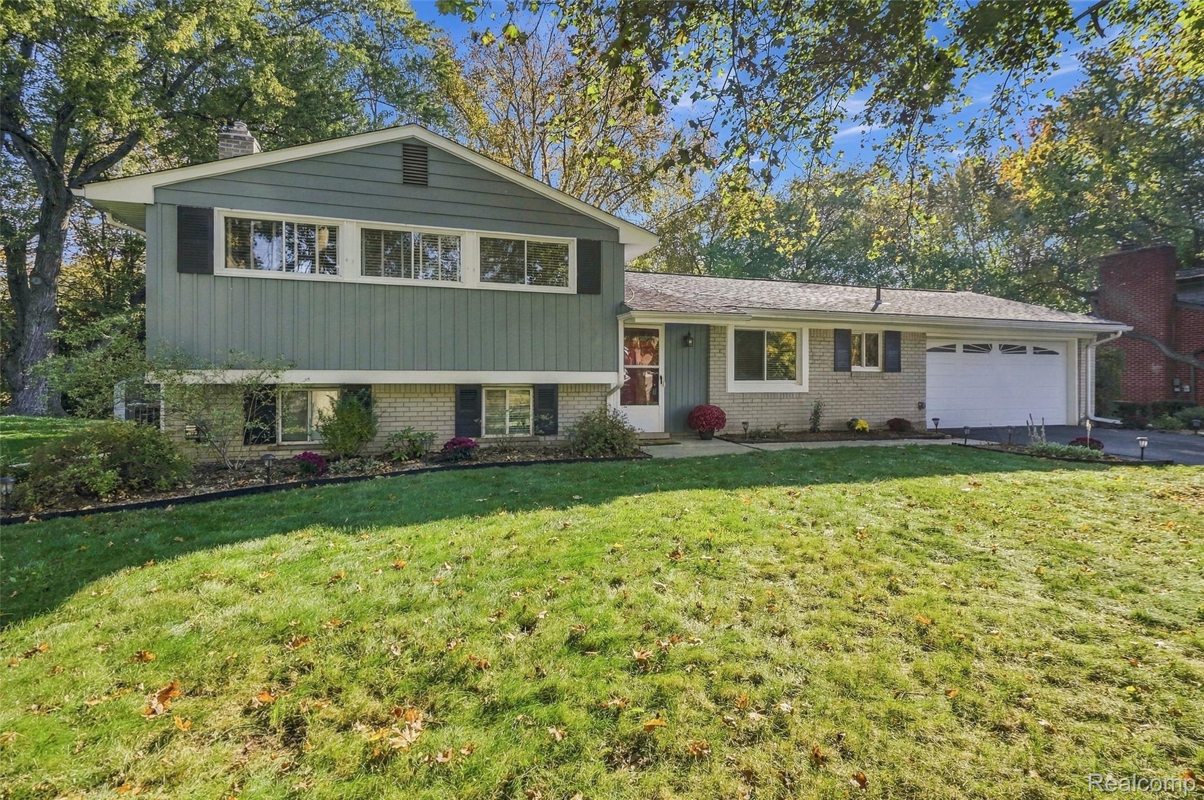
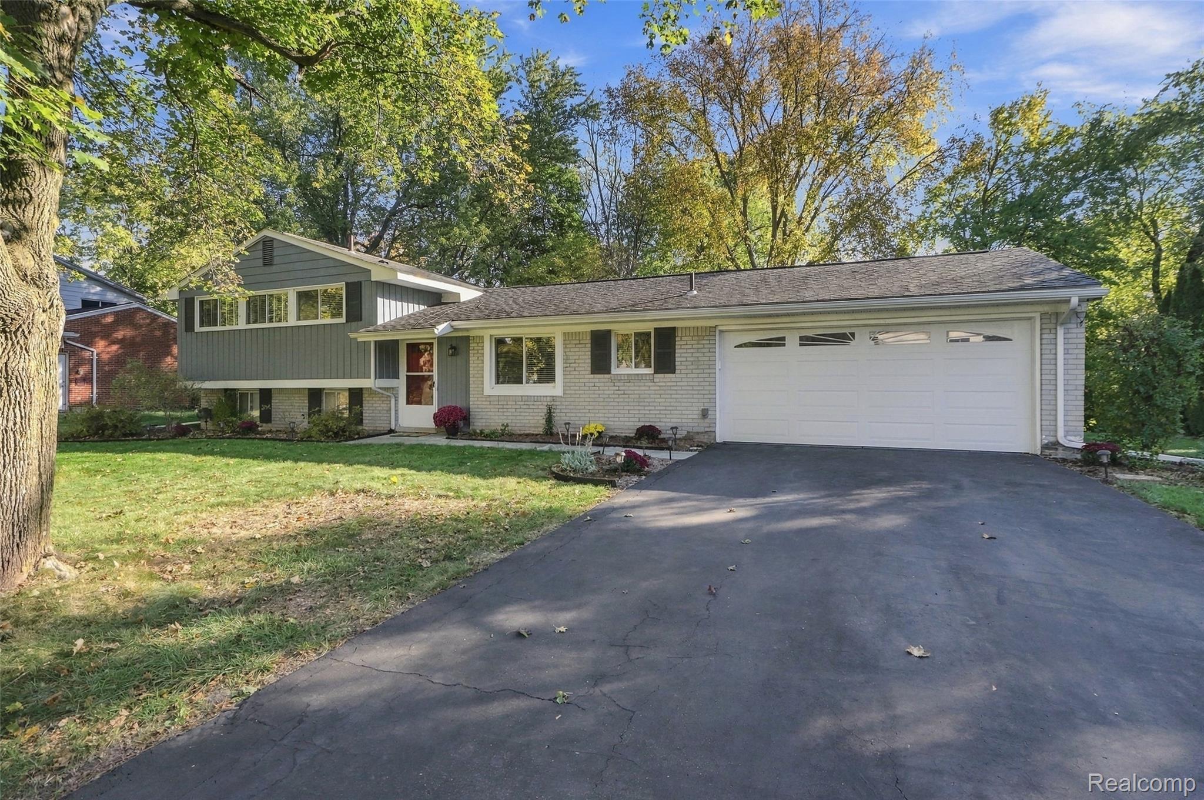
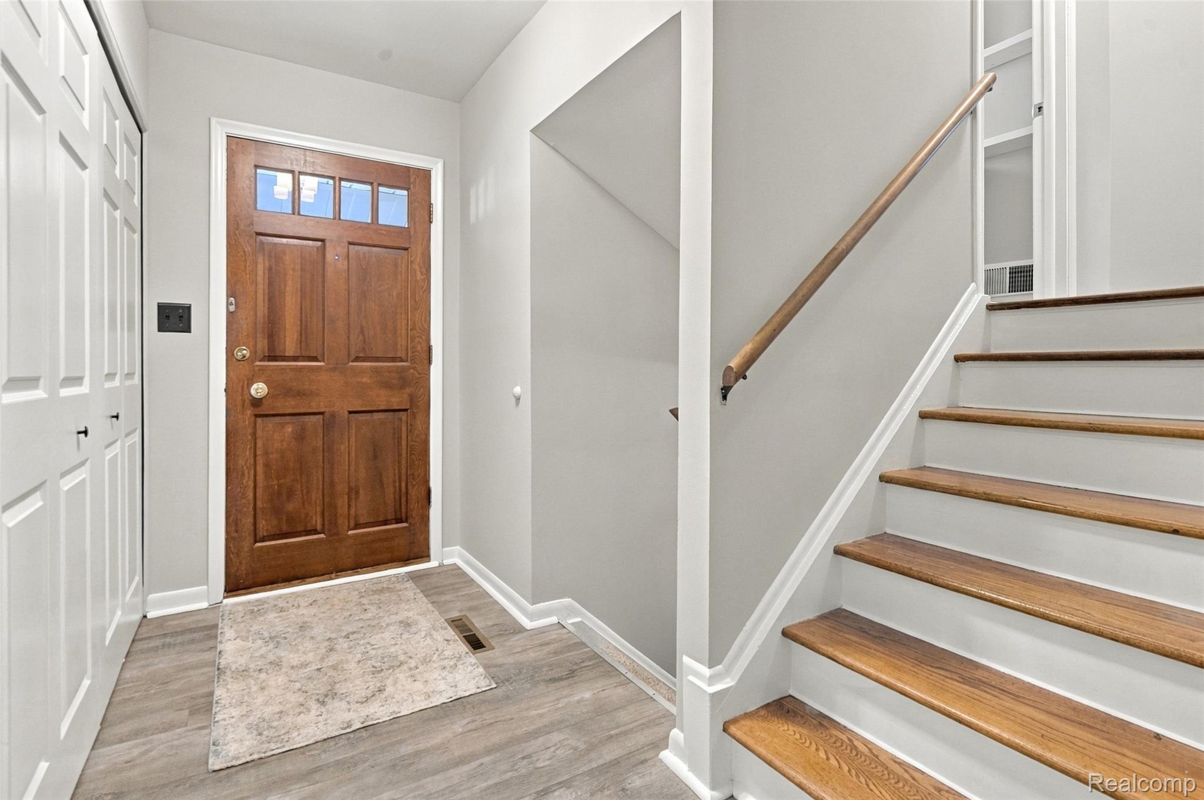
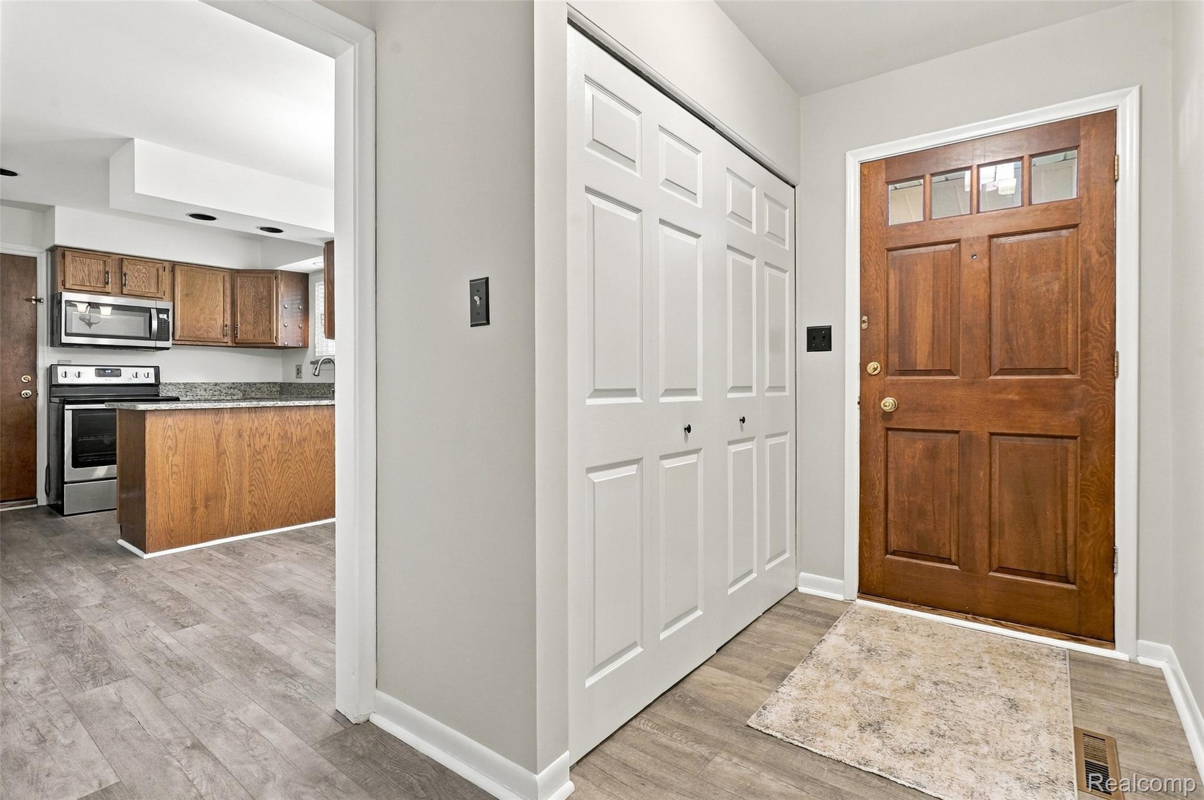
Gorgeous turn-key home, in great location backing to semi-private wooded lot. Beautiful Updated Kitchen (approx. 3 yrs ) with Maple cabinets and Granite counters, Newer SS appliances, Lovely windows T/O, New LVP T/O (2 yrs.) partially updated Full Bath with beautiful Marble counter, and new lighting and fixtures. (3 yrs) Spacious LR with vaulted ceiling and attached sunroom! Beautiful warm and spacious FR with Nat'l FP flanked with cabinetry and walk-out access to a lovely patio area. Large Deck (5 yrs) and lovely grounds and neighborhood! Gas F/A (approx. 8 yrs.) A/C (3 yrs.) 48 gallon HWH w/65000 heating unit, attached 2+ car garage with newer insulated garage door (approx. 4 yrs) includes a generator hookup, ducts were cleaned this year 2026. Exterior of the home was professionally painted (3 yrs) Interior of home was professionally painted T/O (2026). A truly spectacular home, lot and location you won't want to miss!

Save
Ask
Tour
Hide
Share
Listing Snapshot
Price 
$379,900
Days On Site 
5 Days
Bedrooms 
3
Inside Area (SqFt) 
2,350 sqft
Total Baths 
2
Full Baths 
1
Partial Baths 
1
Lot Size 
0.3 Acres
Year Built 
1960
MLS Number 
20261085287
Status 
Active
Property Tax 
$3,667
HOA/Condo/Coop Fees 
N/A
Sq Ft Source 
Public Records
Friends & Family
Recent Activity
20 hours agoStatus changed to Active
20 hours agoListing updated with changes from the MLS
6 days agoListing first seen on site
General Features
Acres 
0.3
Attached Garage 
Yes
Cross Street 
13 Mile & Orchard Lake Rd.
Disclosures 
Taxes Homestead Exempt
Garage 
Yes
Garage Spaces 
2
Parking 
AttachedDriveway
Property Sub Type 
Single Family Residence
Sewer 
Public Sewer
Special Circumstances 
Standard
SqFt Above 
1750
SqFt Below 
600
Style 
SplitLevel
Water Source 
Public
Interior Features
Appliances 
DisposalDryerENERGY STAR Qualified DishwasherFree-Standing Electric RangeFree-Standing RefrigeratorWasher
Basement 
FinishedWalk-Out AccessSump Pump
Fireplace 
Yes
Fireplace Features 
Family RoomWood Burning
Heating 
Forced AirNatural Gas
BathFull 
Level - Upper
BathLav 
Level - Lower
Bedroom 
Dimensions - 11 X 10Level - Upper
Family Room 
Dimensions - 21 X 11Level - Lower
Kitchen 
Dimensions - 17 X 11
Living Room 
Dimensions - 15 X 13
Master Bedroom 
Dimensions - 16 X 10Level - Upper
Save
Ask
Tour
Hide
Share
Exterior Features
Construction Details 
BrickVinyl Siding
Patio And Porch 
DeckEnclosedPatioPorch
Pool Features 
None
Roof 
Asphalt
Community Features
MLS Area 
Area02231FarmingtonHills
School District 
Farmington
Financing Terms Available 
CashConventionalFHAVA Loan
Building Access 
GroundLevel
Roads 
Paved
Schools
School District
Farmington
Elementary School
Unknown
Middle School
Unknown
High School
Unknown
Listing courtesy of Community Choice Realty Inc: delilahmilne@gmail.com


IDX provided courtesy of Realcomp II Ltd. via RealcompIILtd. Copyright © 2026 Realcomp II Ltd. Shareholders.

IDX information is provided exclusively for consumers' personal, non-commercial use and may not be used for any purpose other than to identify prospective properties consumers may be interested in purchasing and that the data is deemed reliable but not guaranteed accurate by the MLS.

Neighborhood & Commute
Source: Walkscore
Disclosure: Community information and market data powered by Constellation Data Labs. Information is deemed reliable but not guaranteed.
Save
Ask
Tour
Hide
Share
📞 Call (248) 277-4226
Photo credits