Save
Ask
Tour
Hide
Share
$489,000
6 Days On Site

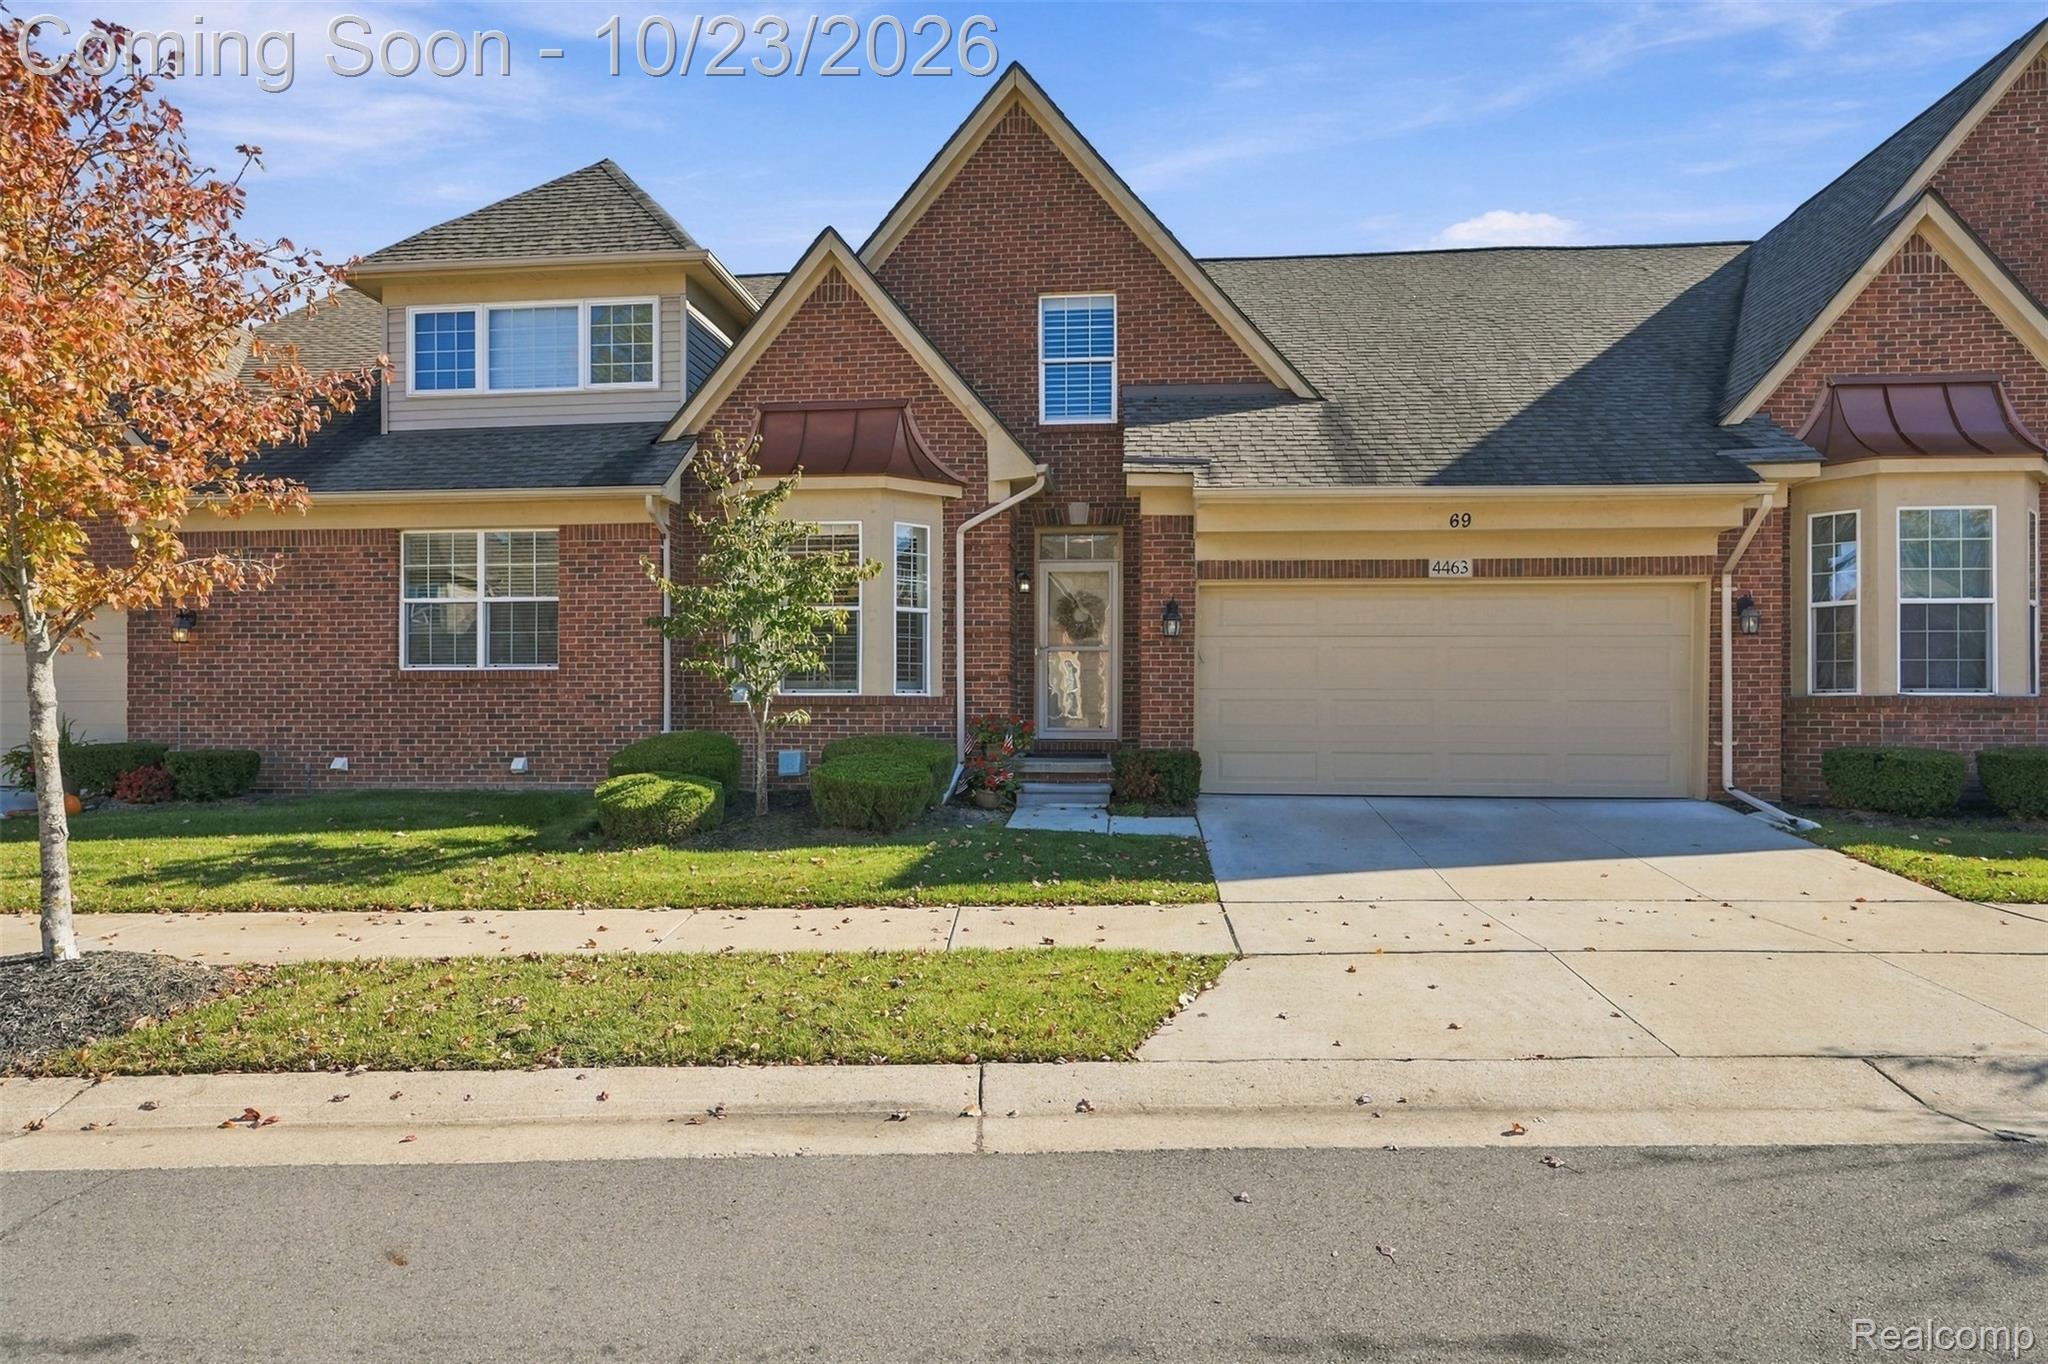
4463 Bridgeview Lane
Canton Charter Township, MI 48188

For Sale|Condominium|Active
4
Beds
4
Total Baths
3
Full Baths
1
Partial Bath
3,226
SqFt
$152
/SqFt
2018
Built
Subdivision:
WOODBRIDGE ESTS/CANTON CONDO
County:
Wayne
Call Now: (248) 277-4226
Is this the listing for you? We can help make it yours.
(248) 277-4226
4463 Bridgeview Lane4463 Bridgeview Lane4463 Bridgeview Lane4463 Bridgeview Lane
Save
Ask
Tour
Hide
Share

Mortgage Calculator

Monthly Payment (Est.)

Enter an interest rate to see your estimated monthly payment.
Calculator powered by Showcase IDX, a Constellation1 Company. Copyright ©2026 Information is deemed reliable but not guaranteed.

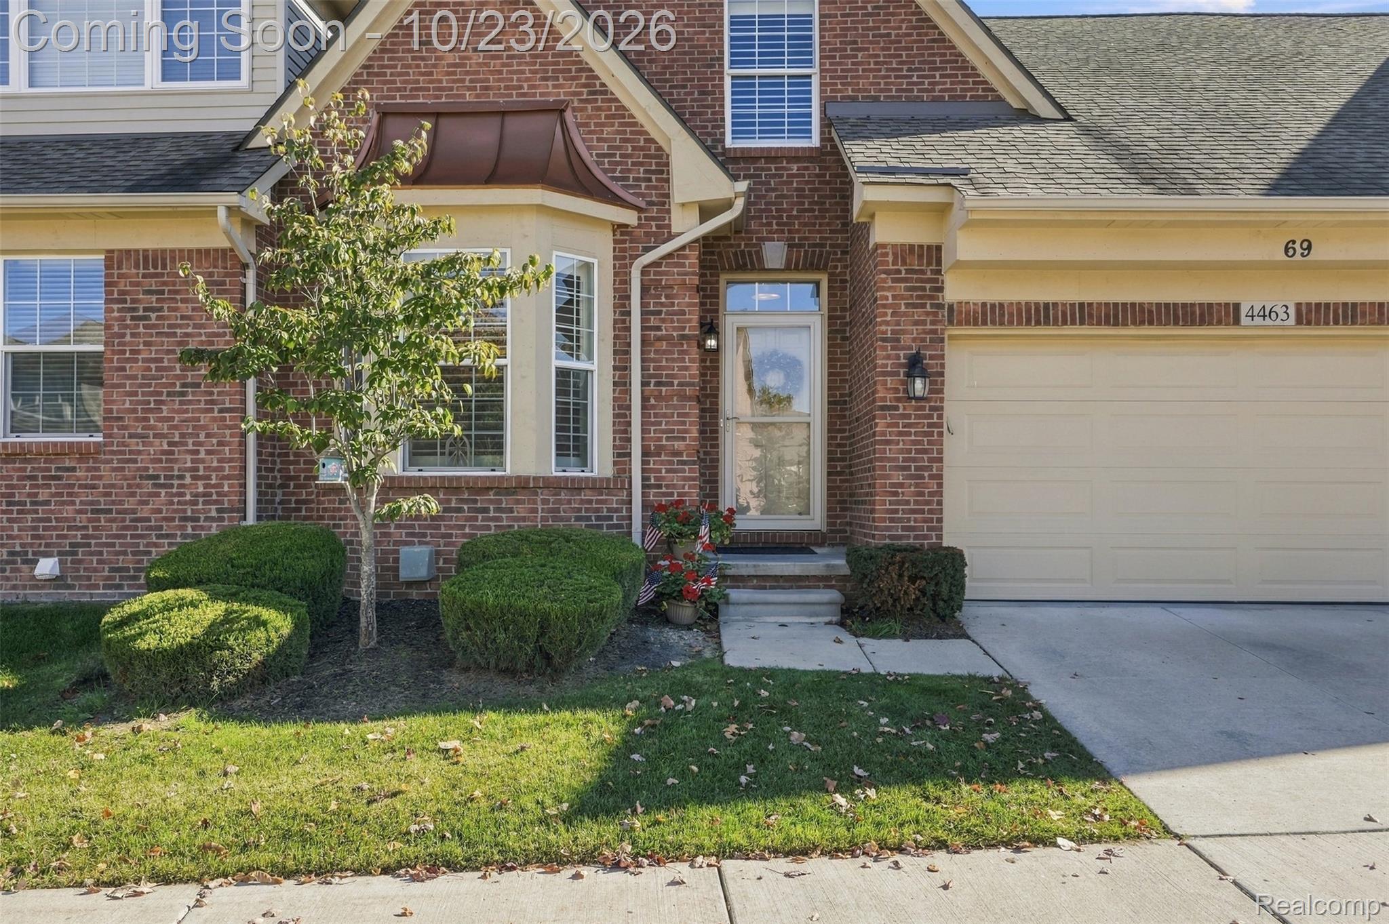
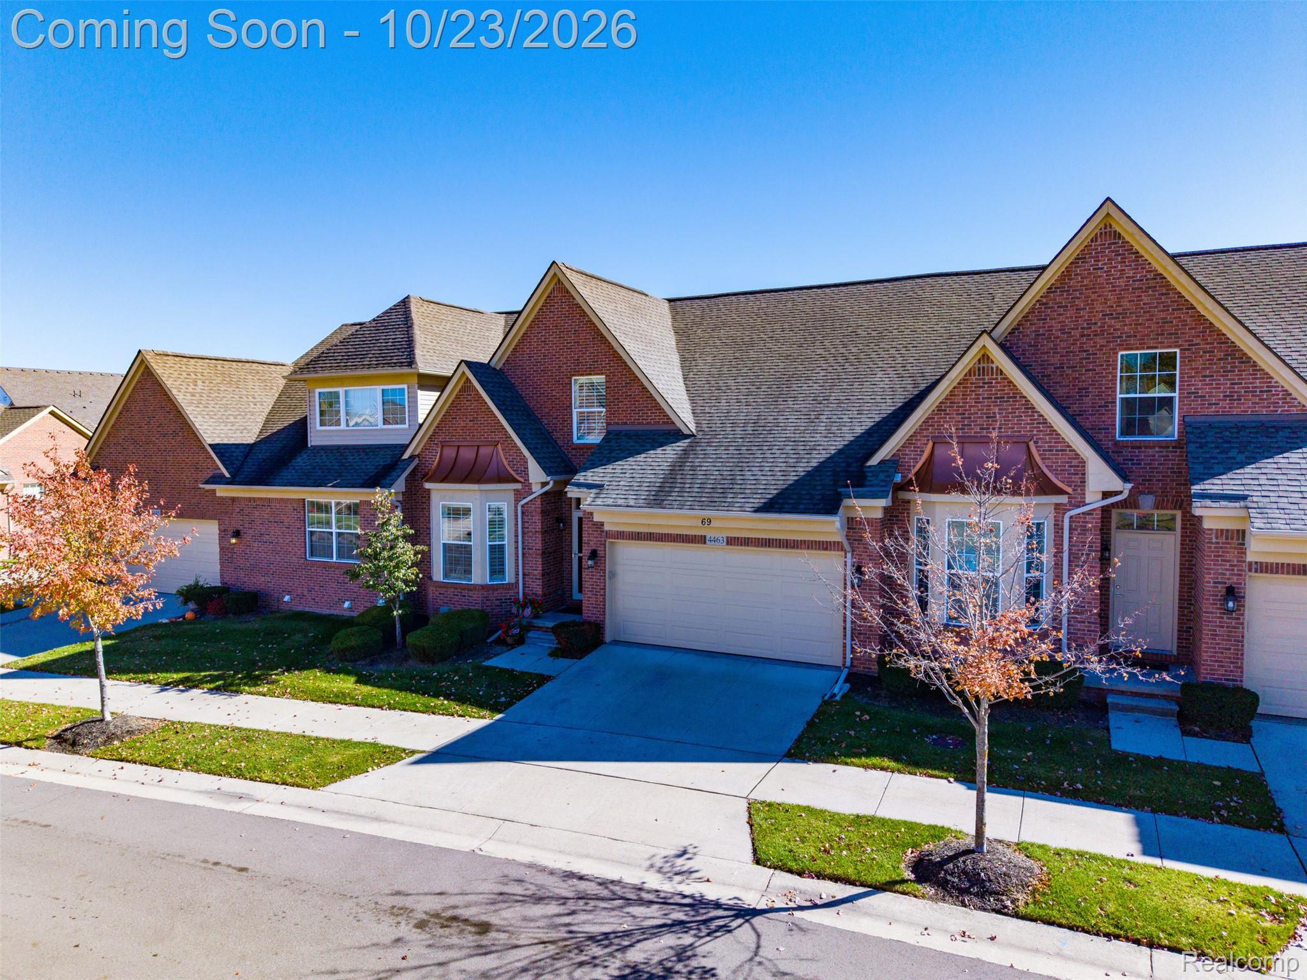
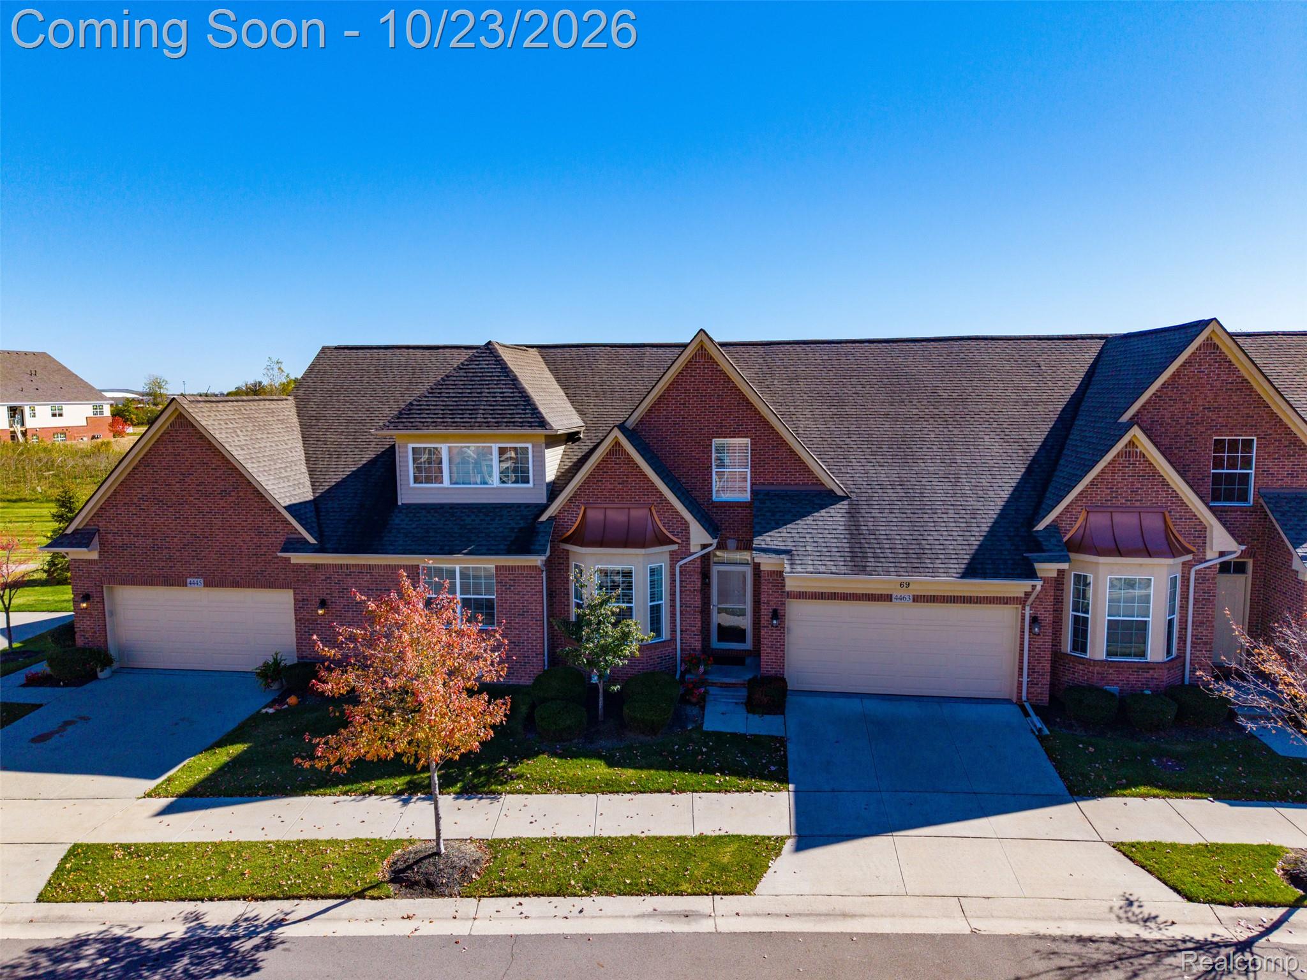
Welcome to 4464 Bridgeview Ln in the desirable Woodbridge Estates of Canton! This inviting condo offers the perfect blend of everyday comfort and elevated entertainment space, highlighted by a completely finished basement that transforms the lower level into a true retreat. Downstairs you’ll find a versatile fourth bedroom, a stylish wet bar ideal for hosting, and a movie theater-style living room complete with surround sound for immersive nights in. Thoughtful upgrades include a dedicated basement exhaust ventilation system, so you can enjoy cigars in comfort without worrying about the rest of the home. Nestled in a well-maintained community with pool, clubhouse, and convenient Canton location, this home delivers low-maintenance living with room to relax, entertain, and make lasting memories.

Save
Ask
Tour
Hide
Share
Listing Snapshot
Price 
$489,000
Days On Site 
6 Days
Bedrooms 
4
Inside Area (SqFt) 
3,226 sqft
Total Baths 
4
Full Baths 
3
Partial Baths 
1
Lot Size 
N/A
Year Built 
2018
MLS Number 
20261085062
Status 
Active
Property Tax 
$7,493
HOA/Condo/Coop Fees 
$435 monthly
Sq Ft Source 
Public Records
Friends & Family
Recent Activity
4 days agoStatus changed to Active
4 days agoListing updated with changes from the MLS
7 days agoListing first seen on site
General Features
Attached Garage 
Yes
Cross Street 
Bridgeview Ln and Geddes
Disclosures 
Taxes Homestead Exempt
Garage 
Yes
Garage Spaces 
2
Levels 
Two
Parking 
Attached
Pets 
Yes
Property Sub Type 
Condominium
Special Circumstances 
Standard
SqFt Above 
1975
SqFt Below 
1251
Style 
CapeCod
Utilities 
Sewer Available
Water Source 
Public
Interior Features
Appliances 
DryerWasher
Basement 
Finished
Cooling 
Central Air
Fireplace 
Yes
Fireplace Features 
GasLiving Room
Heating 
Forced AirNatural Gas
Laundry Features 
Gas Dryer Hookup
BathFull 
Dimensions - 6 X 10Level - Third
BathLav 
Dimensions - 5 X 5Level - Second
Bedroom 
Dimensions - 10 X 11Level - Third
Dining Room 
Dimensions - 10 X 12Level - Second
Family Room 
Dimensions - 13 X 13
Kitchen 
Dimensions - 16 X 16Level - Second
Living Room 
Dimensions - 15 X 18Level - Second
Master Bathroom 
Dimensions - 11 X 12Level - Second
Master Bedroom 
Dimensions - 15 X 13Level - Second
Save
Ask
Tour
Hide
Share
Exterior Features
Construction Details 
Brick
Patio And Porch 
Deck
Pool Features 
CommunityIn Ground
Roof 
Asphalt
Community Features
Association Fee 
$435.0
Association Fee Frequency 
Monthly
Community Features 
PoolClubhouse
MLS Area 
Area05071CantonTwp
School District 
VanBuren
Financing Terms Available 
CashConventional
Building Access 
GroundLevel
Roads 
Paved
Schools
School District
VanBuren
Elementary School
Unknown
Middle School
Unknown
High School
Unknown
Listing courtesy of Anthony Djon Luxury Real Estate: anthony@anthonydjon.com


IDX provided courtesy of Realcomp II Ltd. via RealcompIILtd. Copyright © 2026 Realcomp II Ltd. Shareholders.

IDX information is provided exclusively for consumers' personal, non-commercial use and may not be used for any purpose other than to identify prospective properties consumers may be interested in purchasing and that the data is deemed reliable but not guaranteed accurate by the MLS.

Neighborhood & Commute
Source: Walkscore
Disclosure: Community information and market data powered by Constellation Data Labs. Information is deemed reliable but not guaranteed.
Save
Ask
Tour
Hide
Share
📞 Call (248) 277-4226
Photo credits