Save
Ask
Tour
Hide
Share
$259,900
5 Days On Site

8592 Heywood Circle
Sterling Heights City, MI 48312

For Sale|Condominium|Active
2
Beds
2
Total Baths
2
Full Baths
1,425
SqFt
$182
/SqFt
2005
Built
Subdivision:
WALDEN ESTATES
County:
Macomb
Call Now: (248) 277-4226
Is this the listing for you? We can help make it yours.
(248) 277-4226
8592 Heywood Circle8592 Heywood Circle8592 Heywood Circle8592 Heywood Circle
Save
Ask
Tour
Hide
Share

Mortgage Calculator

Monthly Payment (Est.)

Enter an interest rate to see your estimated monthly payment.
Calculator powered by Showcase IDX, a Constellation1 Company. Copyright ©2026 Information is deemed reliable but not guaranteed.

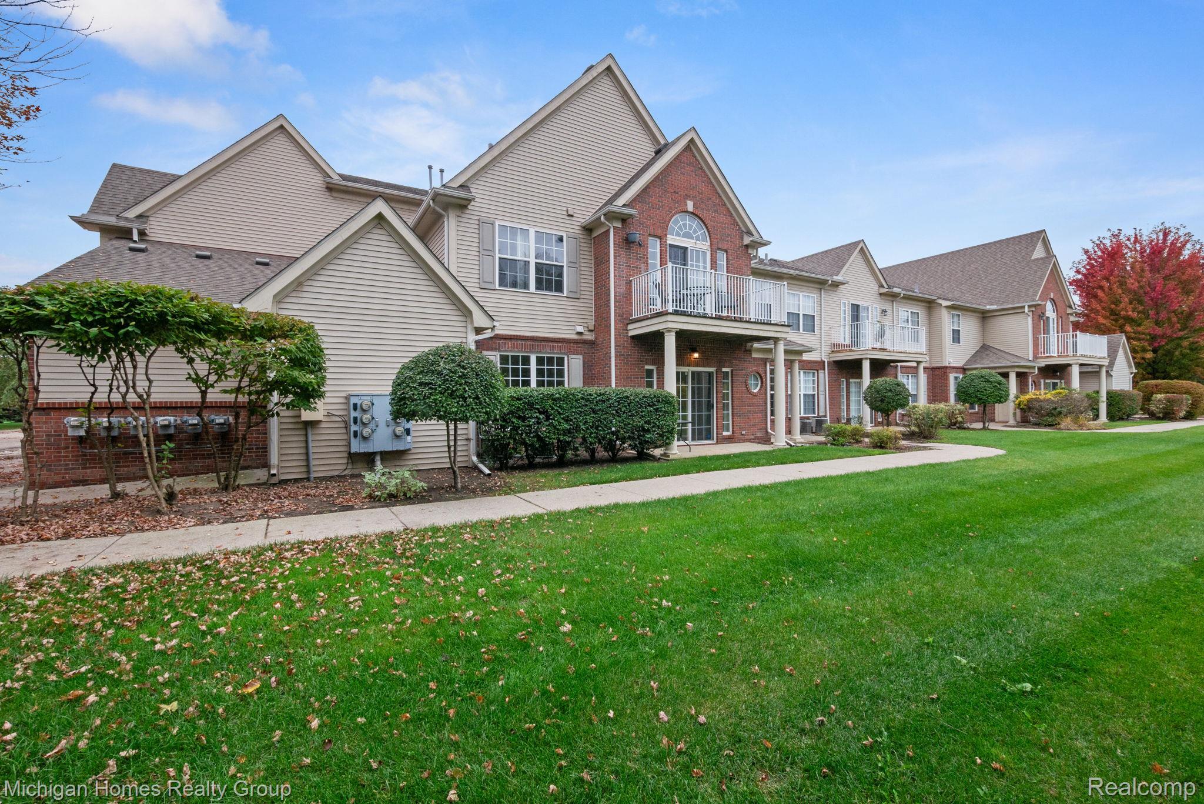
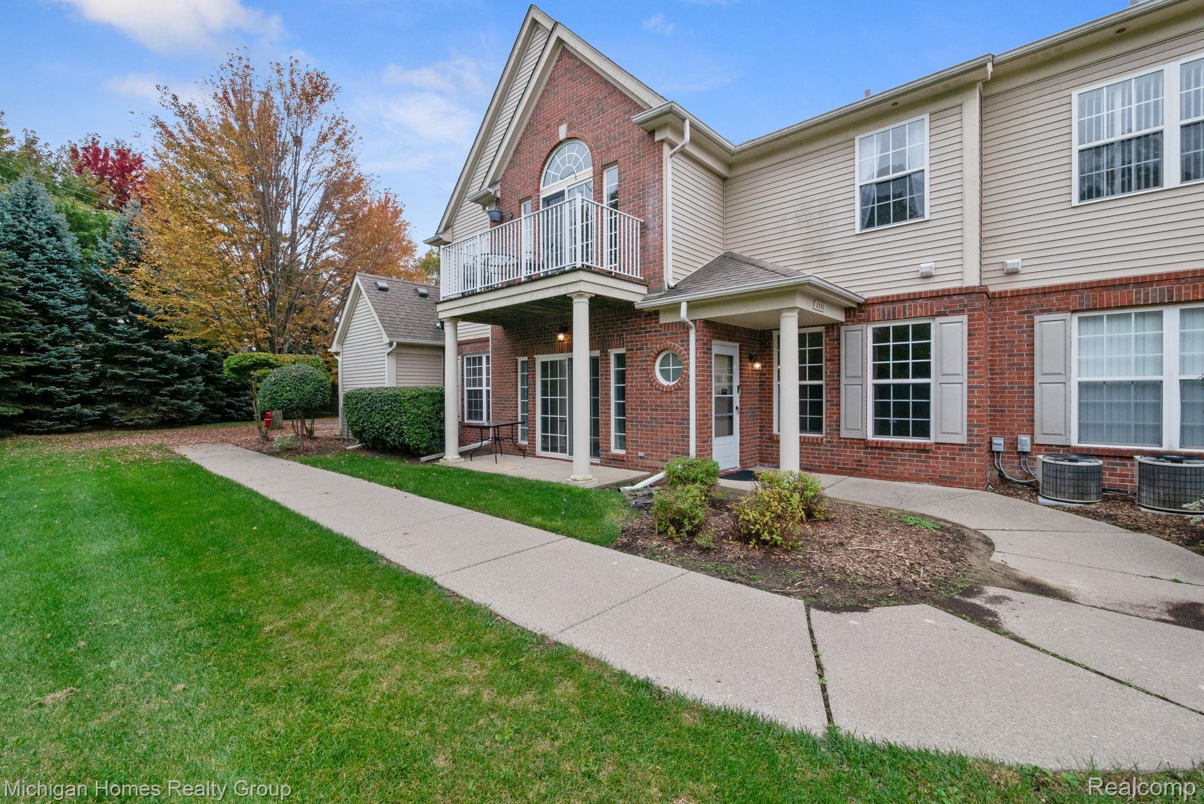
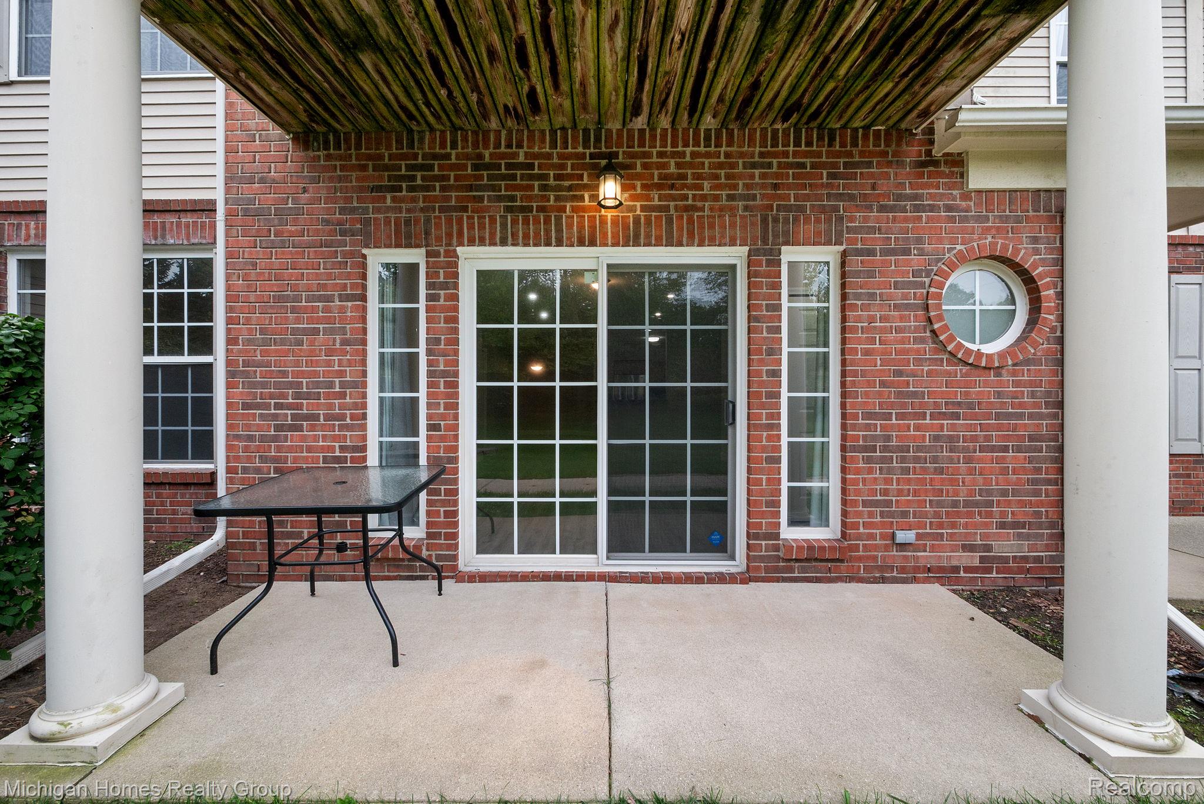
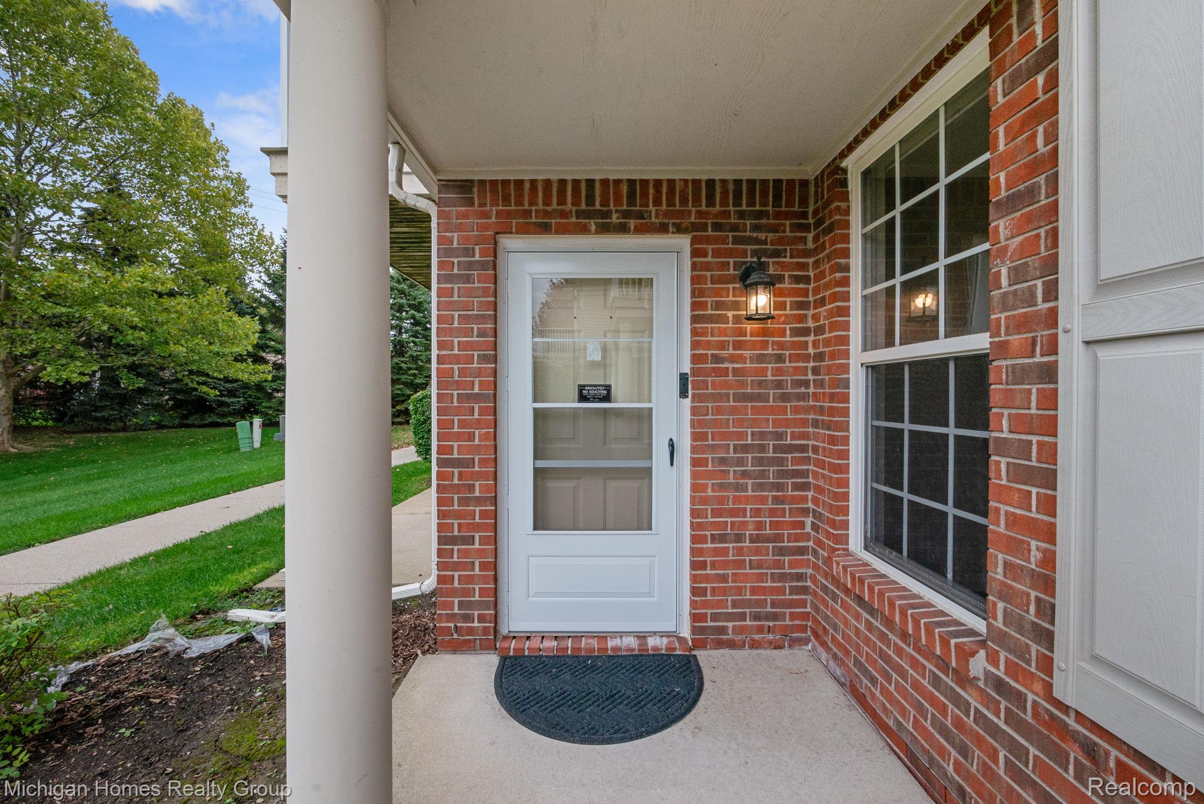
Discover refined living at 8592 Heywood CIR in Sterling Heights, Michigan. This traditional condominium, constructed in 2005, has undergone a complete interior transformation, ensuring that every corner of the home feels entirely renewed and ready for modern life. The heart of the home is a thoughtfully designed G-shaped kitchen, crafted for both efficiency and connection. The open-plan layout seamlessly integrates with the living room, while the peninsula provides a functional transition that is ideal for daily routines or hosting guests. Outfitted with high-quality stainless steel appliances, this kitchen balances practical utility with a contemporary aesthetic. The bathroom is designed for comfort and ease, featuring a spacious double vanity that simplifies morning preparations. Complementing this is a sleek, walk-in shower that adds a touch of accessible luxury to the daily routine. With its blend of traditional architectural charm and a modern, fully updated interior, this condominium provides a sophisticated backdrop for your next chapter. Reach out today to schedule your private tour and experience the elevated lifestyle offered at this exceptional Sterling Heights address.

Save
Ask
Tour
Hide
Share
Listing Snapshot
Price 
$259,900
Days On Site 
5 Days
Bedrooms 
2
Inside Area (SqFt) 
1,425 sqft
Total Baths 
2
Full Baths 
2
Partial Baths 
N/A
Lot Size 
N/A
Year Built 
2005
MLS Number 
20261085032
Status 
Active
Property Tax 
$4,243
HOA/Condo/Coop Fees 
$290 monthly
Sq Ft Source 
N/A
Friends & Family
Recent Activity
4 days agoStatus changed to Active
4 days agoListing updated with changes from the MLS
5 days agoListing first seen on site
General Features
Attached Garage 
Yes
Cross Street 
EAST OF VANDYKE NORTH OF 15 MILE
Disclosures 
Taxes Homestead Exempt
Foundation 
Slab
Garage 
Yes
Garage Spaces 
2
Levels 
One
Parking 
Attached
Pets 
Call
Property Sub Type 
Condominium
Sewer 
Public Sewer
Special Circumstances 
Standard
SqFt Above 
1425
Style 
Ranch
Water Source 
Public
Interior Features
Heating 
Forced AirNatural Gas
BathFull 
Bedroom 
Dimensions - 11 X 13
BreakfastNookRoom 
Dimensions - 9 X 11
Great Room 
Dimensions - 14 X 18
Kitchen 
Dimensions - 9 X 11
Laundry 
Dimensions - 8 X 6
Master Bathroom 
Master Bedroom 
Dimensions - 12 X 15
Save
Ask
Tour
Hide
Share
Exterior Features
Construction Details 
Brick
Community Features
Association Fee 
$290.0
Association Fee Frequency 
Monthly
MLS Area 
Area03101SterlingHeights
School District 
WarrenCon
Financing Terms Available 
CashConventional
Building Access 
GroundLevel
Roads 
Paved
Schools
School District
WarrenCon
Elementary School
Unknown
Middle School
Unknown
High School
Unknown
Listing courtesy of Michigan Homes Realty Group: aysare@gmail.com


IDX provided courtesy of Realcomp II Ltd. via RealcompIILtd. Copyright © 2026 Realcomp II Ltd. Shareholders.

IDX information is provided exclusively for consumers' personal, non-commercial use and may not be used for any purpose other than to identify prospective properties consumers may be interested in purchasing and that the data is deemed reliable but not guaranteed accurate by the MLS.

Neighborhood & Commute
Source: Walkscore
Disclosure: Community information and market data powered by Constellation Data Labs. Information is deemed reliable but not guaranteed.
Save
Ask
Tour
Hide
Share
📞 Call (248) 277-4226
Photo credits