Save
Ask
Tour
Hide
Share
$220,000
7 Days On Site

4095 Cornerstone Drive
Canton Charter Township, MI 48188

For Sale|Condominium|Active
2
Beds
2
Total Baths
2
Full Baths
1,295
SqFt
$170
/SqFt
2004
Built
Subdivision:
REPLAT 1 OF WAYNE COUNTY CONDO SUB PLAN 759
County:
Wayne
Call Now: (248) 277-4226
Is this the listing for you? We can help make it yours.
(248) 277-4226
4095 Cornerstone Drive4095 Cornerstone Drive4095 Cornerstone Drive4095 Cornerstone Drive
Save
Ask
Tour
Hide
Share

Mortgage Calculator

Monthly Payment (Est.)

Enter an interest rate to see your estimated monthly payment.
Calculator powered by Showcase IDX, a Constellation1 Company. Copyright ©2026 Information is deemed reliable but not guaranteed.

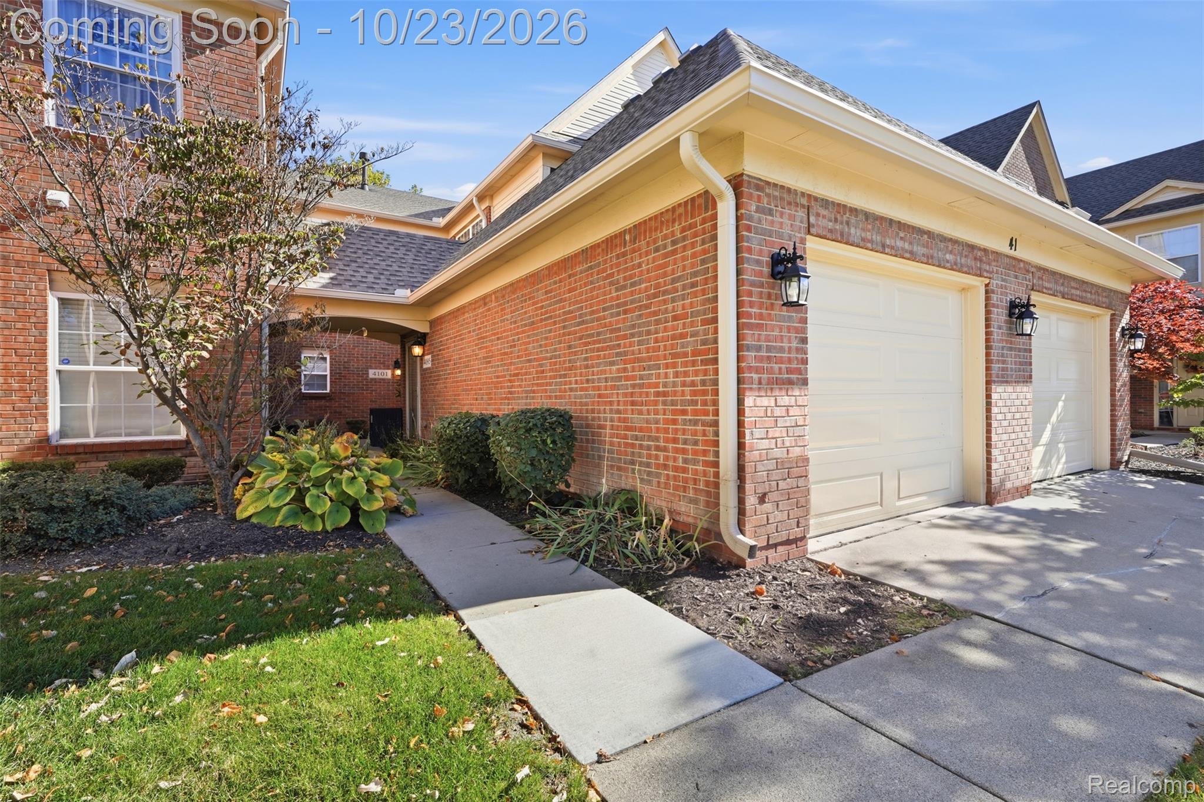
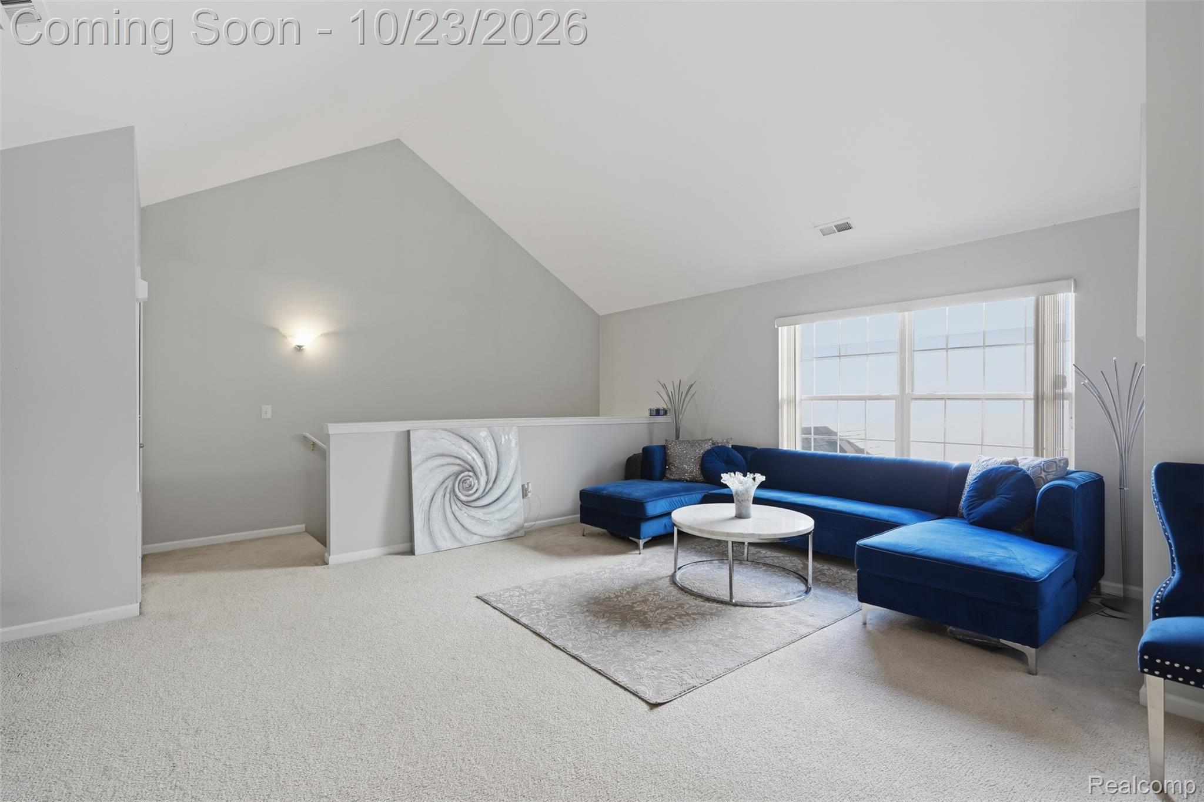
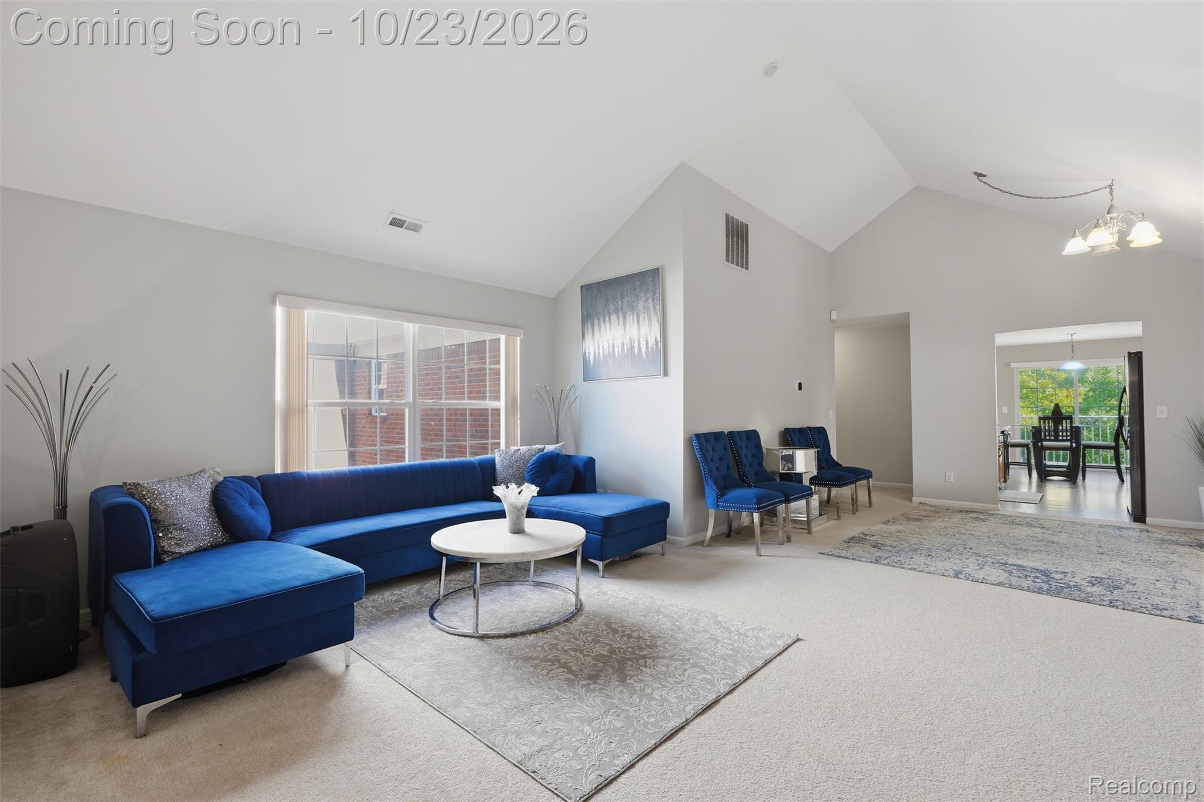
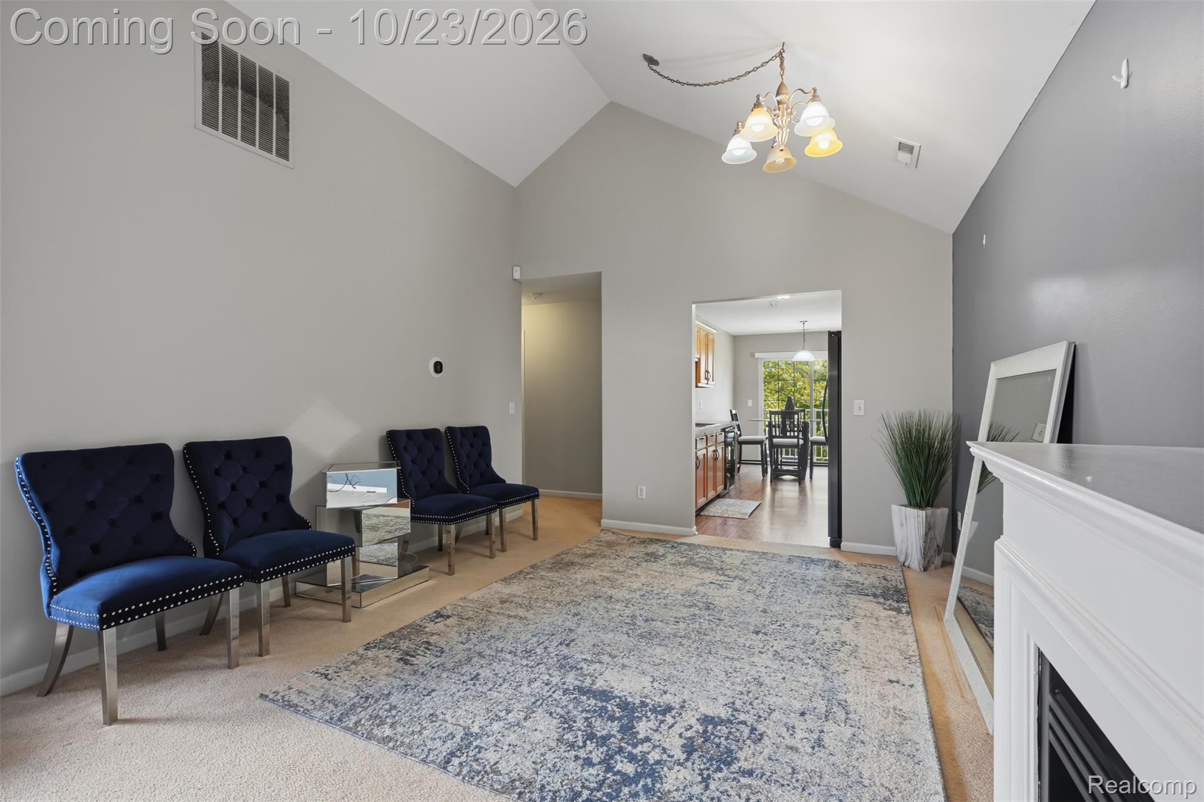
Welcome to Woodbridge Estates in Canton, where comfort and convenience come together to create a place to call home. Step inside to a spacious living room featuring a vaulted ceiling and cozy fireplace, the perfect setting for relaxing evenings or gathering with friends. The kitchen offers access to a private balcony, creating a lovely spot to enjoy your morning coffee or unwind at the end of the day. With two spacious bedrooms and two full baths, including a primary suite with a walk-in closet and en-suite bath, there is room to settle in and make the space your own. An attached one-car garage adds everyday convenience, while the community clubhouse and pool offer opportunities to enjoy the neighborhood. Conveniently located near shopping, dining, and everyday amenities, this condo offers a wonderful opportunity to enjoy easy, comfortable living in Canton.

Save
Ask
Tour
Hide
Share
Listing Snapshot
Price 
$220,000
Days On Site 
7 Days
Bedrooms 
2
Inside Area (SqFt) 
1,295 sqft
Total Baths 
2
Full Baths 
2
Partial Baths 
N/A
Lot Size 
N/A
Year Built 
2004
MLS Number 
20261084920
Status 
Active
Property Tax 
$3,815
HOA/Condo/Coop Fees 
$430 monthly
Sq Ft Source 
Public Records
Friends & Family
Recent Activity
4 days agoStatus changed to Active
4 days agoListing updated with changes from the MLS
a week agoListing first seen on site
General Features
Attached Garage 
Yes
Cross Street 
Geddes & Beck
Disclosures 
Taxes Homestead Exempt
Foundation 
Slab
Garage 
Yes
Garage Spaces 
1
Levels 
One
Parking 
Attached
Pets 
Yes
Property Sub Type 
Condominium
Sewer 
Public Sewer
Special Circumstances 
Standard
SqFt Above 
1295
Style 
RaisedRanch
Water Source 
Public
Interior Features
Appliances 
Free-Standing Electric RangeFree-Standing RefrigeratorMicrowave
Cooling 
Central Air
Fireplace 
Yes
Fireplace Features 
ElectricLiving Room
Heating 
Forced AirNatural Gas
Laundry Features 
In UnitWasher Hookup
BathFull 
Bedroom 
Dimensions - 12 X 11
Great Room 
Dimensions - 25 X 18
Kitchen 
Dimensions - 15 X 9
Master Bathroom 
Master Bedroom 
Dimensions - 17 X 12
Save
Ask
Tour
Hide
Share
Exterior Features
Construction Details 
Brick
Exterior 
BalconyLighting
Pool Features 
CommunityIn GroundOutdoor Pool
Community Features
Association Fee 
$430.0
Association Fee Frequency 
Monthly
Community Features 
PoolClubhouseSidewalks
MLS Area 
Area05071CantonTwp
School District 
VanBuren
Financing Terms Available 
CashConventionalVA Loan
Building Access 
GroundLevelwSteps
Roads 
Paved
Schools
School District
VanBuren
Elementary School
Unknown
Middle School
Unknown
High School
Unknown
Listing courtesy of Golden Path Real Estate Co: christina@golden-path.com


IDX provided courtesy of Realcomp II Ltd. via RealcompIILtd. Copyright © 2026 Realcomp II Ltd. Shareholders.

IDX information is provided exclusively for consumers' personal, non-commercial use and may not be used for any purpose other than to identify prospective properties consumers may be interested in purchasing and that the data is deemed reliable but not guaranteed accurate by the MLS.

Neighborhood & Commute
Source: Walkscore
Disclosure: Community information and market data powered by Constellation Data Labs. Information is deemed reliable but not guaranteed.
Save
Ask
Tour
Hide
Share
📞 Call (248) 277-4226
Photo credits