
4134 Vera CourtSterling Heights City, MI 48310
Mortgage Calculator
Monthly Payment (Est.)
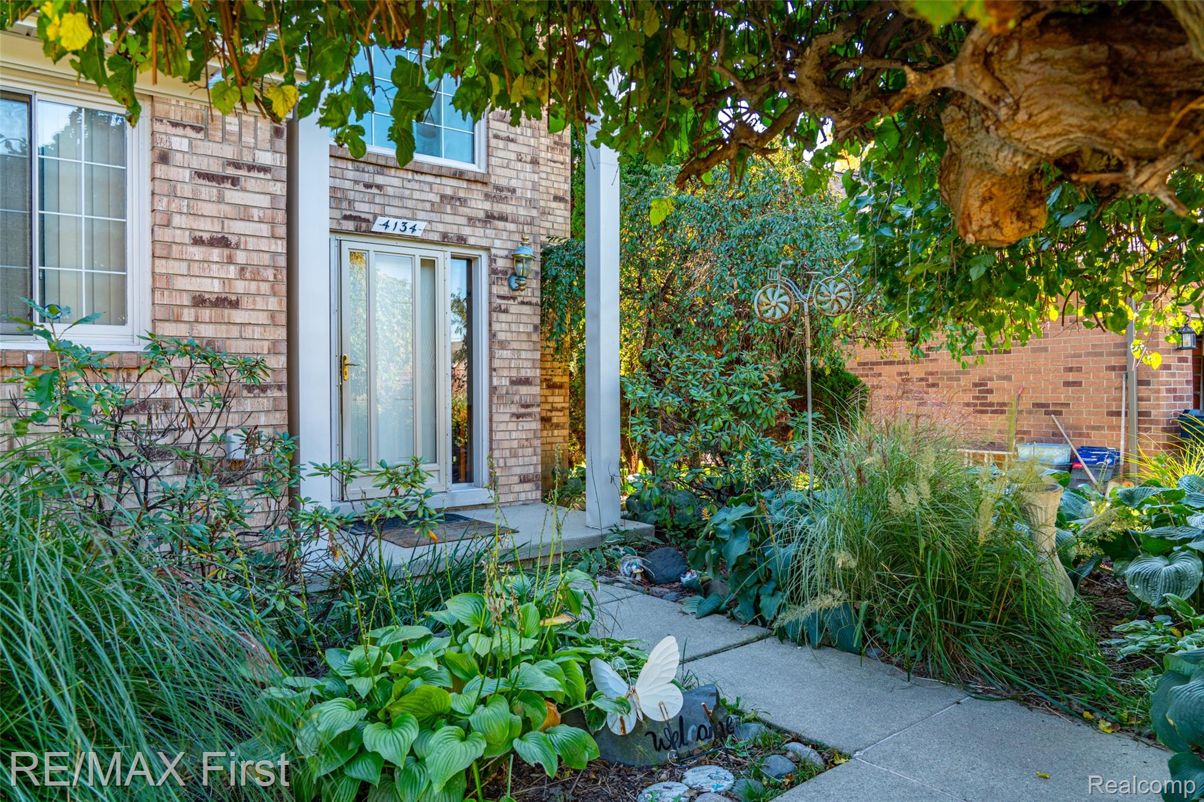
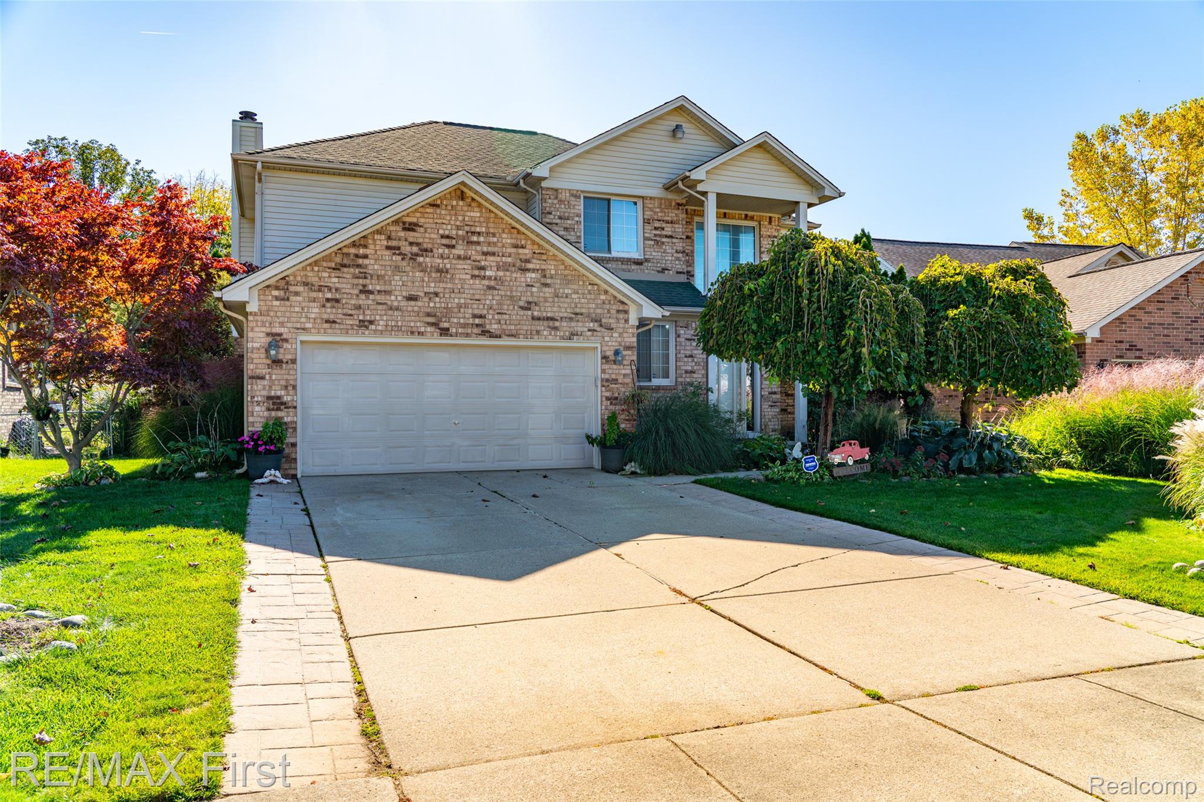
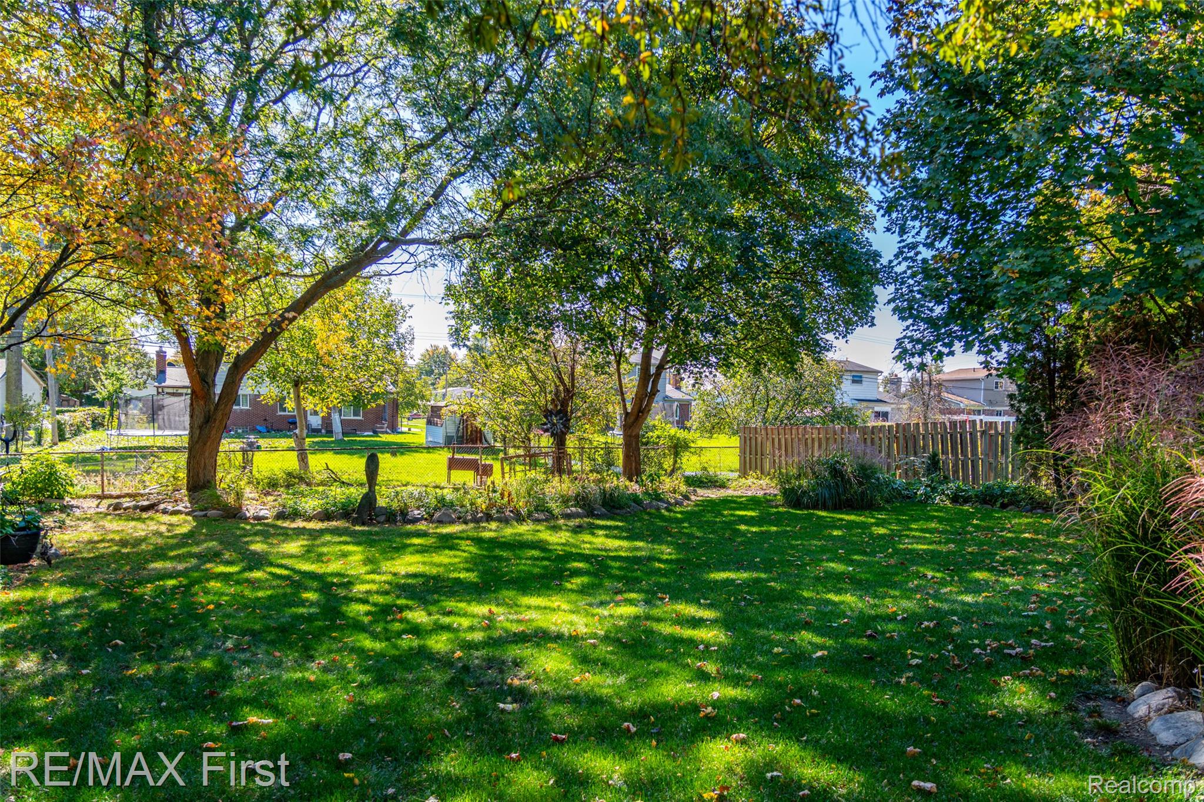
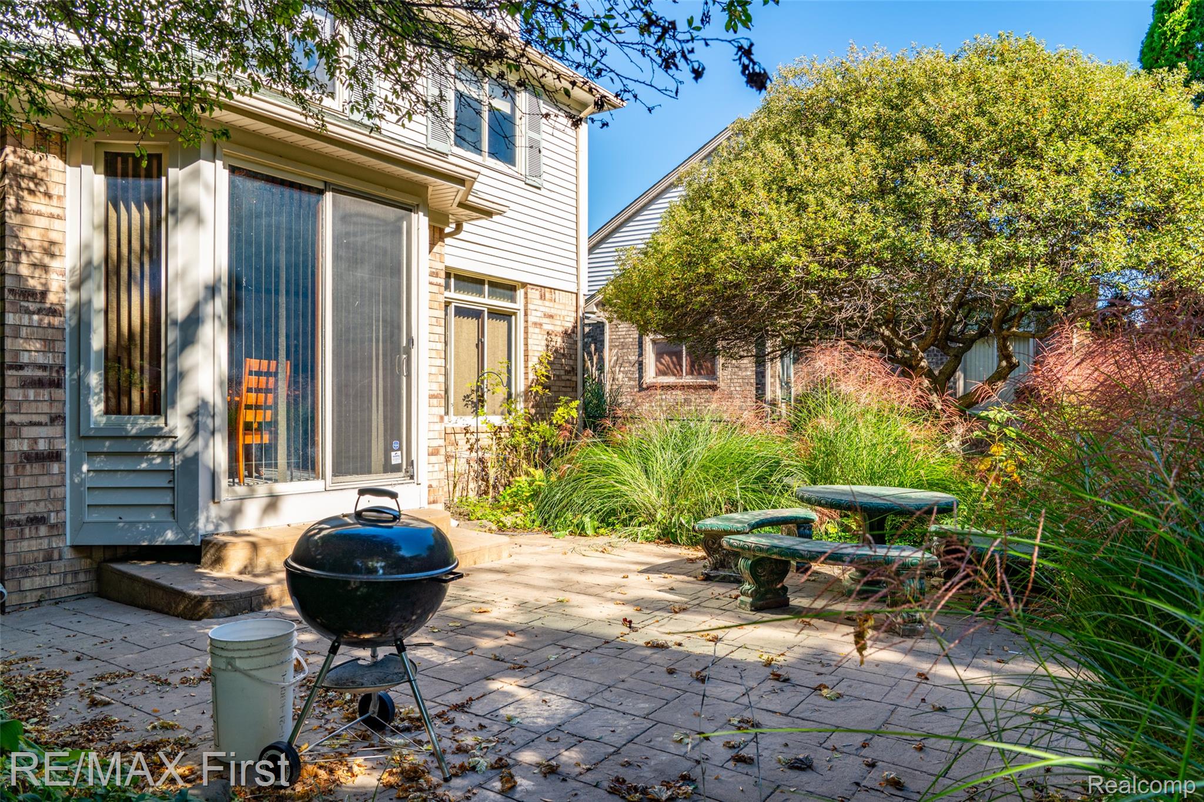
Enter an interest rate to see your estimated monthly payment.*MULTIPLE OFFERS/HIGHES & BEST: PLEASE REVISE OR SUBMIT YOUR OFFER BY NOON, SUNDAY 10/25/2026* IF YOU NEED MORE TIME HAVE YOUR AGENT CONTACT LISTING BROKER. Start living where the traffic stops! Because of the price too! Extremely quiet, dead-end street with only 17 homes virtually no traffic or noise. The road may end here, but your new adventure begins. Rare 171' deep lot with ample areas to garden, relax on the 20' x 18' stamped concrete patio, enjoy the exquisite extensive landscaping (some privacy fencing). The original owner offers this spacious 3 or 4 bedroom (just ad walls to upper loft) ready for you to make it just the way you like it. Working kitchen boasts ample heavy oak cabinetry with rollout shelving, pantry cabinet, stainless steel appliances, hardwood flooring, full ceramic wall/backsplash for easy cleanup, 9' ceiling with dedicated bayed breakfast nook all open floor plan to family room ... complete with gas fireplace/brick hearth/wood mantle. Enjoy natural light everywhere, multiple transom windows, cathedral ceiling style foyer also open to upper living spaces. Primary ensuite boasts large private bathroom with jetted tub/separate shower (cool ceramic tile & glass block privacy window)/walk-in closet. Two other spacious bedrooms and upper loft can be used as office/play area/gaming-TV/or convert to 4th bedroom and increase the value! First floor closet has all plumbing directly below it to convert to first floor laundry. Expensive improvements/updates: furnace, central air, water heater ... basement walls have professional waterproofing (lifetime warranty, spared no expense) including every single rod hole which makes this ready for finishing without the worry! Or leave it unfinished because it's clean and fresh! House needs a little TLC here and there but you may never live in a house this new, large, private in Sterling Heights at this price point. To enjoy nearby: schools, Beaver Creek Park, shopping/fresh food, and houses of worship. Get ready for some activity on this one! ATTENTIO
| 3 days ago | Price changed to $359,900 | |
| 3 days ago | Listing updated with changes from the MLS | |
| 6 days ago | Status changed to Active | |
| 7 days ago | Listing first seen on site |

IDX provided courtesy of Realcomp II Ltd. via RealcompIILtd. Copyright © 2026 Realcomp II Ltd. Shareholders.
IDX information is provided exclusively for consumers' personal, non-commercial use and may not be used for any purpose other than to identify prospective properties consumers may be interested in purchasing and that the data is deemed reliable but not guaranteed accurate by the MLS.
Did you know? You can invite friends and family to your search. They can join your search, rate and discuss listings with you.