
1481 Hazel StreetBirmingham City, MI 48009
Mortgage Calculator
Monthly Payment (Est.)
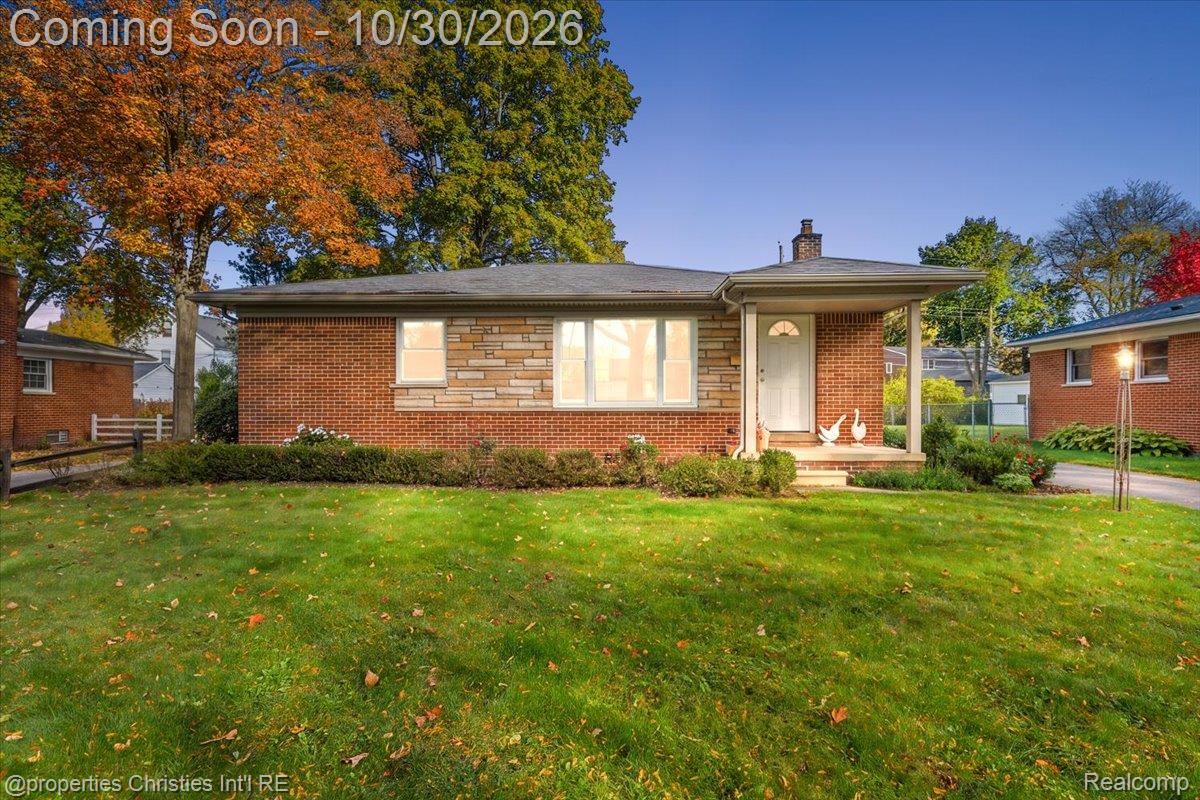
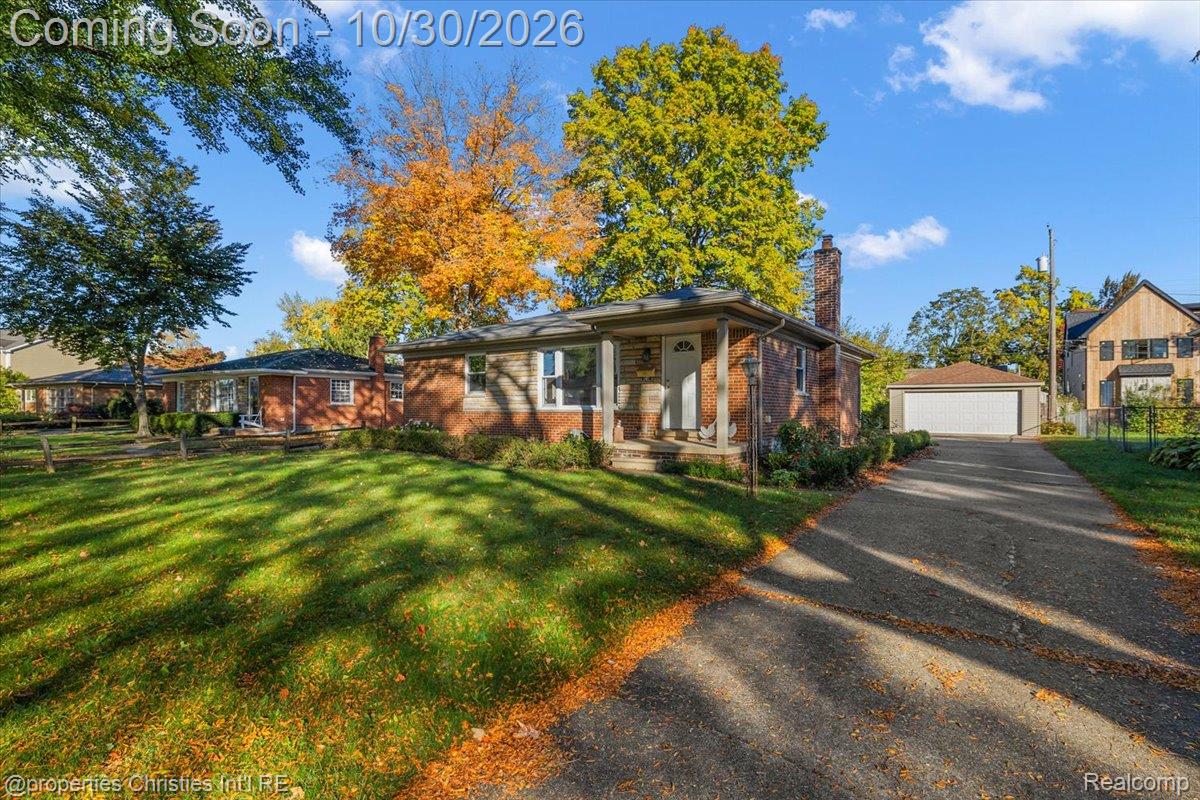
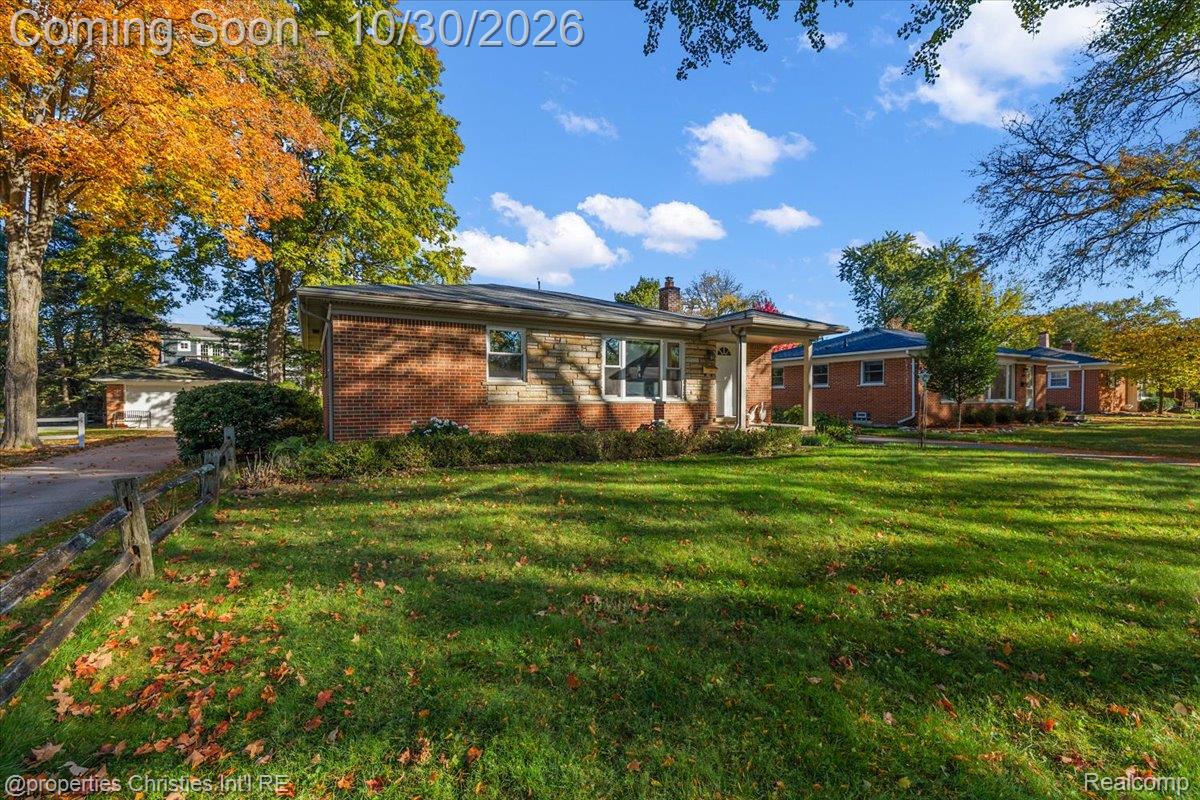
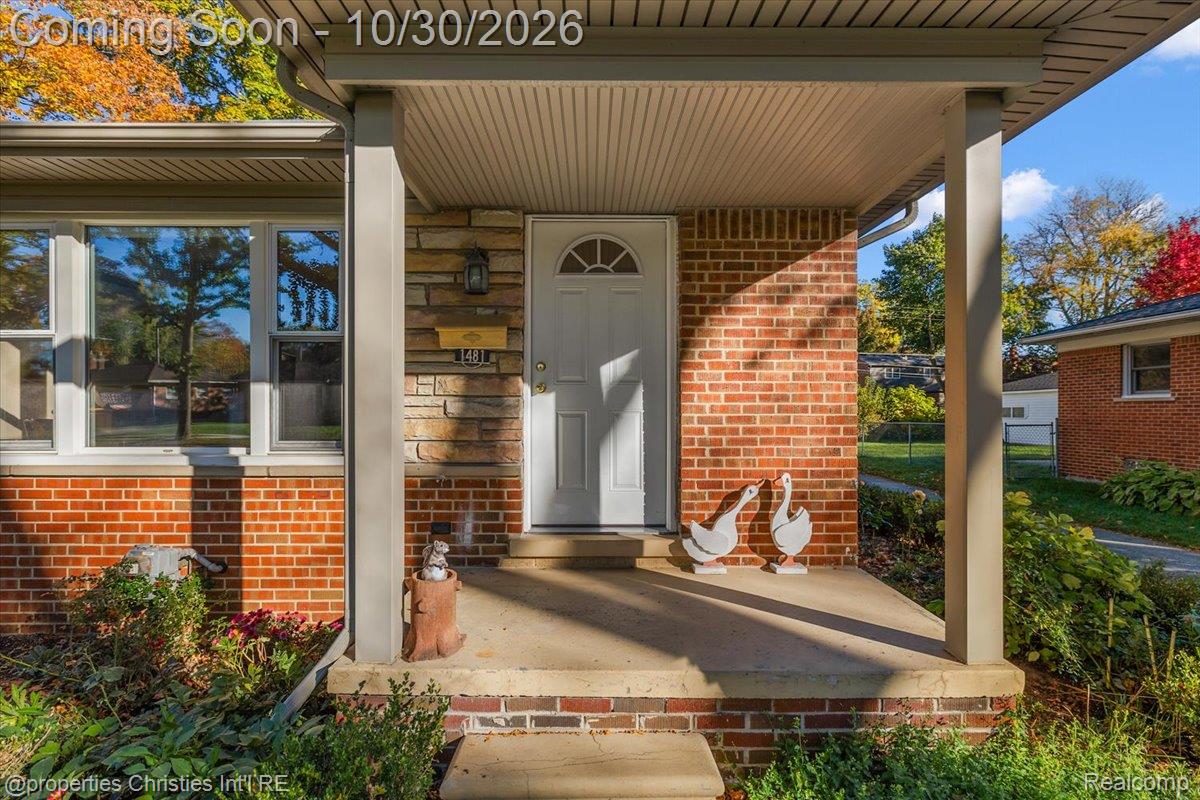
Enter an interest rate to see your estimated monthly payment.Welcome home to this meticulously maintained brick ranch nestled on a spacious lot in a desirable neighborhood! Beautiful mature trees and attractive landscaping create wonderful curb appeal, complemented by an oversized driveway and detached two-car garage. The home has been thoughtfully updated over the years, including kitchen, bathroom, living room, and bedroom remodeling, along with garage roofing replacement and house and garage soffit improvements. Step inside to a bright, inviting living room highlighted by a large picture window that fills the space with natural light. The functional floor plan flows into the eat-in kitchen, offering abundant cabinetry, generous countertop space, and built-in appliances. All appliances were purchased in 2010 or later. The main level features three comfortable bedrooms with hardwood floors and a full bathroom. The finished basement, completed in 2016, significantly expands the living space and includes a second full bathroom, laundry area, and ample storage, with plenty of room for recreation, a home gym, or additional entertaining space. Additional highlights include upgraded attic insulation to R-60, central air, forced-air heating, and low-maintenance brick construction. Outside, enjoy a fully fenced backyard with plenty of green space for entertaining, pets, gardening, or simply relaxing outdoors. Ideally located near parks, shopping, restaurants, schools, and major expressways, this well-cared-for home offers comfort, functionality, and excellent potential for first-time buyers, downsizers, or anyone looking to make a home their own. Welcome Home!
| yesterday | Status changed to Coming Soon | |
| yesterday | Listing updated with changes from the MLS | |
| 5 days ago | Listing first seen on site |

IDX provided courtesy of Realcomp II Ltd. via RealcompIILtd. Copyright © 2026 Realcomp II Ltd. Shareholders.
IDX information is provided exclusively for consumers' personal, non-commercial use and may not be used for any purpose other than to identify prospective properties consumers may be interested in purchasing and that the data is deemed reliable but not guaranteed accurate by the MLS.
Did you know? You can invite friends and family to your search. They can join your search, rate and discuss listings with you.