Save
Ask
Tour
Hide
Share
$325,000
7 Days On Site

1069 Paint Creek Lane 394
Rochester Hills City, MI 48306

For Sale|Condominium|Active
2
Beds
4
Total Baths
3
Full Baths
1
Partial Bath
1,656
SqFt
$196
/SqFt
1986
Built
Subdivision:
KINGS COVE CONDO
County:
Oakland
Call Now: (248) 277-4226
Is this the listing for you? We can help make it yours.
(248) 277-4226
1069 Paint Creek Lane 3941069 Paint Creek Lane 3941069 Paint Creek Lane 3941069 Paint Creek Lane 394
Save
Ask
Tour
Hide
Share

Mortgage Calculator

Monthly Payment (Est.)

Enter an interest rate to see your estimated monthly payment.
Calculator powered by Showcase IDX, a Constellation1 Company. Copyright ©2026 Information is deemed reliable but not guaranteed.

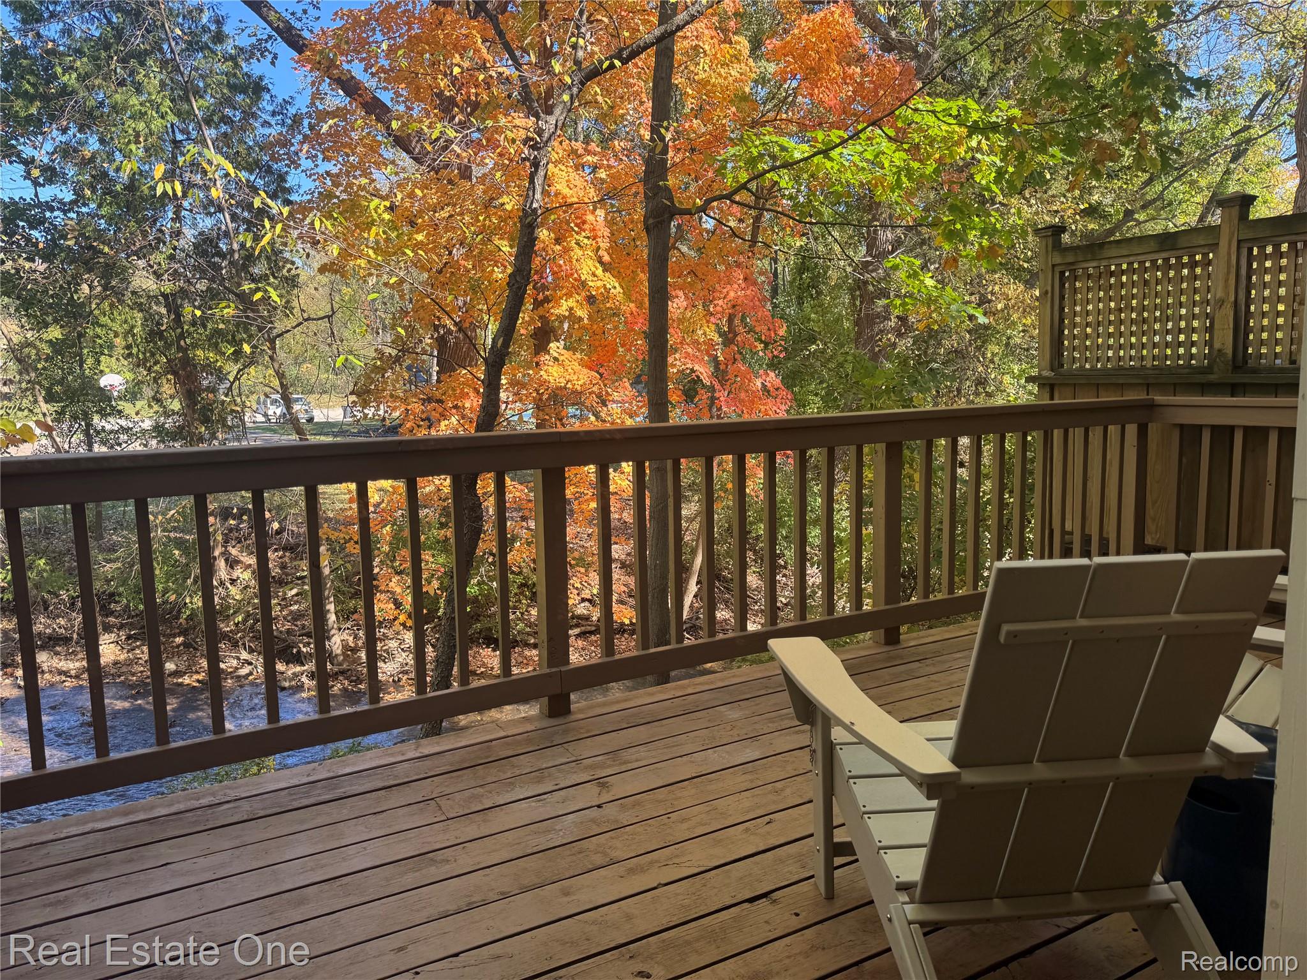
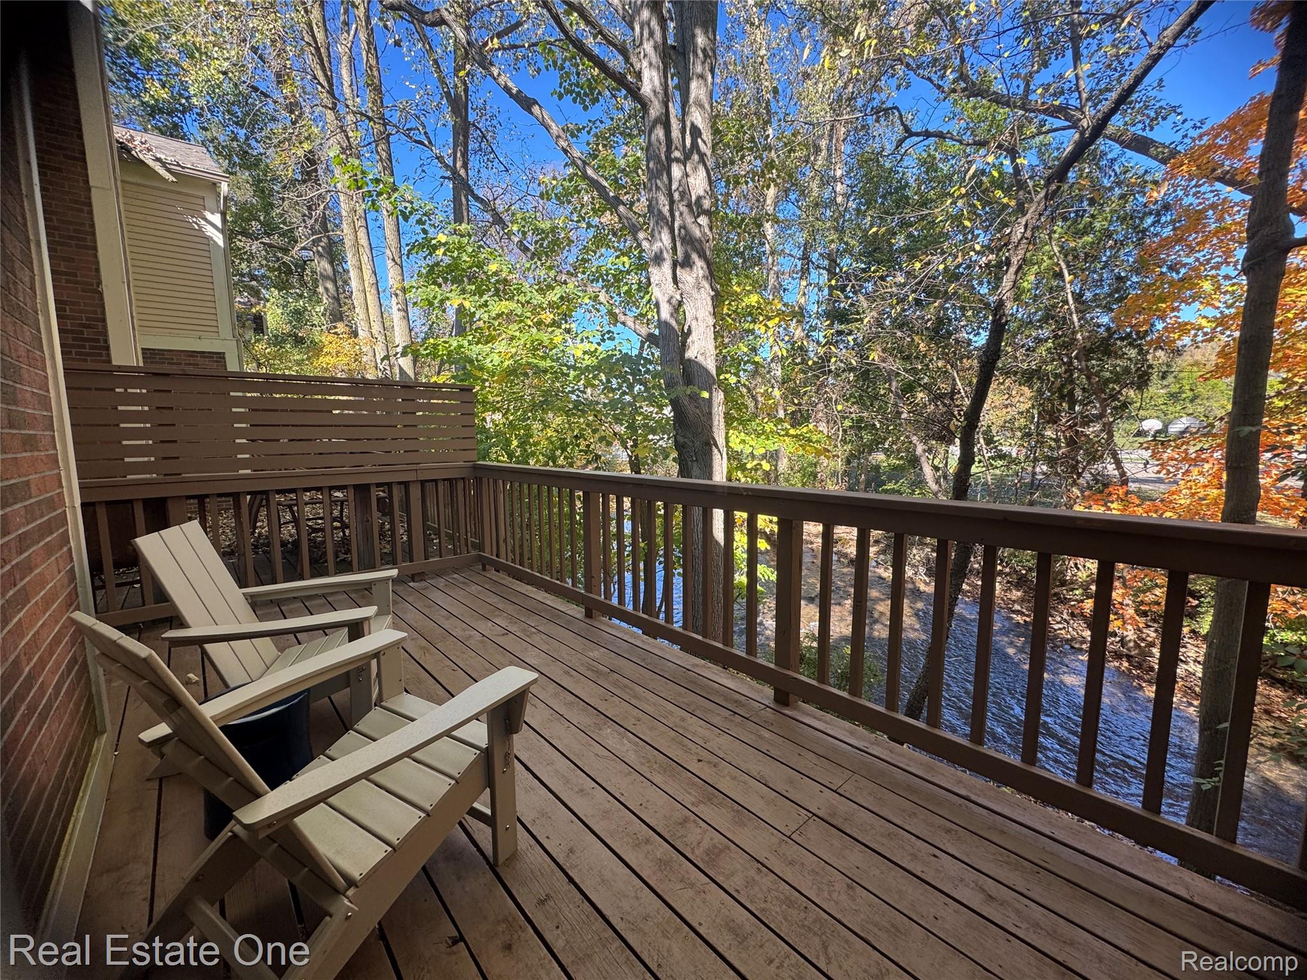
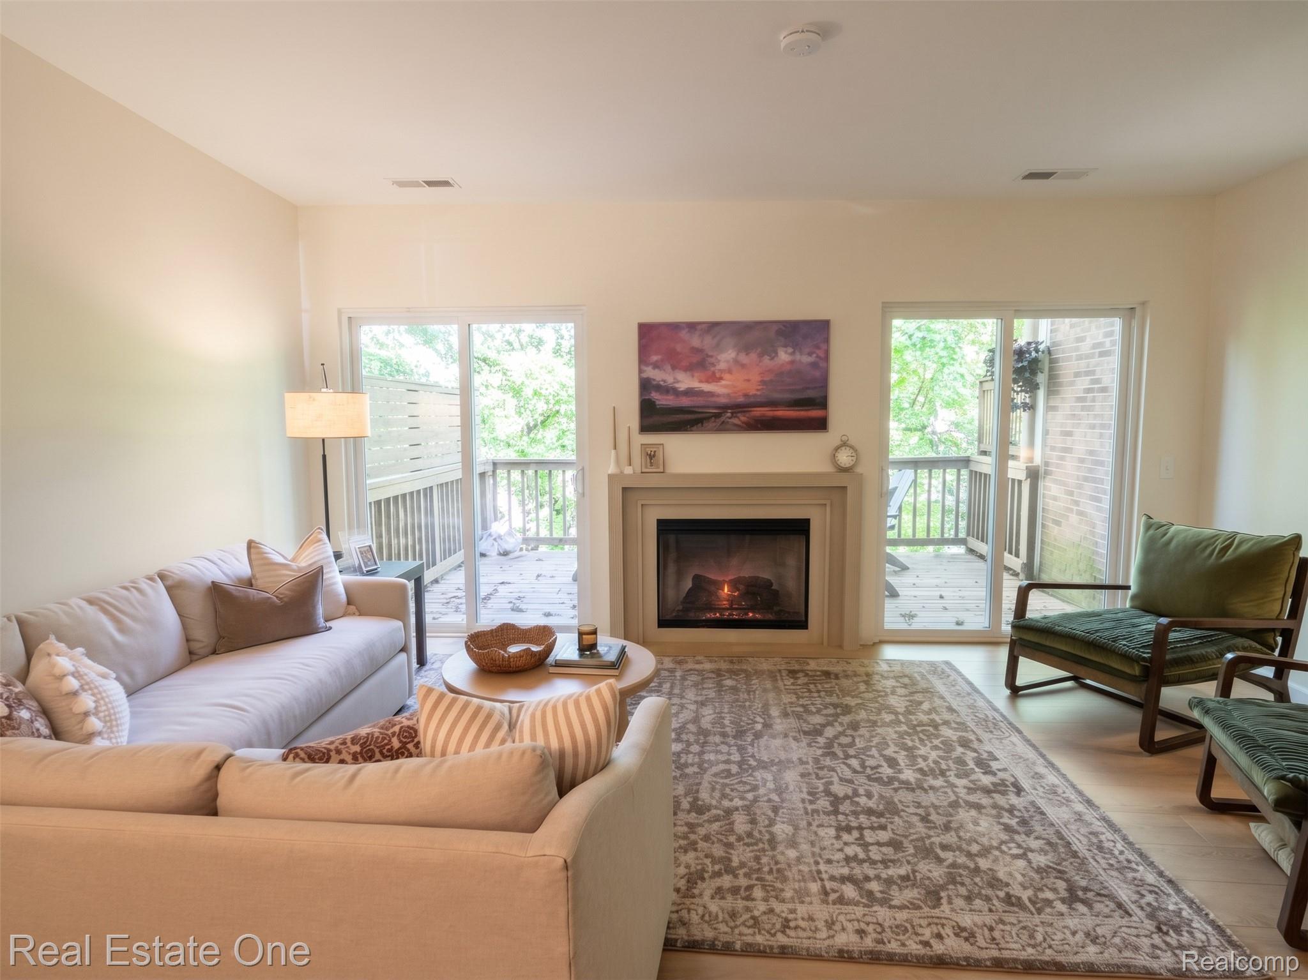
Enjoy beautiful Paint Creek views from this updated condo at 1069 Paint Creek. Imagine relaxing on your deck with a warm cup of cider as autumn leaves bring color to the landscape and wildlife wanders along the river. Inside, the beautifully updated kitchen features custom white cabinetry, an updated backsplash and countertops. High-end waterproof laminate flooring flows throughout the main living spaces. The spacious living room connects with a formal dining area, while two doorwalls showcase the scenic setting and provide access to the deck. Upstairs, you’ll find two generously sized bedrooms. The condo offers three full bathrooms, including one in the lower level. The lower level provides additional space to gather and entertain, featuring a family room, daylight windows, an egress window and a laundry area. Located next to the Paint Creek Trail and just minutes from Downtown Rochester, this condo offers convenient access to biking, walking, restaurants, shopping and the sparkling Big, Bright Light Show during the holiday season. Beautiful views, thoughtful updates and a convenient location make this one you won’t want to miss! Exclusions: Living room television and mount, living room mirror and dining room mirror. Please review seller relocation paperwork.

Save
Ask
Tour
Hide
Share
Listing Snapshot
Price 
$325,000
Days On Site 
7 Days
Bedrooms 
2
Inside Area (SqFt) 
1,656 sqft
Total Baths 
4
Full Baths 
3
Partial Baths 
1
Lot Size 
N/A
Year Built 
1986
MLS Number 
20261084545
Status 
Active
Property Tax 
$3,925
HOA/Condo/Coop Fees 
$442 monthly
Sq Ft Source 
Public Records
Friends & Family
Recent Activity
3 days agoStatus changed to Active
3 days agoListing updated with changes from the MLS
a week agoListing first seen on site
General Features
Attached Garage 
Yes
Cross Street 
North Tienken E of Livernois
Disclosures 
Taxes Homestead Exempt
Garage 
Yes
Garage Spaces 
1
Levels 
Two
Parking 
AttachedDirect Access
Pets 
Cats OKDogs OK
Property Sub Type 
Condominium
Sewer 
Public Sewer
Special Circumstances 
Standard
SqFt Above 
1116
SqFt Below 
540
Style 
Colonial
Water Source 
Public
Interior Features
Appliances 
DishwasherDisposalDryerFree-Standing Electric OvenFree-Standing RefrigeratorMicrowaveWasher
Basement 
Walk-Out AccessDaylightFinishedFullSump Pump
Fireplace 
Yes
Fireplace Features 
ElectricLiving Room
Heating 
Forced AirNatural Gas
BathFull 
Dimensions - 4 X 6Level - Basement
BathLav 
Dimensions - 4 X 4
Bedroom 
Dimensions - 11 X 13Level - Second
Dining Room 
Dimensions - 8 X 10
Family Room 
Dimensions - 21 X 16Level - Basement
Kitchen 
Dimensions - 10 X 9
Laundry 
Dimensions - 9 X 8Level - Basement
Living Room 
Dimensions - 17 X 12
Master Bathroom 
Dimensions - 7 X 5Level - Second
Master Bedroom 
Dimensions - 12 X 15Level - Second
Save
Ask
Tour
Hide
Share
Exterior Features
Construction Details 
BrickOther
Patio And Porch 
Deck
Pool Features 
Community
Roof 
Asphalt
Community Features
Association Fee 
$442.0
Association Fee Frequency 
Monthly
Community Features 
Pool
MLS Area 
Area02151RochesterHills
School District 
Rochester
Financing Terms Available 
CashConventional
Building Access 
GroundLevel
Roads 
Paved
Schools
School District
Rochester
Elementary School
Unknown
Middle School
Unknown
High School
Unknown
Listing courtesy of Real Estate One-Rochester: LindaRea7@gmail.com


IDX provided courtesy of Realcomp II Ltd. via RealcompIILtd. Copyright © 2026 Realcomp II Ltd. Shareholders.

IDX information is provided exclusively for consumers' personal, non-commercial use and may not be used for any purpose other than to identify prospective properties consumers may be interested in purchasing and that the data is deemed reliable but not guaranteed accurate by the MLS.

Neighborhood & Commute
Source: Walkscore
Disclosure: Community information and market data powered by Constellation Data Labs. Information is deemed reliable but not guaranteed.
Save
Ask
Tour
Hide
Share
📞 Call (248) 277-4226
Photo credits