
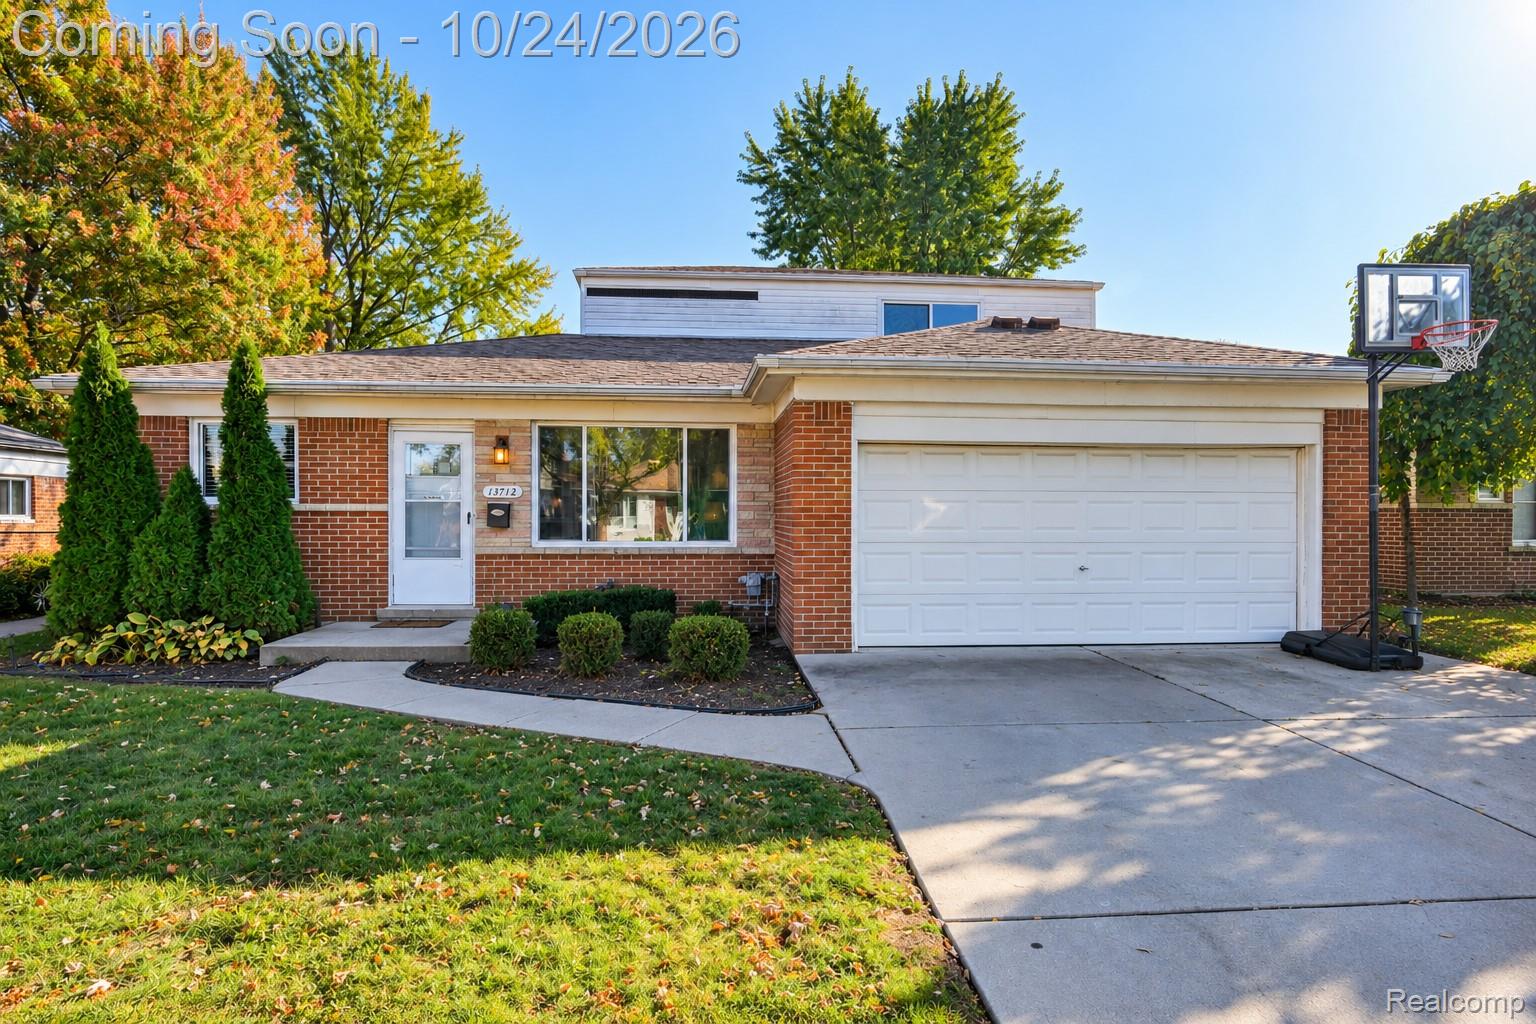
13712 La Chene AvenueWarren City, MI 48088
Mortgage Calculator
Monthly Payment (Est.)
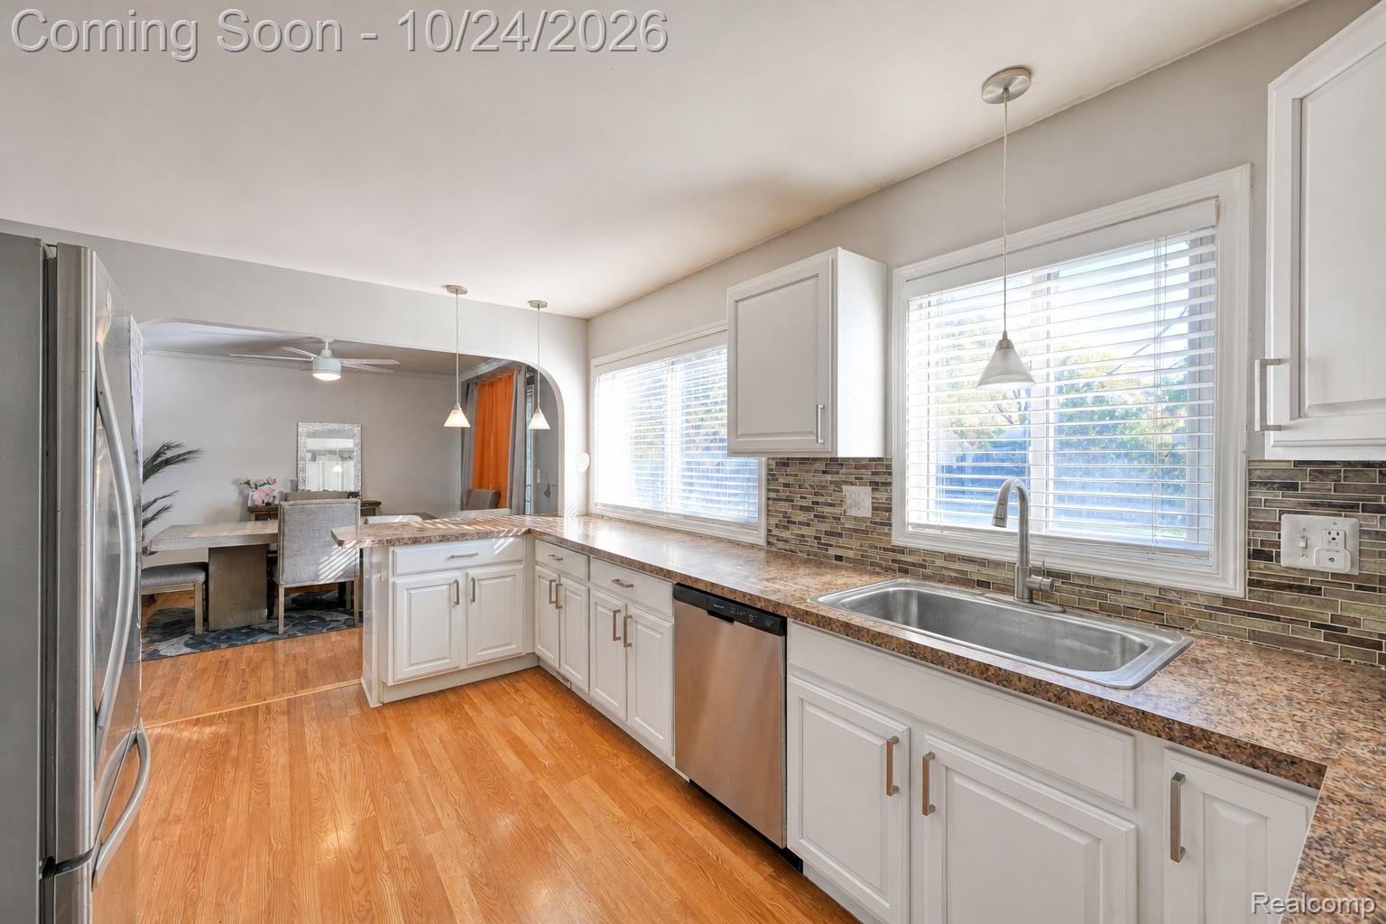
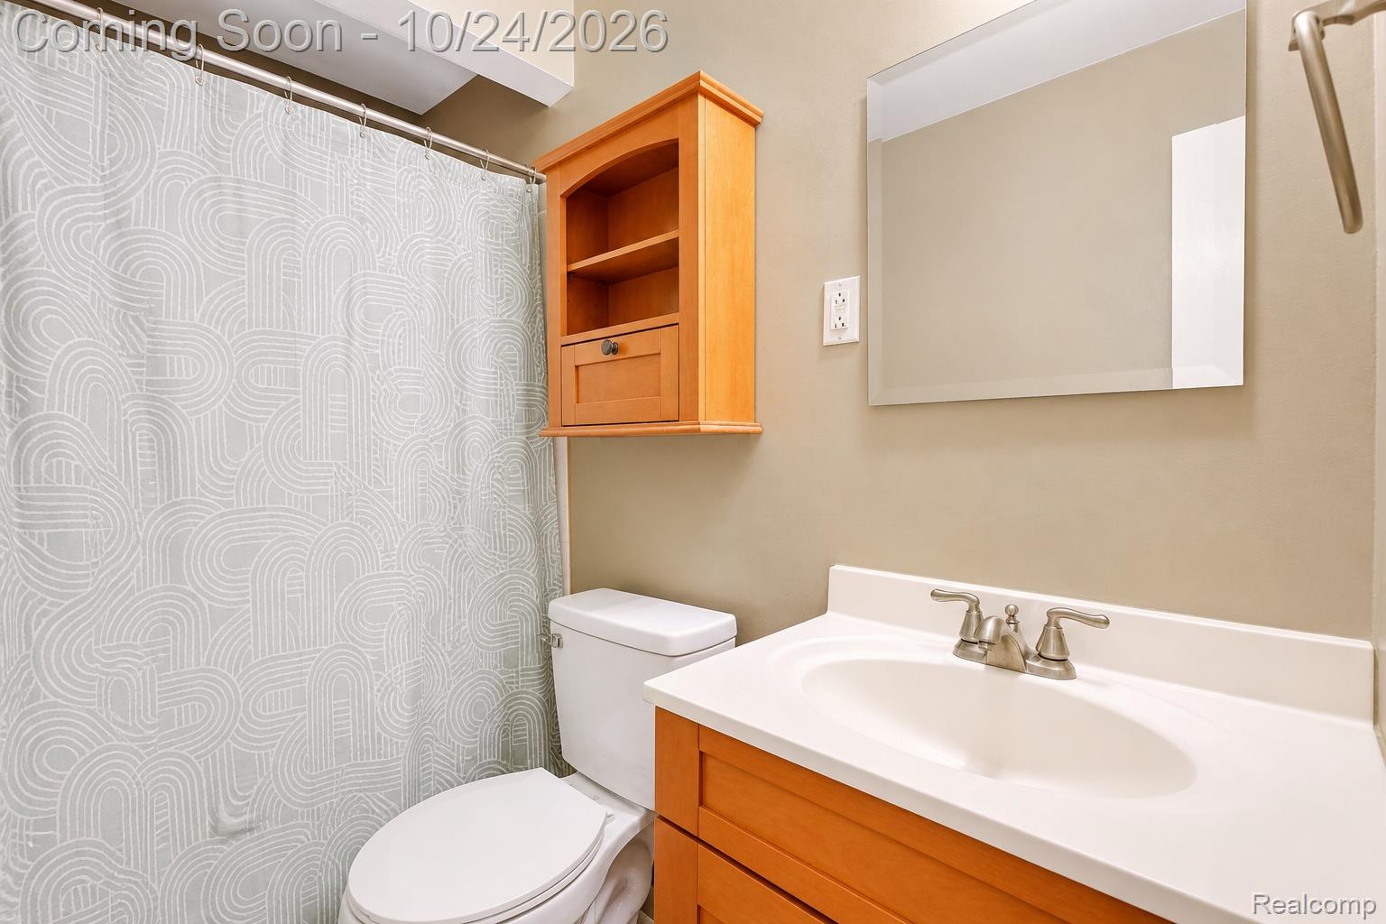
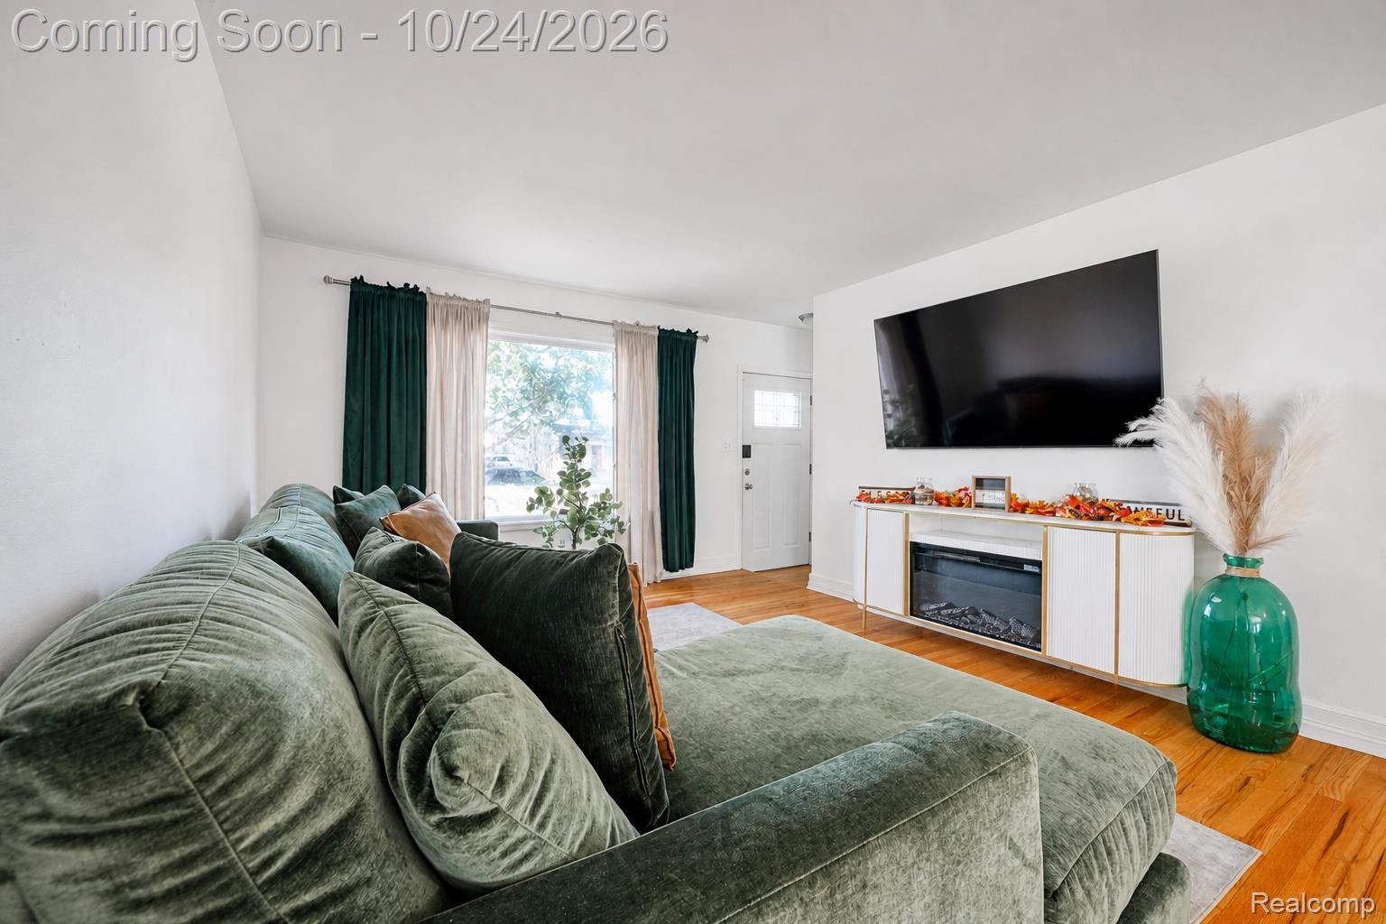
Enter an interest rate to see your estimated monthly payment.Welcome to 13712 La Chene Avenue, a beautifully inviting three-bedroom bungalow nestled in Warren's established Bloomfield Gardens subdivision. Thoughtfully designed for comfortable living and effortless entertaining, this home offers an open floor plan, timeless architectural details, and versatile living spaces throughout. Step inside to discover a light-filled living room featuring warm wood flooring and elegant arched openings that create a graceful transition into the dining area. The open, connected layout provides an inviting atmosphere for intimate evenings or gathering with friends and family. The adjoining kitchen features crisp white cabinetry, stainless steel appliances, a gas range, and a decorative mosaic tile backsplash, offering a welcoming space for everyday cooking and entertaining. Two main-level bedrooms provide flexibility for a home office, guest accommodations, or additional living needs, complemented by a full bathroom and convenient powder room. Upstairs, a generously sized third bedroom offers a more private retreat, complete with its own full bathroom. Continue downstairs to the expansive finished basement, where a spacious recreation area offers endless possibilities for a media lounge, fitness space, or additional entertaining area. A separate laundry and utility space adds functionality without compromising the living areas. Outdoors, the fenced backyard provides a peaceful setting framed by mature trees, with a patio ideal for outdoor dining, summer gatherings, or simply unwinding. An attached two-car garage completes the home's practical amenities. Conveniently situated near schools, restaurants, grocery stores, and everyday essentials, this Warren residence offers a beautiful balance of inviting interiors, flexible living spaces, and an established neighborhood setting. Discover all that 13712 La Chene Avenue has to offer.
| 10 hours ago | Status changed to Coming Soon | |
| 10 hours ago | Listing updated with changes from the MLS | |
| 3 days ago | Listing first seen on site |

IDX provided courtesy of Realcomp II Ltd. via RealcompIILtd. Copyright © 2026 Realcomp II Ltd. Shareholders.
IDX information is provided exclusively for consumers' personal, non-commercial use and may not be used for any purpose other than to identify prospective properties consumers may be interested in purchasing and that the data is deemed reliable but not guaranteed accurate by the MLS.
Did you know? You can invite friends and family to your search. They can join your search, rate and discuss listings with you.