
3623 Nesting Ridge DriveRochester Hills City, MI 48309
Mortgage Calculator
Monthly Payment (Est.)
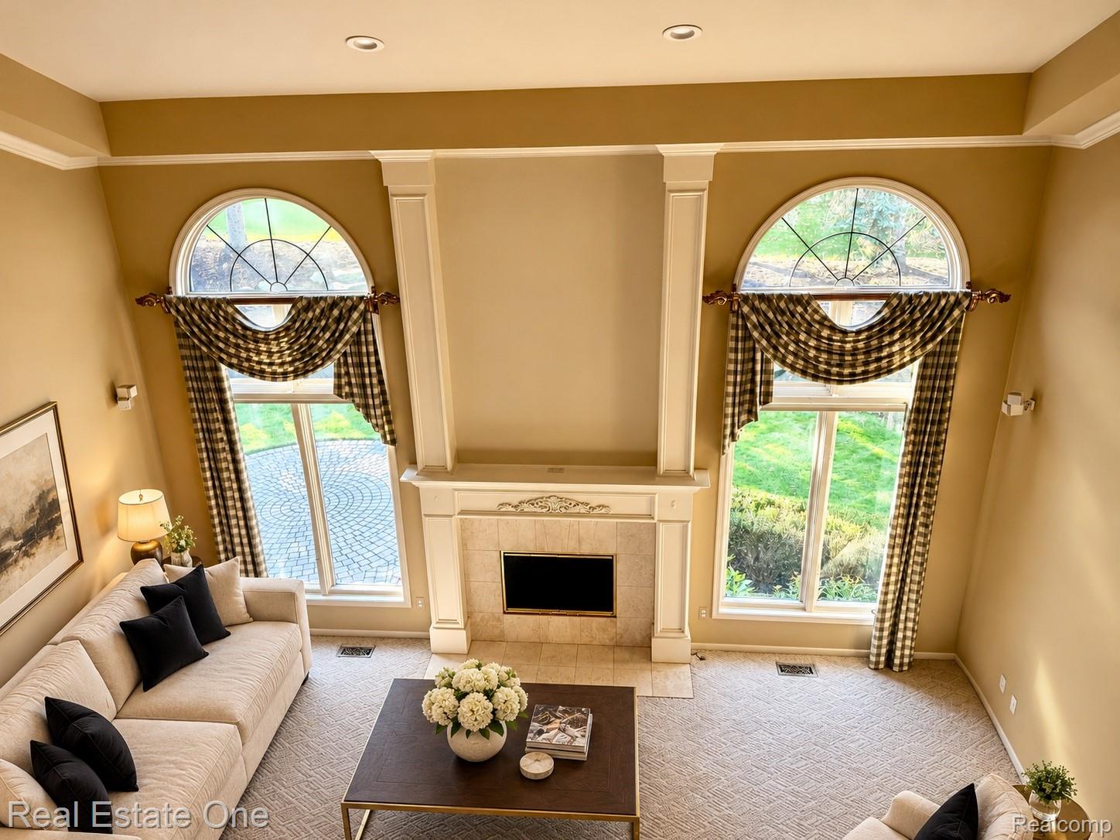
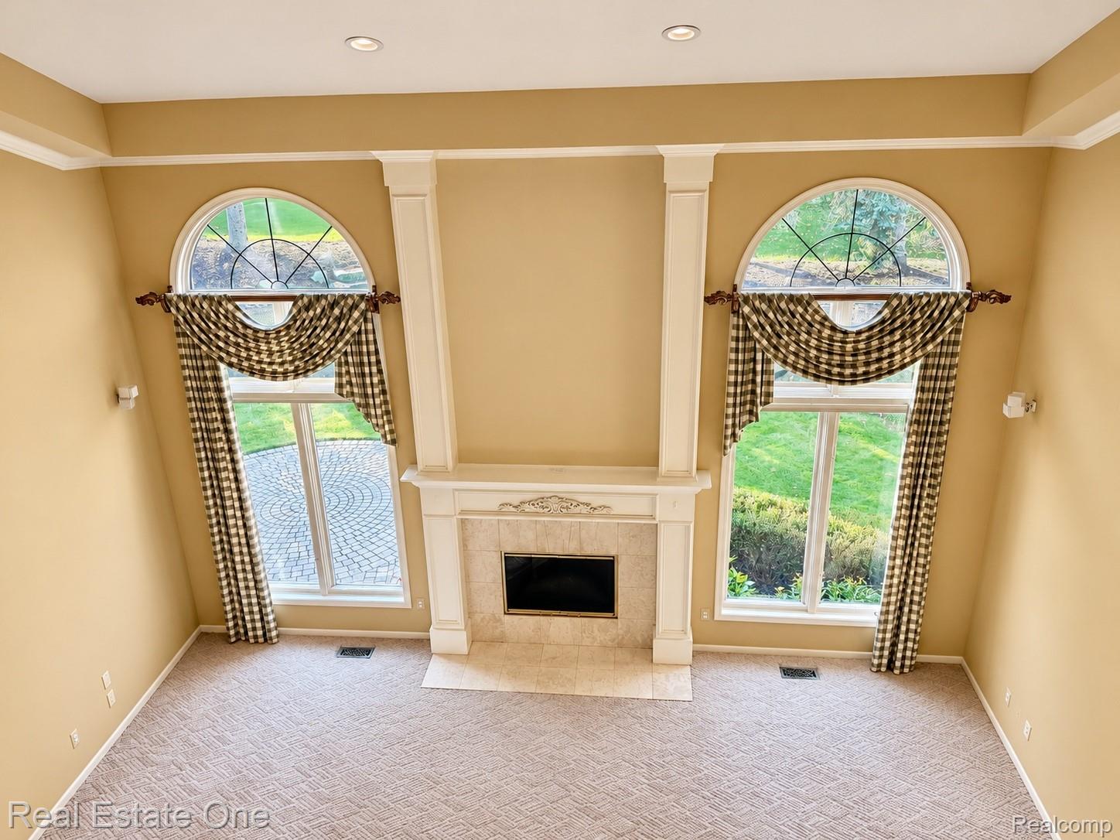
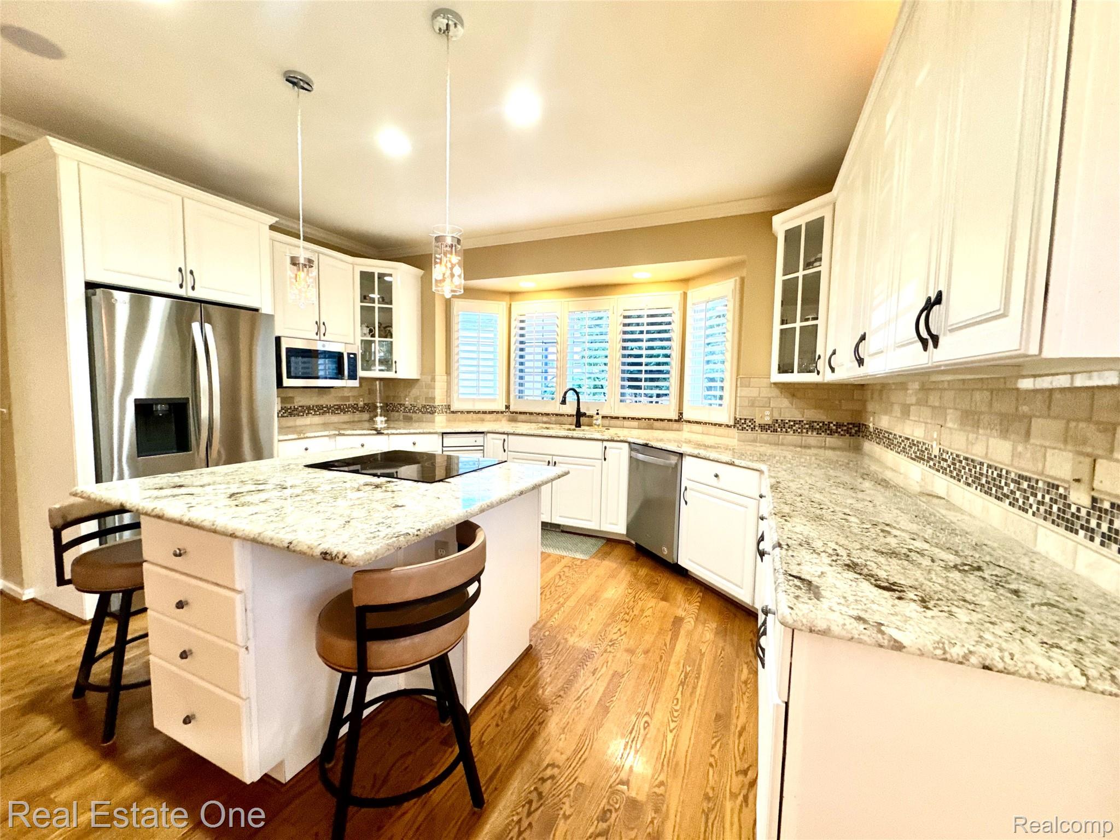
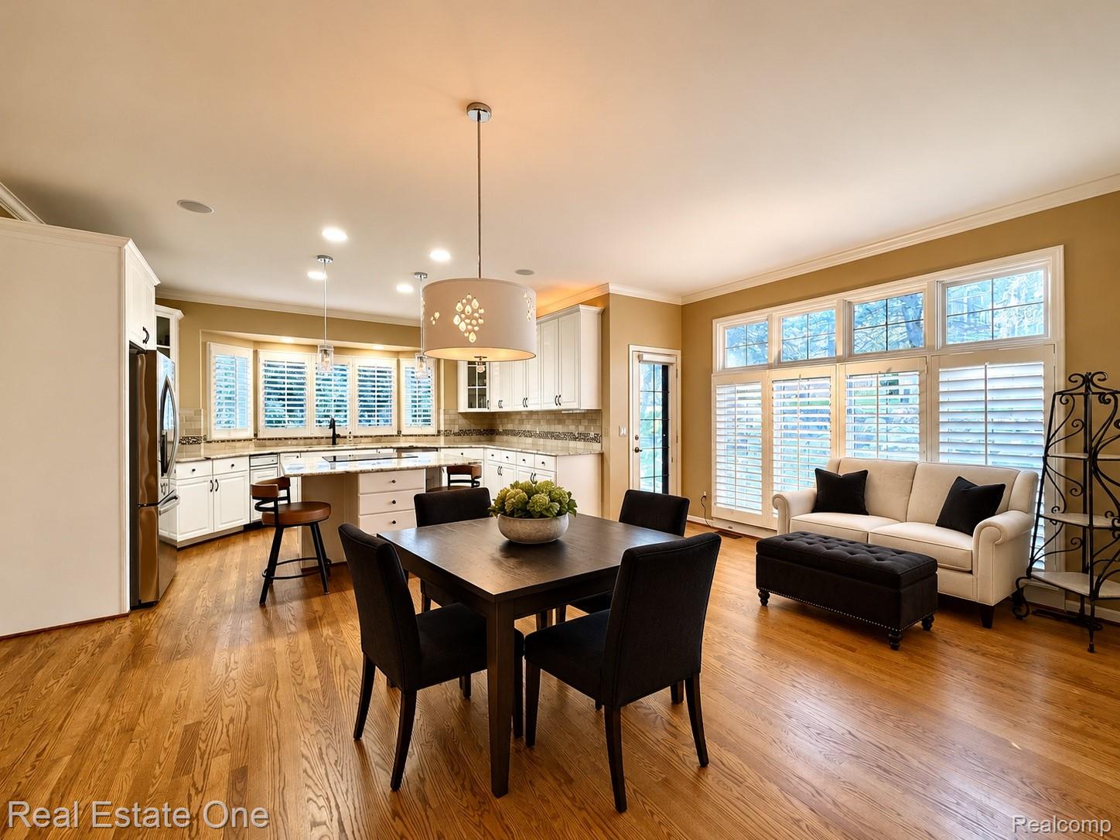
Enter an interest rate to see your estimated monthly payment.Discover what makes the Rochester area such a wonderful place to call home—from Downtown Rochester’s restaurants, boutiques and community events to shopping at The Village of Rochester Hills. Explore four beautiful area parks: Innovation Hills, Bloomer, Borden and Spencer. Convenient access to M-59 and I-75 adds to the appeal of this Rookery Woods home. Gorgeous landscaping welcomes you to this three-bedroom home with a first-floor primary suite and three-car, side-entry garage. Inside, a two-story foyer with a sweeping staircase introduces hardwood floors, detailed crown molding and plantation shutters. Gather in the bay-window dining room or unwind in the study with French doors, built-in bookshelves and a large arched window. The great room features dramatic arched windows, custom trim, a decorative ceiling and gas fireplace. The kitchen offers granite countertops, a spacious island with seating, pullout drawers, glass-front accent cabinetry and stainless-steel appliances. A breakfast area and cozy sitting space overlook the private backyard, with access to the brick paver patio and boulder landscaping. The first-floor primary retreat features a tray ceiling, bay window and generous walk-in closet with built-ins. The adjoining bath includes dual sinks, a soaking tub, separate shower and enclosed water closet. Upstairs, a balcony overlooks the great room. Two additional bedrooms offer walk-in closets and a shared bath with separate sink areas. First-floor laundry includes cabinetry, granite counters and an exterior door. The spacious unfinished lower level offers possibilities for future living space, while built-in garage cabinetry adds storage. Please be advised that video recording and/or electronic monitoring may be in use on the property.
| 2 days ago | Status changed to Active | |
| 2 days ago | Listing updated with changes from the MLS | |
| a week ago | Listing first seen on site |

IDX provided courtesy of Realcomp II Ltd. via RealcompIILtd. Copyright © 2026 Realcomp II Ltd. Shareholders.
IDX information is provided exclusively for consumers' personal, non-commercial use and may not be used for any purpose other than to identify prospective properties consumers may be interested in purchasing and that the data is deemed reliable but not guaranteed accurate by the MLS.
Did you know? You can invite friends and family to your search. They can join your search, rate and discuss listings with you.