Save
Ask
Tour
Hide
Share
$689,900
18 Days On Site

4118 Arcadia Drive
Auburn Hills City, MI 48326

For Sale|Single Family Residence|Active
4
Beds
4
Total Baths
3
Full Baths
1
Partial Bath
4,245
SqFt
$163
/SqFt
1996
Built
Subdivision:
HAWTHORN FOREST
County:
Oakland
Call Now: (248) 277-4226
Is this the listing for you? We can help make it yours.
(248) 277-4226
4118 Arcadia Drive4118 Arcadia Drive4118 Arcadia Drive4118 Arcadia Drive
Save
Ask
Tour
Hide
Share

Mortgage Calculator

Monthly Payment (Est.)

Enter an interest rate to see your estimated monthly payment.
Calculator powered by Showcase IDX, a Constellation1 Company. Copyright ©2026 Information is deemed reliable but not guaranteed.

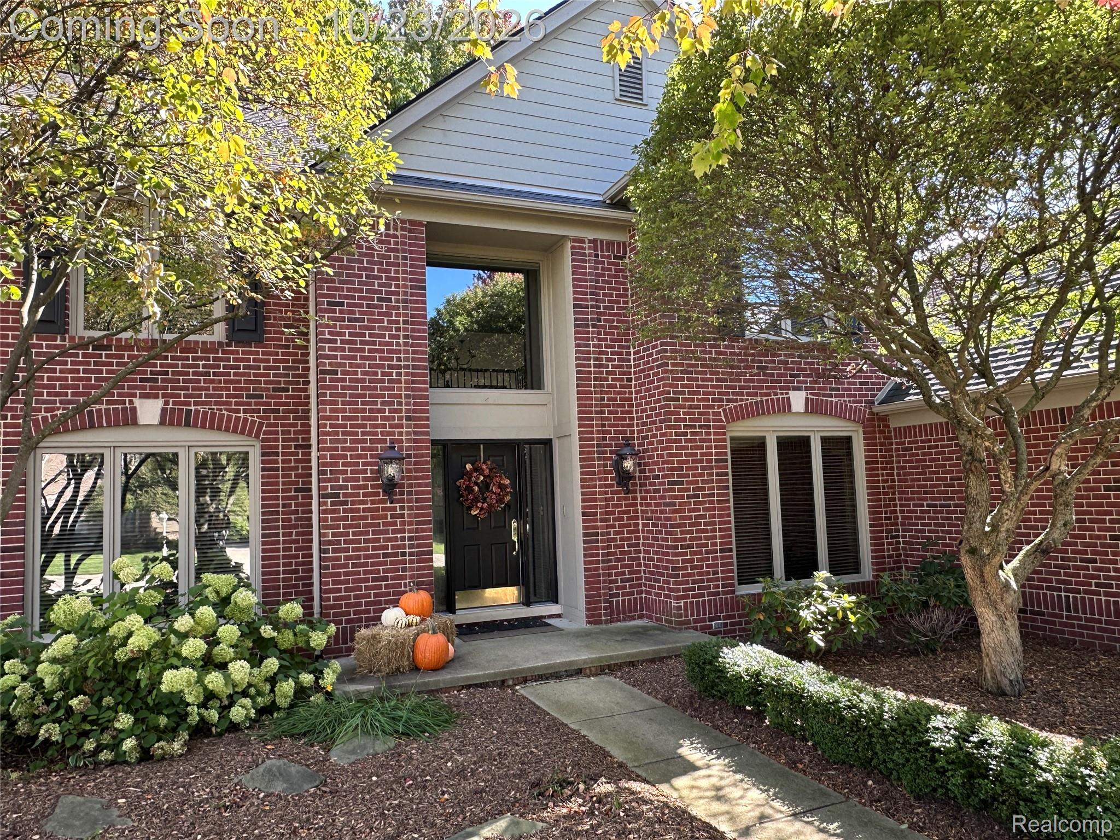
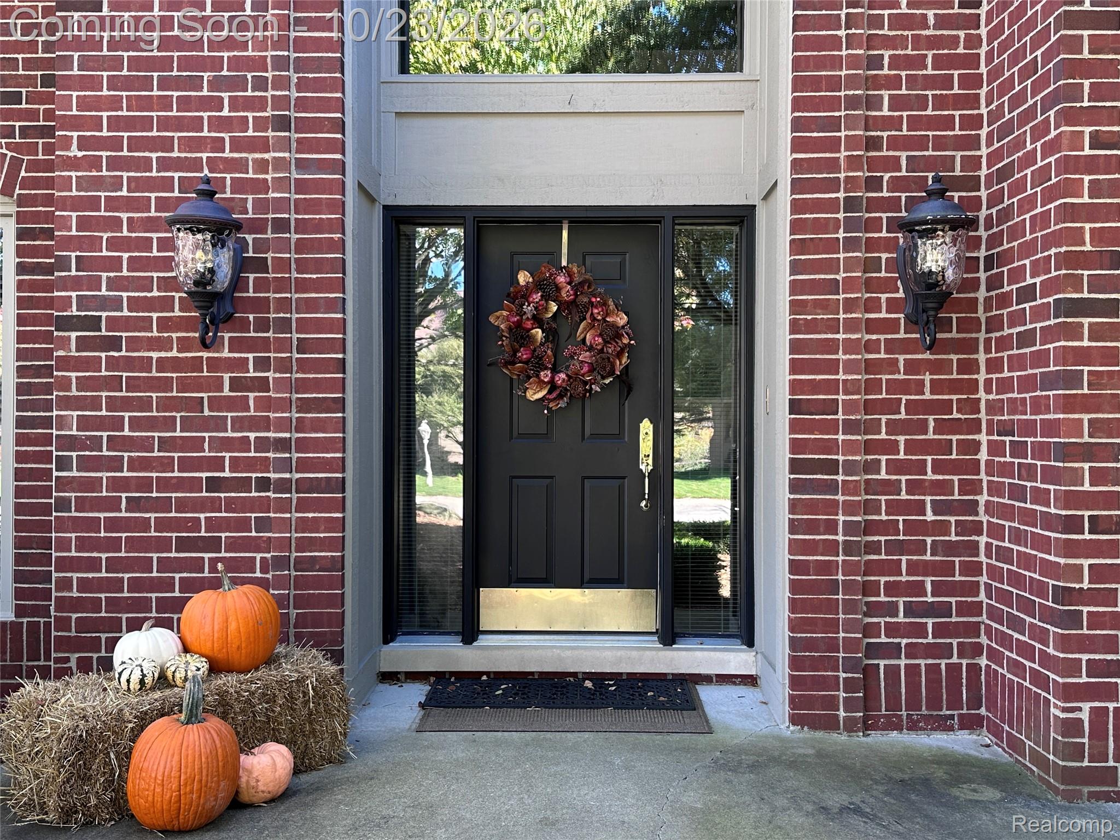
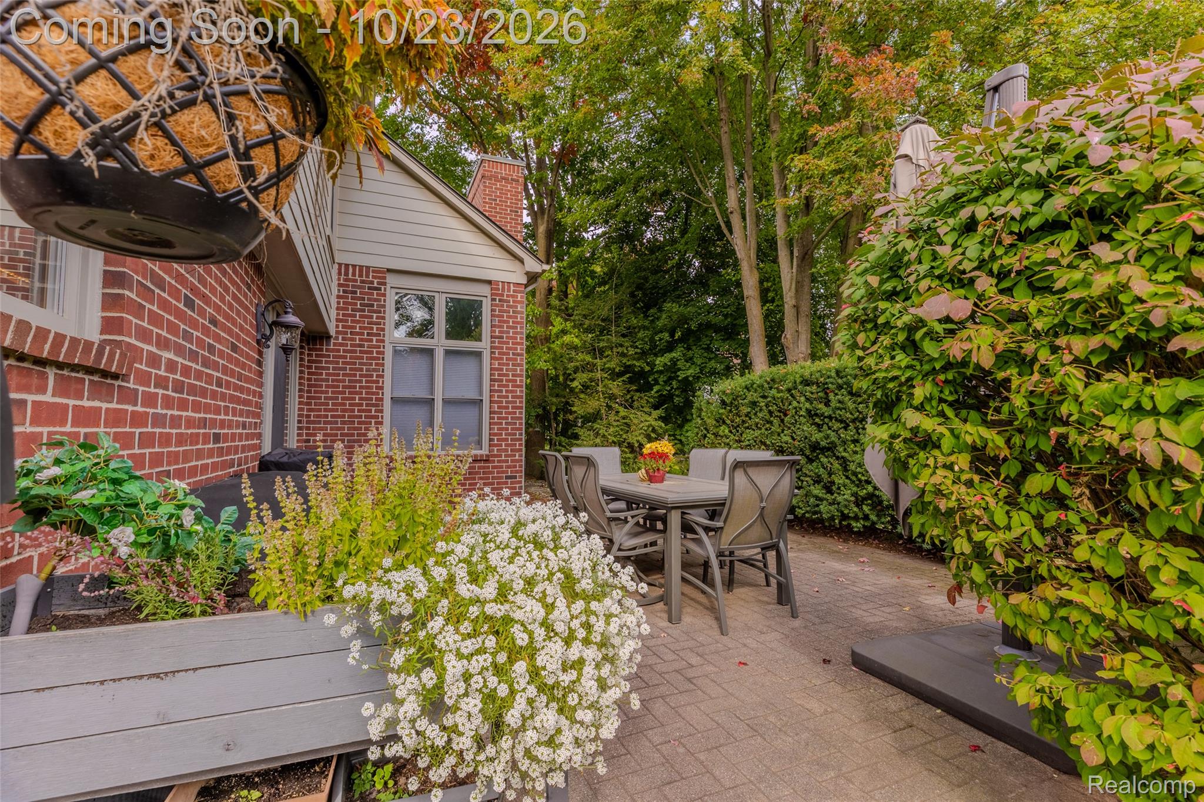
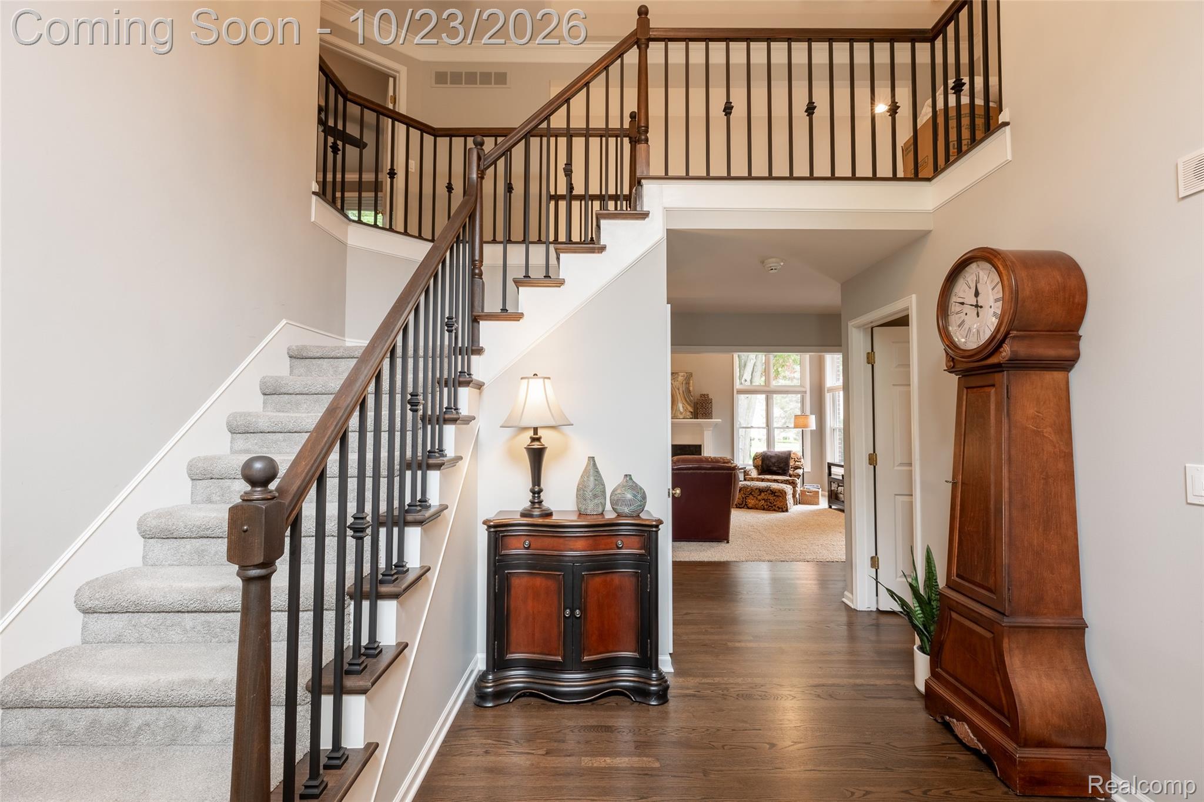
Truly move-in ready! Welcome to this exceptional colonial in desirable Hawthorn Forest located within the highly regarded Adams HS district of Rochester Community Schools. Built for & lovingly maintained by the original owners, this home has been extensively & thoughtfully renovated throughout. The inviting open floor plan showcases a dramatic 2 story great room w/ soaring windows on 3 sides, filling the space w/ natural light & peaceful views of the mature trees in the backyard. The stunning island kitchen has been renovated w/ white soft-close cabinetry, decorative end panels, quartz countertops, SS appliances, tile backsplash & complemented by a butler's pantry & walk-in pantry. A formal dining room, dedicated home office & versatile 2nd office or flex space complete the main level. Recently refinished HW floors, extensive crown molding & beautifully updated staircase w/ metal spindles add to the home's appeal. Upstairs, you'll find all 4 bedrooms including a spacious primary suite w/ tray ceiling, 13 ft walk-in closet & fully renovated bath. The 2nd floor full bath has also been completely renovated w/ modern finishes. The professionally finished lower level provides exceptional space for entertaining & relaxing, featuring a cozy gas fireplace, wet bar, home theater w/ projector & 100 inch screen & built-in bookcases. An exercise area, 3rd full bath & abundant storage add even more functionality. Outdoor living is equally inviting w/ two brick paver patios, mature trees & landscape lighting creating a wonderful setting to relax & entertain. Add'l highlights incl a multi-room speaker system, newer CA, brand-new HWH & 3 car side-entry garage w/ epoxy flooring. The classic brick & James Hardie exterior adds curb appeal while being maintenance free. Residents enjoy a welcoming community w/ neighborhood traditions including the popular Deck Crawl & Halloween parade. This exceptional home truly offers the perfect combination of style, comfort & functionality!

Save
Ask
Tour
Hide
Share
Listing Snapshot
Price 
$689,900
Days On Site 
18 Days
Bedrooms 
4
Inside Area (SqFt) 
4,245 sqft
Total Baths 
4
Full Baths 
3
Partial Baths 
1
Lot Size 
0.28 Acres
Year Built 
1996
MLS Number 
20261084507
Status 
Active
Property Tax 
$6,825
HOA/Condo/Coop Fees 
$41.67 monthly
Sq Ft Source 
Public Records
Friends & Family
Recent Activity
2 weeks agoStatus changed to Active
2 weeks agoListing updated with changes from the MLS
3 weeks agoListing first seen on site
General Features
Acres 
0.28
Cross Street 
Dutton & Adams Rds
Disclosures 
Exclusions Do Not Exist, Taxes Homestead Exempt
Garage 
Yes
Garage Spaces 
3
Levels 
Two
Parking 
AttachedDirect AccessGarage Faces Side
Pets 
Yes
Property Sub Type 
Single Family Residence
Security 
Security System Owned
Sewer 
Public Sewer
Special Circumstances 
Standard
SqFt Above 
2945
SqFt Below 
1300
Style 
Colonial
Water Source 
Public
Interior Features
Appliances 
Gas Water HeaterDishwasherDisposalDryerFree-Standing Electric RangeFree-Standing RefrigeratorMicrowaveStainless Steel Appliance(s)WasherWine Refrigerator
Basement 
FinishedFullSump Pump
Cooling 
Ceiling Fan(s)Central Air
Electric 
Circuit Breakers
Fireplace 
Yes
Fireplace Features 
BasementGasGreat Room
Heating 
Forced AirNatural Gas
Interior 
High Speed InternetSound SystemWet Bar
Laundry Features 
Gas Dryer HookupLaundry RoomWasher Hookup
BathFull 
Dimensions - 8 X 5Level - Basement
BathLav 
Dimensions - 7 X 5
Bedroom 
Dimensions - 12 X 11Level - Second
BreakfastNookRoom 
Dimensions - 13 X 11
Dining Room 
Dimensions - 13 X 11
Family Room 
Dimensions - 20 X 17Level - Basement
FlexRoom 
Dimensions - 12 X 10
Great Room 
Dimensions - 20 X 17
Kitchen 
Dimensions - 13 X 12
Laundry 
Dimensions - 9 X 6
Library 
Dimensions - 14 X 10
Master Bathroom 
Dimensions - 17 X 8Level - Second
Master Bedroom 
Dimensions - 17 X 13Level - Second
Save
Ask
Tour
Hide
Share
Exterior Features
Construction Details 
BrickOther
Exterior 
Lighting
Lot Features 
Level
Patio And Porch 
Patio
Pool Features 
None
Roof 
Asphalt
Community Features
Association Fee 
$500.0
Association Fee Frequency 
Annually
MLS Area 
Area02141AuburnHills
School District 
Rochester
Financing Terms Available 
CashConventionalVA Loan
Building Access 
GroundLevelwSteps
Roads 
Paved
Schools
School District
Rochester
Elementary School
Unknown
Middle School
Unknown
High School
Unknown
Listing courtesy of Berkshire Hathaway HomeServices Kee Realty: cssymonds@gmail.com


IDX provided courtesy of Realcomp II Ltd. via RealcompIILtd. Copyright © 2026 Realcomp II Ltd. Shareholders.

IDX information is provided exclusively for consumers' personal, non-commercial use and may not be used for any purpose other than to identify prospective properties consumers may be interested in purchasing and that the data is deemed reliable but not guaranteed accurate by the MLS.

Neighborhood & Commute
Source: Walkscore
Disclosure: Community information and market data powered by Constellation Data Labs. Information is deemed reliable but not guaranteed.
Save
Ask
Tour
Hide
Share
📞 Call (248) 277-4226
Photo credits