Save
Ask
Tour
Hide
Share
$499,900
8 Days On Site

42975 Atwood Avenue Avenue 41
Novi City, MI 48375

For Sale|Condominium|Active
4
Beds
4
Total Baths
3
Full Baths
1
Partial Bath
2,179
SqFt
$229
/SqFt
2025
Built
Subdivision:
OCCPN PLAN NO 2406 THE TOWNES AT MAIN STREET
County:
Oakland
Call Now: (248) 277-4226
Is this the listing for you? We can help make it yours.
(248) 277-4226
Upcoming Open Houses
Sun, Nov 1, 1:00 PM - 4:00 PM
42975 Atwood Avenue Avenue 4142975 Atwood Avenue Avenue 4142975 Atwood Avenue Avenue 4142975 Atwood Avenue Avenue 41
Save
Ask
Tour
Hide
Share

Mortgage Calculator

Monthly Payment (Est.)

Enter an interest rate to see your estimated monthly payment.
Calculator powered by Showcase IDX, a Constellation1 Company. Copyright ©2026 Information is deemed reliable but not guaranteed.

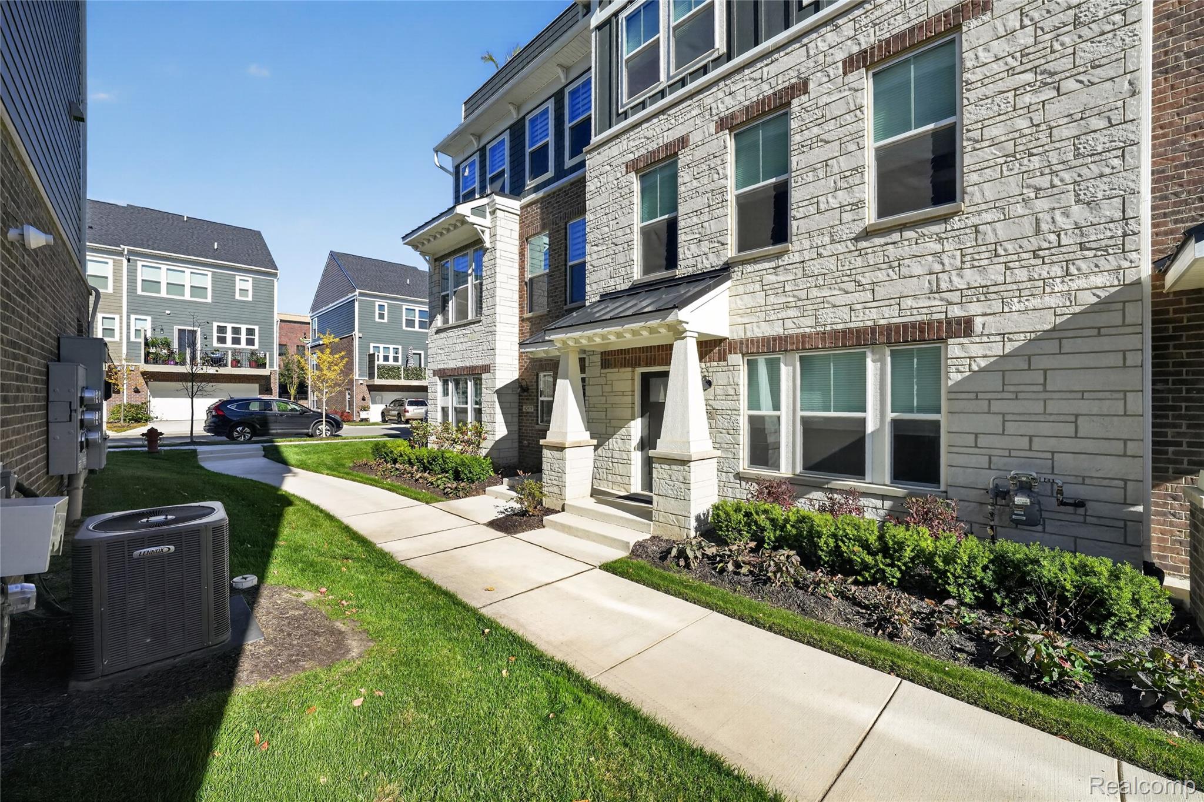
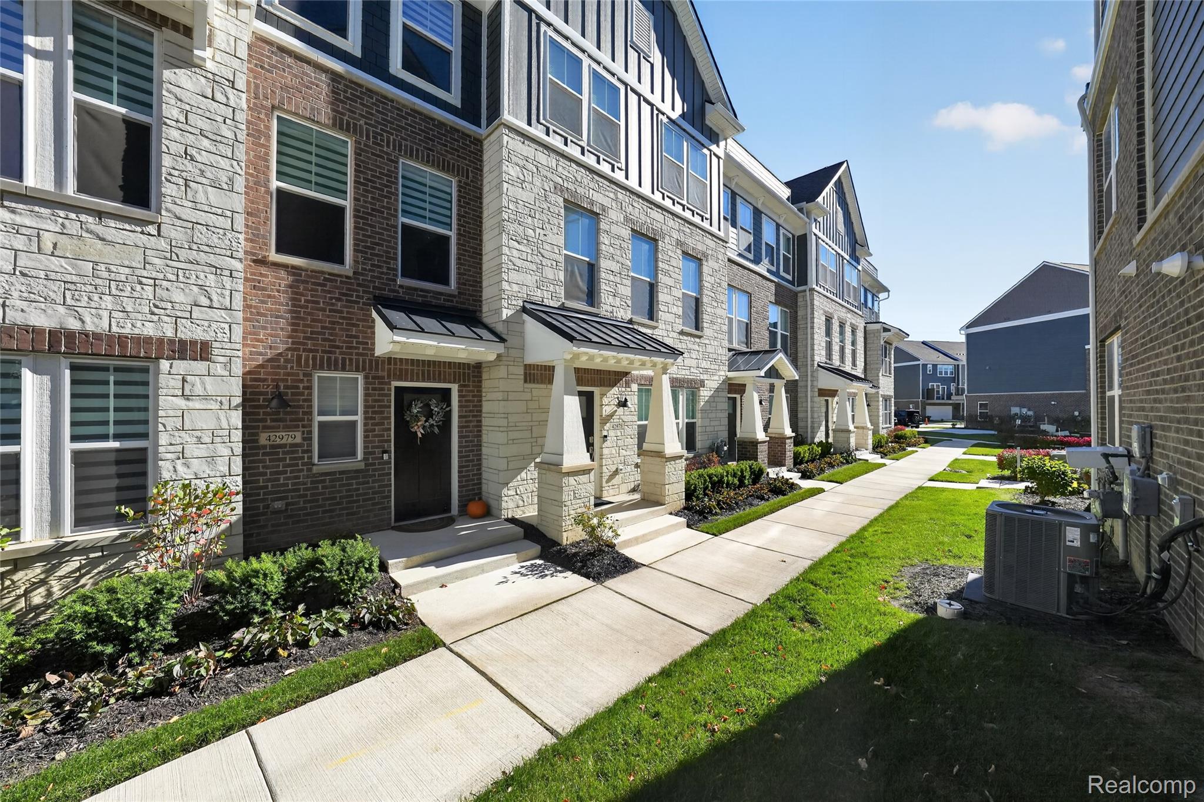
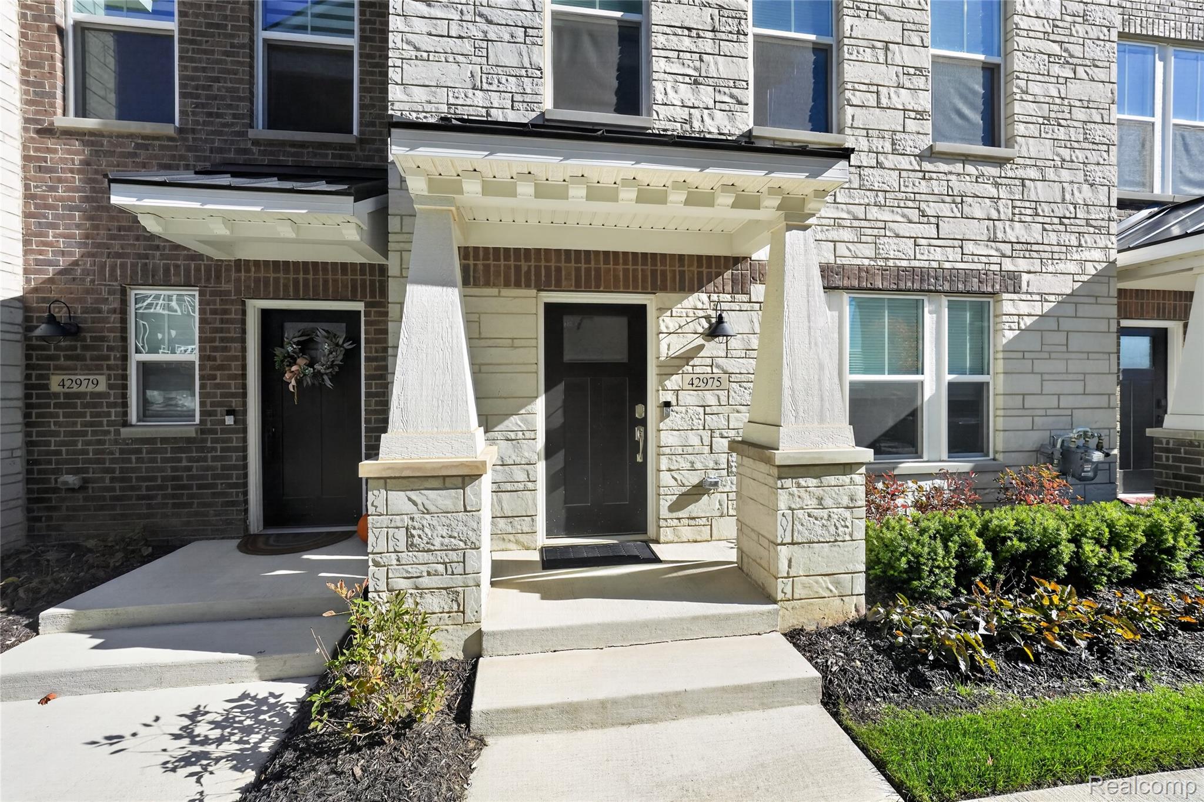
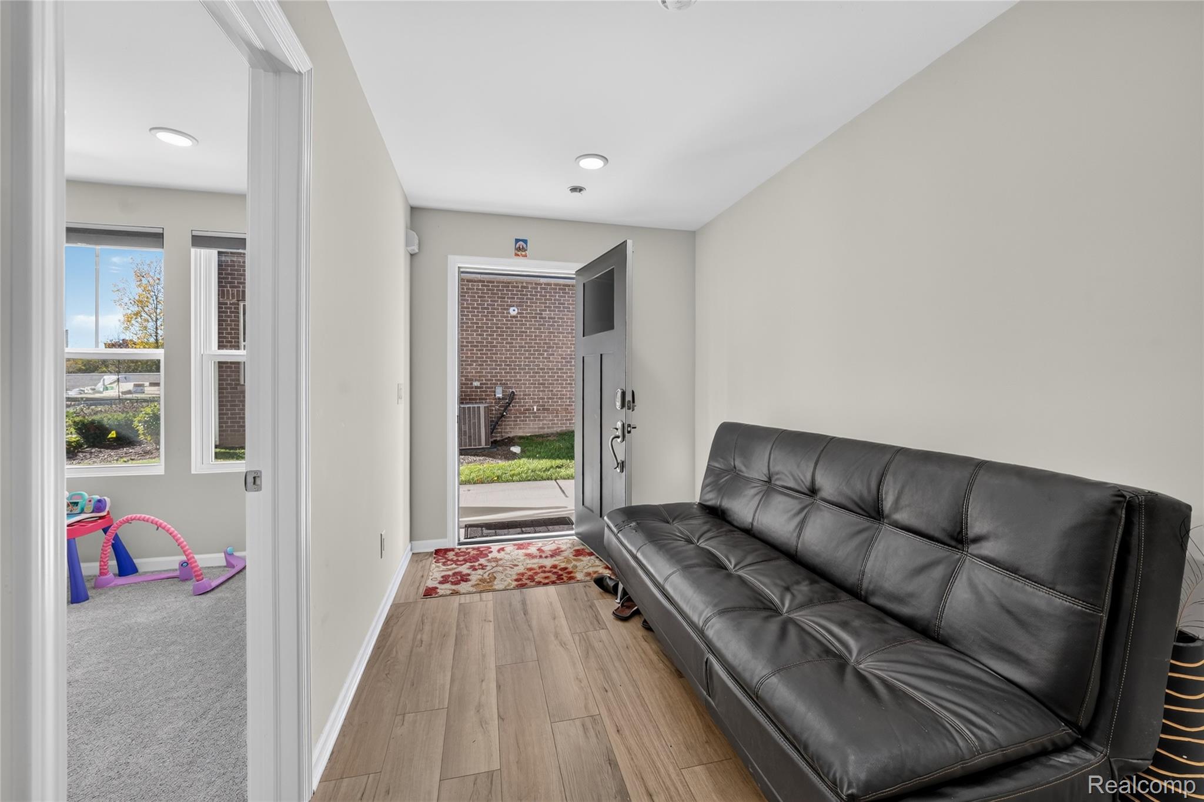
Move-In Ready New Construction | 2025 | East-Facing Garage | Award Winning Novi School District Discover the Halston floor plan—a luxurious brick townhome thoughtfully designed for both relaxed everyday living and elegant entertaining. This spacious home offers 4 bedrooms and 3.5 bathrooms, blending sophisticated finishes with inviting comfort. This sophisticated kitchen features maple cabinetry, durable hard-surface flooring, and an oversized island with seating and generous prep space—ideal for everything from weeknight dinners to hosting guests. Nearby, the sun-filled gathering room welcomes you with a striking wall of windows and abundant natural light. Retreat to the private owner’s suite, complete with a spacious walk-in closet. A first-floor guest bedroom and full bath provide a comfortable, convenient option for visitors or family. Enjoy easy access to shopping, expressways, shopping, restaurants (Ichiban Restaurant, Better Health Market & Cafe, Twelve Oaks Mall) and more. Transferable Limited 10-Year Structural Warranty offers added peace of mind. Experience the best of style, convenience, and comfort in this exceptional move-in-ready townhome.

Save
Ask
Tour
Hide
Share
Listing Snapshot
Price 
$499,900
Days On Site 
8 Days
Bedrooms 
4
Inside Area (SqFt) 
2,179 sqft
Total Baths 
4
Full Baths 
3
Partial Baths 
1
Lot Size 
N/A
Year Built 
2025
MLS Number 
20261084487
Status 
Active
Property Tax 
$1,329
HOA/Condo/Coop Fees 
$210 monthly
Sq Ft Source 
Builder
Friends & Family
Recent Activity
3 days agoStatus changed to Active
3 days agoListing updated with changes from the MLS
a week agoListing first seen on site
General Features
Attached Garage 
Yes
Cross Street 
Novi Road and Grand River
Disclosures 
Taxes Homestead Exempt
Foundation 
Slab
Garage 
Yes
Garage Spaces 
2
Parking 
Attached
Pets 
Cats OKDogs OK
Property Sub Type 
Condominium
Sewer 
Public Sewer
Special Circumstances 
Standard
SqFt Above 
2179
Style 
Townhouse
Utilities 
Underground Utilities
Water Source 
Public
Interior Features
Appliances 
Gas Water HeaterDishwasherDisposalDryerFree-Standing RefrigeratorGas CooktopWasher
Cooling 
Central Air
Electric 
220 Volts
Heating 
Forced AirNatural Gas
Laundry Features 
Gas Dryer HookupWasher Hookup
BathFull 
BathLav 
Level - Second
Bedroom 
Dimensions - 19 X 11Level - Third
Master Bathroom 
Level - Third
Master Bedroom 
Dimensions - 12 X 13Level - Third
Save
Ask
Tour
Hide
Share
Exterior Features
Construction Details 
Brick
Exterior 
BalconyPrivate Entrance
Patio And Porch 
CoveredPorch
Roof 
Asphalt
Community Features
Association Amenities 
Maintenance Grounds
Association Fee 
$210.0
Association Fee Frequency 
Monthly
MLS Area 
Area02223Novi
School District 
Novi
Financing Terms Available 
Conventional
Building Access 
GroundLevelwSteps
Roads 
Paved
Schools
School District
Novi
Elementary School
Unknown
Middle School
Unknown
High School
Unknown
Listing courtesy of WEICHERT, REALTORS®-BHM Preferred: tfisher@wrbhm.com


IDX provided courtesy of Realcomp II Ltd. via RealcompIILtd. Copyright © 2026 Realcomp II Ltd. Shareholders.

IDX information is provided exclusively for consumers' personal, non-commercial use and may not be used for any purpose other than to identify prospective properties consumers may be interested in purchasing and that the data is deemed reliable but not guaranteed accurate by the MLS.

Neighborhood & Commute
Source: Walkscore
Disclosure: Community information and market data powered by Constellation Data Labs. Information is deemed reliable but not guaranteed.
Save
Ask
Tour
Hide
Share
📞 Call (248) 277-4226
Photo credits