Save
Ask
Tour
Hide
Share
$1,100,000
9 Days On Site

205 Pine Street
Rochester City, MI 48307

For Sale|Single Family Residence|Active
5
Beds
4
Total Baths
3
Full Baths
1
Partial Bath
3,746
SqFt
$294
/SqFt
2026
Built
Subdivision:
SUPRVRS 4 - VILLAGE OF ROCH
County:
Oakland
Call Now: (248) 277-4226
Is this the listing for you? We can help make it yours.
(248) 277-4226
205 Pine Street205 Pine Street205 Pine Street205 Pine Street
Save
Ask
Tour
Hide
Share

Mortgage Calculator

Monthly Payment (Est.)

Enter an interest rate to see your estimated monthly payment.
Calculator powered by Showcase IDX, a Constellation1 Company. Copyright ©2026 Information is deemed reliable but not guaranteed.

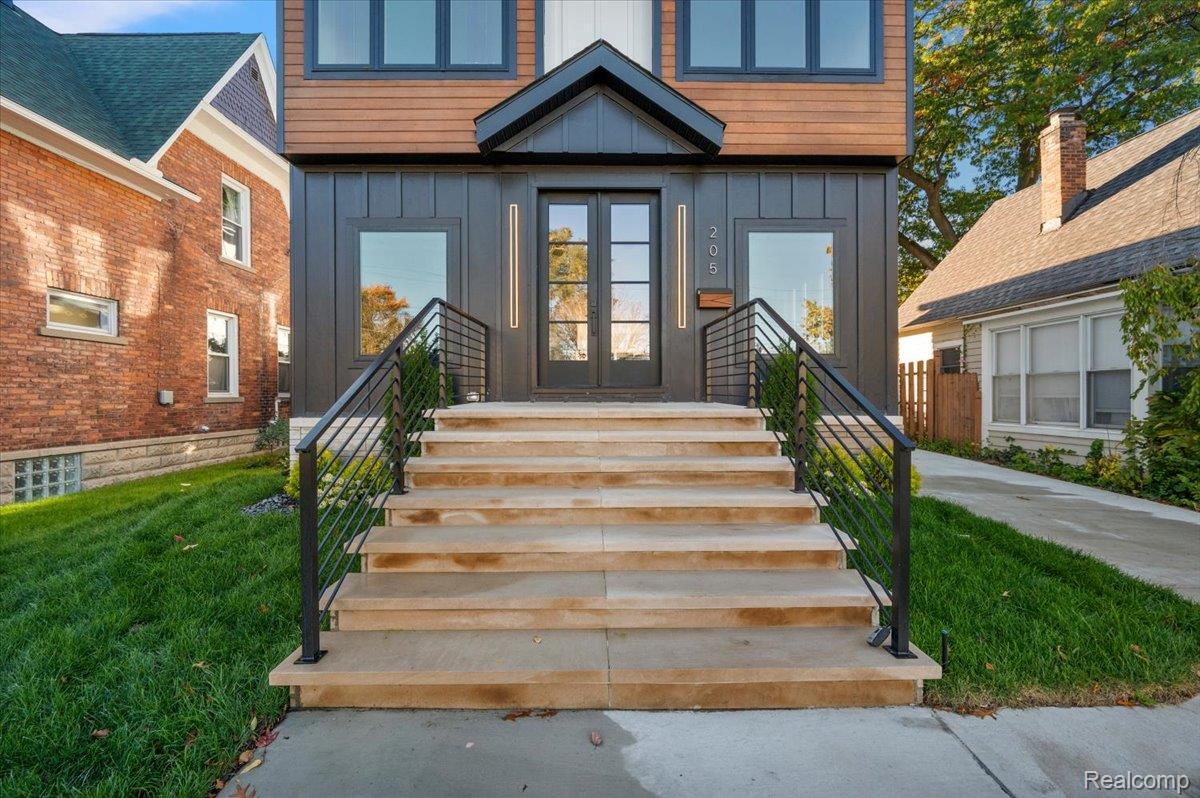
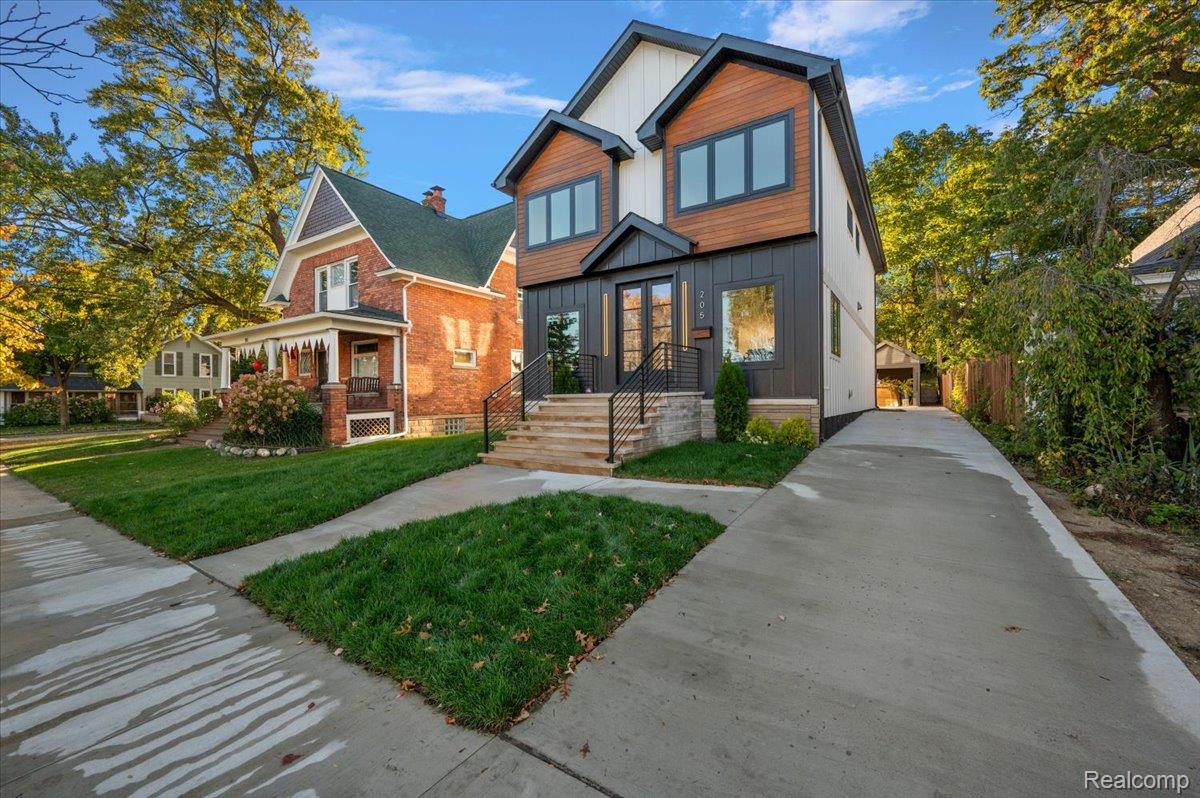
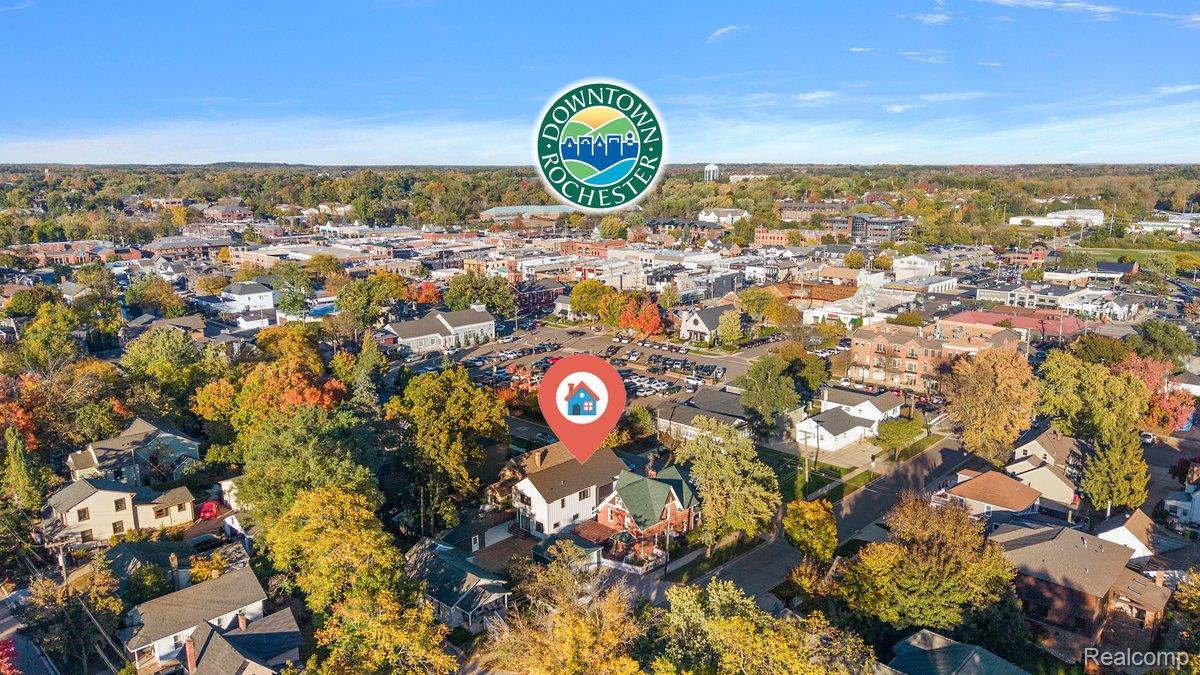
Welcome to 205 Pine Street, a stunning modern colonial in the heart of downtown Rochester. Featuring 5 bedrooms, 3.1 bathrooms, and thoughtfully designed living spaces, this newly constructed home is complete and move-in ready! The striking exterior pairs warm wood accents with dramatic black detailing. Inside, the light-filled, open-concept layout showcases a showstopping kitchen with a massive waterfall-edge island, custom cabinetry, and a premium appliance package included with the home. The kitchen flows seamlessly into the living room, complete with a contemporary fireplace feature wall. Additional highlights include a dedicated main-floor office with custom millwork, a fully finished basement offering additional living space, and a spacious primary suite featuring an oversized walk-in closet and spa-inspired bathroom with a freestanding tub. Outside, enjoy a spacious backyard with full landscaping included. All of this, just steps away from Rochester's premier dining, shopping, parks, and downtown attractions. Don't wait to make it yours. A new construction opportunity like this in downtown Rochester won't last long!

Save
Ask
Tour
Hide
Share
Listing Snapshot
Price 
$1,100,000
Days On Site 
9 Days
Bedrooms 
5
Inside Area (SqFt) 
3,746 sqft
Total Baths 
4
Full Baths 
3
Partial Baths 
1
Lot Size 
0.11 Acres
Year Built 
2026
MLS Number 
20261084337
Status 
Active
Property Tax 
$7,517
HOA/Condo/Coop Fees 
N/A
Sq Ft Source 
Builder
Friends & Family
Recent Activity
a week agoStatus changed to Active
a week agoListing updated with changes from the MLS
a week agoListing first seen on site
General Features
Acres 
0.11
Cross Street 
Main St and 2nd St
Disclosures 
Taxes Not Homestead Exempt
Garage 
Yes
Garage Spaces 
1.5
Home Warranty 
Yes
Levels 
Two
Parking 
Detached
Property Sub Type 
Single Family Residence
Sewer 
Public Sewer
Special Circumstances 
Standard
SqFt Above 
2651
SqFt Below 
1095
Style 
ColonialContemporary
Water Source 
Public
Interior Features
Appliances 
RefrigeratorBuilt-In Electric OvenBuilt-In Electric RangeBuilt-In FreezerBuilt-In RefrigeratorDishwasherDisposalDryerExhaust FanHumidifierMicrowaveRange Hood
Basement 
Finished
Cooling 
Central Air
Fireplace 
Yes
Fireplace Features 
Living Room
Furnished 
Unfurnished
Heating 
Exhaust FanForced AirNatural Gas
Window Features 
ENERGY STAR Qualified Windows
BathDualEntry 
Dimensions - 12 X 9Level - Second
BathFull 
Dimensions - 8 X 8Level - Basement
BathLav 
Dimensions - 6 X 6
Bedroom 
Dimensions - 14 X 14Level - Basement
Dining Room 
Dimensions - 16 X 17
Family Room 
Dimensions - 18 X 14
Kitchen 
Dimensions - 20 X 18
Laundry 
Dimensions - 8 X 10Level - Second
Library 
Dimensions - 10 X 10
Master Bathroom 
Dimensions - 15 X 11Level - Second
Master Bedroom 
Dimensions - 16 X 15Level - Second
MudRoom 
Dimensions - 6 X 7
Save
Ask
Tour
Hide
Share
Exterior Features
Construction Details 
CedarStoneWood Siding
Exterior 
Lighting
Pool Features 
None
Roof 
Asphalt
Windows/Doors 
ENERGY STAR Qualified Windows
Community Features
MLS Area 
Area02152Rochester
School District 
Rochester
Financing Terms Available 
CashConventional
Building Access 
GroundLevelwSteps
Roads 
Paved
Schools
School District
Rochester
Elementary School
Unknown
Middle School
Unknown
High School
Unknown
Listing courtesy of Vanguard Realty Group: elvis@vanguardregroup.com


IDX provided courtesy of Realcomp II Ltd. via RealcompIILtd. Copyright © 2026 Realcomp II Ltd. Shareholders.

IDX information is provided exclusively for consumers' personal, non-commercial use and may not be used for any purpose other than to identify prospective properties consumers may be interested in purchasing and that the data is deemed reliable but not guaranteed accurate by the MLS.

Neighborhood & Commute
Source: Walkscore
Disclosure: Community information and market data powered by Constellation Data Labs. Information is deemed reliable but not guaranteed.
Save
Ask
Tour
Hide
Share
📞 Call (248) 277-4226
Photo credits