Save
Ask
Tour
Hide
Share
$229,900
New Listing

831 Silman Street
Ferndale City, MI 48220

For Sale|Single Family Residence|Active
3
Beds
1
Total Bath
1
Full Bath
940
SqFt
$245
/SqFt
1949
Built
Subdivision:
C W HARRAHS FERNDALE
County:
Oakland
Call Now: (248) 277-4226
Is this the listing for you? We can help make it yours.
(248) 277-4226
831 Silman Street831 Silman Street831 Silman Street831 Silman Street
Save
Ask
Tour
Hide
Share

Mortgage Calculator

Monthly Payment (Est.)

Enter an interest rate to see your estimated monthly payment.
Calculator powered by Showcase IDX, a Constellation1 Company. Copyright ©2026 Information is deemed reliable but not guaranteed.

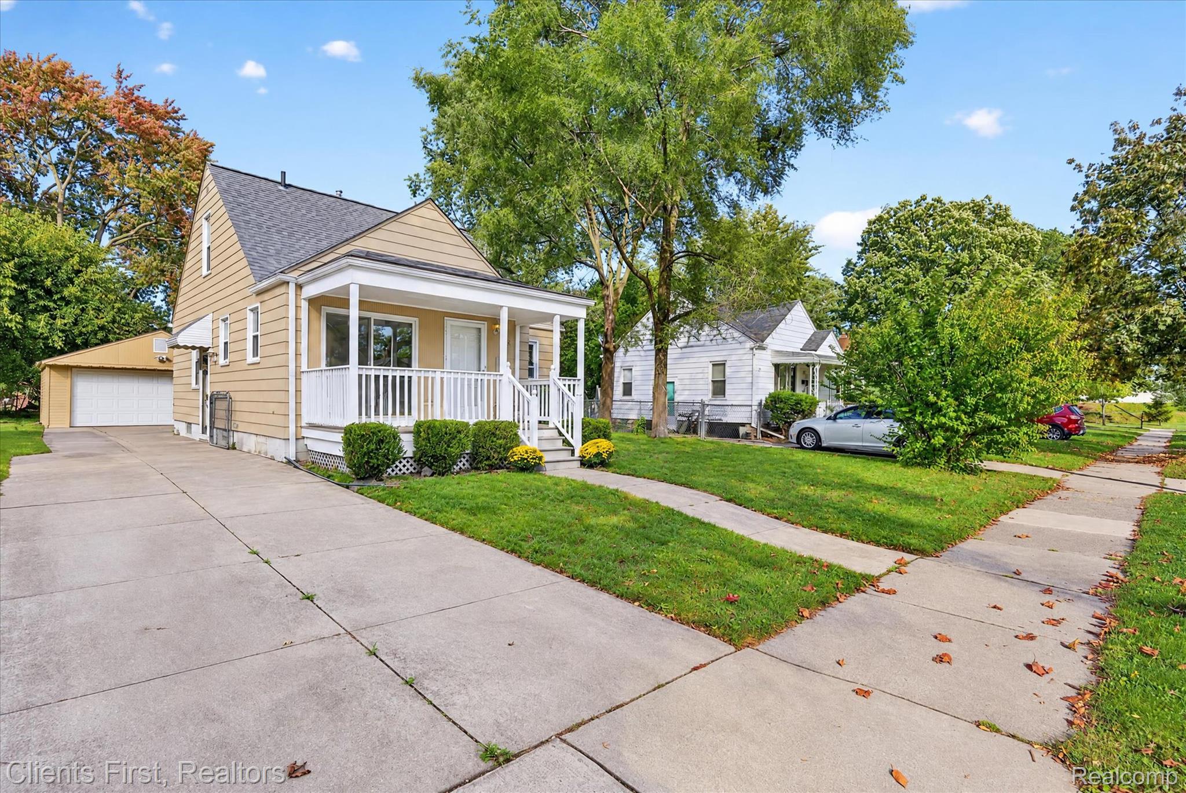
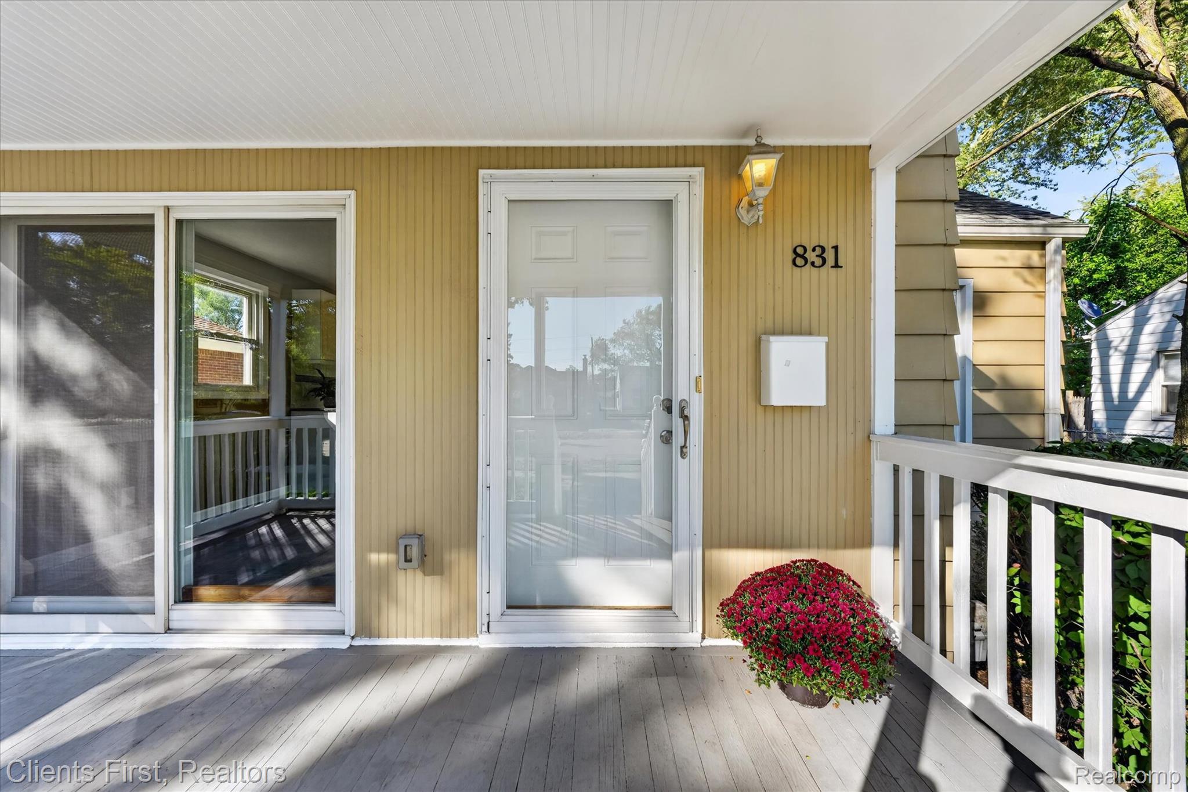
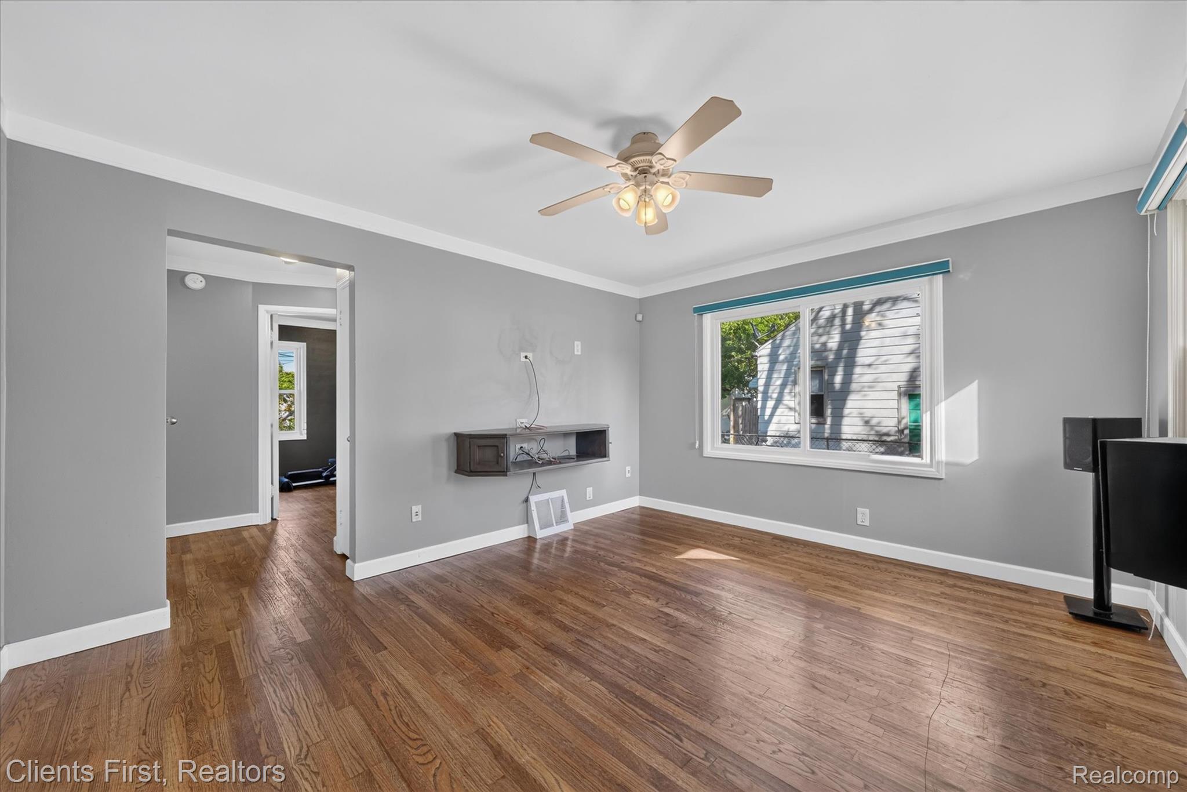
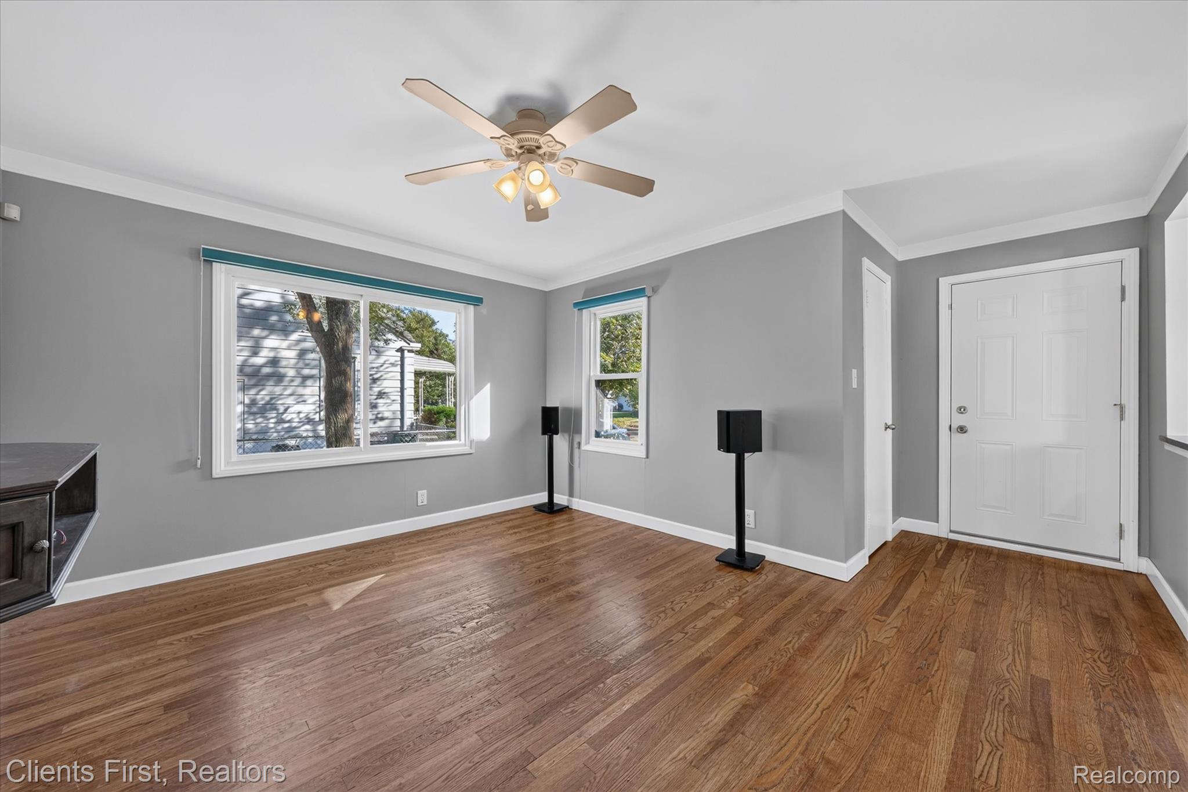
Picture yourself coming home to the charm of a tree-lined street that dead ends and a home that has been cared for. The kitchen welcomes you with granite countertops, tiled backsplash and a doorwall that invites the southern sunlight to stream in. Ceramic floor and ample shaker style cabinets for storage. Living room features hardwood floors and an entry coat closet. Two main floor bedrooms and bath. Primary bedroom upstairs has plenty of space and built in drawers for storage. Newer windows throughout add to this home's appeal. Basement wall anchor system and waterproofing. Outside, the spacious, fenced backyard offers room for summer gatherings, gardening, or simply unwinding at the end of the day. A detached two-car garage provides convenient parking and extra storage. Come see the possibilities this inviting home has to offer!

Save
Ask
Tour
Hide
Share
Listing Snapshot
Price 
$229,900
Days On Site 
0 Days
Bedrooms 
3
Inside Area (SqFt) 
940 sqft
Total Baths 
1
Full Baths 
1
Partial Baths 
N/A
Lot Size 
0.13 Acres
Year Built 
1949
MLS® Number 
20261084182
Status 
Active
Property Tax 
$4,096
HOA/Condo/Coop Fees 
N/A
Sq Ft Source 
Public Records
Friends & Family
Recent Activity
5 hours agoStatus changed to Active
5 hours agoListing updated with changes from the MLS®
7 hours agoListing first seen on site
General Features
Acres 
0.13
Cross Street 
East of Woodward, North of 8 Mile
Disclosures 
Taxes Homestead Exempt
Foundation 
Block
Garage 
Yes
Garage Spaces 
2
Levels 
One and One Half
Parking 
DetachedDirect AccessDrivewayGarage Faces Front
Pets 
Yes
Property Sub Type 
Single Family Residence
Special Circumstances 
Standard
SqFt Above 
940
Style 
Bungalow
Utilities 
Sewer AvailableWater Available
Interior Features
Basement 
FullUnfinished
Furnished 
Unfurnished
Heating 
Forced AirNatural Gas
BathFull 
Dimensions - 7 X 4
Bedroom 
Dimensions - 11 X 10
Kitchen 
Dimensions - 15 X 11
Living Room 
Dimensions - 14 X 11
Master Bedroom 
Dimensions - 23 X 11Level - Second
Save
Ask
Tour
Hide
Share
Exterior Features
Construction Details 
Aluminum Siding
Patio And Porch 
Porch
Pool Features 
None
Roof 
Asphalt
Community Features
MLS Area 
Area02258Ferndale
School District 
Ferndale
Financing Terms Available 
CashConventional
Building Access 
GroundLevelwSteps
Roads 
Paved
Schools
School District
Ferndale
Elementary School
Unknown
Middle School
Unknown
High School
Unknown
Listing courtesy of Clients First, REALTORS®: beanfern@att.net


IDX provided courtesy of Realcomp II Ltd. via RealcompIILtd. Copyright © 2026 Realcomp II Ltd. Shareholders.

IDX information is provided exclusively for consumers' personal, non-commercial use and may not be used for any purpose other than to identify prospective properties consumers may be interested in purchasing and that the data is deemed reliable but not guaranteed accurate by the MLS.

Neighborhood & Commute
Source: Walkscore
Disclosure: Community information and market data powered by Constellation Data Labs. Information is deemed reliable but not guaranteed.
Save
Ask
Tour
Hide
Share
📞 Call (248) 277-4226
Photo credits