Save
Ask
Tour
Hide
Share
$575,000
New Listing

4418 Pinehurst Drive
West Bloomfield Charter Township, MI 48322
For Sale|Single Family Residence|Active
3
Beds
3
Total Baths
2
Full Baths
1
Partial Bath
2,694
SqFt
$213
/SqFt
1986
Built
Subdivision:
MAPLEWOODS NORTHNO 1
County:
Oakland
Call Now: (248) 277-4226
Is this the listing for you? We can help make it yours.
(248) 277-4226
4418 Pinehurst Drive4418 Pinehurst Drive4418 Pinehurst Drive4418 Pinehurst Drive
Save
Ask
Tour
Hide
Share

Mortgage Calculator

Monthly Payment (Est.)

Enter an interest rate to see your estimated monthly payment.
Calculator powered by Showcase IDX, a Constellation1 Company. Copyright ©2026 Information is deemed reliable but not guaranteed.

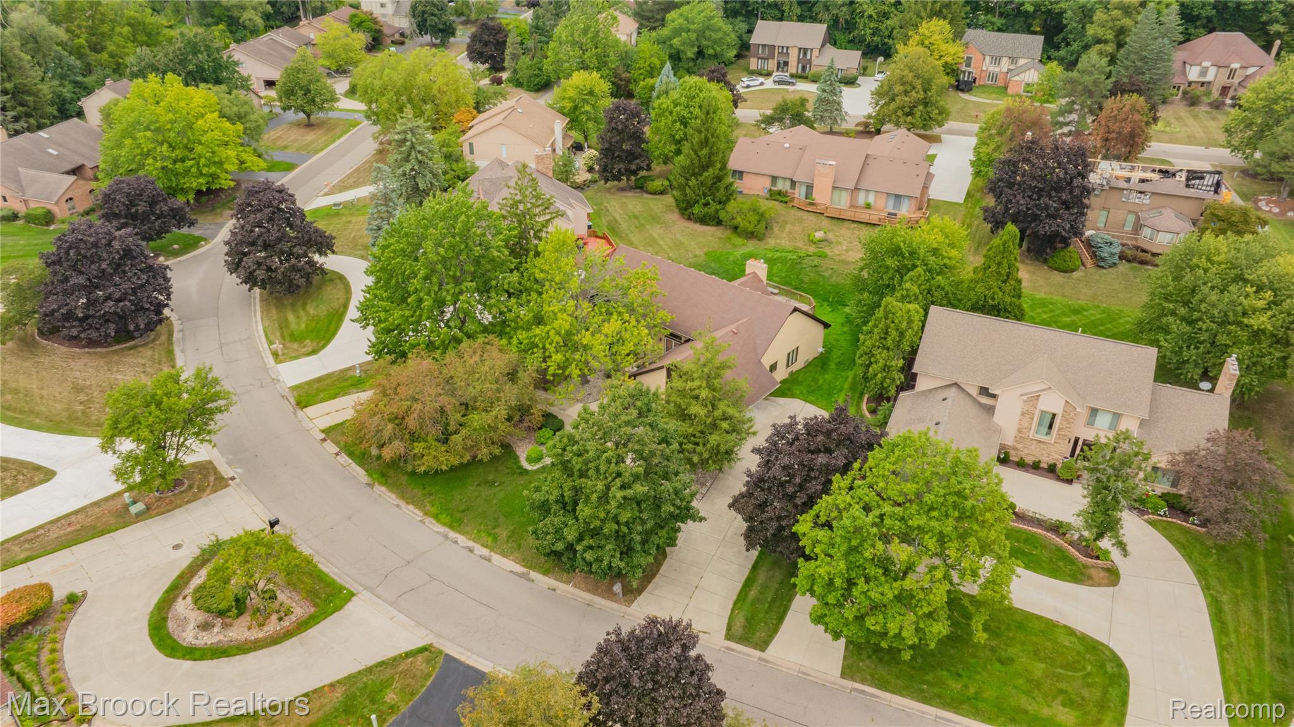
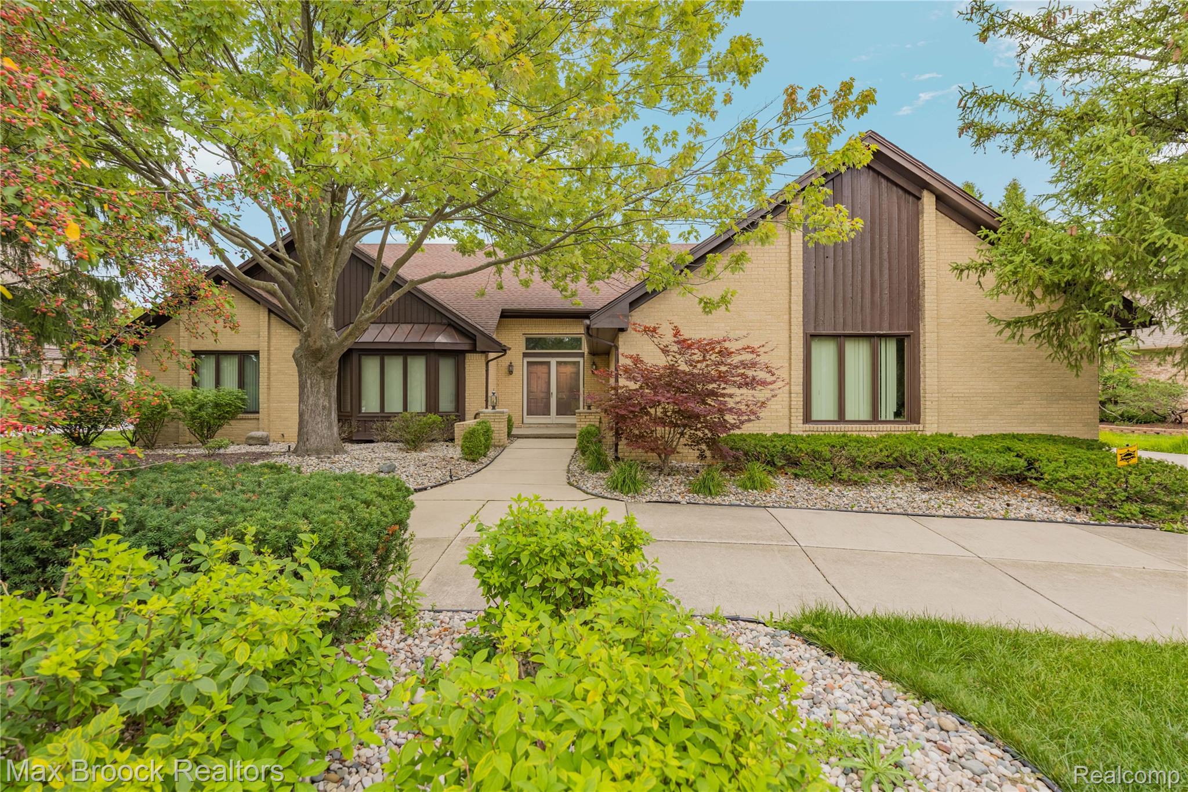
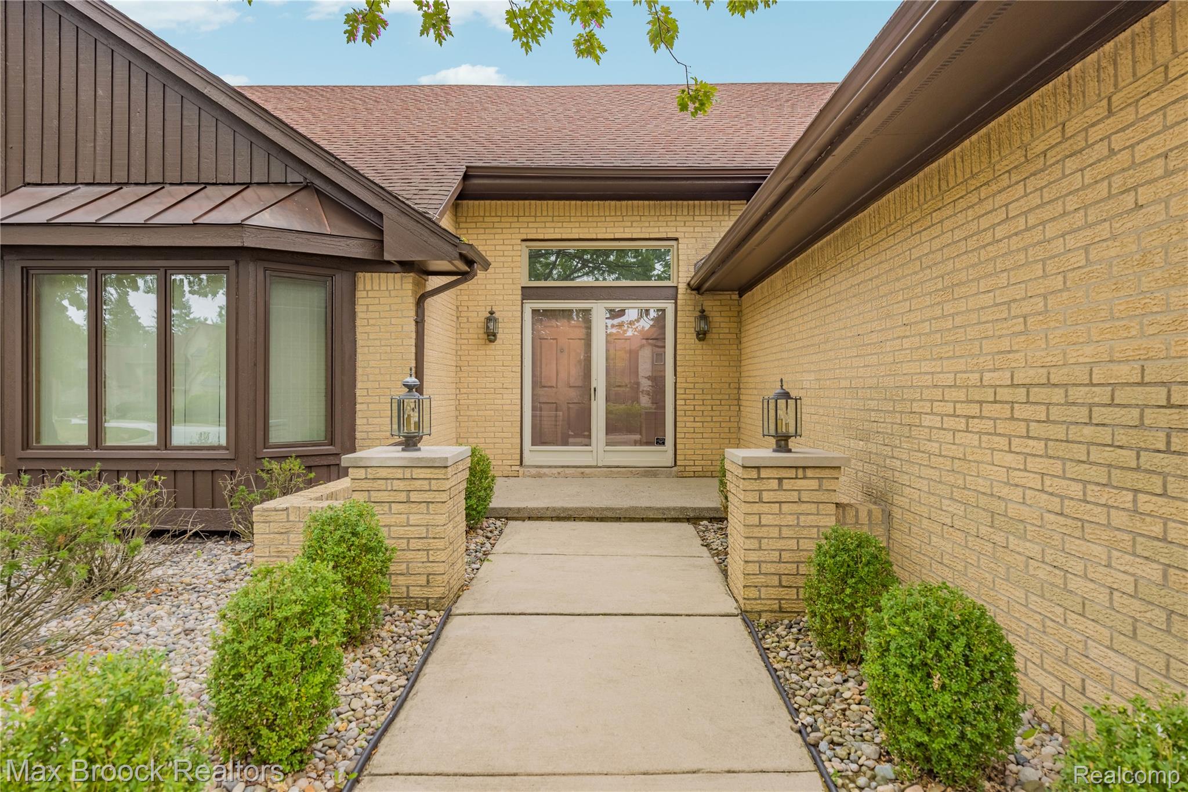
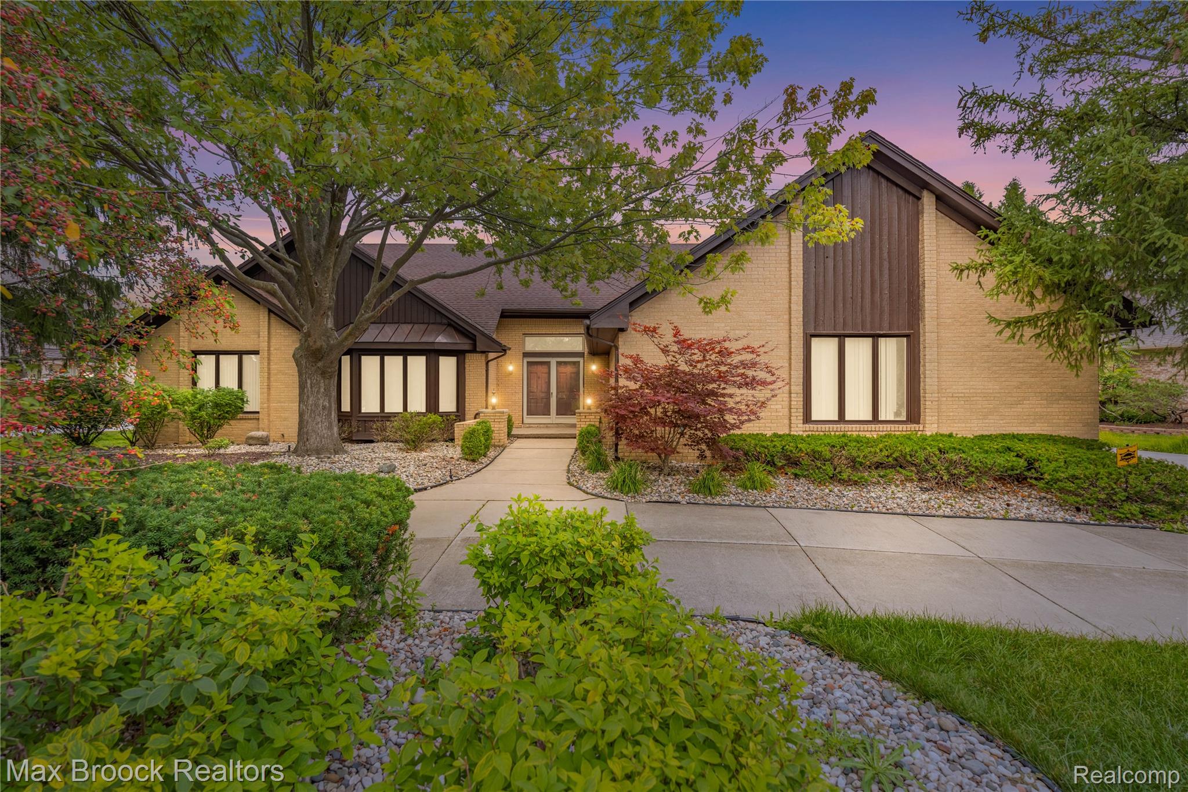
Welcome to 4418 Pinehurst! This beautiful spacious ranch offers nearly 2,700 square feet in a highly desirable, established neighborhood! Featuring 3 bedrooms, 2.5 bathrooms, soaring ceilings, generously sized rooms, and a bright, open layout, this home offers endless potential. The third bedroom is currently set up as a library but can easily be converted back to a bedroom or used as a home office. Select flooring has been removed, creating an opportunity for the next owner to choose finishes and make the home their own. The spacious kitchen, expansive living areas, first-floor laundry, attached 2-car garage, and large basement provide an excellent foundation for renovation and customization. Conveniently located near shopping, dining, and everyday amenities, this is a rare opportunity to own a substantial ranch in a sought-after location and bring your vision to life!

Save
Ask
Tour
Hide
Share
Listing Snapshot
Price 
$575,000
Days On Site 
0 Days
Bedrooms 
3
Inside Area (SqFt) 
2,694 sqft
Total Baths 
3
Full Baths 
2
Partial Baths 
1
Lot Size 
0.35 Acres
Year Built 
1986
MLS® Number 
20261084152
Status 
Active
Property Tax 
$6,886
HOA/Condo/Coop Fees 
$20.83 monthly
Sq Ft Source 
Public Records
Friends & Family
Recent Activity
7 hours agoListing first seen on site
7 hours agoListing updated with changes from the MLS®
General Features
Acres 
0.35
Attached Garage 
Yes
Cross Street 
N of Maple E of Farmington Rd
Disclosures 
Taxes Not Homestead Exempt
Garage 
Yes
Garage Spaces 
2
Levels 
One
Parking 
AttachedDirect AccessDriveway
Property Sub Type 
Single Family Residence
Sewer 
Public Sewer
Special Circumstances 
Standard
SqFt Above 
2694
Style 
Ranch
Water Source 
Public
Interior Features
Basement 
Unfinished
Fireplace 
Yes
Fireplace Features 
Living Room
Heating 
Forced AirNatural Gas
BathFull 
Dimensions - 8 X 9
BathLav 
Dimensions - 7 X 5
Bedroom 
Dimensions - 12 X 14
BreakfastNookRoom 
Dimensions - 17 X 10
Dining Room 
Dimensions - 17 X 12
Kitchen 
Dimensions - 17 X 9
Laundry 
Dimensions - 14 X 5
Living Room 
Dimensions - 19 X 23
Master Bathroom 
Dimensions - 18 X 17
Master Bedroom 
Dimensions - 15 X 17
Save
Ask
Tour
Hide
Share
Exterior Features
Construction Details 
Brick
Patio And Porch 
DeckPorch
Pool Features 
None
Community Features
Association Fee 
$250.0
Association Fee Frequency 
Annually
MLS Area 
Area02181WestBloomfieldTwp
School District 
WestBloomfield
Financing Terms Available 
CashConventional
Building Access 
GroundLevelwSteps
Roads 
Paved
Schools
School District
WestBloomfield
Elementary School
Unknown
Middle School
Unknown
High School
Unknown
Listing courtesy of Max Broock Realtors: jdabishrealtor@gmail.com


IDX provided courtesy of Realcomp II Ltd. via RealcompIILtd. Copyright © 2026 Realcomp II Ltd. Shareholders.

IDX information is provided exclusively for consumers' personal, non-commercial use and may not be used for any purpose other than to identify prospective properties consumers may be interested in purchasing and that the data is deemed reliable but not guaranteed accurate by the MLS.

Neighborhood & Commute
Source: Walkscore
Disclosure: Community information and market data powered by Constellation Data Labs. Information is deemed reliable but not guaranteed.
Save
Ask
Tour
Hide
Share
📞 Call (248) 277-4226
Photo credits