
5674 Heathdale AvenueWarren City, MI 48092
Mortgage Calculator
Monthly Payment (Est.)
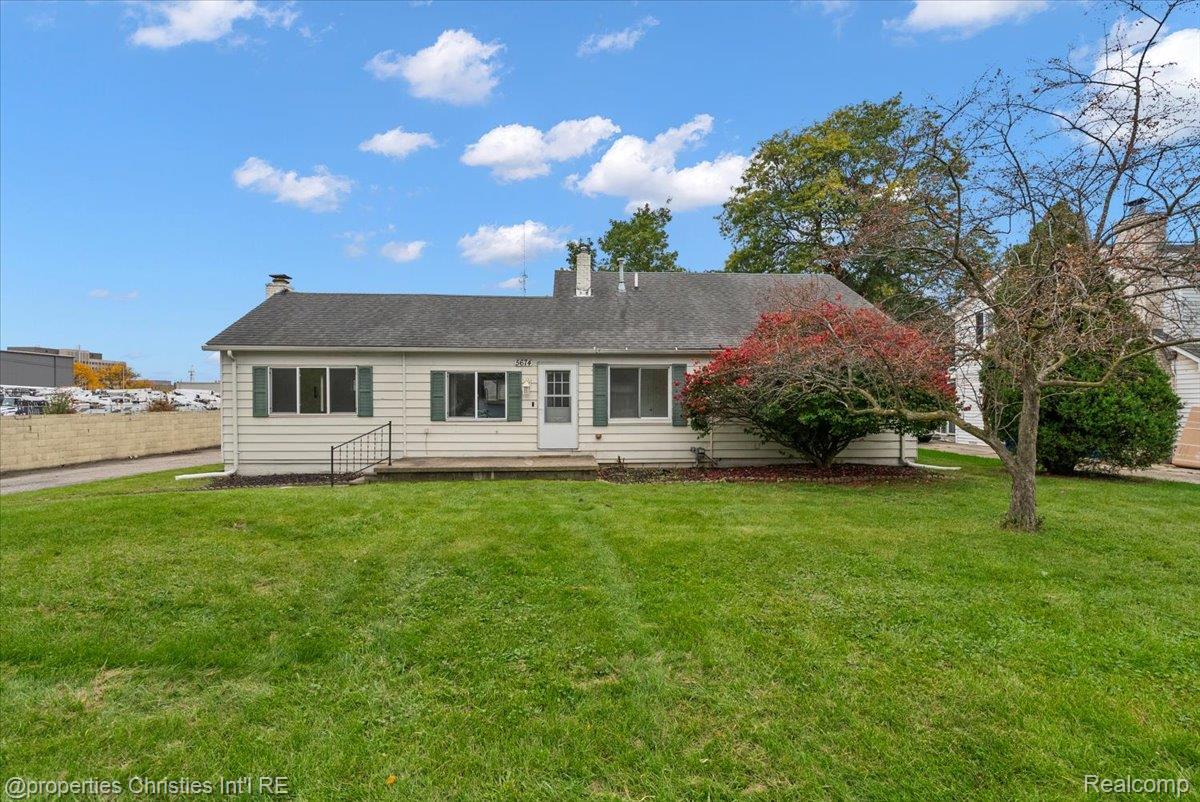
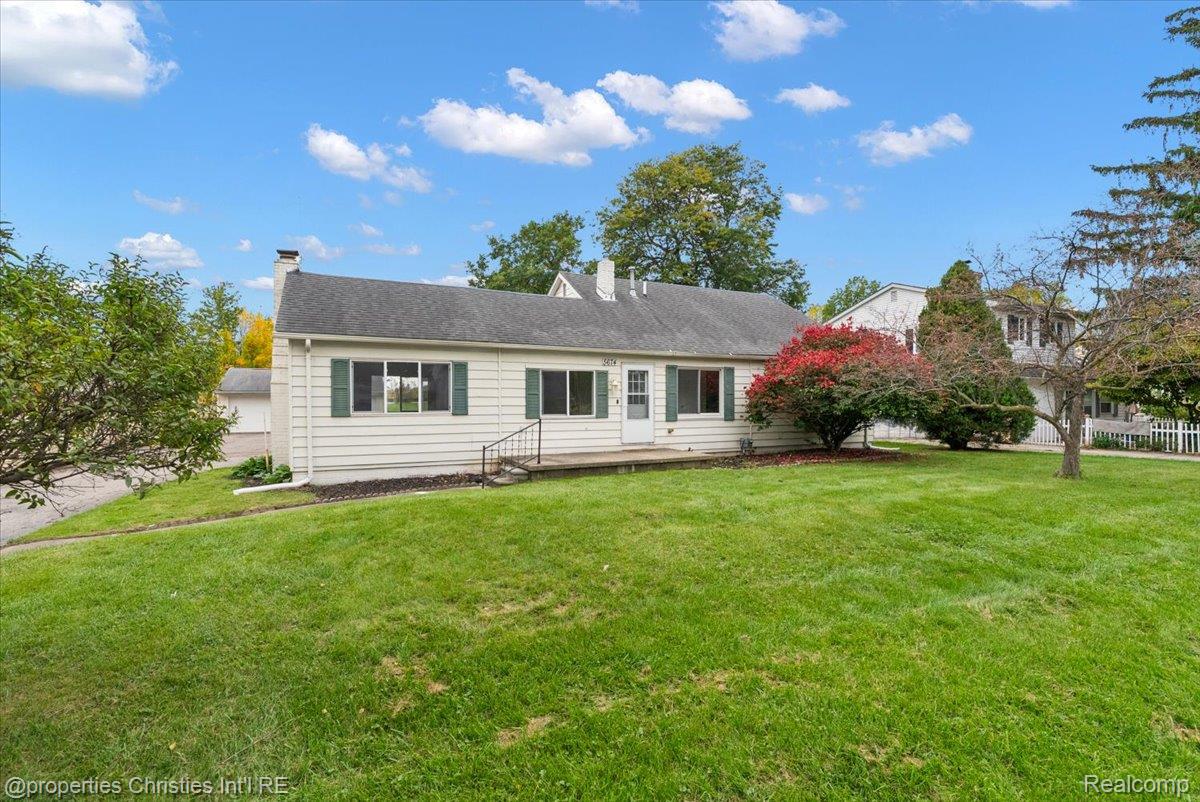
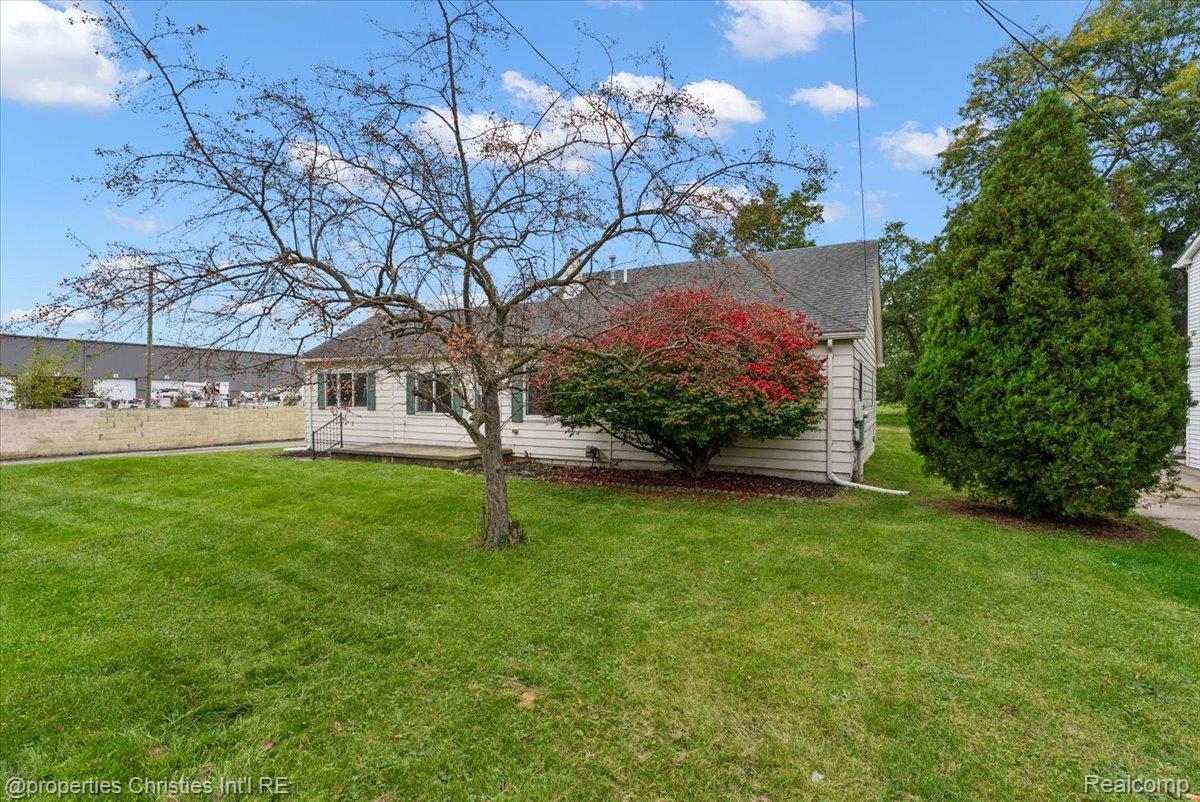
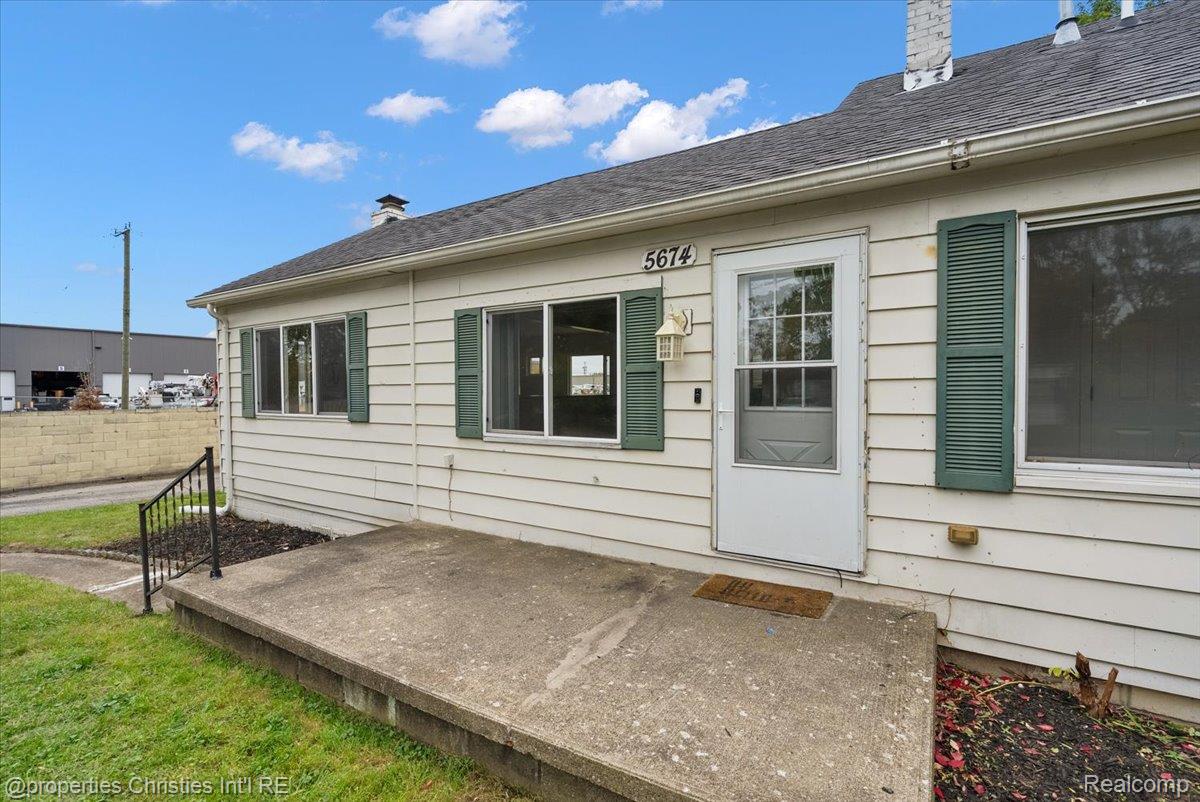
Enter an interest rate to see your estimated monthly payment.Welcome to 5674 Heathdale in Warren, Michigan, a beautifully refreshed 3 bedroom, 2 full bathroom ranch situated on an exceptionally large 0.62 acre lot, a rare find in the City of Warren! Fresh interior paint and new luxury vinyl plank flooring throughout many of the rooms create a bright, inviting atmosphere. One of the home's standout features is the oversized kitchen, offering an abundance of cabinetry, generous countertop space, stainless steel appliances, and plenty of room for cooking, meal preparation, and entertaining. The spacious living room features a charming brick fireplace, while the flexible floor plan offers multiple living and gathering spaces. All three bedrooms offer comfortable accommodations, complemented by two full bathrooms and a convenient laundry room. Step outside to the large covered deck overlooking the expansive backyard, providing an ideal setting for outdoor dining, entertaining, or simply relaxing. With over half an acre of property, the backyard offers possibilities rarely found in Warren, whether you envision a garden, outdoor recreation, or creating your own backyard retreat. A detached garage adds additional parking and storage. Combining an oversized lot, spacious kitchen, refreshed interior, and single story living, this Warren ranch offers a unique opportunity for buyers looking for both indoor comfort and exceptional outdoor space. **TAXES ARE NON-HOMESTEAD**
| 5 days ago | Status changed to Active | |
| 5 days ago | Listing updated with changes from the MLS | |
| 6 days ago | Listing first seen on site |

IDX provided courtesy of Realcomp II Ltd. via RealcompIILtd. Copyright © 2026 Realcomp II Ltd. Shareholders.
IDX information is provided exclusively for consumers' personal, non-commercial use and may not be used for any purpose other than to identify prospective properties consumers may be interested in purchasing and that the data is deemed reliable but not guaranteed accurate by the MLS.
Did you know? You can invite friends and family to your search. They can join your search, rate and discuss listings with you.