Save
Ask
Tour
Hide
Share
$300,000
9 Days On Site

74 Longford Drive
Rochester Hills City, MI 48309

For Sale|Condominium|Active
2
Beds
3
Total Baths
2
Full Baths
1
Partial Bath
2,256
SqFt
$133
/SqFt
1972
Built
Subdivision:
STRATFORD MANOR TOWNHOUSES OCCPN 1040
County:
Oakland
Call Now: (248) 277-4226
Is this the listing for you? We can help make it yours.
(248) 277-4226
74 Longford Drive74 Longford Drive74 Longford Drive74 Longford Drive
Save
Ask
Tour
Hide
Share

Mortgage Calculator

Monthly Payment (Est.)

Enter an interest rate to see your estimated monthly payment.
Calculator powered by Showcase IDX, a Constellation1 Company. Copyright ©2026 Information is deemed reliable but not guaranteed.

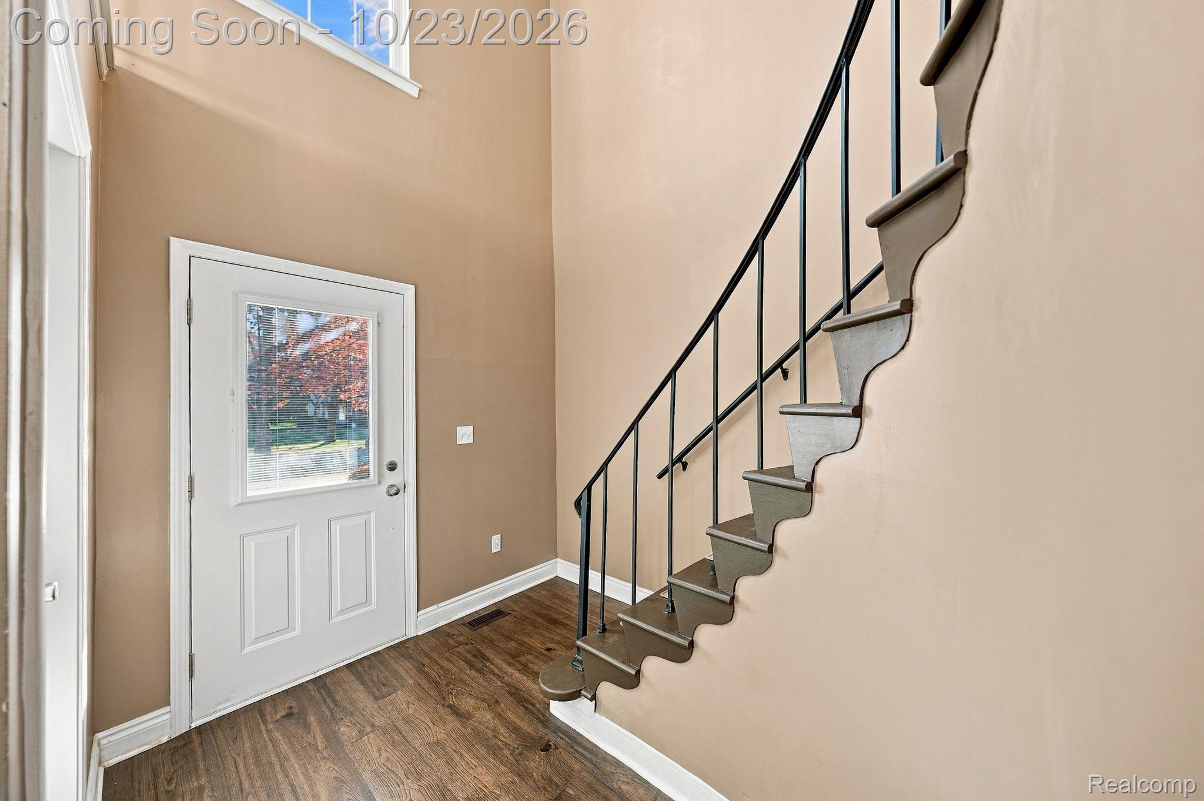
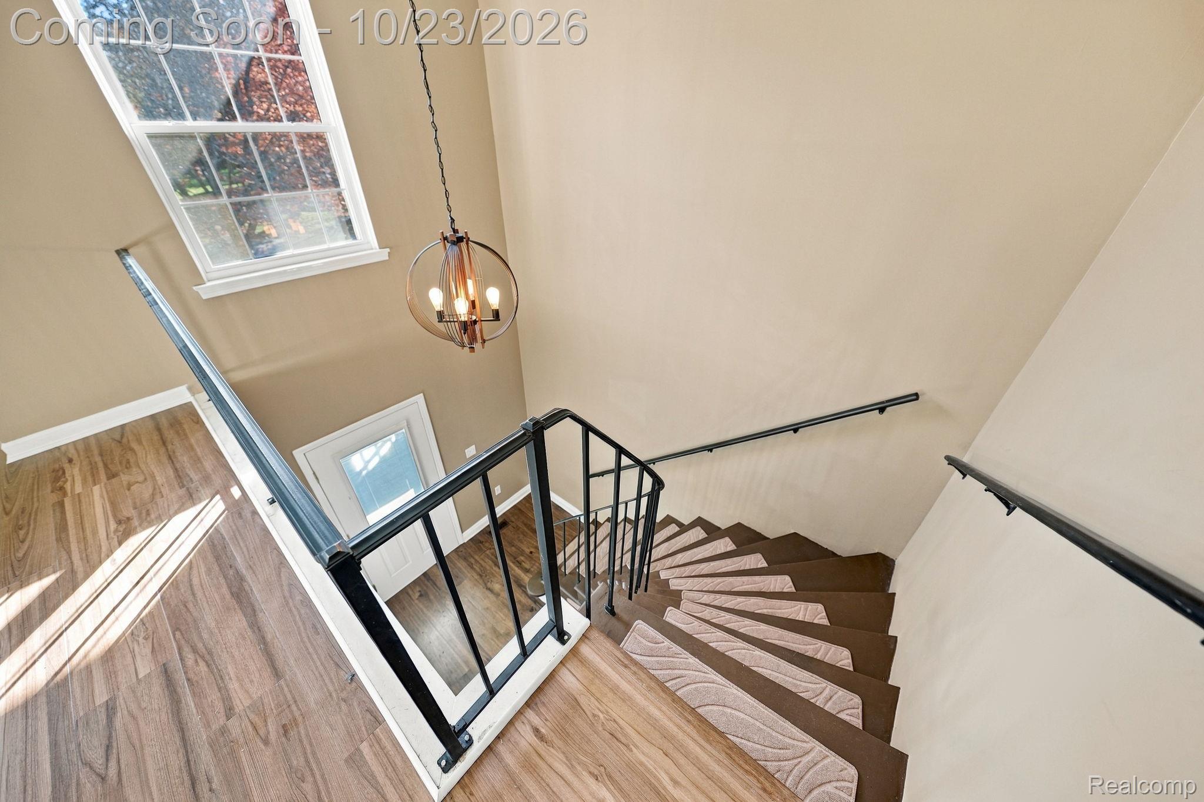
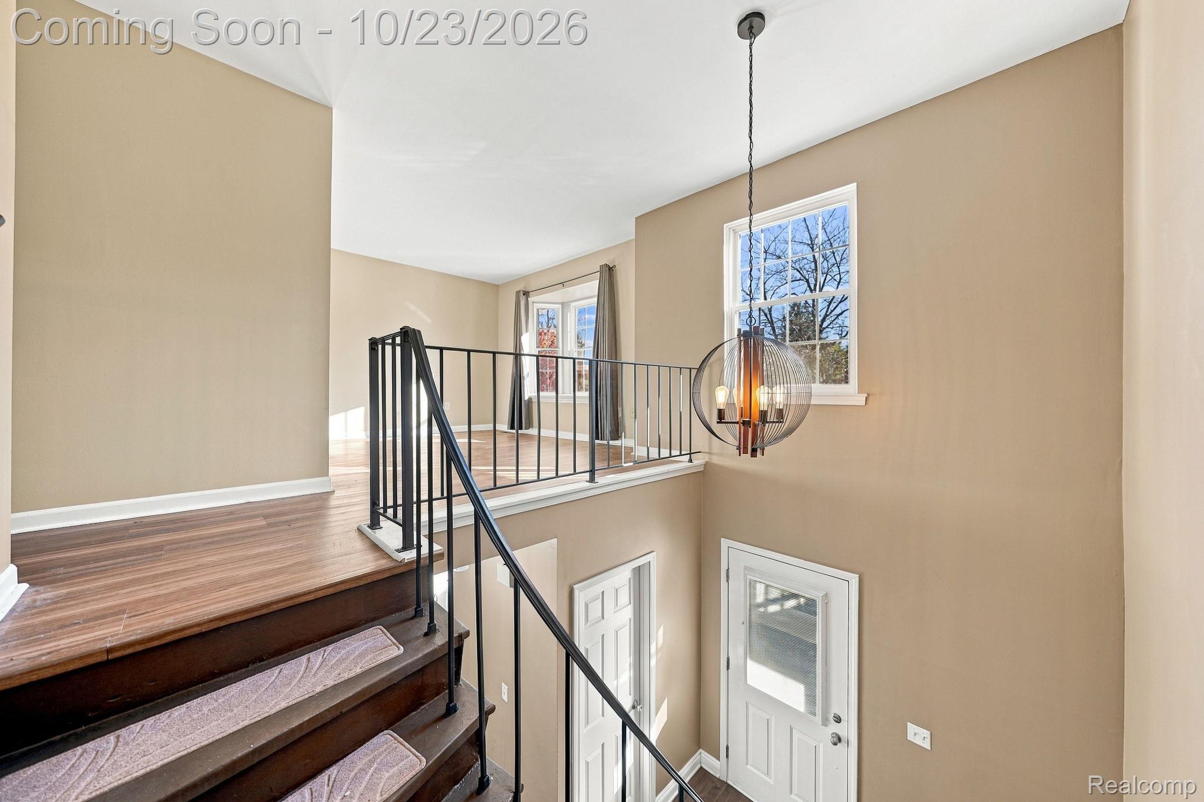
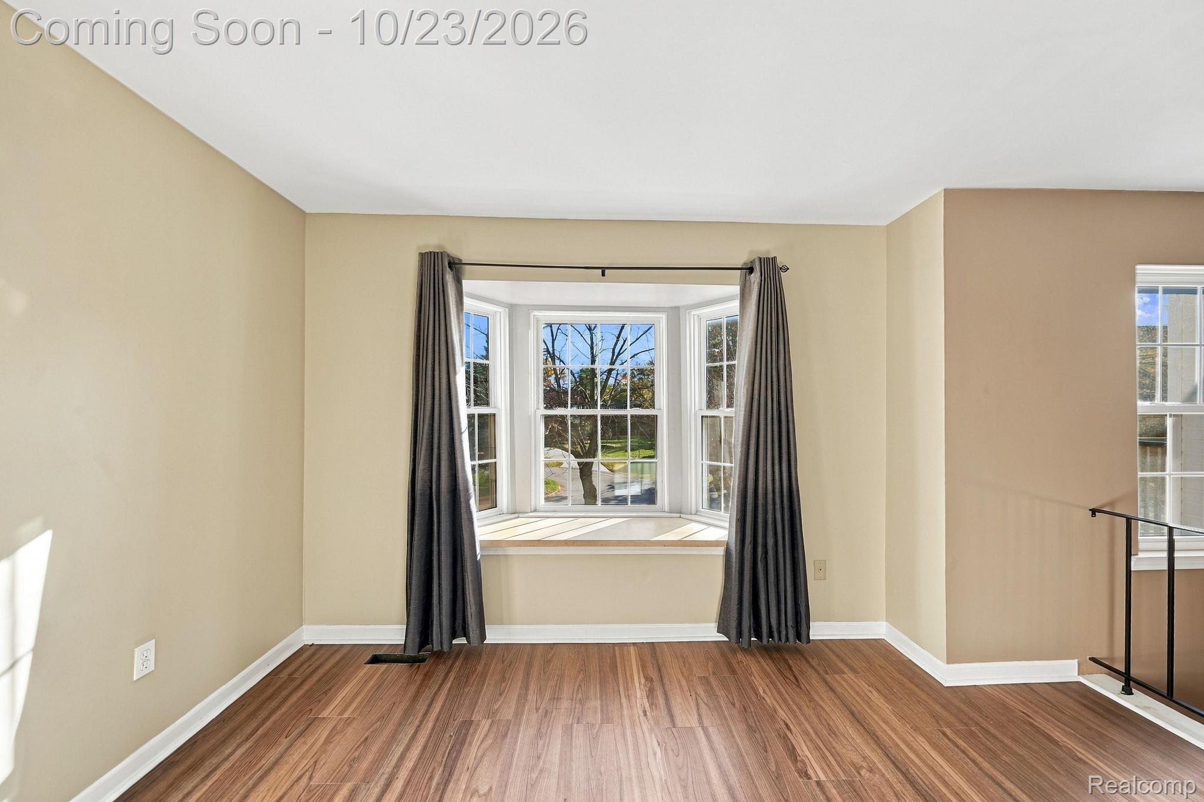
Welcome to 74 Longford Drive! Located in the desirable Stratford Manor community of Rochester Hills, this beautifully updated end-unit condo offers 2 bedrooms, 2.5 bathrooms, and over 1,500 square feet of comfortable living space. Step inside to find a spacious living room that flows into the formal dining area, creating an inviting space for everyday living and entertaining. The updated eat-in kitchen features modern cabinetry, countertops, a stylish backsplash, extended counter space, recessed lighting, and updated flooring. Fresh paint, new interior doors, and updated lighting add to the home's refreshed feel. Upstairs, you'll find two generously sized bedrooms, a versatile loft area perfect for a home office or hobby space, and new flooring installed in 2026. The primary bathroom has been completely remodeled, while the additional full bathroom features updated flooring, cabinetry, and sink. The main-level half bath has also been updated. The basement provides additional flexible space with brand-new carpeting, and the furnace and central air conditioning are approximately three years old. Outside, enjoy your own private fenced backyard and the convenience of an attached 2.5-car garage. Stratford Manor residents enjoy access to indoor and outdoor swimming pools, fitness center and a sauna in the clubhouse, and community amenities, all conveniently located near Oakland University, The Village of Rochester Hills, downtown Rochester, shopping, dining, and major expressways. With thoughtful updates throughout, private outdoor space, and a fantastic Rochester Hills location, this home offers the perfect blend of comfort, convenience, and low-maintenance condo living!

Save
Ask
Tour
Hide
Share
Listing Snapshot
Price 
$300,000
Days On Site 
9 Days
Bedrooms 
2
Inside Area (SqFt) 
2,256 sqft
Total Baths 
3
Full Baths 
2
Partial Baths 
1
Lot Size 
N/A
Year Built 
1972
MLS Number 
20261084056
Status 
Active
Property Tax 
$2,667
HOA/Condo/Coop Fees 
$504 monthly
Sq Ft Source 
Public Records
Friends & Family
Recent Activity
3 days agoStatus changed to Active
3 days agoListing updated with changes from the MLS
a week agoListing first seen on site
General Features
Attached Garage 
Yes
Cross Street 
S of Walton Blvd/E of Adams Rd
Disclosures 
Taxes Homestead Exempt
Garage 
Yes
Garage Spaces 
2.5
Levels 
Two
Parking 
Attached
Pets 
Yes
Property Sub Type 
Condominium
Sewer 
Public Sewer
Special Circumstances 
Standard
SqFt Above 
1506
SqFt Below 
750
Style 
Colonial
Water Source 
Public
Interior Features
Appliances 
Gas Water HeaterDryerFree-Standing Gas RangeFree-Standing RefrigeratorMicrowaveWasher
Basement 
Finished
Cooling 
Ceiling Fan(s)Central Air
Heating 
Forced AirNatural Gas
BathFull 
Dimensions - 5 X 4Level - Second
BathLav 
Dimensions - 5 X 4
Bedroom 
Dimensions - 12 X 10Level - Second
Dining Room 
Dimensions - 13 X 9
Kitchen 
Dimensions - 19 X 9
Library 
Dimensions - 11 X 10Level - Second
Living Room 
Dimensions - 20 X 12
Master Bedroom 
Dimensions - 15 X 10Level - Second
Save
Ask
Tour
Hide
Share
Exterior Features
Construction Details 
Aluminum SidingBrick
Exterior 
LightingPrivate Entrance
Fencing 
Back YardFenced
Patio And Porch 
Patio
Pool Features 
Community
Roof 
Asphalt
Community Features
Association Amenities 
Maintenance Grounds
Association Fee 
$504.0
Association Fee Frequency 
Monthly
Community Features 
Pool
MLS Area 
Area02151RochesterHills
School District 
Rochester
Financing Terms Available 
CashConventionalFHAVA Loan
Building Access 
GroundLevelwSteps
Roads 
Paved
Schools
School District
Rochester
Elementary School
Unknown
Middle School
Unknown
High School
Unknown
Listing courtesy of Thrive Realty Company: adiamond@thriverealtyco.com


IDX provided courtesy of Realcomp II Ltd. via RealcompIILtd. Copyright © 2026 Realcomp II Ltd. Shareholders.

IDX information is provided exclusively for consumers' personal, non-commercial use and may not be used for any purpose other than to identify prospective properties consumers may be interested in purchasing and that the data is deemed reliable but not guaranteed accurate by the MLS.

Neighborhood & Commute
Source: Walkscore
Disclosure: Community information and market data powered by Constellation Data Labs. Information is deemed reliable but not guaranteed.
Save
Ask
Tour
Hide
Share
📞 Call (248) 277-4226
Photo credits