Save
Ask
Tour
Hide
Share
$799,900
New Listing

6135 Pickwood Drive
West Bloomfield Charter Township, MI 48322
Single Family Residence|Coming Soon
3
Beds
4
Total Baths
2
Full Baths
2
Partial Baths
4,504
SqFt
$178
/SqFt
1981
Built
Subdivision:
MAPLEWOODS NORTH SUB NO 1
County:
Oakland
Call Now: (248) 277-4226
Is this the listing for you? We can help make it yours.
(248) 277-4226
6135 Pickwood Drive6135 Pickwood Drive6135 Pickwood Drive6135 Pickwood Drive
Save
Ask
Tour
Hide
Share

Mortgage Calculator

Monthly Payment (Est.)

Enter an interest rate to see your estimated monthly payment.
Calculator powered by Showcase IDX, a Constellation1 Company. Copyright ©2026 Information is deemed reliable but not guaranteed.

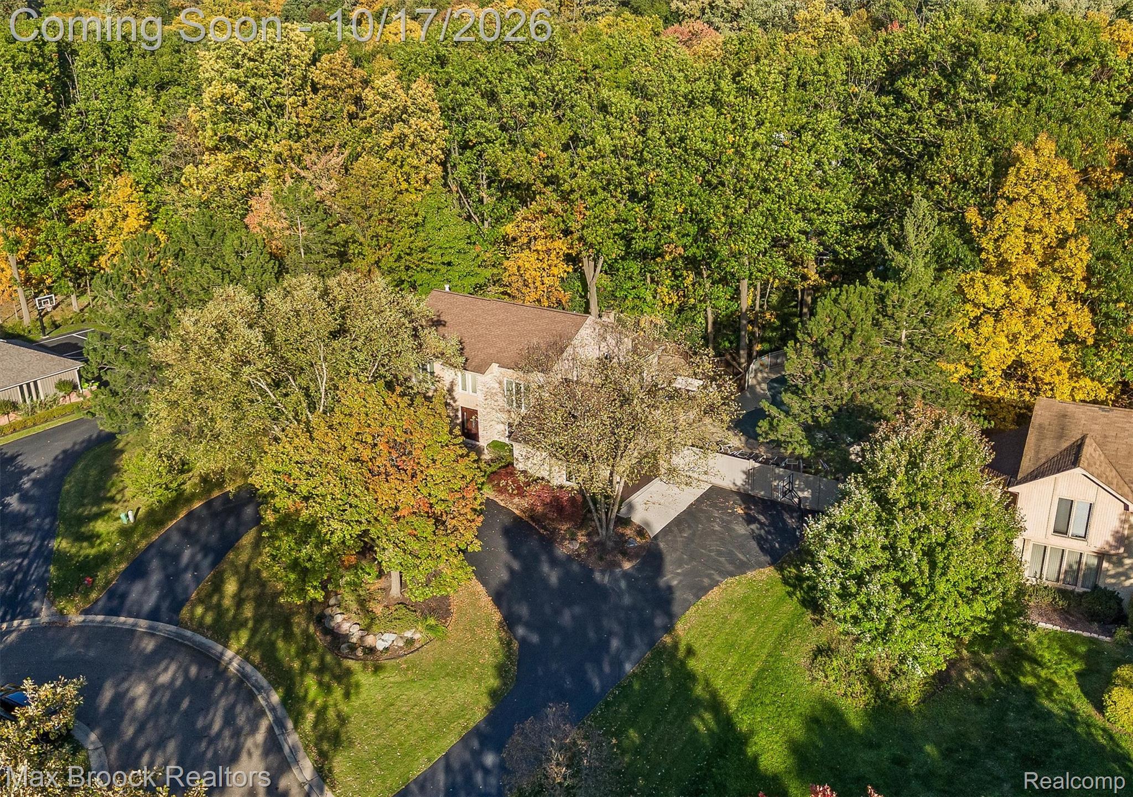
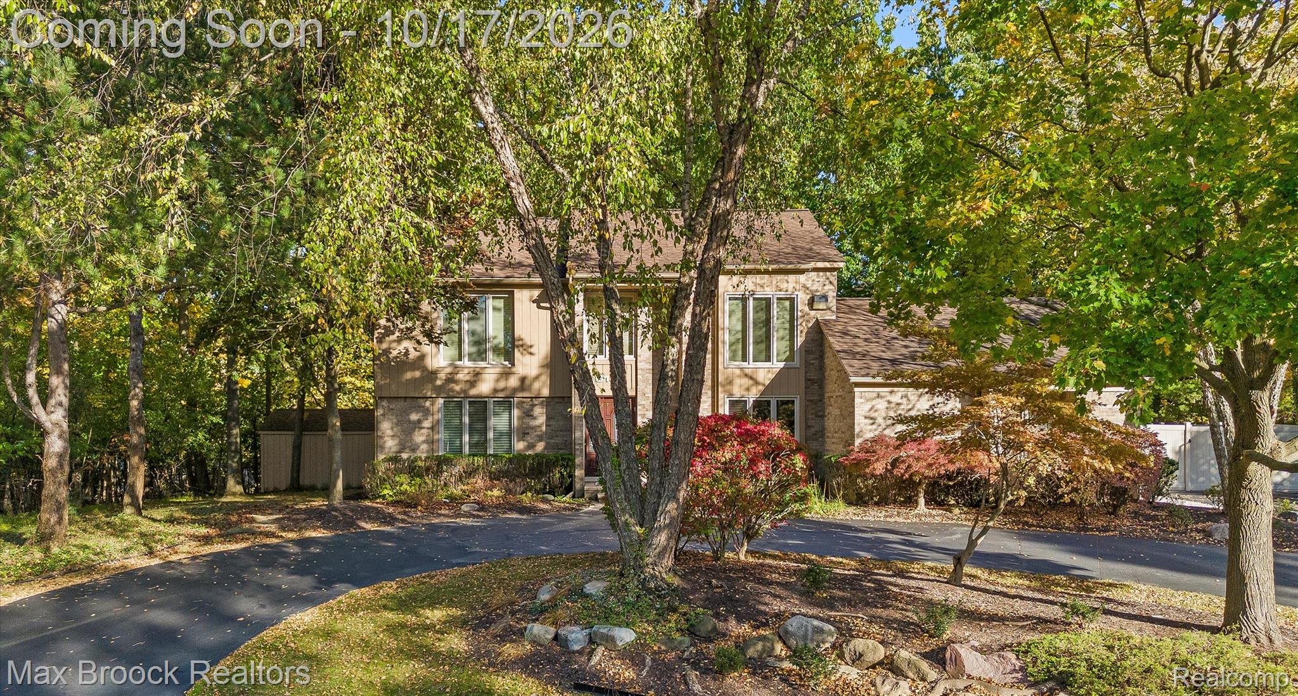
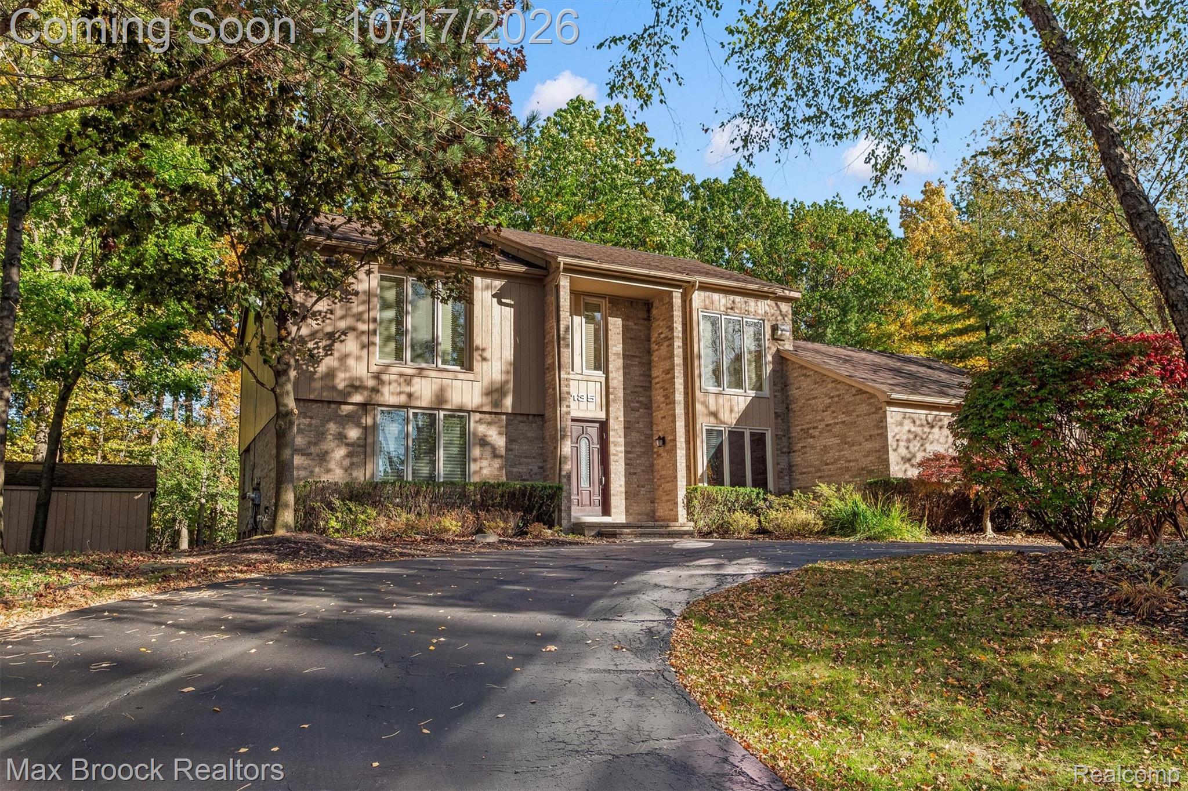
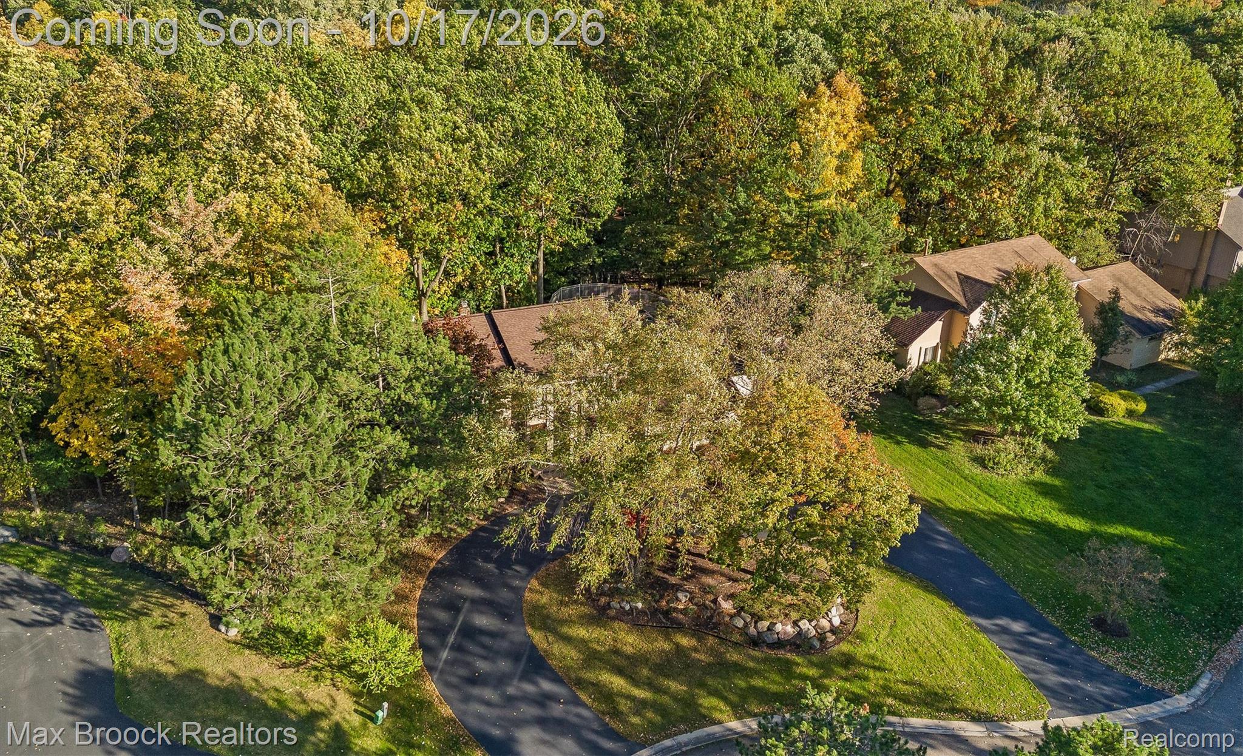
One of the best lots in the highly sought-after Maple Woods North neighborhood. Centrally located in the heart of West Bloomfield. Minutes from all the dining and shopping on Orchard Lake Road and Northwestern Hwy. Across Walnut Lake Rd from the brand-new Sheiko Elementary, walk through the neighborhood to West Bloomfield Middle School and a six-minute drive to West Bloomfield High School. Close proximity to the WB Library and Nature Trails, WB Splash Pad, The Sports Club, places of worship, local country clubs, Drake Sports Park & Henry Ford Hospital. In the very back of the neighborhood on over a half-acre, wooded lot. Stately curb appeal, circular driveway and brick facade. Wood and etched glass front door. Handsome library, French doors, built-ins by John Morgan Perspectives, parquet hardwood floor, granite wet bar. Great floor plan for entertaining! John Morgan Perspectives gourmet granite kitchen featuring rosewood cabinetry, Sub-Zero, Wolf six-burner gas range, Wolf oven and Wolf microwave. Adjacent vaulted ceiling family room open to the kitchen. Striking floor-to-ceiling marble slab fireplace with a floating hearth. Family room doorwall to the deck and pool, for seamless indoor-outdoor entertaining. Curved staircase. Vaulted ceiling primary suite, two walk-in closets. John Morgan Perspectives onyx and marble primary bathroom, heated floor and BainUltra jetted tub. Both bedroom built-ins and hallway bathroom by John Morgan Perspectives. Brand new carpet and freshly painted lower level featuring a rec room/kid’s game room, exercise area, cedar closet, half bathroom and great storage. New HVAC 2023. Two 75-gal water heaters. Heated garage with epoxy floor. Backyard oasis, pool with integrated spa. Brick paver patio and deck with multiple seating areas and retraceable awning. Discerning buyers will appreciate the attention to detail—truly a showcase of pride in ownership!

Save
Ask
Tour
Hide
Share
Listing Snapshot
Price 
$799,900
Days On Site 
0 Days
Bedrooms 
3
Inside Area (SqFt) 
4,504 sqft
Total Baths 
4
Full Baths 
2
Partial Baths 
2
Lot Size 
0.58 Acres
Year Built 
1981
MLS® Number 
20261084047
Status 
Coming Soon
Property Tax 
$6,527
HOA/Condo/Coop Fees 
$29.17 monthly
Sq Ft Source 
Public Records
Friends & Family
Recent Activity
8 hours agoStatus changed to Coming Soon
8 hours agoListing updated with changes from the MLS®
10 hours agoListing first seen on site
General Features
Acres 
0.58
Attached Garage 
Yes
Cross Street 
N of W Maple Rd, W of Orchard Lake Rd
Disclosures 
Exclusions Exist, Taxes Homestead Exempt
Garage 
Yes
Garage Spaces 
2
Levels 
Two
Parking 
AttachedCircular DrivewayDirect AccessHeated GarageGarage Faces Side
Property Sub Type 
Single Family Residence
Security 
Security System Owned
Sewer 
Public Sewer
Special Circumstances 
Standard
SqFt Above 
3004
SqFt Below 
1500
Style 
Colonial
Utilities 
Cable AvailableUnderground Utilities
Water Source 
Public
Interior Features
Appliances 
RefrigeratorGas Water HeaterBuilt-In Gas RangeBuilt-In RefrigeratorConvection OvenDishwasherDisposalDryerMicrowaveRange HoodStainless Steel Appliance(s)WasherWine Refrigerator
Basement 
FinishedFull
Cooling 
Central Air
Electric 
220 Volts
Fireplace 
Yes
Fireplace Features 
Family RoomGas
Heating 
Forced AirNatural Gas
Interior 
High Speed InternetSound SystemWet BarSmart Thermostat
Laundry Features 
Laundry Room
Spa 
Yes
BathFull 
Level - Second
BathLav 
Level - Basement
Bedroom 
Dimensions - 13 X 12Level - Second
BreakfastNookRoom 
Dimensions - 16 X 12
Dining Room 
Dimensions - 12 X 11
Family Room 
Dimensions - 23 X 17
Game Room 
Dimensions - 22 X 16Level - Basement
Kitchen 
Dimensions - 13 X 11
Laundry 
Dimensions - 11 X 5
Library 
Dimensions - 13 X 10
Living Room 
Dimensions - 15 X 15
Master Bathroom 
Level - Second
Master Bedroom 
Dimensions - 15 X 14Level - Second
MudRoom 
Dimensions - 11 X 5
Other 
Dimensions - 12 X 12Level - Basement
Save
Ask
Tour
Hide
Share
Exterior Features
Construction Details 
BrickWood Siding
Exterior 
Awning(s)Lighting
Fencing 
Back YardFenced
Lot Features 
Wooded
Other Structures 
Shed(s)
Patio And Porch 
DeckPatioPorch
Pool Features 
In Ground
Roof 
Asphalt
Spa 
Yes
Community Features
Accessibility Features 
Therapeutic Whirlpool
Association Fee 
$350.0
Association Fee Frequency 
Annually
MLS Area 
Area02181WestBloomfieldTwp
School District 
WestBloomfield
Financing Terms Available 
CashConventional
Building Access 
GroundLevelwSteps
Roads 
Paved
Schools
School District
WestBloomfield
Elementary School
Unknown
Middle School
Unknown
High School
Unknown
Listing courtesy of Max Broock, REALTORS®-Birmingham: matt@mattbarkerhomes.com


IDX provided courtesy of Realcomp II Ltd. via RealcompIILtd. Copyright © 2026 Realcomp II Ltd. Shareholders.

IDX information is provided exclusively for consumers' personal, non-commercial use and may not be used for any purpose other than to identify prospective properties consumers may be interested in purchasing and that the data is deemed reliable but not guaranteed accurate by the MLS.

Neighborhood & Commute
Source: Walkscore
Disclosure: Community information and market data powered by Constellation Data Labs. Information is deemed reliable but not guaranteed.
Save
Ask
Tour
Hide
Share
📞 Call (248) 277-4226
Photo credits