Save
Ask
Tour
Hide
Share
$360,000
New Listing

7104 Pebble Park Drive
West Bloomfield Charter Township, MI 48322
Condominium|Coming Soon
3
Beds
3
Total Baths
3
Full Baths
3,080
SqFt
$117
/SqFt
1974
Built
Subdivision:
PEBBLECREEK OCCPN 20
County:
Oakland
Call Now: (248) 277-4226
Is this the listing for you? We can help make it yours.
(248) 277-4226
7104 Pebble Park Drive7104 Pebble Park Drive7104 Pebble Park Drive7104 Pebble Park Drive
Save
Ask
Tour
Hide
Share

Mortgage Calculator

Monthly Payment (Est.)

Enter an interest rate to see your estimated monthly payment.
Calculator powered by Showcase IDX, a Constellation1 Company. Copyright ©2026 Information is deemed reliable but not guaranteed.

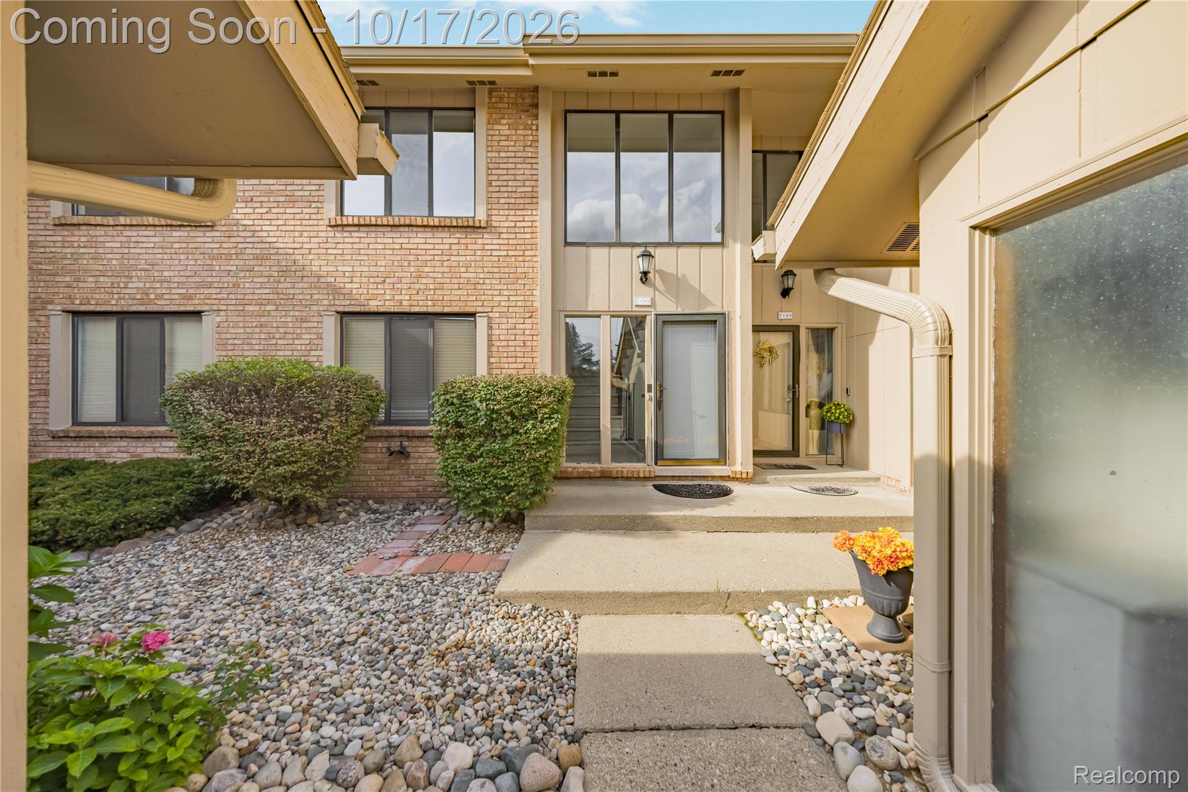
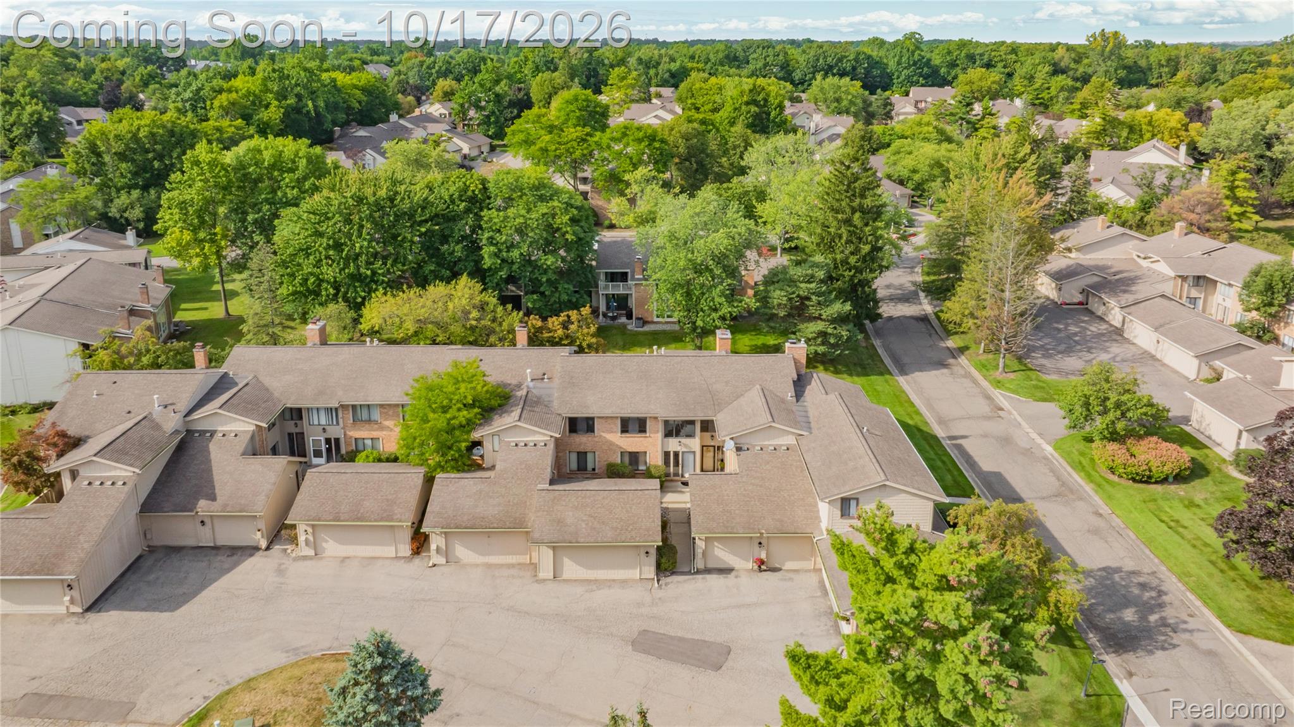
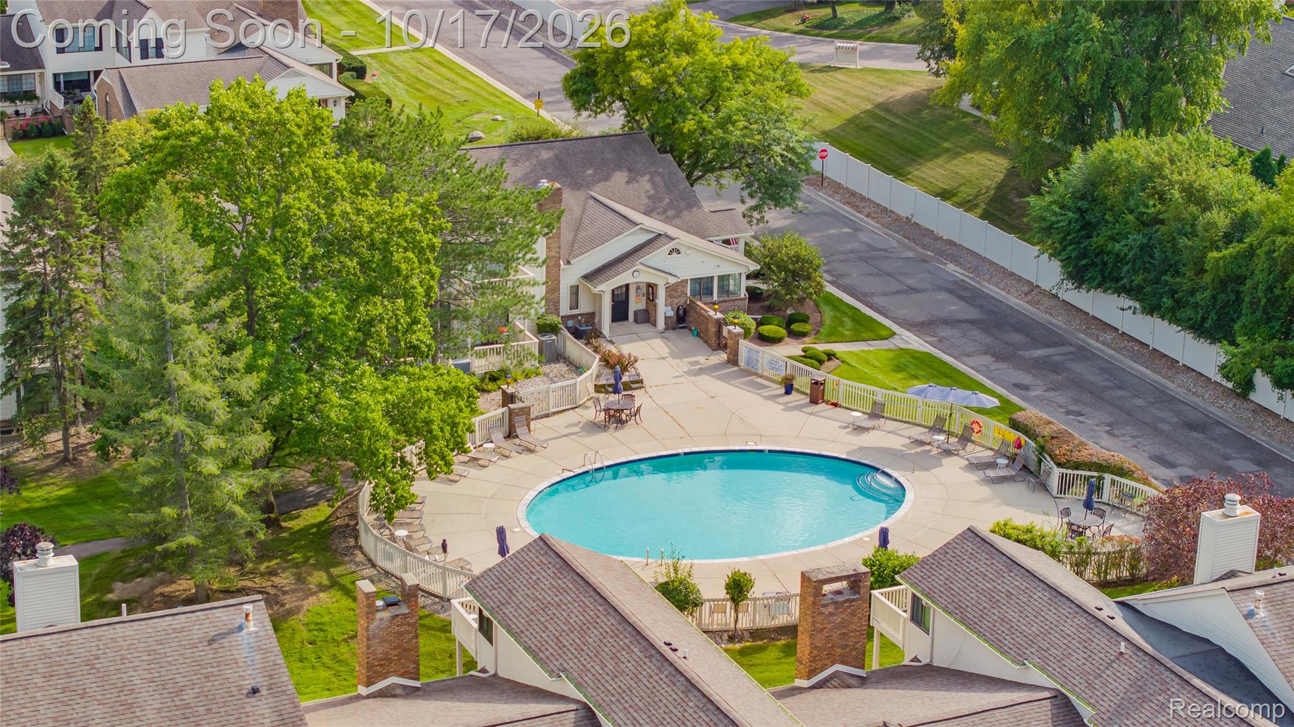
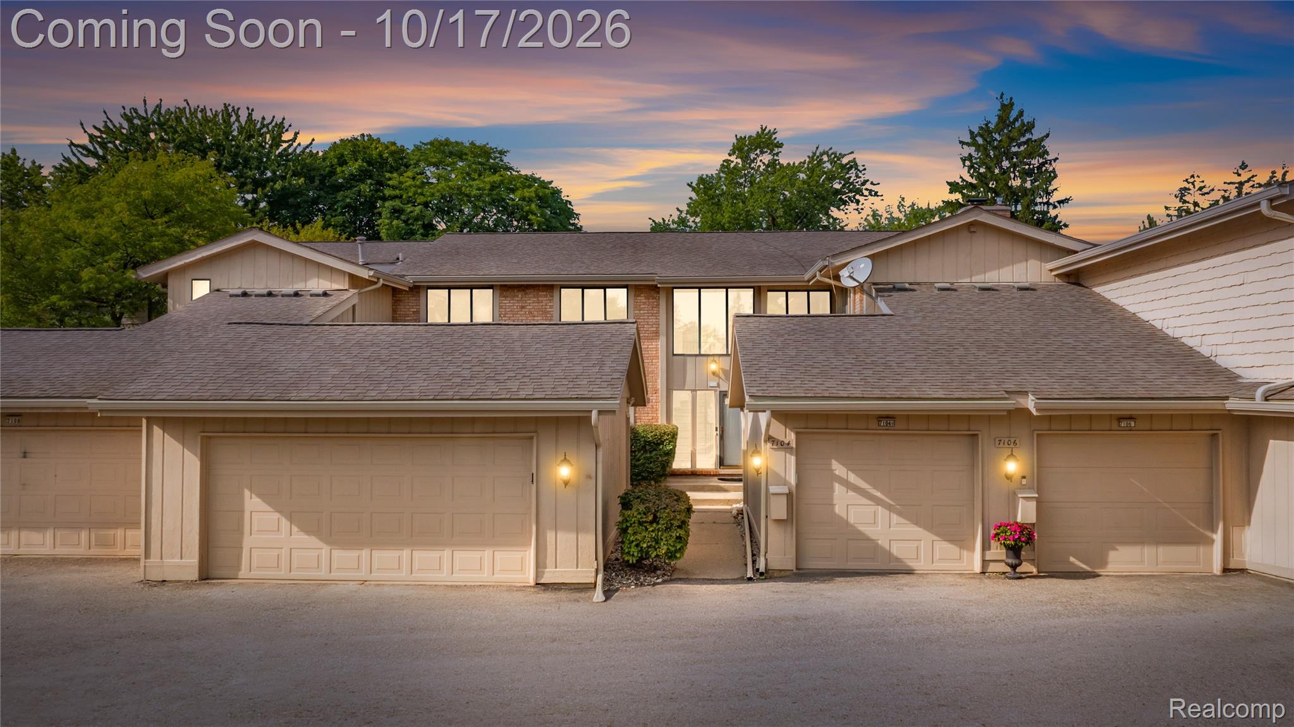
Welcome to 7104 Pebble Park Drive, a stunning, fully remodeled condominium in the desirable gated Pebble Creek Community. Finished with top-of-the-line upgrades, this move-in-ready home features three beautifully remodeled bedrooms and three spa-inspired full bathrooms, all-new flooring, fresh paint, and modern light fixtures throughout. The remodeled kitchen is a true showstopper with sleek granite countertops, while an upgraded fireplace with elegant stone finish anchors the living space. This home lives large with ideal space for a rec room, office, or retreat. A two-car garage — one attached, one detached — completes the package. Ideally located just minutes from major highways and the area’s exciting new development, with quick access to shopping, dining, and top-rated schools. Enjoy a secure gated community with a manned gatehouse and sparkling pool. A must-see — schedule your showing today!

Save
Ask
Tour
Hide
Share
Listing Snapshot
Price 
$360,000
Days On Site 
0 Days
Bedrooms 
3
Inside Area (SqFt) 
3,080 sqft
Total Baths 
3
Full Baths 
3
Partial Baths 
N/A
Lot Size 
N/A
Year Built 
1974
MLS® Number 
20261084032
Status 
Coming Soon
Property Tax 
$3,975
HOA/Condo/Coop Fees 
$540 monthly
Sq Ft Source 
Public Records
Friends & Family
Recent Activity
11 hours agoListing updated with changes from the MLS®
12 hours agoListing first seen on site
General Features
Attached Garage 
Yes
Cross Street 
N of 14 Mile rd. / E of Farmington Rd.
Disclosures 
Taxes Not Homestead Exempt
Garage 
Yes
Garage Spaces 
2
Levels 
One and One Half
Parking 
AttachedGarage Faces FrontGarage Door Opener
Pets 
Yes
Property Sub Type 
Condominium
Security 
Gated Community
Sewer 
Public Sewer
Special Circumstances 
Standard
SqFt Above 
2160
SqFt Below 
920
Style 
RanchRaisedRanch
Water Source 
Public
Interior Features
Appliances 
Gas Water HeaterDishwasherDisposalDryerFree-Standing Electric RangeFree-Standing RefrigeratorMicrowaveStainless Steel Appliance(s)Washer
Basement 
Finished
Cooling 
Central Air
Fireplace 
Yes
Fireplace Features 
GasLiving Room
Heating 
Forced AirNatural Gas
Laundry Features 
Gas Dryer HookupLaundry Room
BathFull 
Dimensions - 5 X 6Level - Upper
Bedroom 
Dimensions - 12 X 12Level - Upper
Dining Room 
Dimensions - 15 X 14Level - Upper
Family Room 
Dimensions - 24 X 23Level - Upper
Kitchen 
Dimensions - 14 X 14Level - Upper
Laundry 
Dimensions - 6 X 6Level - Upper
Living Room 
Dimensions - 33 X 18Level - Upper
Master Bathroom 
Dimensions - 17 X 12Level - Upper
Master Bedroom 
Dimensions - 17 X 12Level - Upper
Save
Ask
Tour
Hide
Share
Exterior Features
Construction Details 
Aluminum SidingBrickWood Siding
Roof 
Asphalt
Community Features
Association Fee 
$540.0
Association Fee Frequency 
Monthly
Community Features 
Gated
MLS Area 
Area02181WestBloomfieldTwp
School District 
WestBloomfield
Financing Terms Available 
CashConventionalFHAVA Loan
Building Access 
GroundLevelwSteps
Roads 
Paved
Schools
School District
WestBloomfield
Elementary School
Unknown
Middle School
Unknown
High School
Unknown
Listing courtesy of Community Choice Realty Inc: teammamo@yahoo.com


IDX provided courtesy of Realcomp II Ltd. via RealcompIILtd. Copyright © 2026 Realcomp II Ltd. Shareholders.

IDX information is provided exclusively for consumers' personal, non-commercial use and may not be used for any purpose other than to identify prospective properties consumers may be interested in purchasing and that the data is deemed reliable but not guaranteed accurate by the MLS.

Neighborhood & Commute
Source: Walkscore
Disclosure: Community information and market data powered by Constellation Data Labs. Information is deemed reliable but not guaranteed.
Save
Ask
Tour
Hide
Share
📞 Call (248) 277-4226
Photo credits