
54752 Biscayne DriveMacomb Township, MI 48042
Mortgage Calculator
Monthly Payment (Est.)
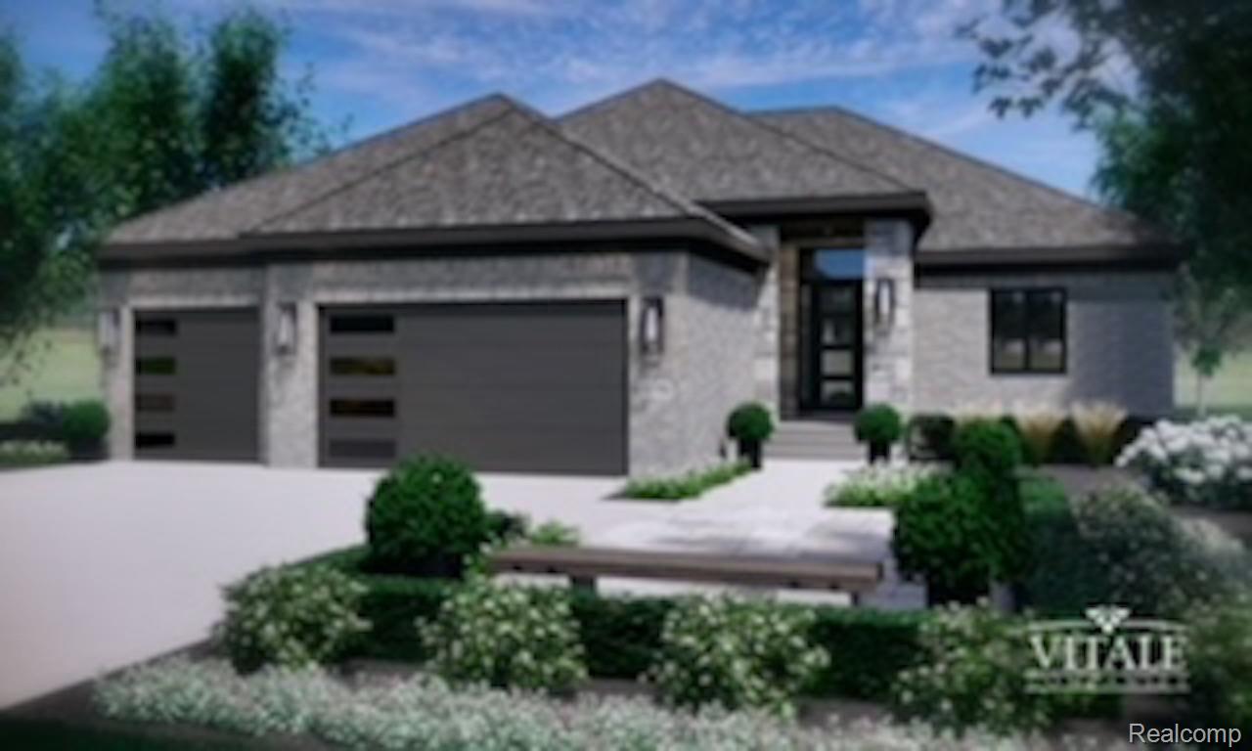
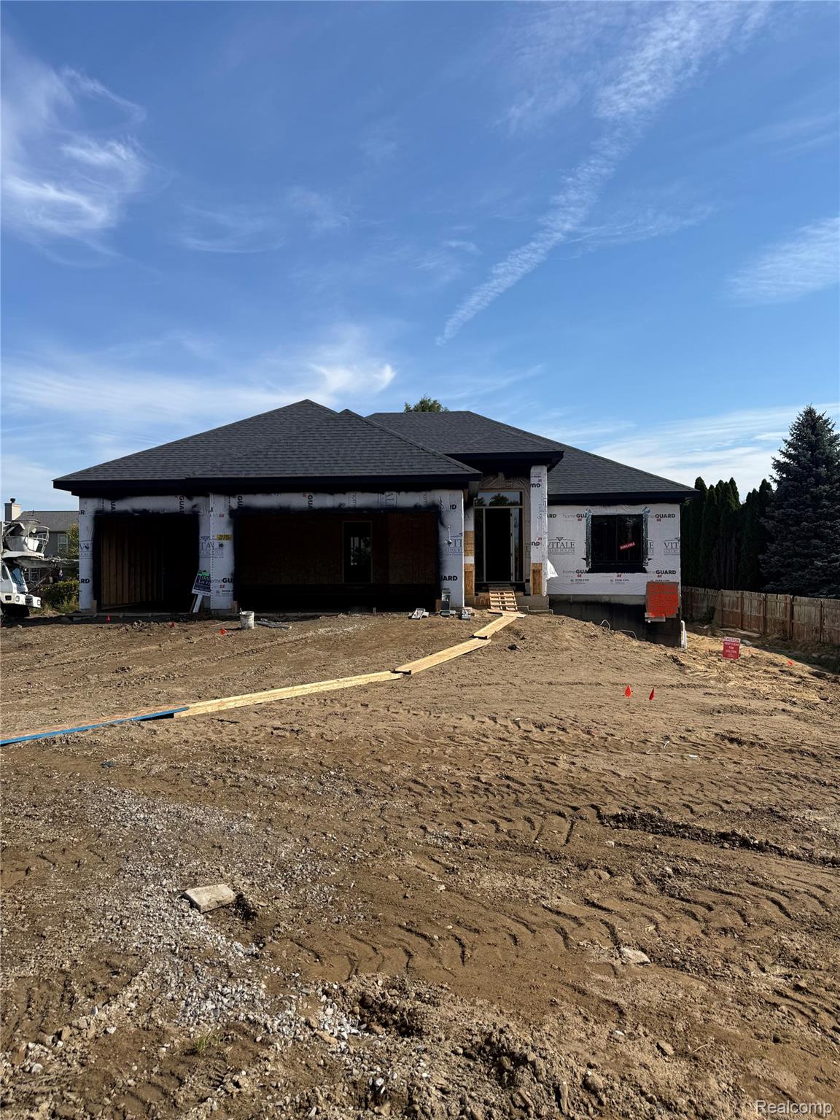
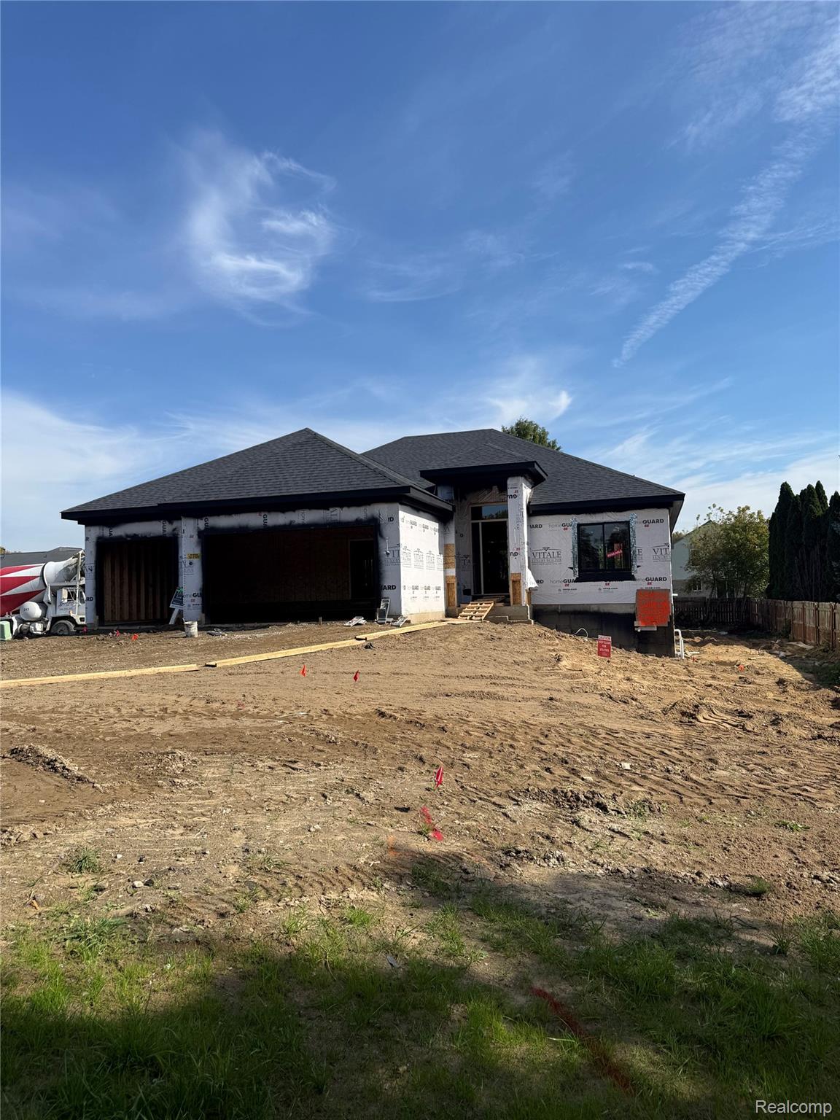
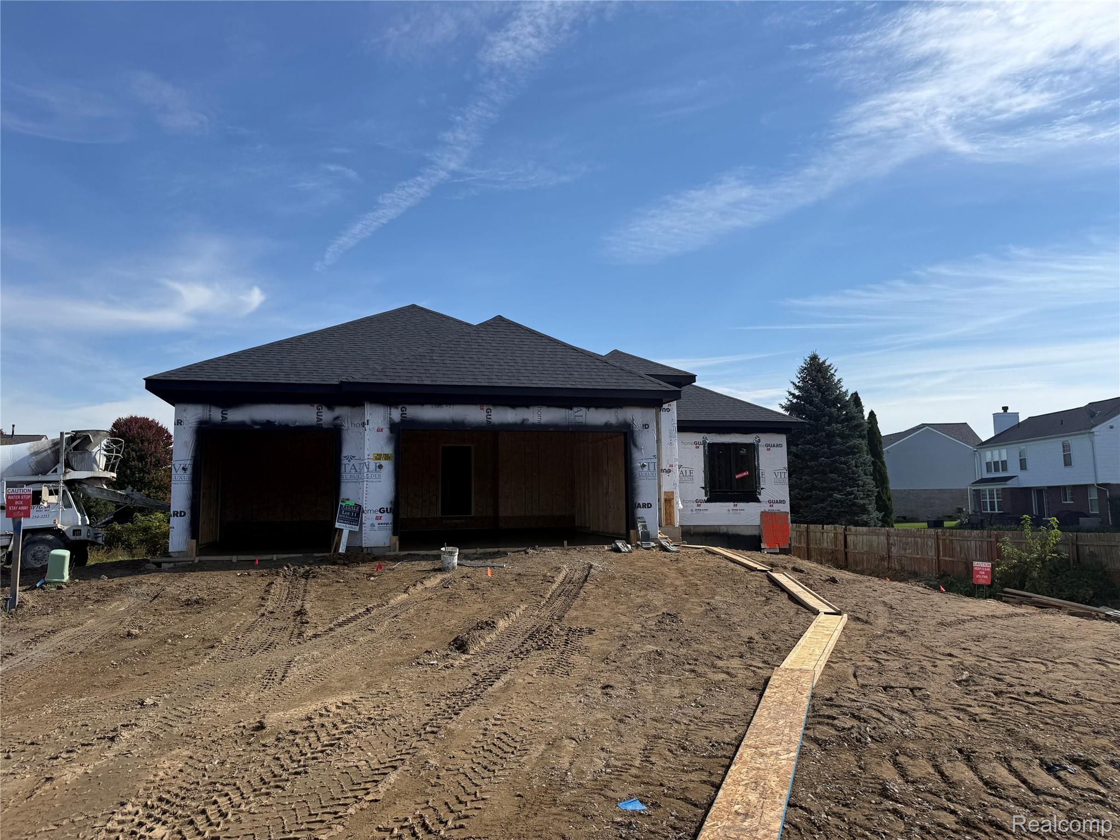
Enter an interest rate to see your estimated monthly payment.Discover the perfect blend of modern design, comfort, and quality craftsmanship in this stunning new-construction ranch home, ideally located on a private cul-de-sac lot in the desirable Penzien Estates of Macomb and within the award-winning Utica Community Schools district. Conveniently situated just minutes from local grocery stores and everyday amenities, this home offers the lifestyle and location today's buyers are looking for. Step inside and experience an inviting, open-concept layout featuring impressive architectural details and upscale finishes throughout. The entertainer's kitchen is the heart of the home, showcasing premium Lafata cabinetry, an oversized island, and elegant granite countertops. The kitchen flows seamlessly into the spacious living area, featuring beautiful hardwood flooring in the great room, and leads to an expansive 12' x 30' outdoor patio enclosed on three sides, perfect for outdoor entertaining and relaxing. The great room makes a statement with a gas fireplace featuring beautiful shiplap extending to the ceiling. Beautiful custom-style details continue throughout the home, including stepped ceilings in both the great room and primary suite, wood-trimmed entryways throughout the first floor, and elegant cove crown molding in the foyer, great room, and primary bedroom. Retreat to the luxurious primary suite, complete with a beautifully appointed bathroom featuring an oversized shower with an expansive niche and sleek square undermount sinks. Additional highlights include an 8'10" basement wall height and daylight basement windows, offering excellent potential for future living space, recreation, or additional entertaining areas. There's still time to personalize select interior finishes and make this exceptional home your own! Anticipated occupancy is approximately 90–120 days, offering an exciting opportunity to select your preferred interior finishes while time remains. With its modern ranch design, thoughtful architectural details, premium finishes, private cul-de-sac sett
| yesterday | Listing updated with changes from the MLS® | |
| yesterday | Listing first seen on site |

IDX provided courtesy of Realcomp II Ltd. via RealcompIILtd. Copyright © 2026 Realcomp II Ltd. Shareholders.
IDX information is provided exclusively for consumers' personal, non-commercial use and may not be used for any purpose other than to identify prospective properties consumers may be interested in purchasing and that the data is deemed reliable but not guaranteed accurate by the MLS.
Did you know? You can invite friends and family to your search. They can join your search, rate and discuss listings with you.