Save
Ask
Tour
Hide
Share
$368,900
1 Day On Site

613 S Connecticut Avenue
Royal Oak City, MI 48067

For Sale|Single Family Residence|Active
2
Beds
2
Total Baths
2
Full Baths
1,123
SqFt
$328
/SqFt
1942
Built
Subdivision:
RESUB OF WHITE ACRES PARK
County:
Oakland
Call Now: (248) 277-4226
Is this the listing for you? We can help make it yours.
(248) 277-4226
Upcoming Open Houses
Fri, Oct 16, 5:30 PM - 8:00 PM
Sat, Oct 17, 1:00 PM - 3:00 PM
Sun, Oct 18, 1:00 PM - 3:00 PM
613 S Connecticut Avenue613 S Connecticut Avenue613 S Connecticut Avenue613 S Connecticut Avenue
Save
Ask
Tour
Hide
Share

Mortgage Calculator

Monthly Payment (Est.)

Enter an interest rate to see your estimated monthly payment.
Calculator powered by Showcase IDX, a Constellation1 Company. Copyright ©2026 Information is deemed reliable but not guaranteed.

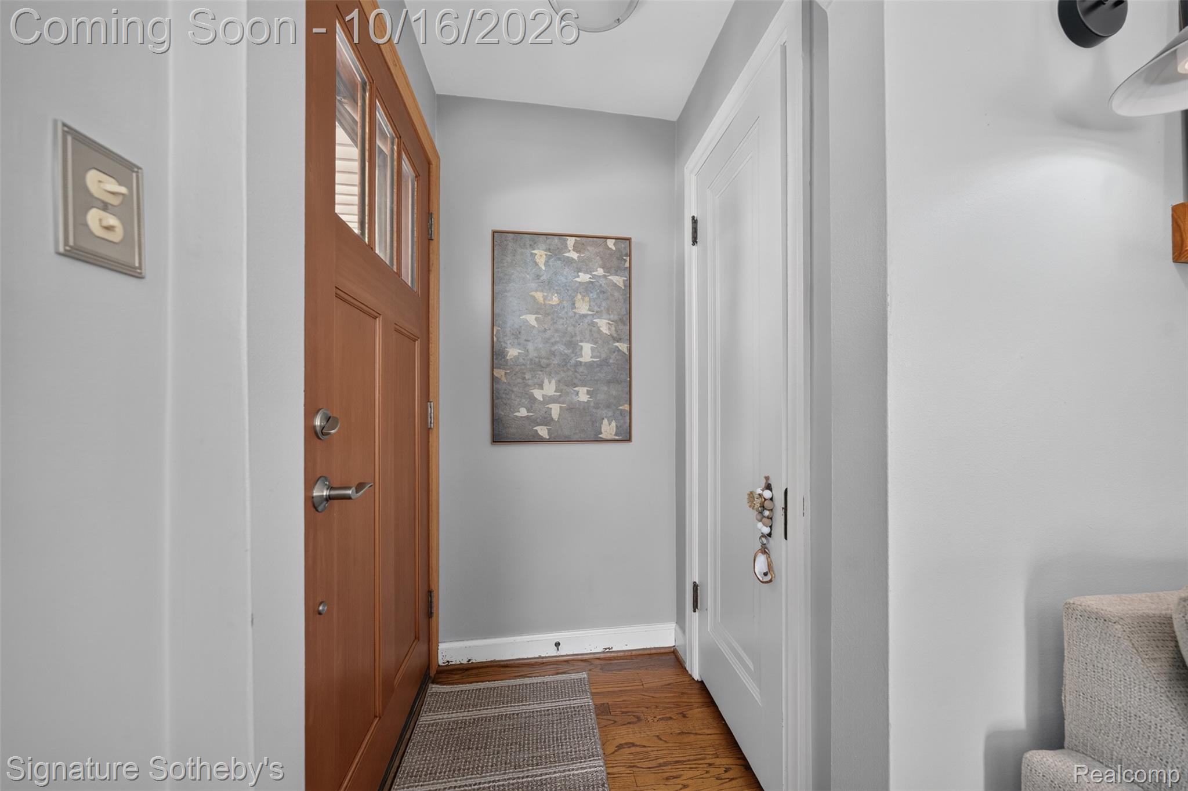
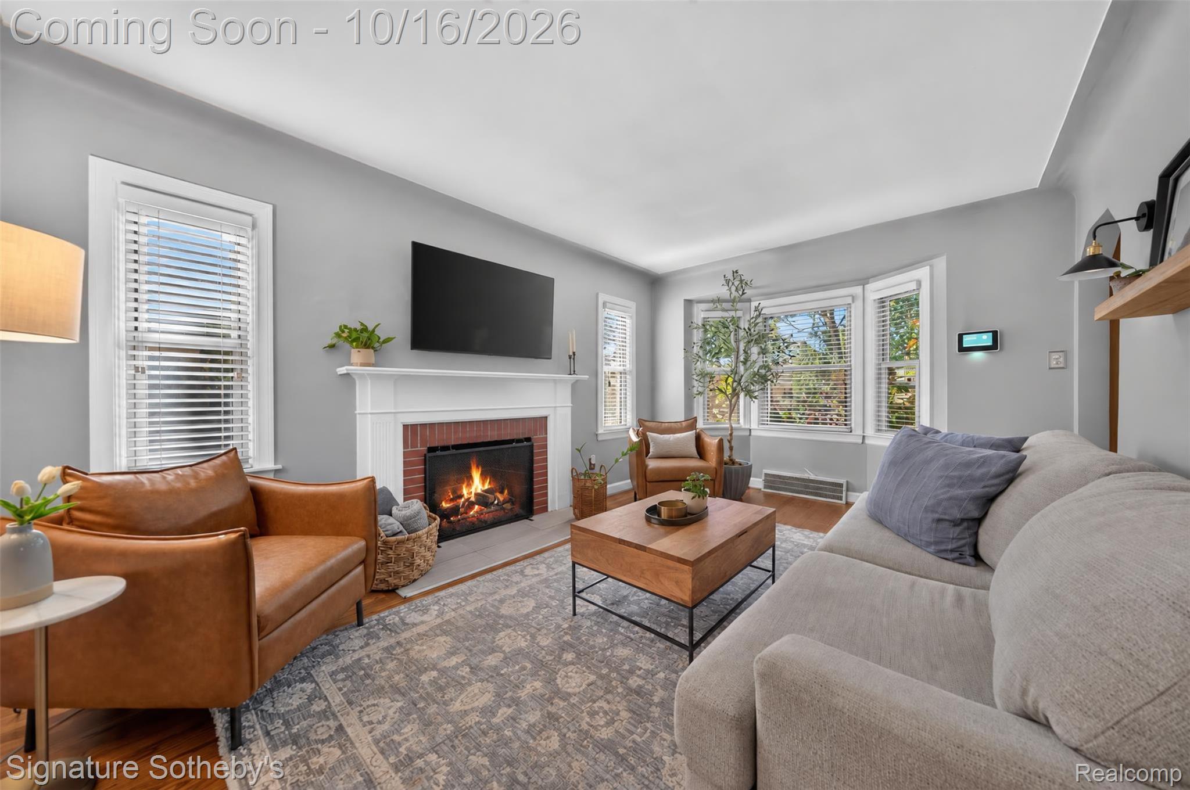
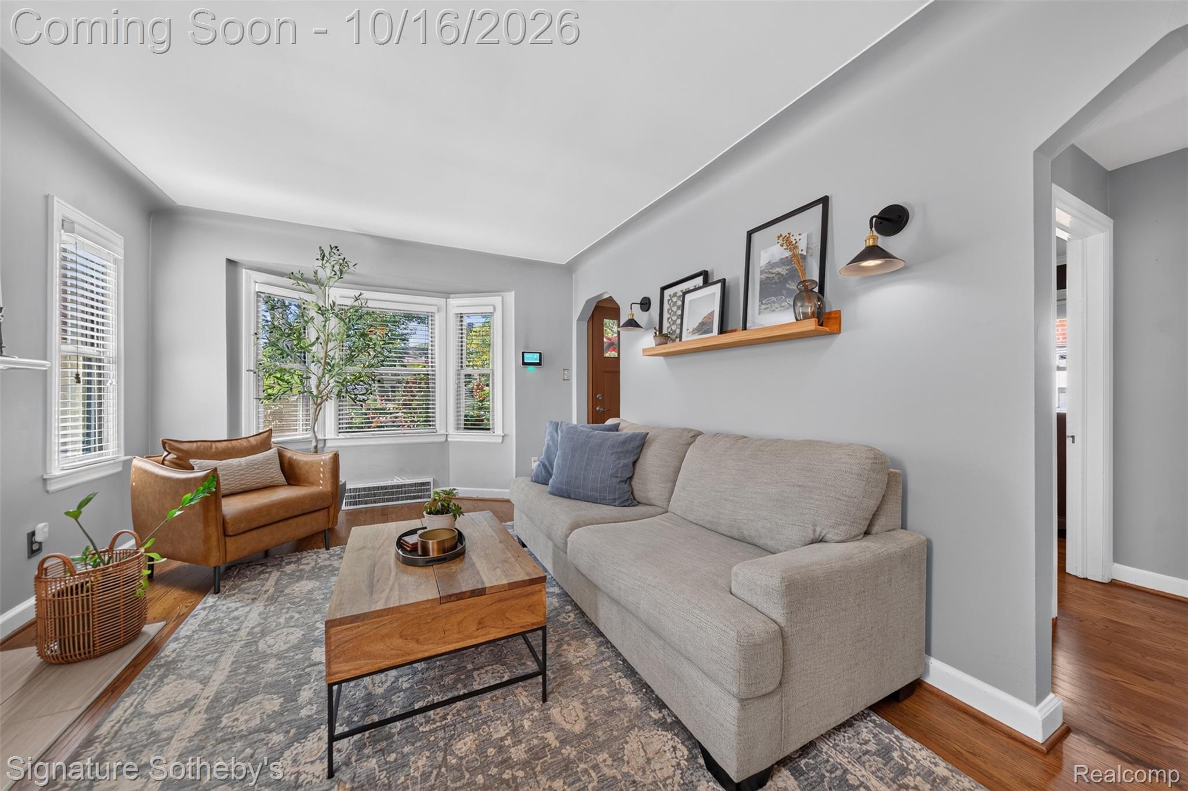
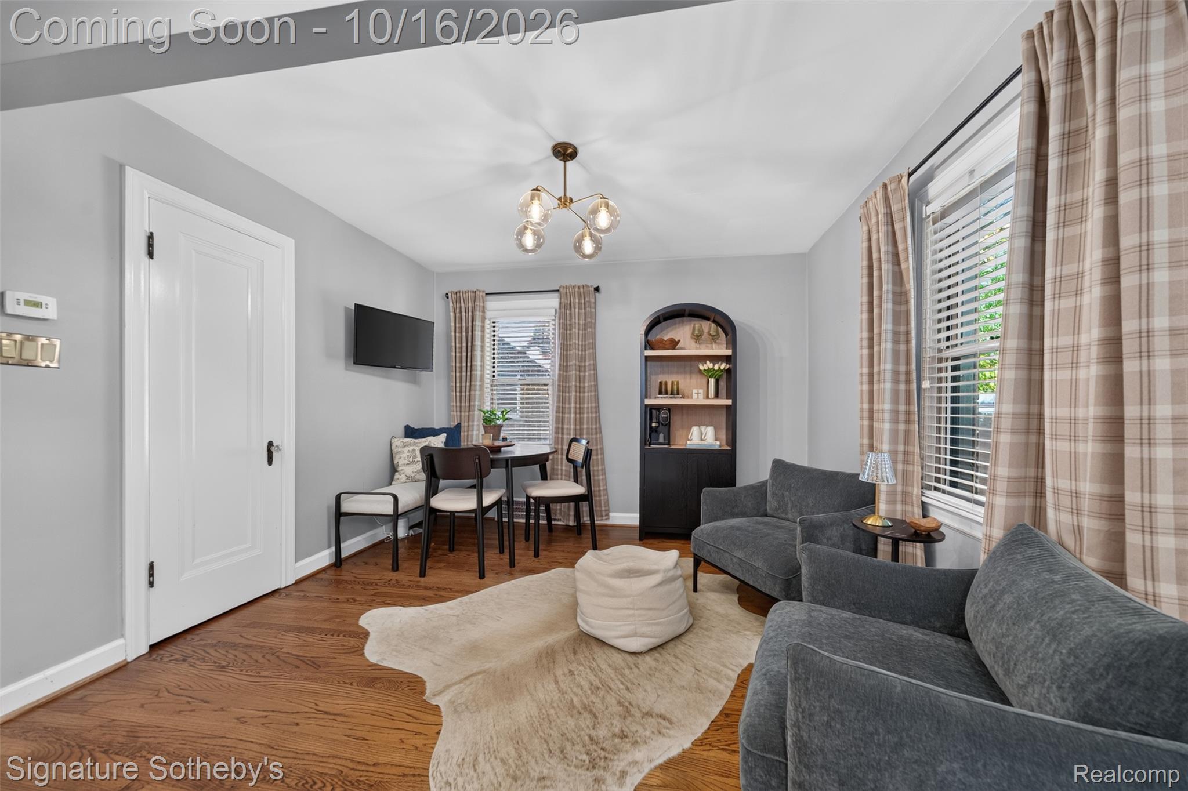
Welcome to 613 South Connecticut, a beautifully maintained brick bungalow nestled on a charming, tree-lined street in the heart of Royal Oak! This inviting 2-bedroom, 2-full-bath home offers the perfect blend of timeless character, modern updates, and comfortable living. Step inside to discover beautifully refinished hardwood floors and a warm, welcoming living room centered around a cozy gas fireplace. The thoughtfully designed kitchen features granite countertops, stainless steel appliances, and an open flow into the dining area, perfect for everyday living and entertaining. Just off the kitchen, a beautifully renovated three-season room provides a peaceful retreat to relax and unwind. This home continues to impress with a partially finished basement, providing versatile additional space ideal for a home office, recreation room, or fitness area, along with a second full bathroom and dedicated laundry room. Step outside to your own private backyard oasis, complete with an exposed aggregate patio and a luxurious Sundance Optima 880 hot tub, creating the perfect setting for relaxing evenings or entertaining guests. A detached one-car garage adds convenience and functionality. Ideally located just minutes from vibrant downtown Royal Oak, the Woodward Corridor, popular restaurants, shopping, and major freeways, this delightful home offers an exceptional combination of charm, comfort, and convenience. A wonderful opportunity to enjoy everything Royal Oak living has to offer!

Save
Ask
Tour
Hide
Share
Listing Snapshot
Price 
$368,900
Days On Site 
1 Day
Bedrooms 
2
Inside Area (SqFt) 
1,123 sqft
Total Baths 
2
Full Baths 
2
Partial Baths 
N/A
Lot Size 
0.15 Acres
Year Built 
1942
MLS® Number 
20261083633
Status 
Active
Property Tax 
$6,440
HOA/Condo/Coop Fees 
N/A
Sq Ft Source 
Public Records
Friends & Family
Recent Activity
18 hours agoStatus changed to Active
18 hours agoListing updated with changes from the MLS®
yesterdayListing first seen on site
General Features
Acres 
0.15
Cross Street 
N of Lincoln, W of Campbell
Disclosures 
Taxes Homestead Exempt
Garage 
Yes
Garage Spaces 
1
Levels 
One and One Half
Parking 
DetachedDrivewayGarage Faces FrontGarage Faces Side
Pets 
Yes
Property Sub Type 
Single Family Residence
Security 
Security System OwnedSmoke Detector(s)
Sewer 
Public Sewer
Special Circumstances 
Standard
SqFt Above 
1023
SqFt Below 
100
Style 
Bungalow
Utilities 
Cable Available
Water Source 
Public
Interior Features
Appliances 
Gas Water HeaterDishwasherDisposalDryerFree-Standing Gas RangeFree-Standing RefrigeratorMicrowaveWasher
Basement 
FullPartially Finished
Cooling 
Central Air
Electric 
Circuit Breakers
Fireplace 
Yes
Fireplace Features 
GasLiving Room
Furnished 
Unfurnished
Heating 
Forced AirNatural Gas
Laundry Features 
Other
Spa 
Yes
BathFull 
Dimensions - 8 X 5
Bedroom 
Dimensions - 10 X 10
Dining Room 
Dimensions - 11 X 10
Kitchen 
Dimensions - 15 X 10
Living Room 
Dimensions - 17 X 11
Master Bedroom 
Dimensions - 24 X 14Level - Second
Save
Ask
Tour
Hide
Share
Exterior Features
Construction Details 
Brick
Exterior 
Lighting
Fencing 
Fenced
Patio And Porch 
PatioPorch
Pool Features 
None
Roof 
Asphalt
Spa 
Yes
Community Features
Community Features 
Sidewalks
MLS Area 
Area02251RoyalOak
School District 
RoyalOak
Financing Terms Available 
CashConventional
Building Access 
GroundLevelwSteps
Roads 
Paved
Schools
School District
RoyalOak
Elementary School
Unknown
Middle School
Unknown
High School
Unknown
Listing courtesy of Signature Sotheby's International Realty Bham: eyoung@signaturesothebys.com


IDX provided courtesy of Realcomp II Ltd. via RealcompIILtd. Copyright © 2026 Realcomp II Ltd. Shareholders.

IDX information is provided exclusively for consumers' personal, non-commercial use and may not be used for any purpose other than to identify prospective properties consumers may be interested in purchasing and that the data is deemed reliable but not guaranteed accurate by the MLS.

Neighborhood & Commute
Source: Walkscore
Disclosure: Community information and market data powered by Constellation Data Labs. Information is deemed reliable but not guaranteed.
Save
Ask
Tour
Hide
Share
📞 Call (248) 277-4226
Photo credits