Save
Ask
Tour
Hide
Share
$500,000
3 Days On Site

21140 Harrington Street
Clinton Charter Township, MI 48036

Single Family Residence|Coming Soon
4
Beds
4
Total Baths
3
Full Baths
1
Partial Bath
3,296
SqFt
$152
/SqFt
1971
Built
Subdivision:
MORAVIAN DRIVE FARMS
County:
Macomb
Call Now: (248) 277-4226
Is this the listing for you? We can help make it yours.
(248) 277-4226
Upcoming Open Houses
Sun, Oct 18, 1:00 PM - 4:00 PM
21140 Harrington Street21140 Harrington Street21140 Harrington Street21140 Harrington Street
Save
Ask
Tour
Hide
Share

Mortgage Calculator

Monthly Payment (Est.)

Enter an interest rate to see your estimated monthly payment.
Calculator powered by Showcase IDX, a Constellation1 Company. Copyright ©2026 Information is deemed reliable but not guaranteed.

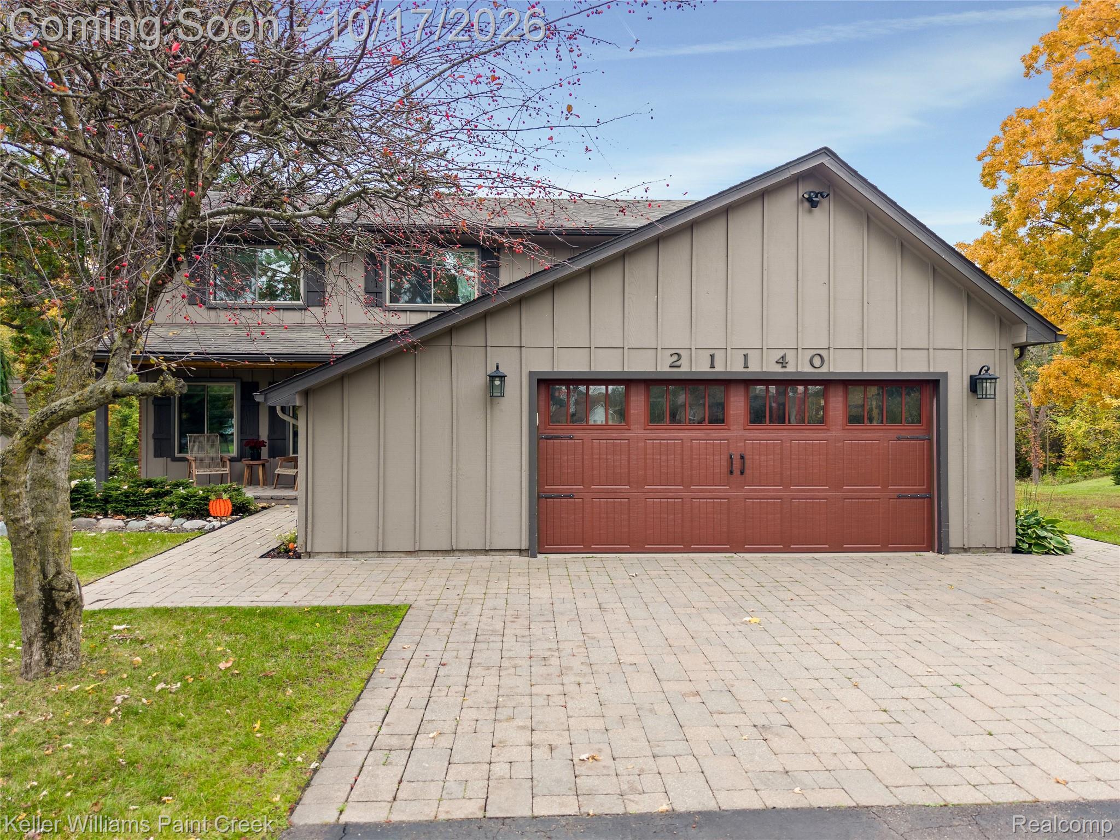
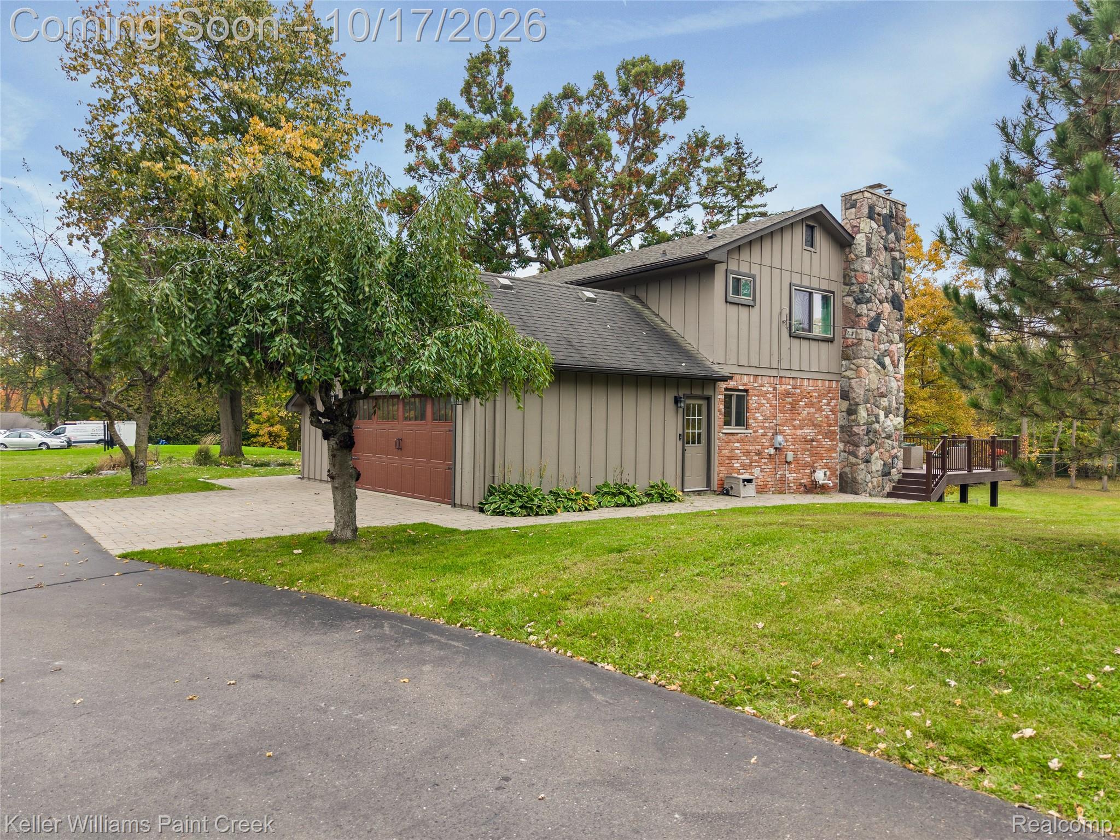
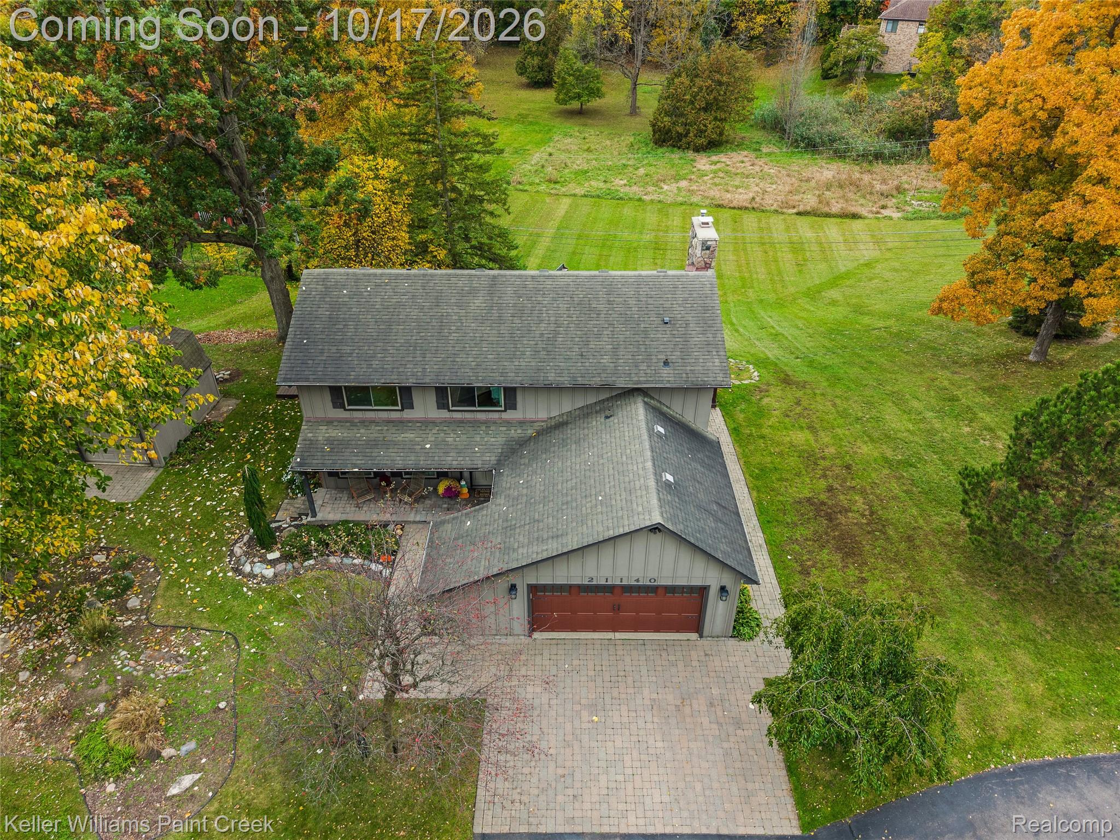
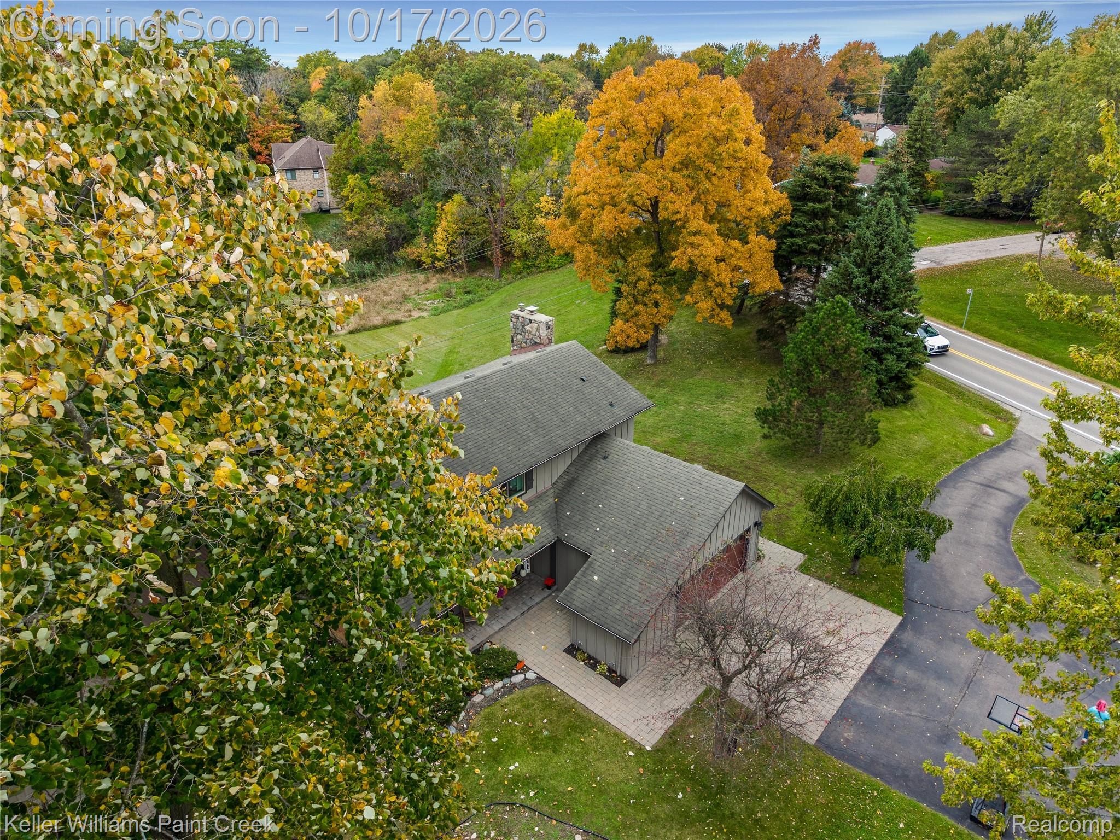
Welcome home to this stunning 4-bedroom, 4-bathroom Colonial nestled on 1.5 acres of scenic, tree-lined property, offering the perfect blend of modern updates, spacious living, and beautiful surroundings. Inside, you’ll find fresh new paint and updated fixtures throughout, along with brand-new luxury waterproof flooring on the entire first floor. The kitchen shines with a beautiful new backsplash and brand-new white Café appliances, adding a touch of luxury and style. Enjoy even more living space in the fully finished walkout basement, complete with a fifth bedroom, making it ideal for guests, a home office, or additional private living space. Step outside from the family room onto the large deck overlooking the expansive property, where mature trees and frequent deer sightings create a serene, nature-filled setting. Additional updates include a newer primary bathroom remodel, and a newer garage door. Other big ticket item updates include new windows (2023) new hot water tank (2025) roof (2012). Don’t miss your chance to make this special property your own! Seller is a licensed realtor in the state of Michigan. Home is priced 15k less than appraised value for a quicker sale, due to sellers being under contract with a new home. Completed and passed septic inspection report on file.

Save
Ask
Tour
Hide
Share
Listing Snapshot
Price 
$500,000
Days On Site 
3 Days
Bedrooms 
4
Inside Area (SqFt) 
3,296 sqft
Total Baths 
4
Full Baths 
3
Partial Baths 
1
Lot Size 
1.5 Acres
Year Built 
1971
MLS® Number 
20261083630
Status 
Coming Soon
Property Tax 
$9,019
HOA/Condo/Coop Fees 
N/A
Sq Ft Source 
N/A
Friends & Family
Recent Activity
7 hours agoListing updated with changes from the MLS®
8 hours agoPrice changed to $500,000
9 hours agoStatus changed to Coming Soon
3 days agoListing first seen on site
General Features
Acres 
1.5
Attached Garage 
Yes
Cross Street 
Moravian and Harrington
Disclosures 
Exclusions Do Not Exist, Taxes Homestead Exempt
Garage 
Yes
Garage Spaces 
2
Parking 
AttachedCircular Driveway
Property Sub Type 
Single Family Residence
Sewer 
Septic Tank
Special Circumstances 
Standard
SqFt Above 
2240
SqFt Below 
1056
Style 
ColonialGarrisonColonial
Utilities 
Sewer Available
Water Source 
Public
Interior Features
Appliances 
RefrigeratorGas Water HeaterDryerENERGY STAR Qualified DishwasherENERGY STAR Qualified RefrigeratorFree-Standing Gas RangeMicrowaveWasher
Basement 
FinishedWalk-Out Access
Cooling 
Ceiling Fan(s)Central Air
Fireplace 
Yes
Fireplace Features 
Family RoomWood Burning
Heating 
Forced AirNatural Gas
Window Features 
ENERGY STAR Qualified Windows
BathFull 
Dimensions - 12 X 6Level - Second
BathLav 
Dimensions - 5 X 4
Bedroom 
Dimensions - 12 X 11Level - Second
Master Bathroom 
Dimensions - 8 X 6Level - Second
Master Bedroom 
Dimensions - 24 X 19Level - Second
Save
Ask
Tour
Hide
Share
Exterior Features
Construction Details 
BrickWood Siding
Other Structures 
Barn(s)
Patio And Porch 
CoveredDeckPatio
Pool Features 
None
Windows/Doors 
ENERGY STAR Qualified Windows
Community Features
MLS Area 
Area03111ClintonTwp
School District 
ChippewaValley
Financing Terms Available 
CashConventionalFHAVA Loan
Building Access 
GroundLevel
Roads 
Paved
Schools
School District
ChippewaValley
Elementary School
Unknown
Middle School
Unknown
High School
Unknown
Listing courtesy of Keller Williams Paint Creek: salvatore.lexy@yahoo.com


IDX provided courtesy of Realcomp II Ltd. via RealcompIILtd. Copyright © 2026 Realcomp II Ltd. Shareholders.

IDX information is provided exclusively for consumers' personal, non-commercial use and may not be used for any purpose other than to identify prospective properties consumers may be interested in purchasing and that the data is deemed reliable but not guaranteed accurate by the MLS.

Neighborhood & Commute
Source: Walkscore
Disclosure: Community information and market data powered by Constellation Data Labs. Information is deemed reliable but not guaranteed.
Save
Ask
Tour
Hide
Share
📞 Call (248) 277-4226
Photo credits