
14 Stratford PlaceGrosse Pointe City, MI 48230
Mortgage Calculator
Monthly Payment (Est.)
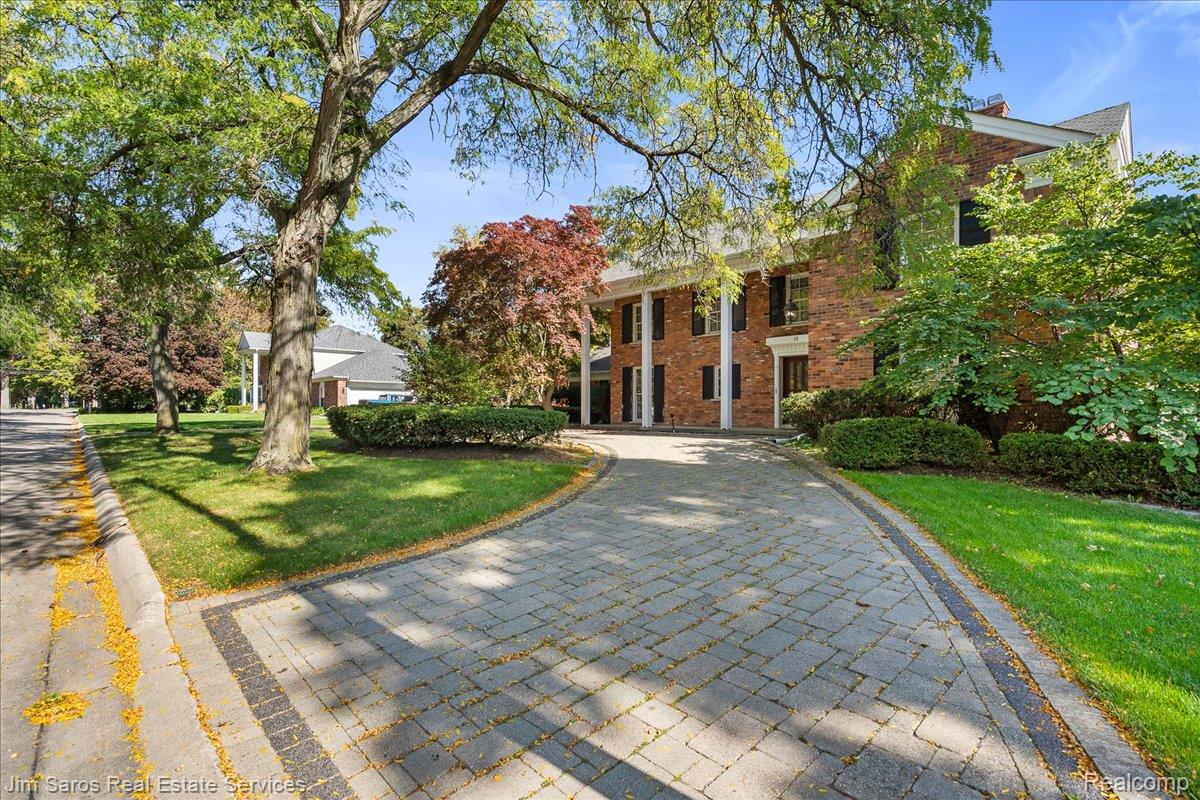
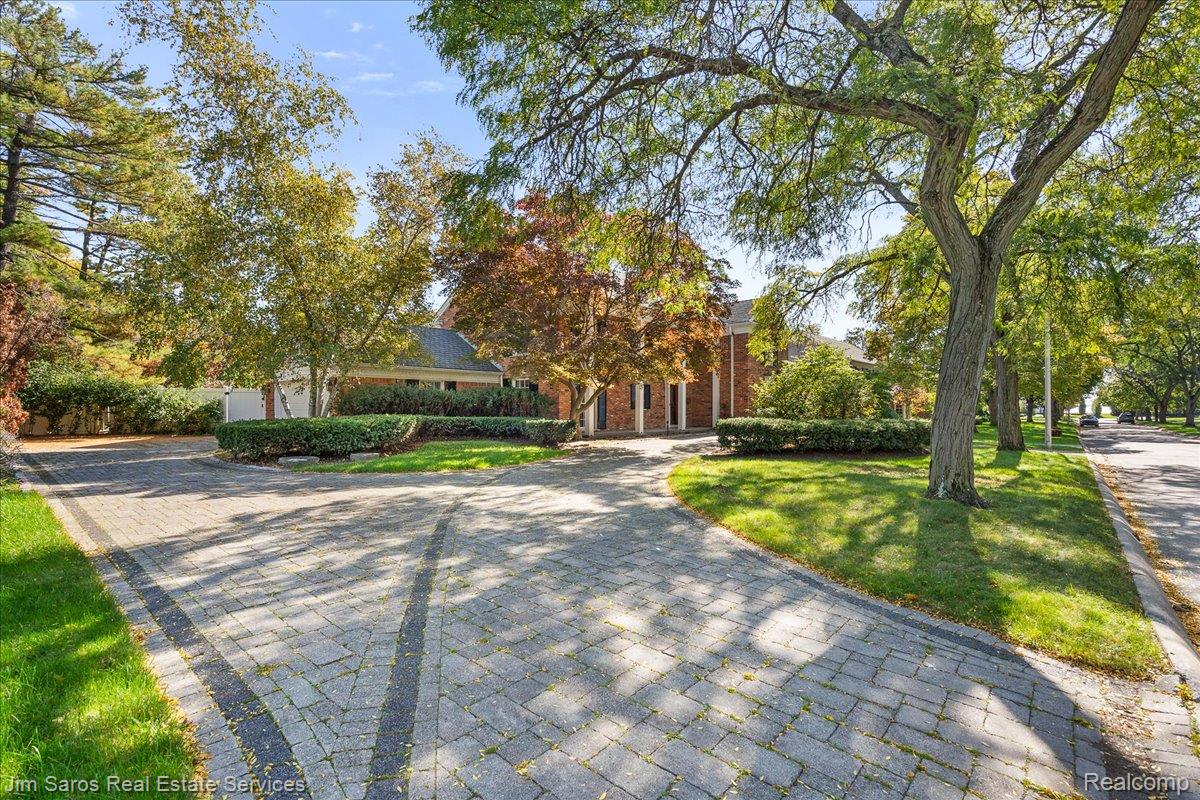
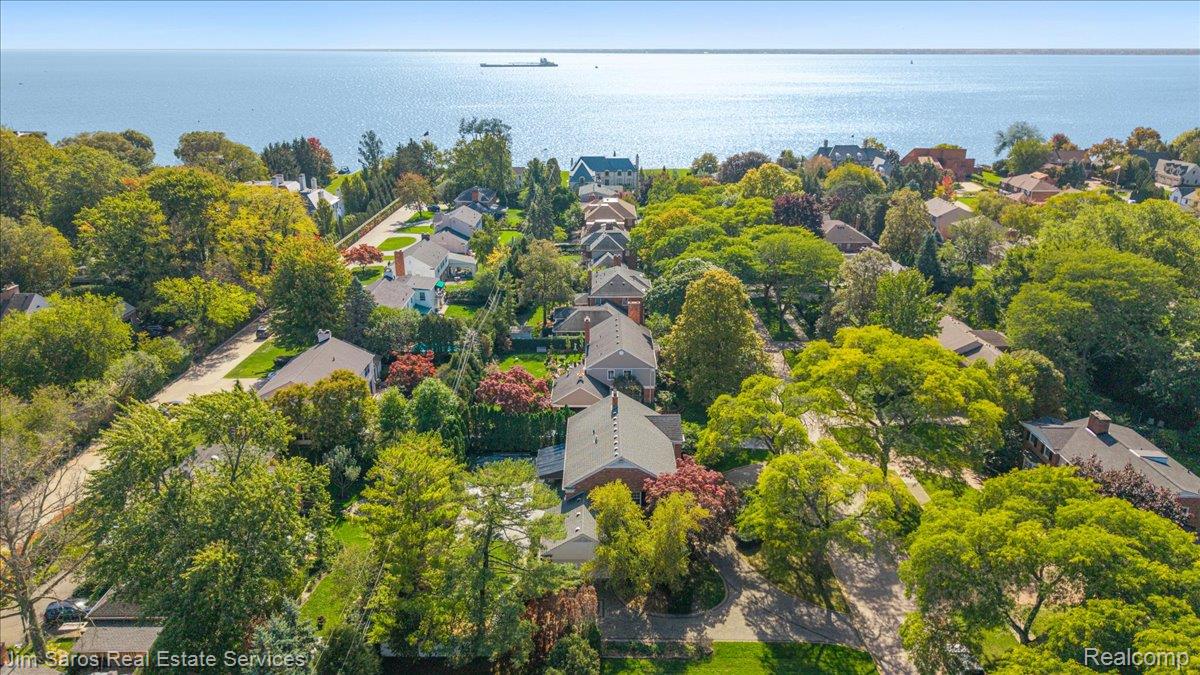
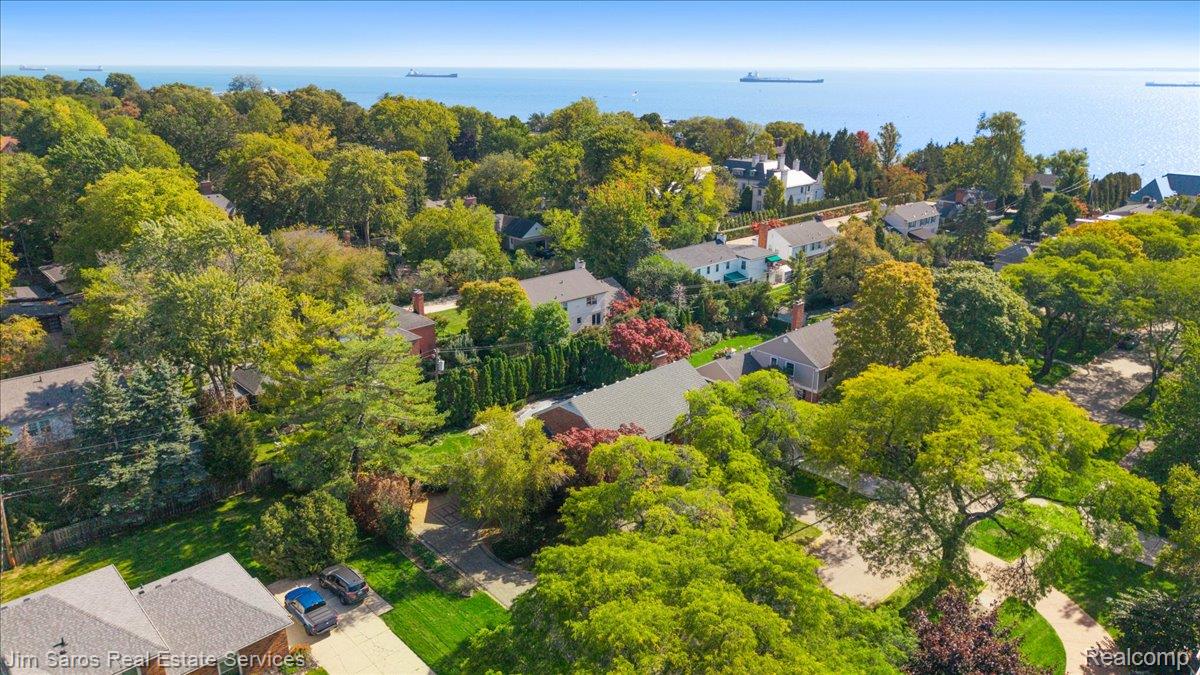
Enter an interest rate to see your estimated monthly payment.Welcome to 14 Stratford, a distinguished all-brick Colonial gracefully situated on a quiet, waterfront-side street near Lake St. Clair. Offering four bedrooms, three full bathrooms, and two half bathrooms, this stately residence blends timeless architectural charm, graciously proportioned living spaces, and a truly special Grosse Pointe setting. The elegant interior unfolds with a spacious formal dining room that transitions seamlessly into the kitchen and breakfast nook, creating a natural flow for everyday living and entertaining. The adjoining family room, anchored by a classic fireplace, offers a warm and inviting gathering space. A grand formal living room provides an additional setting for entertaining, with an abundance of windows bathing the room in natural light and a second fireplace lending timeless character and sophistication. Upstairs, four generously sized bedrooms provide comfortable accommodations, including a spacious primary suite with a private en-suite bath. Two additional full bathrooms serve the upper level, offering both convenience and functionality. The finished lower level expands the home's living space, providing flexibility for recreation, relaxation, or a private entertaining retreat. Recent mechanical updates include a brand-new furnace, central air conditioning system, and hot water tank, offering added peace of mind. Pella windows are another notable feature, complementing the home's enduring character while enhancing its appeal. Outside, a striking paver circular driveway creates an impressive arrival, while the private backyard offers a wonderful setting for outdoor enjoyment, complete with an in-ground swimming pool and covered patio. Whether hosting summer gatherings or enjoying a quiet afternoon at home, this inviting outdoor space offers a lovely extension of the interior living areas. Just moments from The Village's charming shops, restaurants, and nightlife, this exceptional property presents a rare opportunity to own a substantial, classic Colonial on the waterfront
| 19 hours ago | Status changed to Active | |
| 19 hours ago | Listing updated with changes from the MLS® | |
| 2 days ago | Listing first seen on site |

IDX provided courtesy of Realcomp II Ltd. via RealcompIILtd. Copyright © 2026 Realcomp II Ltd. Shareholders.
IDX information is provided exclusively for consumers' personal, non-commercial use and may not be used for any purpose other than to identify prospective properties consumers may be interested in purchasing and that the data is deemed reliable but not guaranteed accurate by the MLS.
Did you know? You can invite friends and family to your search. They can join your search, rate and discuss listings with you.