
3408 Bald Mountain RoadAuburn Hills City, MI 48326
Mortgage Calculator
Monthly Payment (Est.)
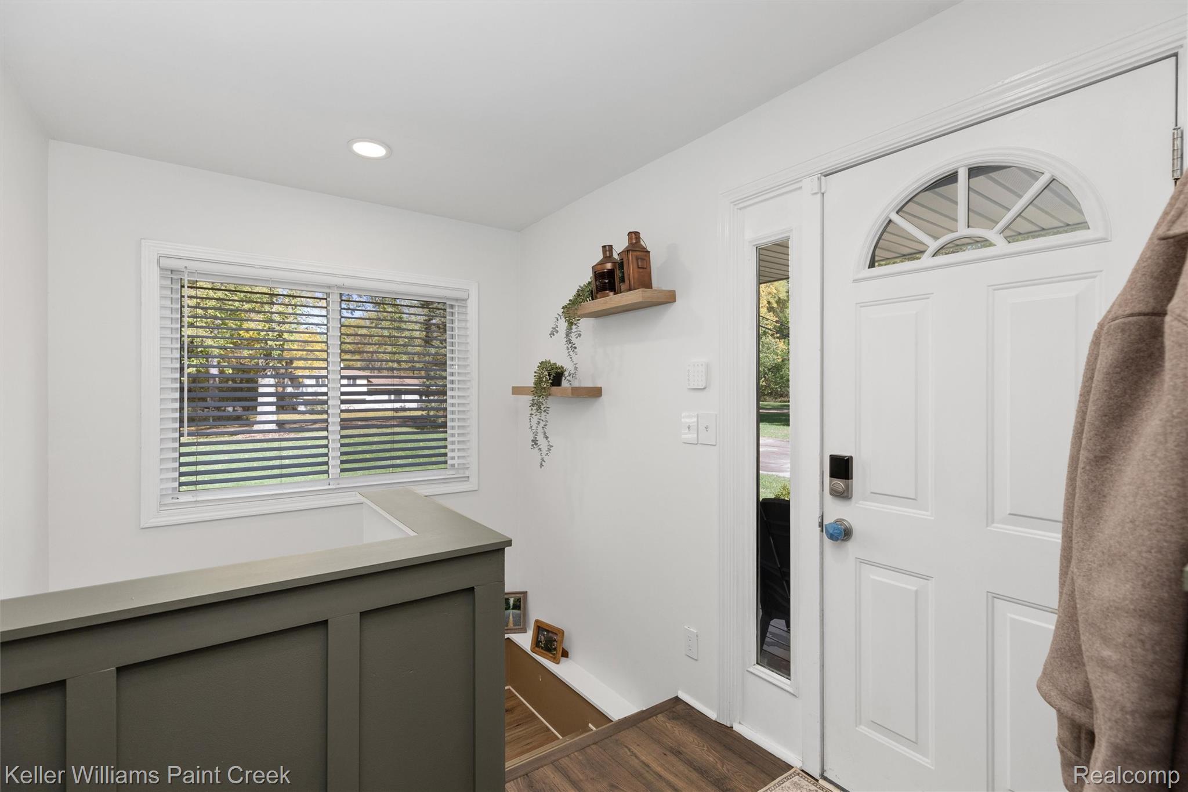
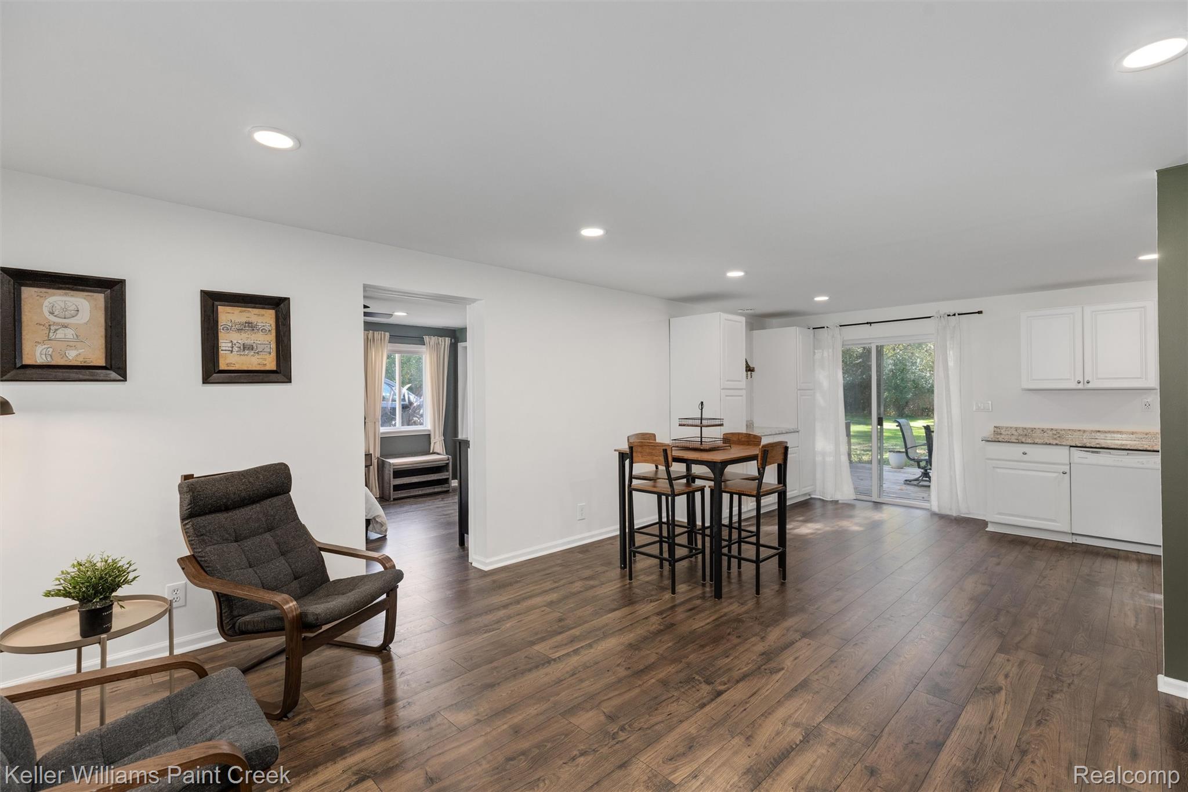
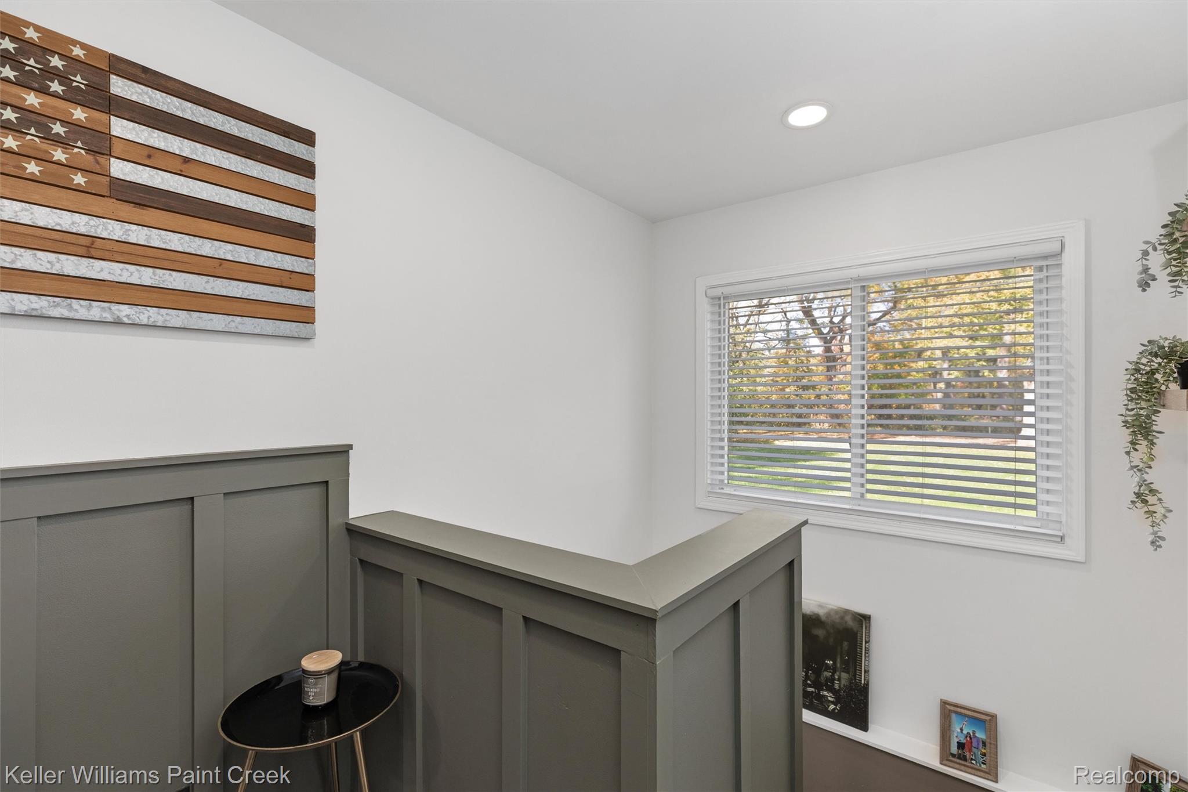
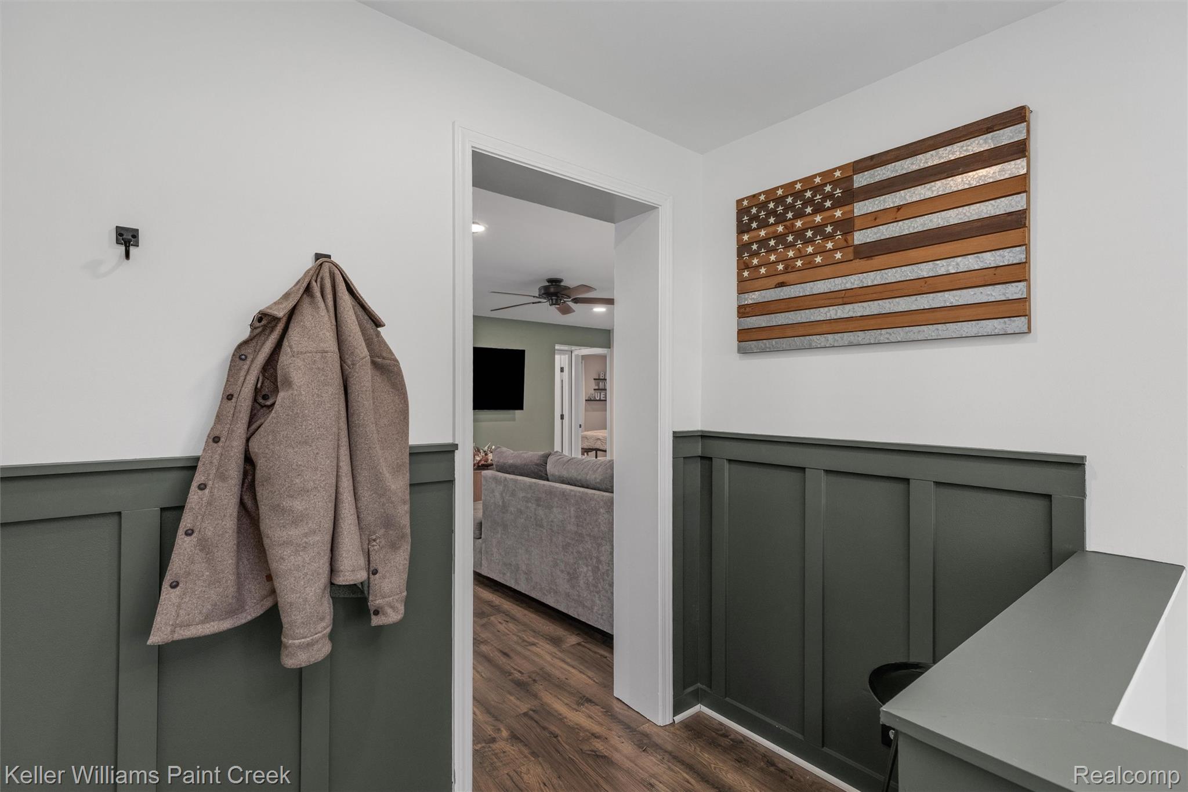
Enter an interest rate to see your estimated monthly payment.Remodeled in 2026 and situated on over half an acre in Auburn Hills! This beautifully updated 3-bedroom, 2-full-bath home offers modern finishes, an open floor plan, and approximately 1,386 square feet of main-level living space. The kitchen features white cabinetry, attractive countertops, stainless steel appliances, and an impressive commercial-style gas range with a stainless steel hood. The adjoining dining area and breakfast nook flow comfortably into the living room, creating a wonderful space for everyday living and entertaining. Attractive wood-look flooring, recessed lighting, and fresh neutral finishes carry throughout the main living areas. Additional features include gas forced-air heating and a mini-split cooling system in the living room for added comfort. The generous primary suite features a beautifully remodeled private bathroom with double sinks, modern fixtures, and a large walk-in shower. The second full bathroom is equally impressive with stylish cabinetry, gold-tone fixtures, and a beautifully textured tub surround. A basement provides fabulous storage and utility space. Outside, enjoy the expansive yard and a deck complete with a retractable awning, perfect for relaxing or entertaining. Extensive 2026 renovations, tasteful finishes, and a generous property make this home truly special and your happily ever after!
| yesterday | Status changed to Active | |
| yesterday | Listing updated with changes from the MLS® | |
| 2 days ago | Listing first seen on site |

IDX provided courtesy of Realcomp II Ltd. via RealcompIILtd. Copyright © 2026 Realcomp II Ltd. Shareholders.
IDX information is provided exclusively for consumers' personal, non-commercial use and may not be used for any purpose other than to identify prospective properties consumers may be interested in purchasing and that the data is deemed reliable but not guaranteed accurate by the MLS.
Did you know? You can invite friends and family to your search. They can join your search, rate and discuss listings with you.