Save
Ask
Tour
Hide
Share
$299,500
2 Days On Site

41637 Cimarron Street
Clinton Charter Township, MI 48038

For Sale|Single Family Residence|Active
5
Beds
2
Total Baths
1
Full Bath
1
Partial Bath
1,856
SqFt
$161
/SqFt
1973
Built
Subdivision:
SMOKLER CLINTON SUB
County:
Macomb
Call Now: (248) 277-4226
Is this the listing for you? We can help make it yours.
(248) 277-4226
41637 Cimarron Street41637 Cimarron Street41637 Cimarron Street41637 Cimarron Street
Save
Ask
Tour
Hide
Share

Mortgage Calculator

Monthly Payment (Est.)

Enter an interest rate to see your estimated monthly payment.
Calculator powered by Showcase IDX, a Constellation1 Company. Copyright ©2026 Information is deemed reliable but not guaranteed.

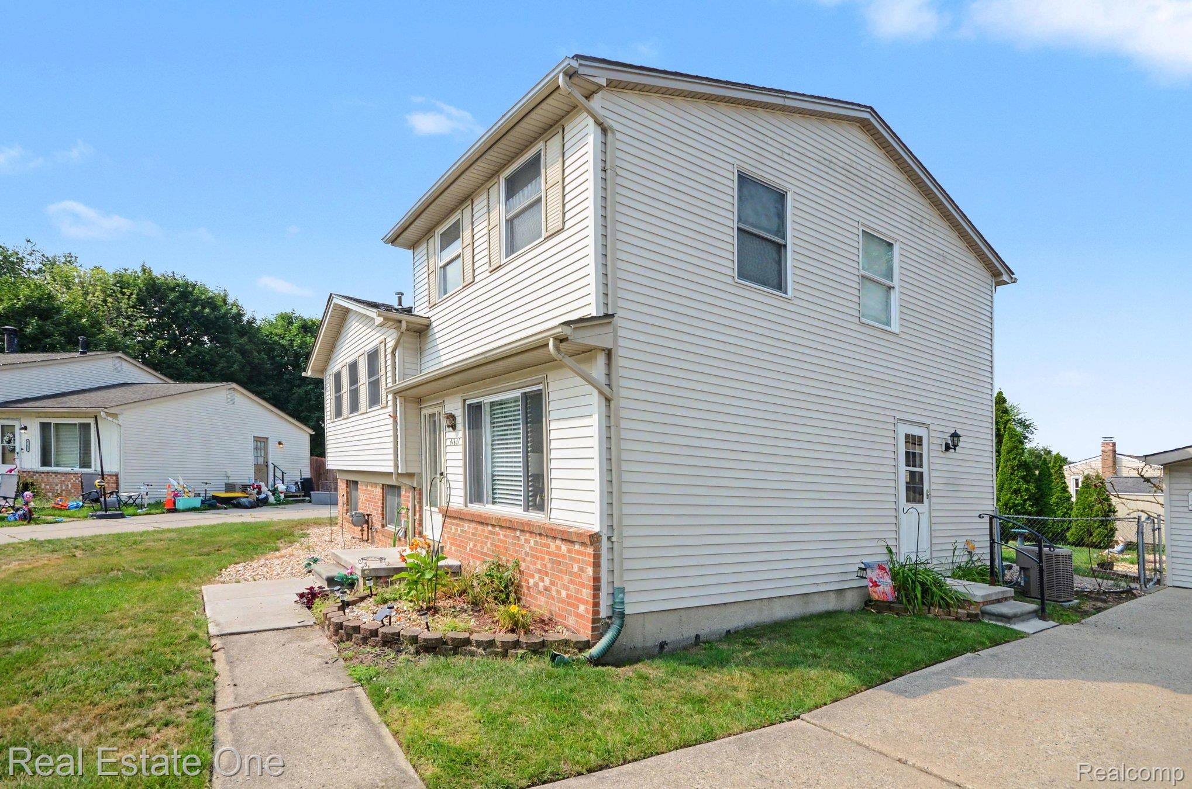
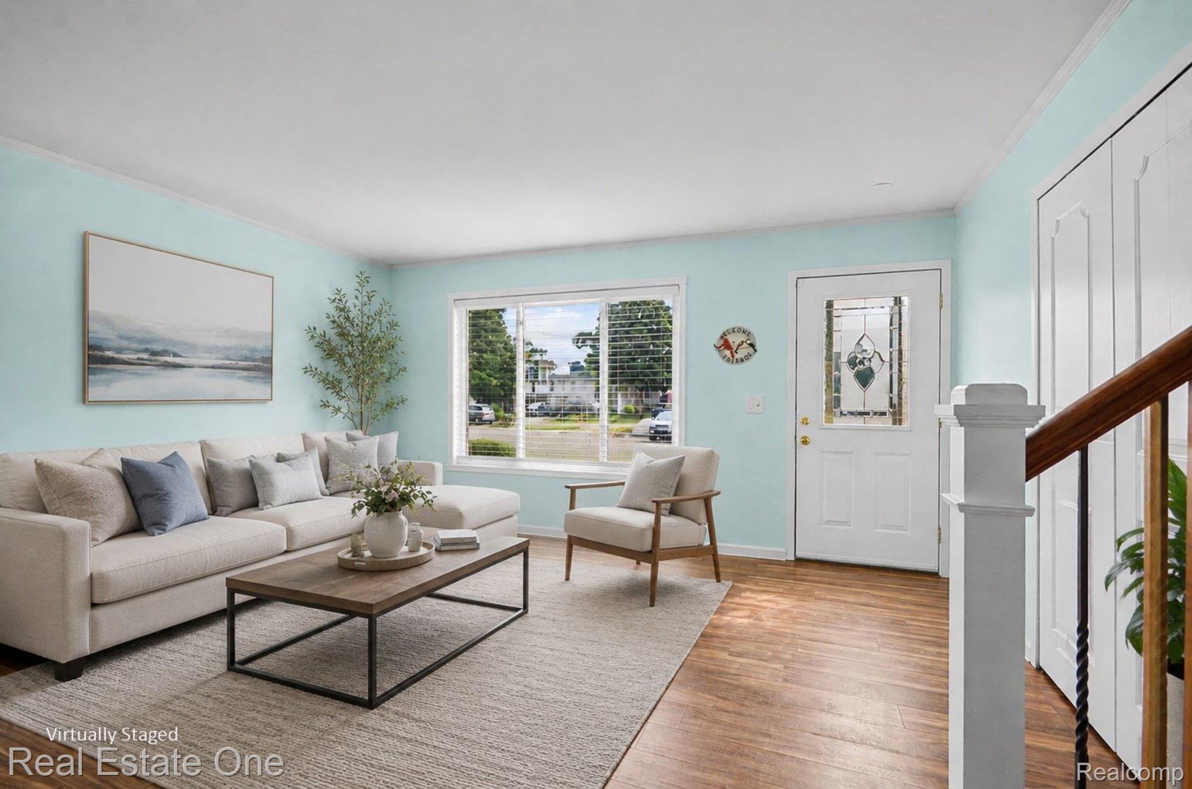
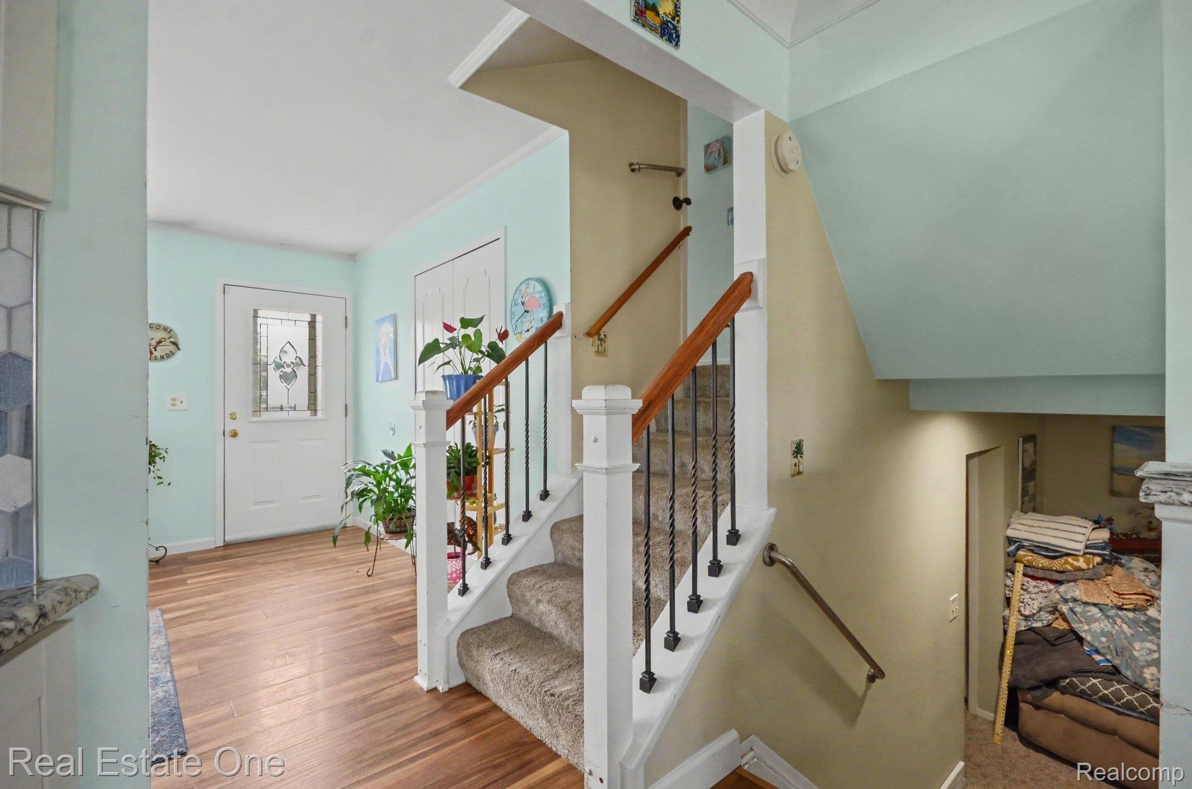
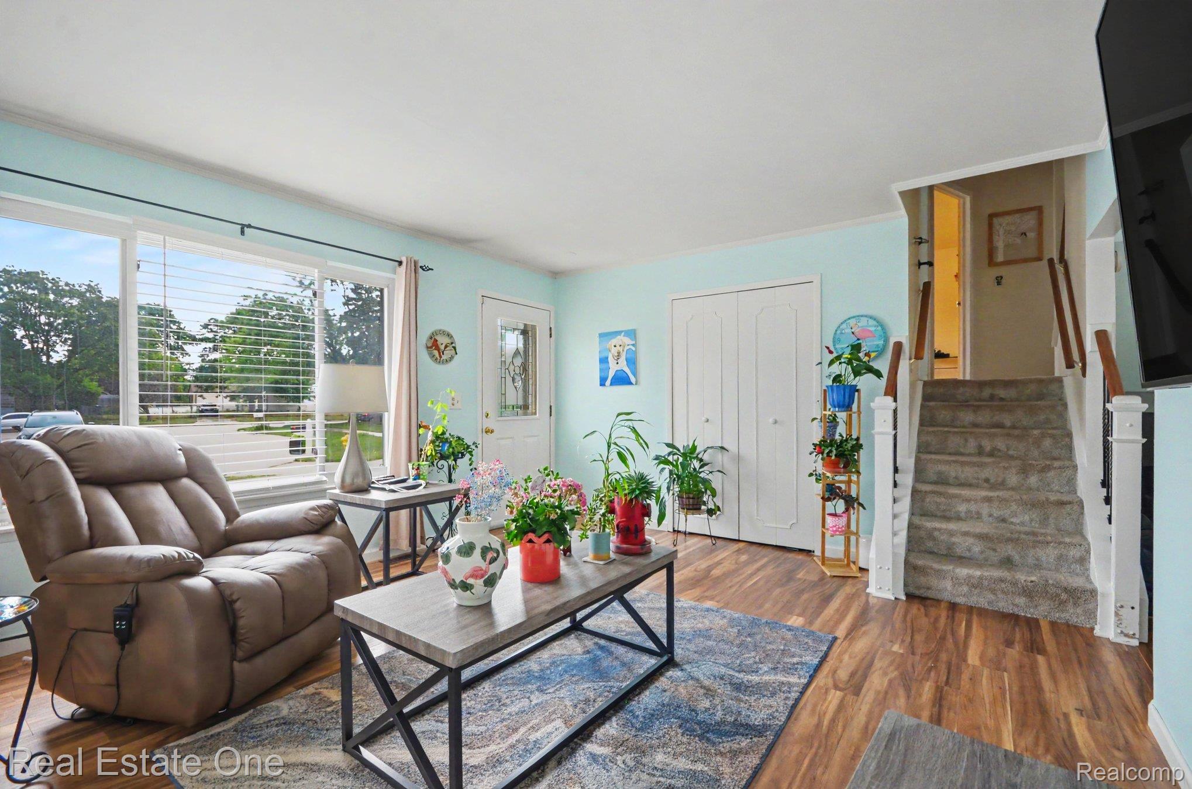
Welcome To This 5/6 Bedroom Home Located On A Quiet Culdesac In The Northern Clinton Township!! This Extensive Home Offers An Updated Granite & Ceramic Kitchen With Soft Close Shaker White Cabinetry, Recessed Lighting Newer Wood Grain Flooring Which, Gives You A True Ease For Entertaining, Built In Pull Out Pantry Storage, Stainless Steel Refrigerator, Dishwasher, Micro Wave & Gas Stove Included. Natural Sunlight Surrounds The Generously Sized Entry Level Living Room With Leaded Entry Way, Newer Woodgrain Laminate Throughout The Main Level. Primary Bathroom Is Updated With Granite, Ceramic & Built In Storage. Lower (3rd) Level Family Room Is Great For Entertaining On Movie Nights Near The Natural Gas Cozy Fireplace. Updated Granite 1/2 Bath. The 2nd Level Offers 3 Spacious Bedrooms With Ceiling Fans. As You Are Easily Guided to The 4th Level You Will Be Amazed By The Additional 9X6 Walk In Closet & The 2 Massive Sized Bedrooms Each 13X10 Which Are Directly Heated With A 2nd Furnace. Lower Level Mechanics & Laundry Room Offer Newer Washer & Dryer (Included) Newer Hot Water Tank. 2 Car Detached Garage With An Extra Parking Spot For Your Boat Or Small Camper, Fenced Yard. Pergola & Pool Included. 2 FURNACES, New (2021) Main Level Furnace & A/C. ** SELLER WILL INCLUDE A 1 YEAR HOME WARRANTY ** Call The Listing Agent Regarding First Time Buyer Options & To Schedule An Appointment.

Save
Ask
Tour
Hide
Share
Listing Snapshot
Price 
$299,500
Days On Site 
2 Days
Bedrooms 
5
Inside Area (SqFt) 
1,856 sqft
Total Baths 
2
Full Baths 
1
Partial Baths 
1
Lot Size 
0.19 Acres
Year Built 
1973
MLS® Number 
20261083367
Status 
Active
Property Tax 
$3,356
HOA/Condo/Coop Fees 
N/A
Sq Ft Source 
Public Records
Friends & Family
Recent Activity
2 days agoListing updated with changes from the MLS®
2 days agoListing first seen on site
General Features
Acres 
0.19
Cross Street 
CANAL/ GARFIELD
Disclosures 
Taxes Homestead Exempt
Foundation 
Slab
Garage 
Yes
Garage Spaces 
2
Home Warranty 
Yes
Parking 
Detached
Property Sub Type 
Single Family Residence
Sewer 
Public Sewer
Special Circumstances 
Standard
SqFt Above 
1856
Style 
SplitLevel
Water Source 
Public
Interior Features
Appliances 
DishwasherDisposalDryerFree-Standing Gas OvenFree-Standing RefrigeratorWasher
Cooling 
Ceiling Fan(s)Central Air
Fireplace 
Yes
Fireplace Features 
Family RoomGas
Heating 
Forced AirNatural Gas
Laundry Features 
Laundry Room
BathLav 
Dimensions - 6 X 5Level - Lower
Bedroom 
Dimensions - 13 X 9Level - Third
Family Room 
Dimensions - 18 X 12Level - Lower
Kitchen 
Dimensions - 16 X 12
Laundry 
Dimensions - 9 X 9Level - Lower
Living Room 
Dimensions - 15 X 13
Master Bathroom 
Dimensions - 10 X 6Level - Second
Other 
Dimensions - 9 X 9Level - Second
Save
Ask
Tour
Hide
Share
Exterior Features
Construction Details 
Vinyl Siding
Fencing 
Back YardFenced
Patio And Porch 
Patio
Pool Features 
Above Ground
Roof 
Asphalt
Community Features
MLS Area 
Area03111ClintonTwp
School District 
ChippewaValley
Financing Terms Available 
CashConventional
Building Access 
GroundLevel
Roads 
Paved
Schools
School District
ChippewaValley
Elementary School
Unknown
Middle School
Unknown
High School
Unknown
Listing courtesy of Real Estate One-Troy: mapsellhouses@me.com


IDX provided courtesy of Realcomp II Ltd. via RealcompIILtd. Copyright © 2026 Realcomp II Ltd. Shareholders.

IDX information is provided exclusively for consumers' personal, non-commercial use and may not be used for any purpose other than to identify prospective properties consumers may be interested in purchasing and that the data is deemed reliable but not guaranteed accurate by the MLS.

Neighborhood & Commute
Source: Walkscore
Disclosure: Community information and market data powered by Constellation Data Labs. Information is deemed reliable but not guaranteed.
Save
Ask
Tour
Hide
Share
📞 Call (248) 277-4226
Photo credits