Save
Ask
Tour
Hide
Share
$349,900
2 Days On Site

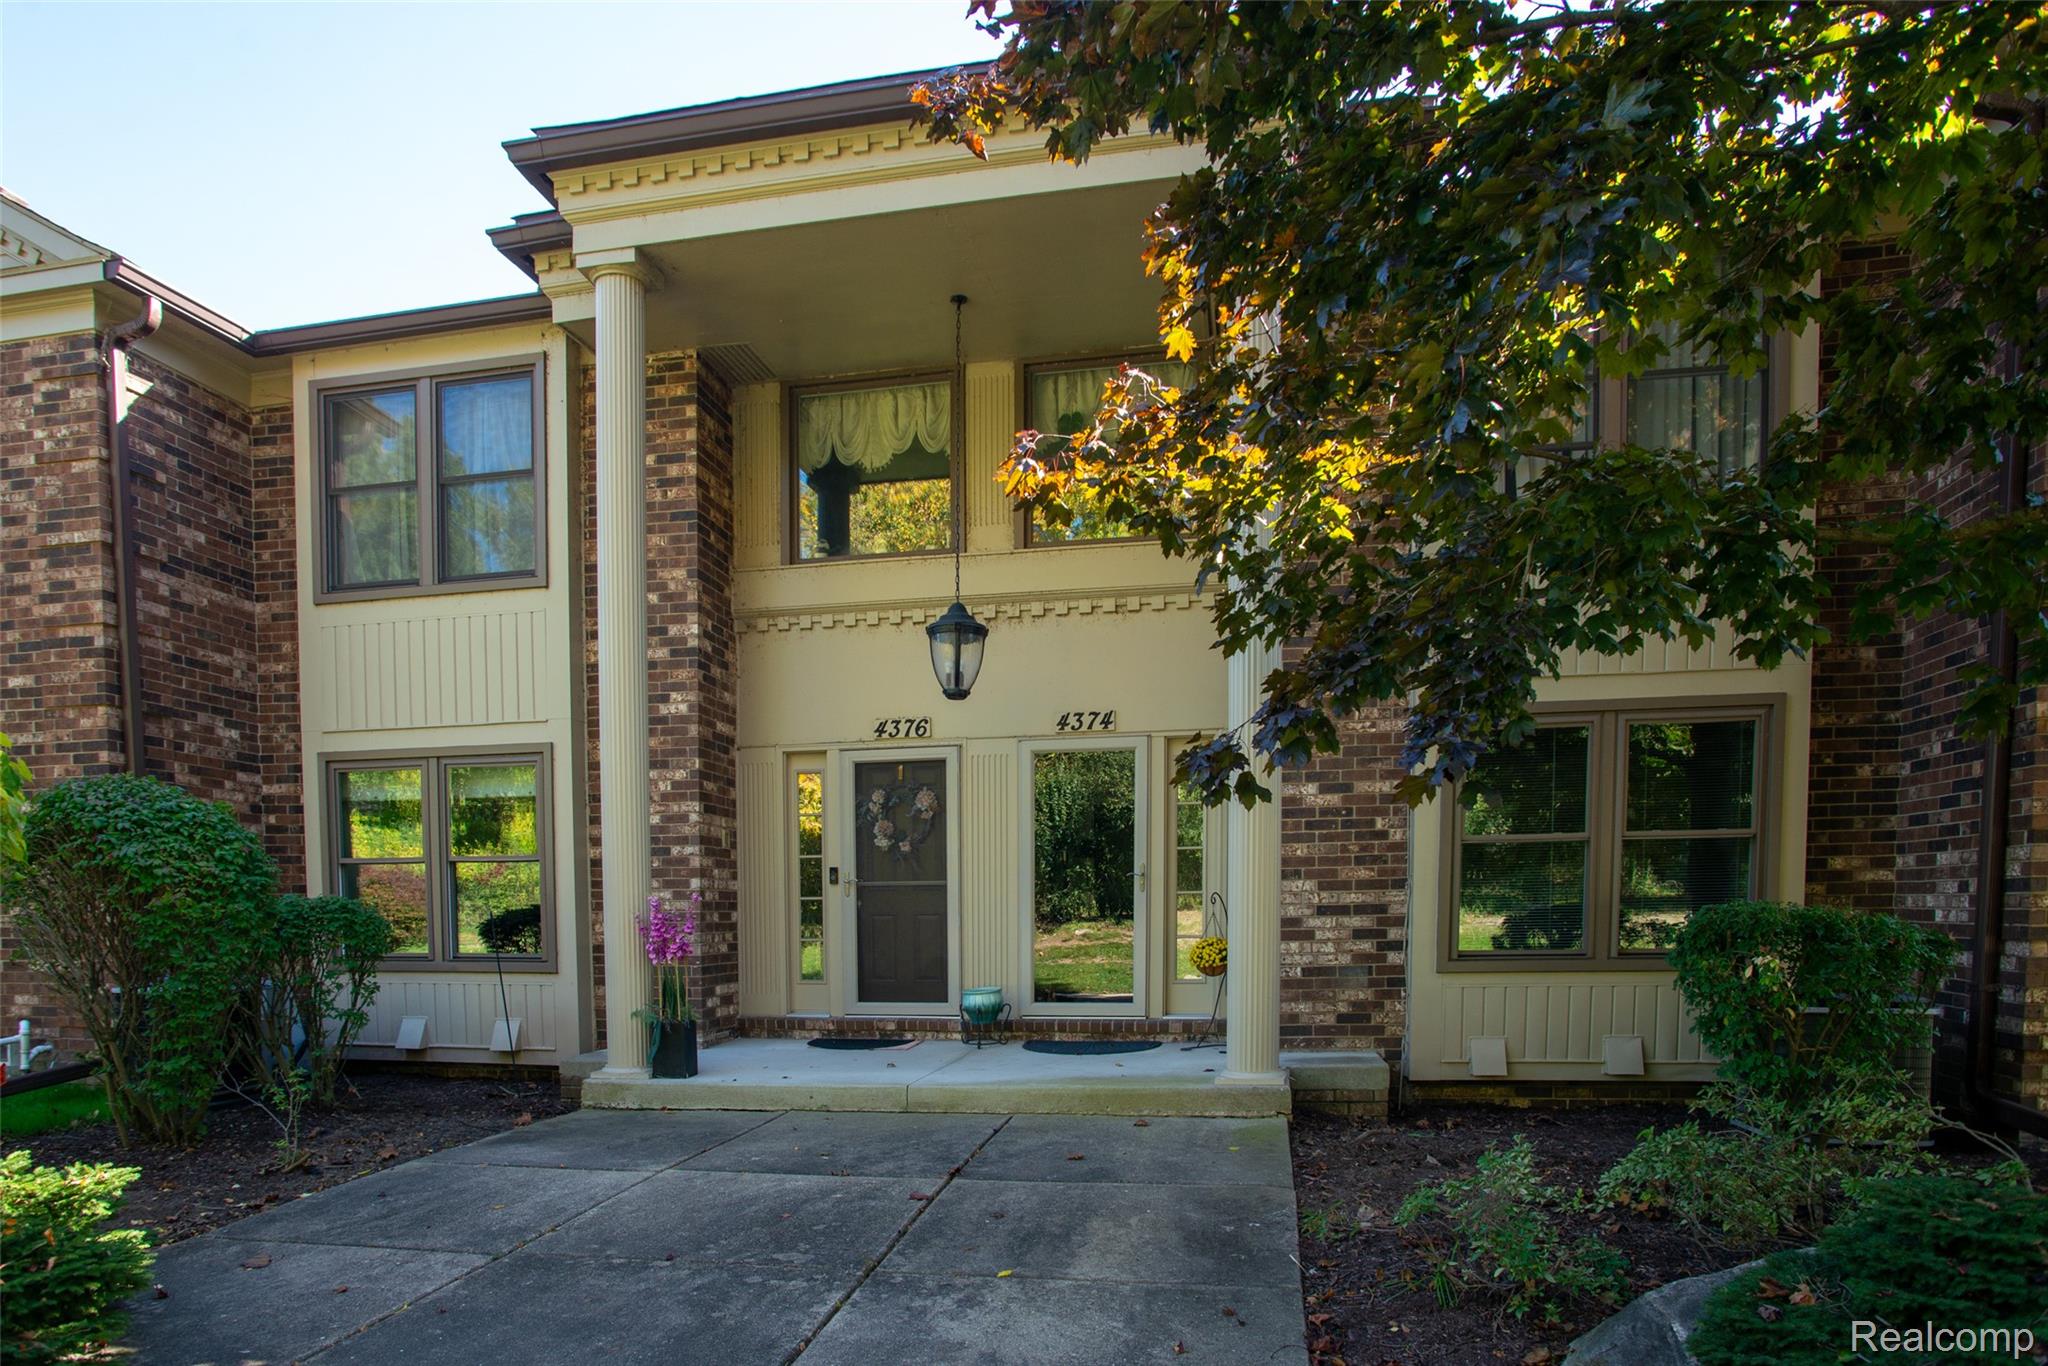
4376 Knightsbridge Lane
West Bloomfield Charter Township, MI 48323
For Sale|Condominium|Active
2
Beds
3
Total Baths
2
Full Baths
1
Partial Bath
3,117
SqFt
$112
/SqFt
1972
Built
Subdivision:
KNIGHTSBRIDGE OCCPN 71
County:
Oakland
Call Now: (248) 277-4226
Is this the listing for you? We can help make it yours.
(248) 277-4226
4376 Knightsbridge Lane4376 Knightsbridge Lane4376 Knightsbridge Lane4376 Knightsbridge Lane
Save
Ask
Tour
Hide
Share

Mortgage Calculator

Monthly Payment (Est.)

Enter an interest rate to see your estimated monthly payment.
Calculator powered by Showcase IDX, a Constellation1 Company. Copyright ©2026 Information is deemed reliable but not guaranteed.

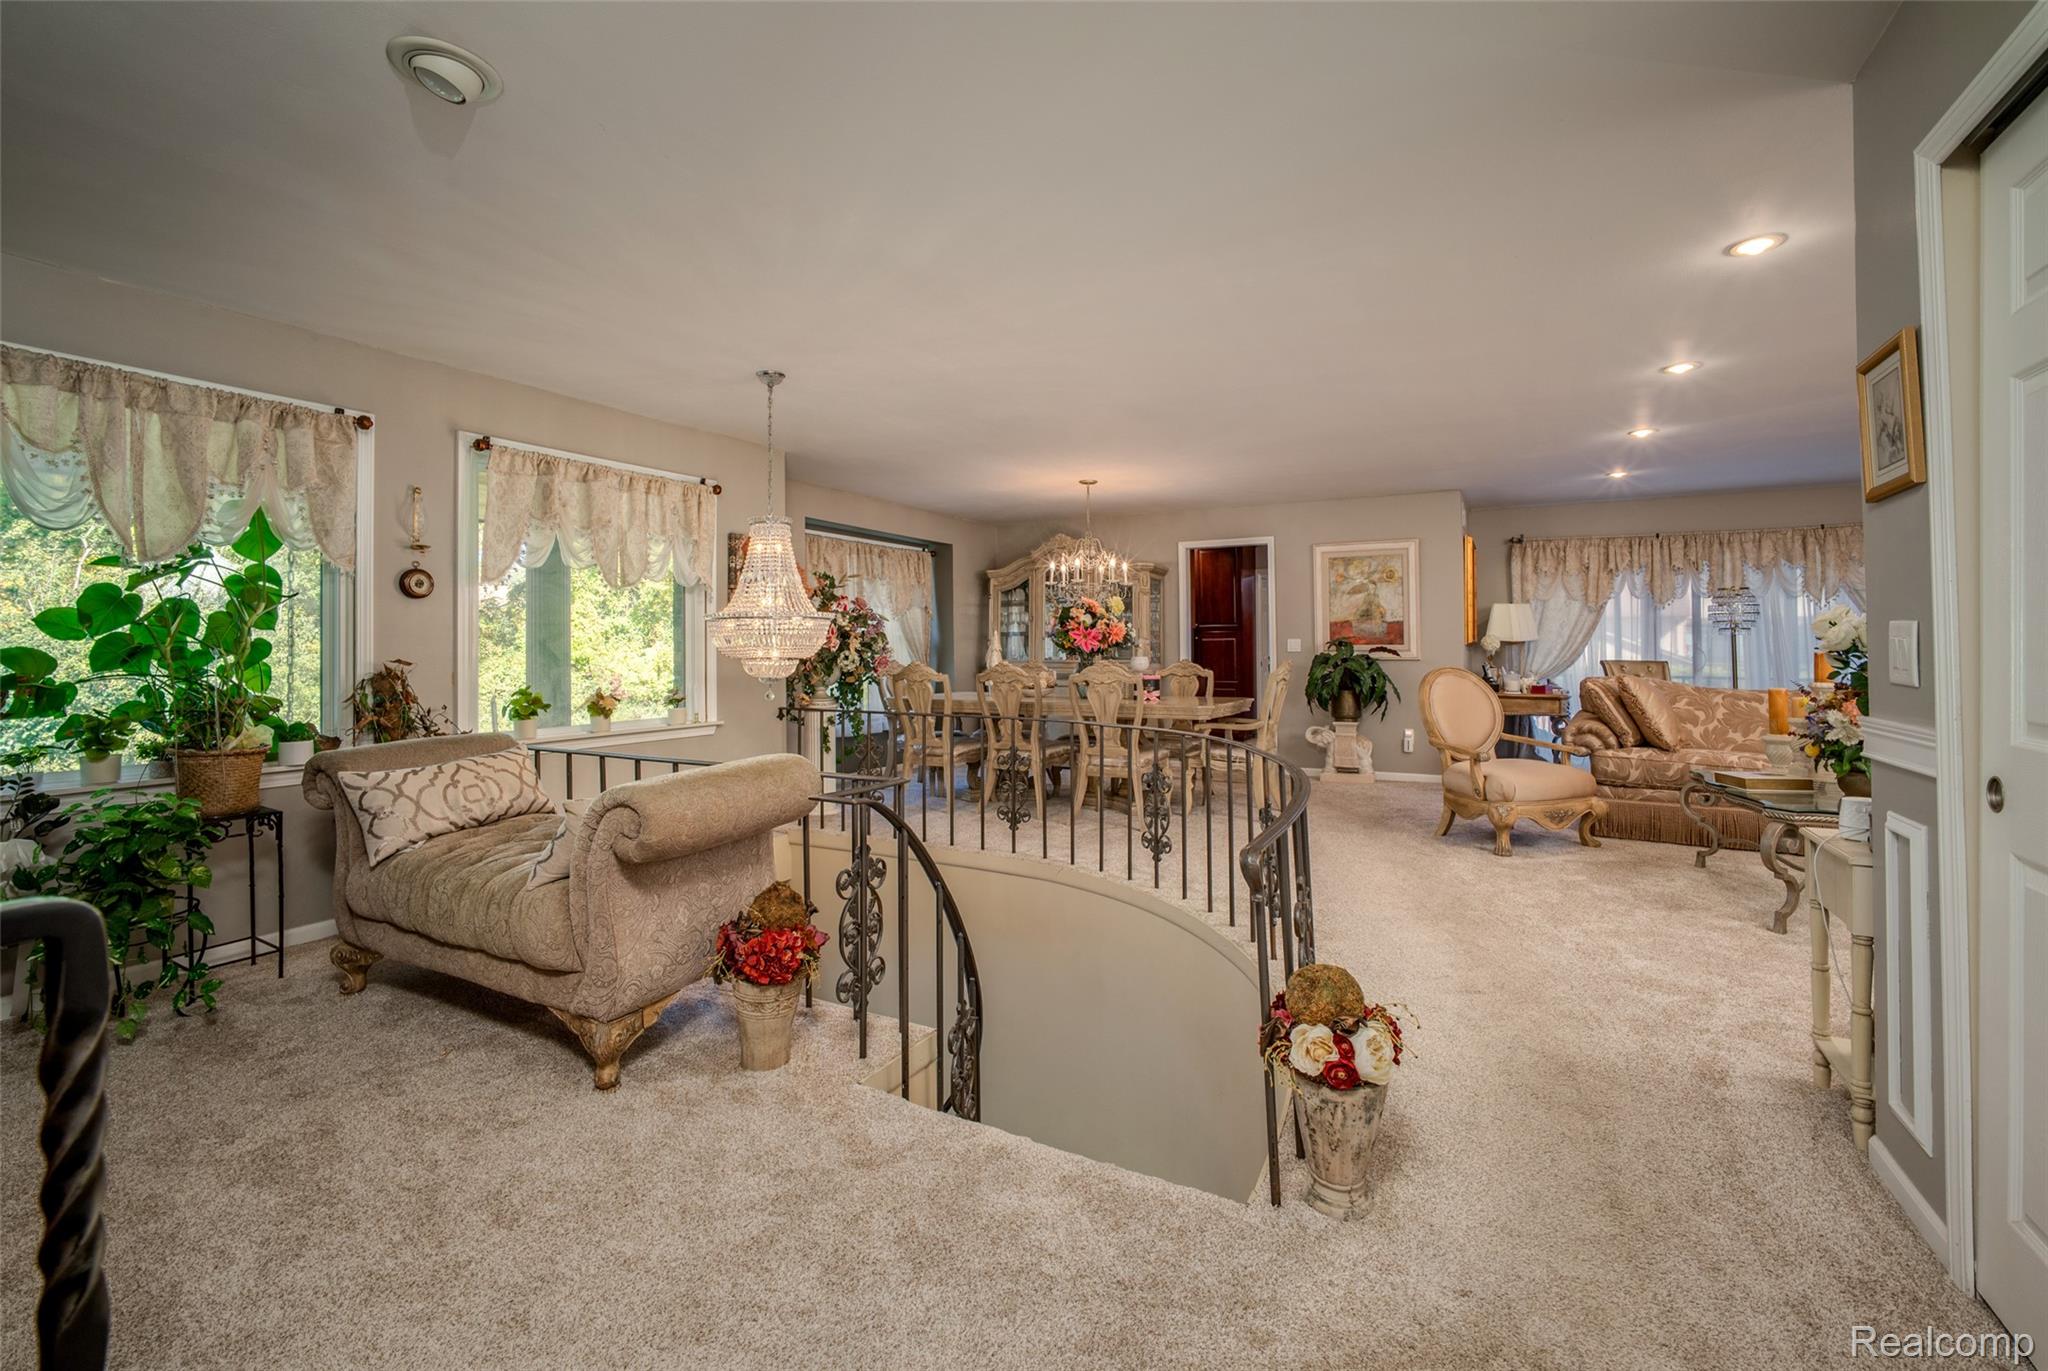
Why settle for ordinary when you can have the space, comfort, and lifestyle you’ve been looking for? Welcome to a beautifully spacious 2,177 sq. ft. condo where entertaining comes naturally and there’s room for everything that makes a house feel like home. Picture slow mornings in the inviting eat in kitchen, cozy evenings by the fireplace, and weekends spent hosting friends in the fully finished basement, complete with a wet bar. 2 bedrooms, a bonus room, and 2.5 baths offer the flexibility to create spaces that fit your life, whether you need a home office, hobby room, or welcoming guest space. An attached garage makes coming and going easy, while your private patio invites you to enjoy a quiet morning coffee or unwind outdoors at the end of the day. With generous living space and room to make it your own, this is condo living with a little extra breathing room. Come experience it for yourself. Schedule your private showing today!

Save
Ask
Tour
Hide
Share
Listing Snapshot
Price 
$349,900
Days On Site 
2 Days
Bedrooms 
2
Inside Area (SqFt) 
3,117 sqft
Total Baths 
3
Full Baths 
2
Partial Baths 
1
Lot Size 
N/A
Year Built 
1972
MLS® Number 
20261083332
Status 
Active
Property Tax 
$2,625
HOA/Condo/Coop Fees 
$535 monthly
Sq Ft Source 
N/A
Friends & Family
Recent Activity
4 hours agoStatus changed to Active
4 hours agoListing updated with changes from the MLS®
2 days agoListing first seen on site
General Features
Attached Garage 
Yes
Cross Street 
Orchard Lake & Long Pine Road
Disclosures 
Taxes Homestead Exempt
Garage 
Yes
Garage Spaces 
2
Levels 
One
Parking 
AttachedGarage Door Opener
Pets 
Yes
Property Sub Type 
Condominium
Sewer 
Public Sewer
Special Circumstances 
Standard
SqFt Above 
2177
SqFt Below 
940
Style 
Other
Water Source 
Public
Interior Features
Appliances 
Gas Water HeaterDishwasherDisposalFree-Standing RefrigeratorMicrowave
Basement 
Finished
Heating 
Forced AirNatural Gas
BathFull 
Dimensions - 9 X 10
BathLav 
Dimensions - 4 X 5
Bedroom 
Dimensions - 15 X 13
Bonus Room 
Dimensions - 9 X 10
Dining Room 
Dimensions - 14 X 12
Kitchen 
Dimensions - 10 X 18
Kitchen2nd 
Dimensions - 13 X 15Level - Basement
Laundry 
Dimensions - 7 X 8
Living Room 
Dimensions - 22 X 13
Master Bathroom 
Dimensions - 6 X 12
Master Bedroom 
Dimensions - 13 X 19
Save
Ask
Tour
Hide
Share
Exterior Features
Construction Details 
BrickVinyl Siding
Patio And Porch 
CoveredPatio
Pool Features 
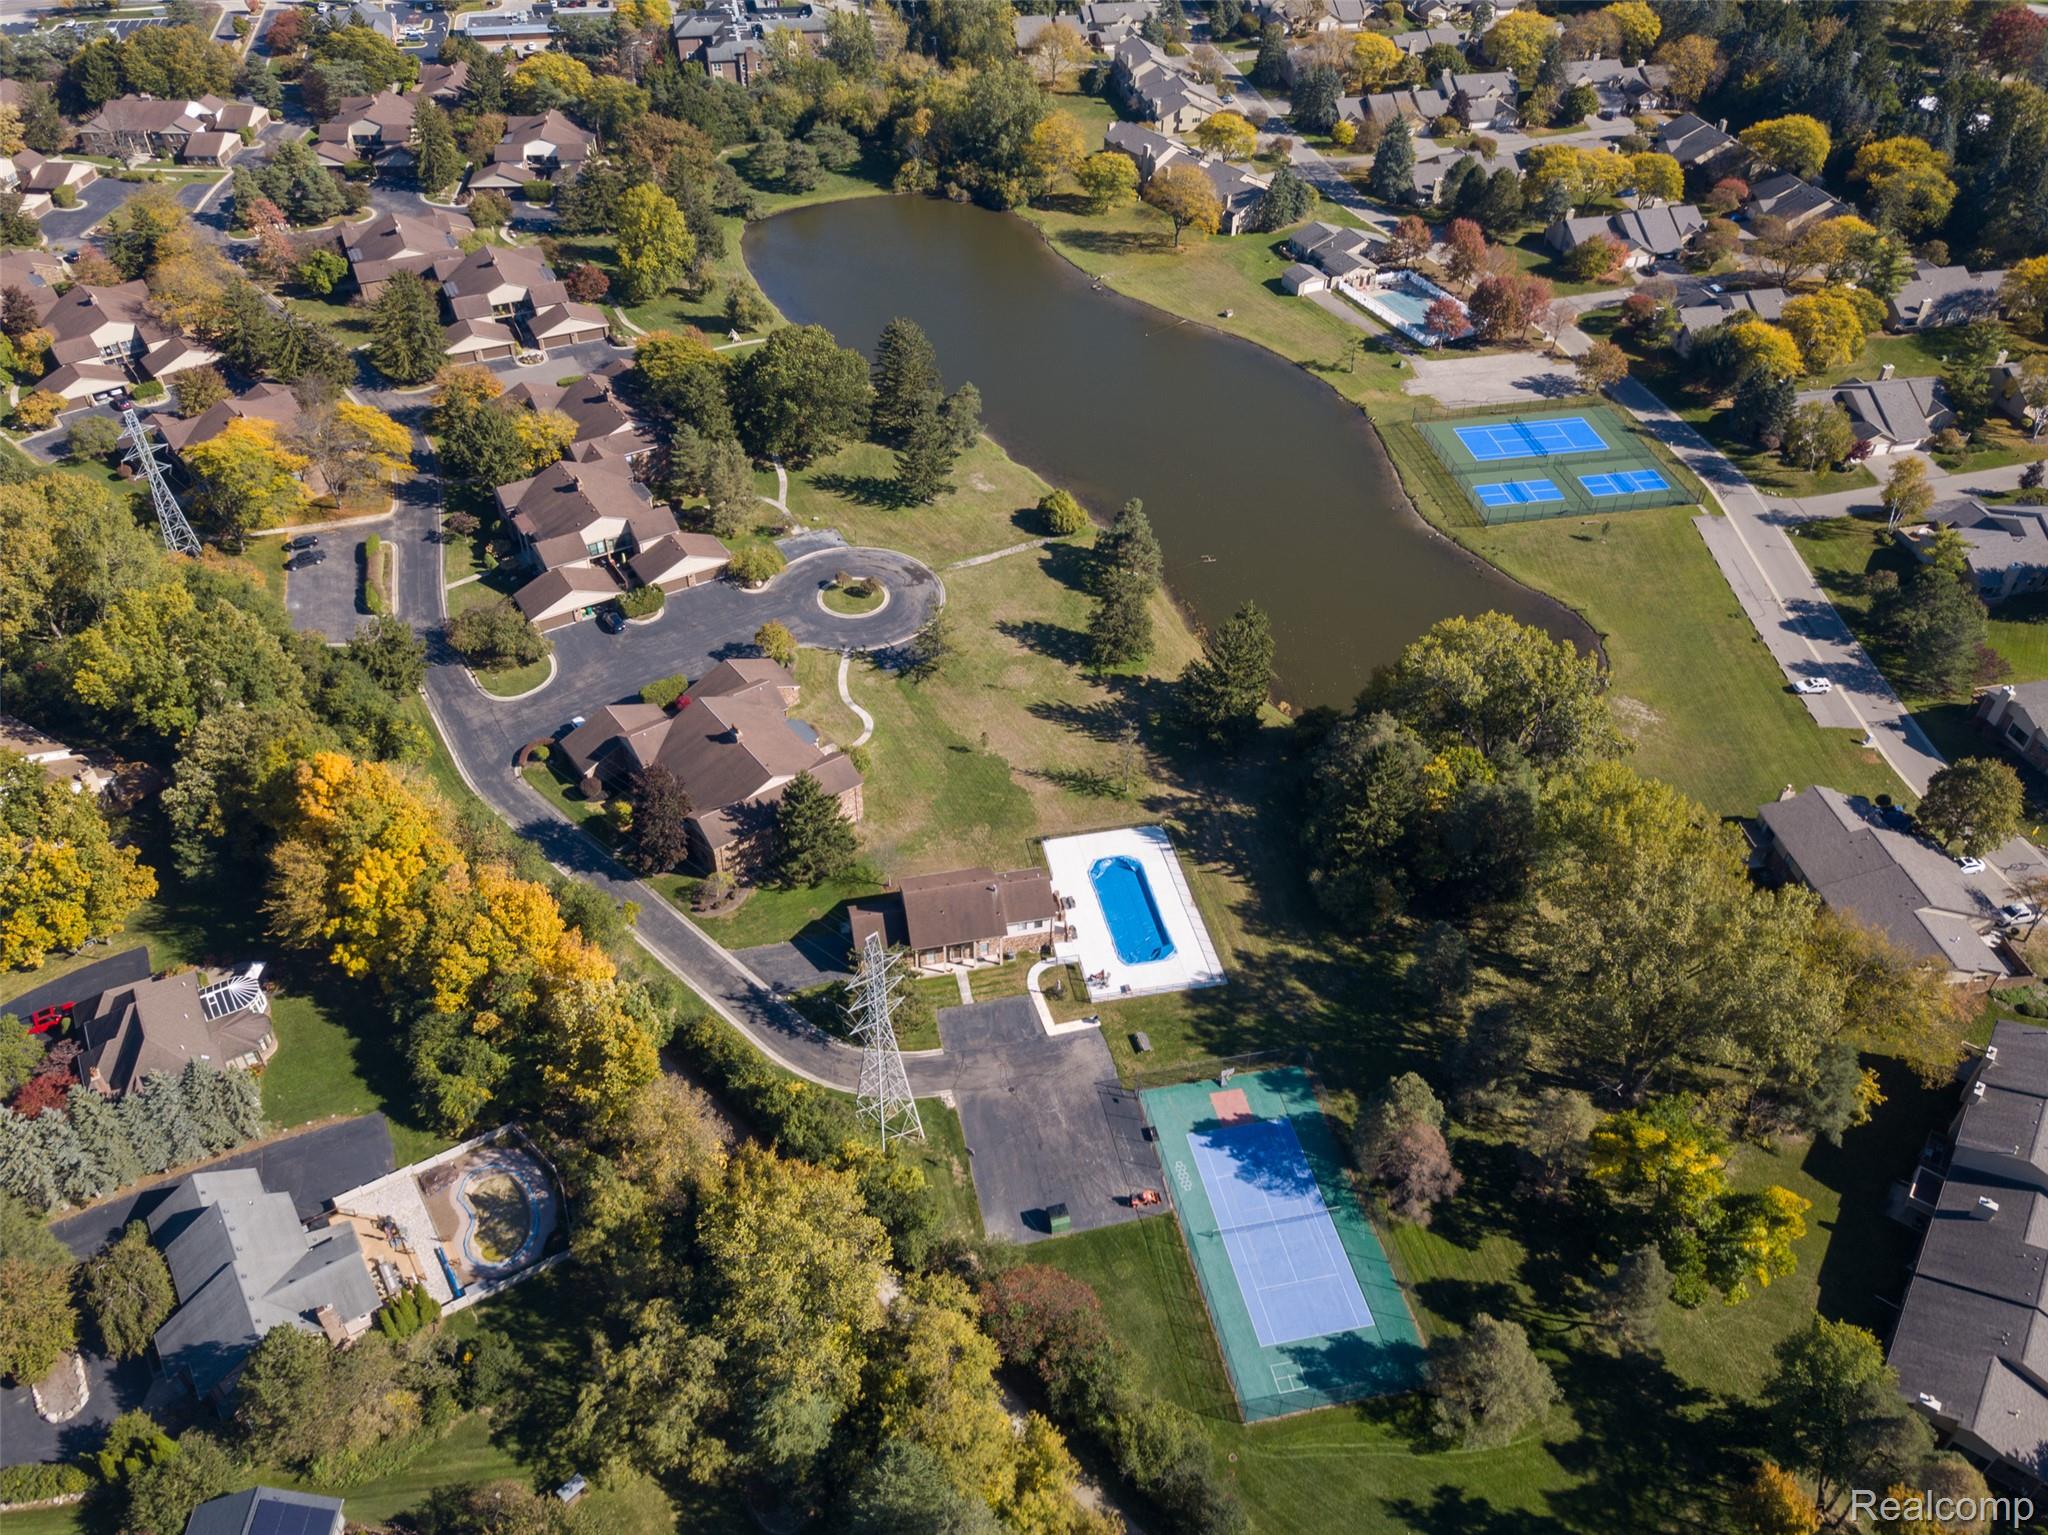
CommunityIn GroundOutdoor Pool
Roof 
Asphalt
Waterfront Features 
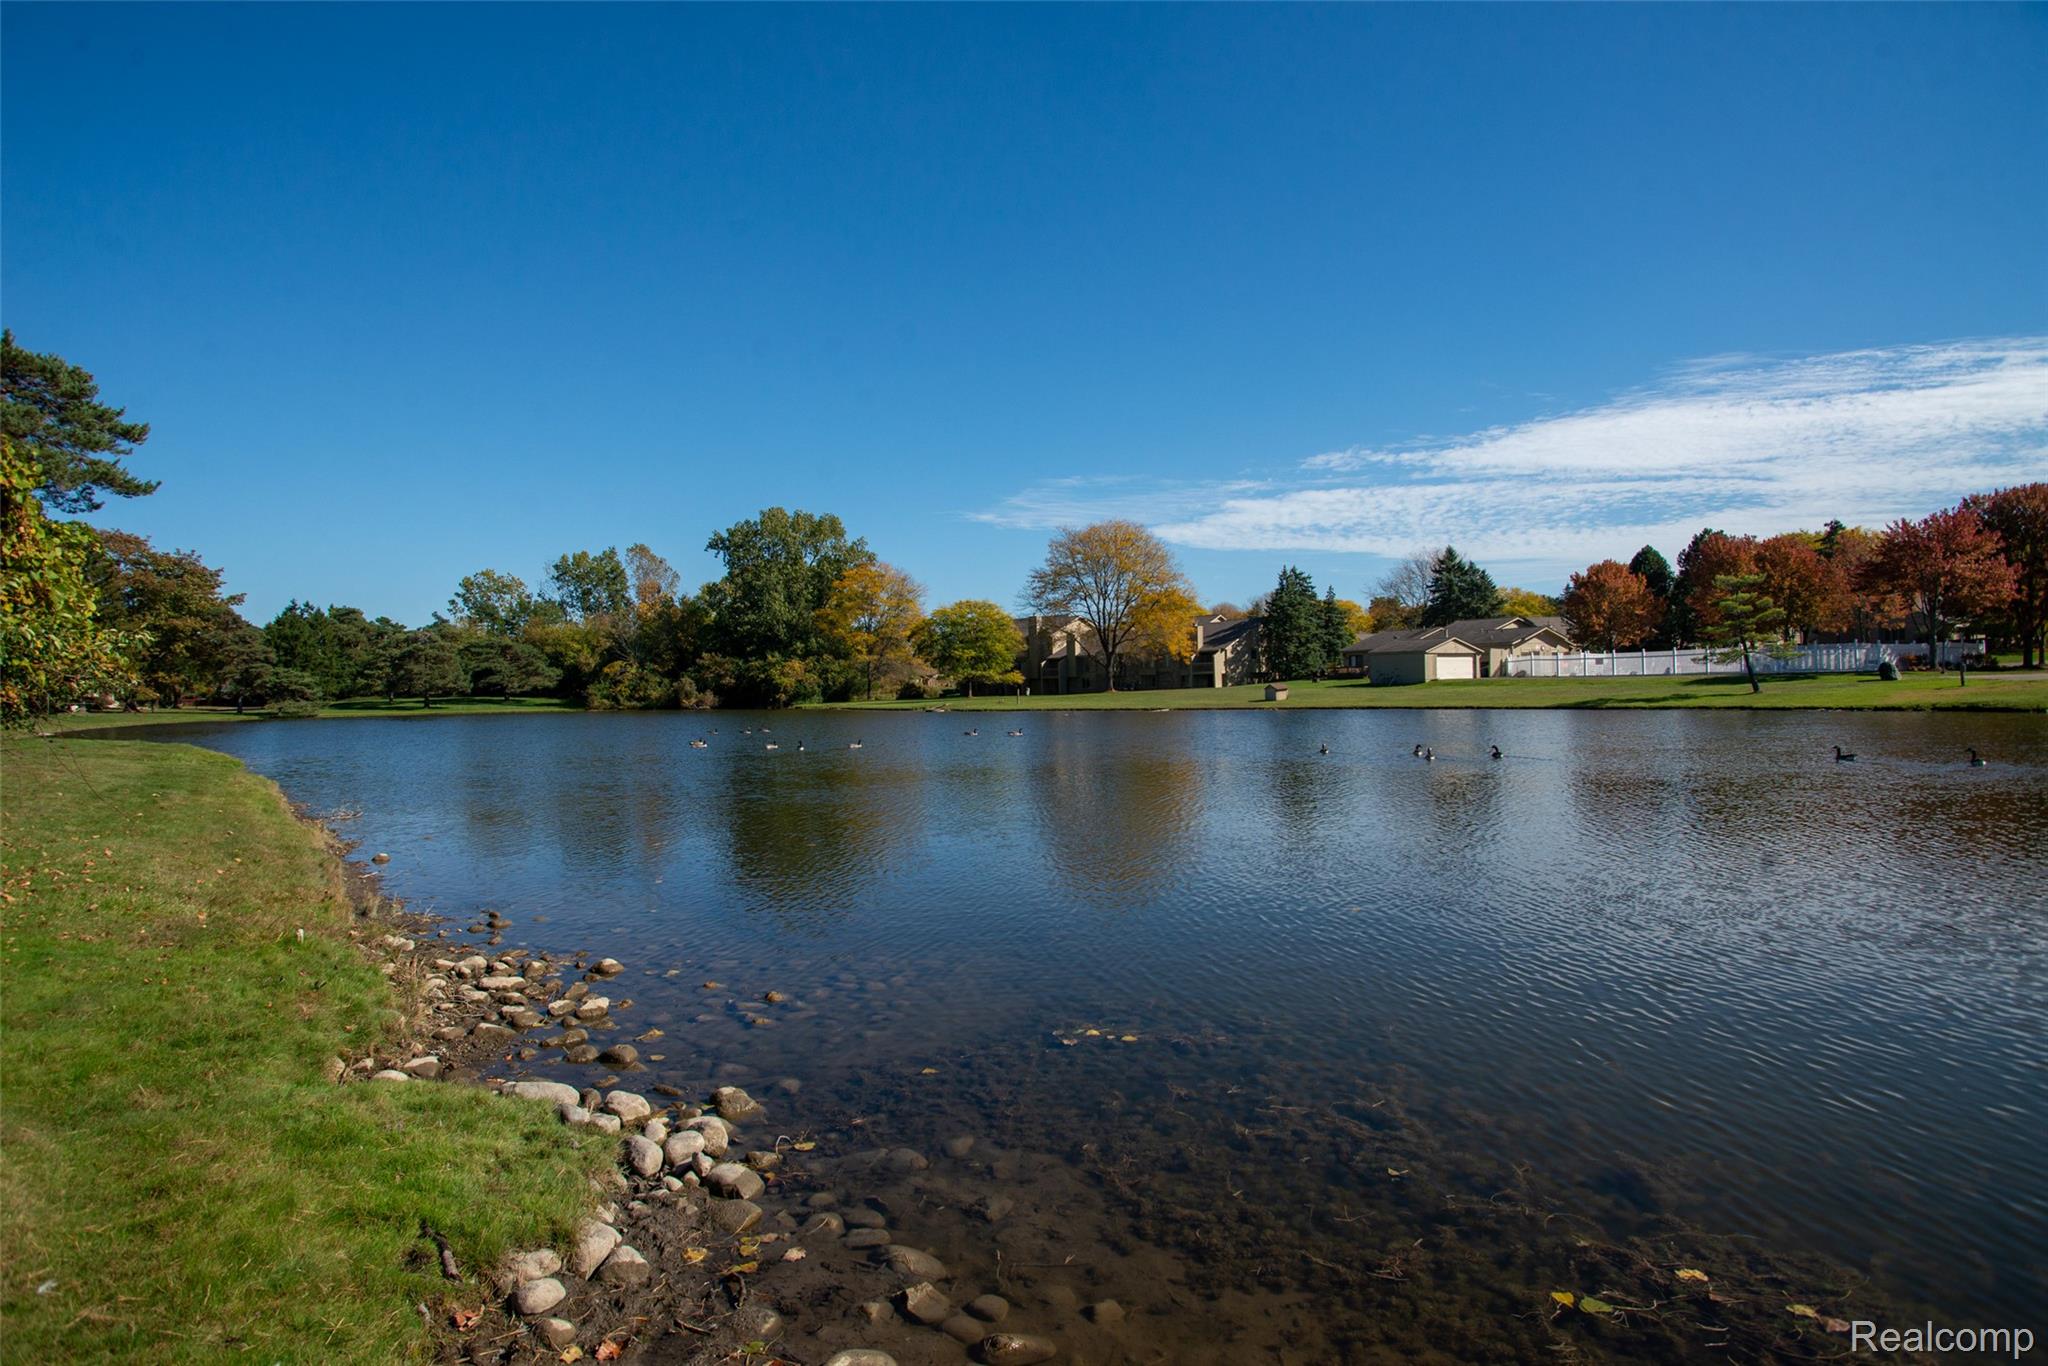
Pond
Community Features
Association Fee 
$535.0
Association Fee Frequency 
Monthly
Community Features 
PoolTennis Court(s)
MLS Area 
Area02181WestBloomfieldTwp
School District 
WestBloomfield
Financing Terms Available 
CashConventionalFHAVA Loan
Building Access 
GroundLevelwSteps
Roads 
Paved
Schools
School District
WestBloomfield
Elementary School
Unknown
Middle School
Unknown
High School
Unknown
Listing courtesy of KW Professionals: adminteam@gloveragency.com


IDX provided courtesy of Realcomp II Ltd. via RealcompIILtd. Copyright © 2026 Realcomp II Ltd. Shareholders.

IDX information is provided exclusively for consumers' personal, non-commercial use and may not be used for any purpose other than to identify prospective properties consumers may be interested in purchasing and that the data is deemed reliable but not guaranteed accurate by the MLS.

Neighborhood & Commute
Source: Walkscore
Disclosure: Community information and market data powered by Constellation Data Labs. Information is deemed reliable but not guaranteed.
Save
Ask
Tour
Hide
Share
📞 Call (248) 277-4226
Photo credits