
350 N Main Street 911Royal Oak City, MI 48067
Mortgage Calculator
Monthly Payment (Est.)
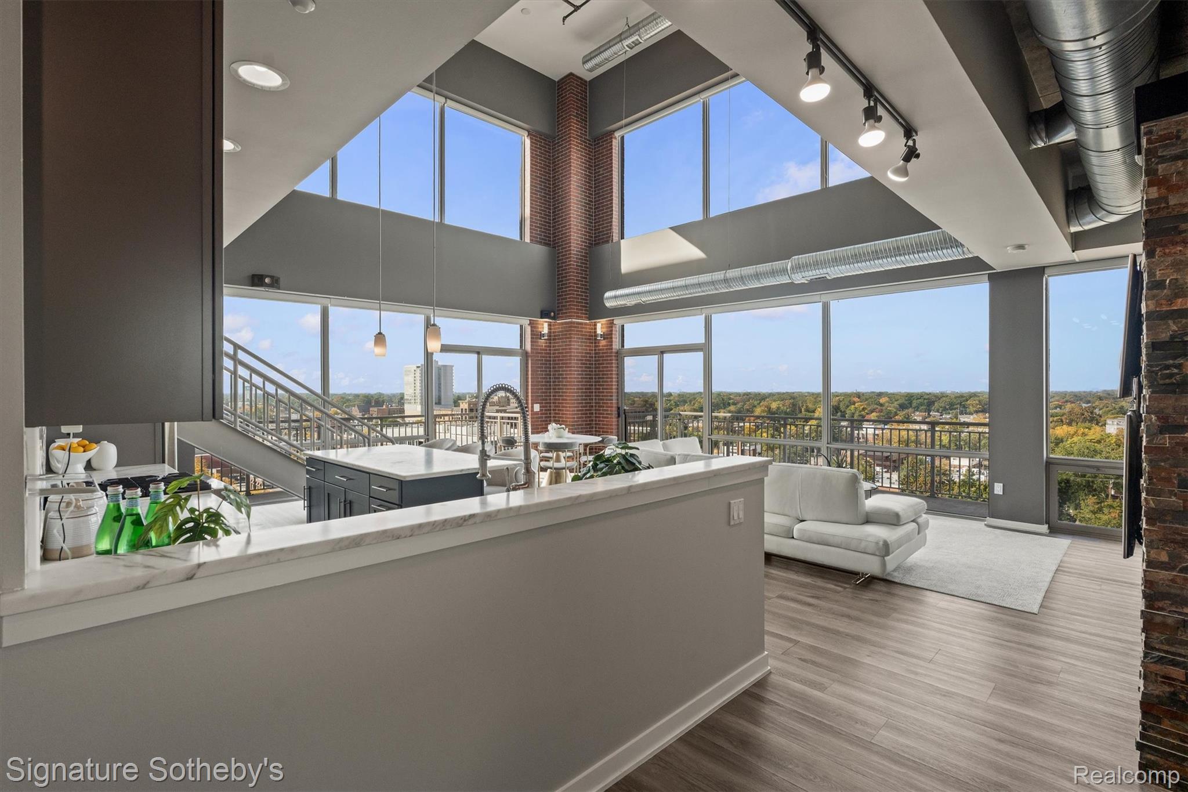
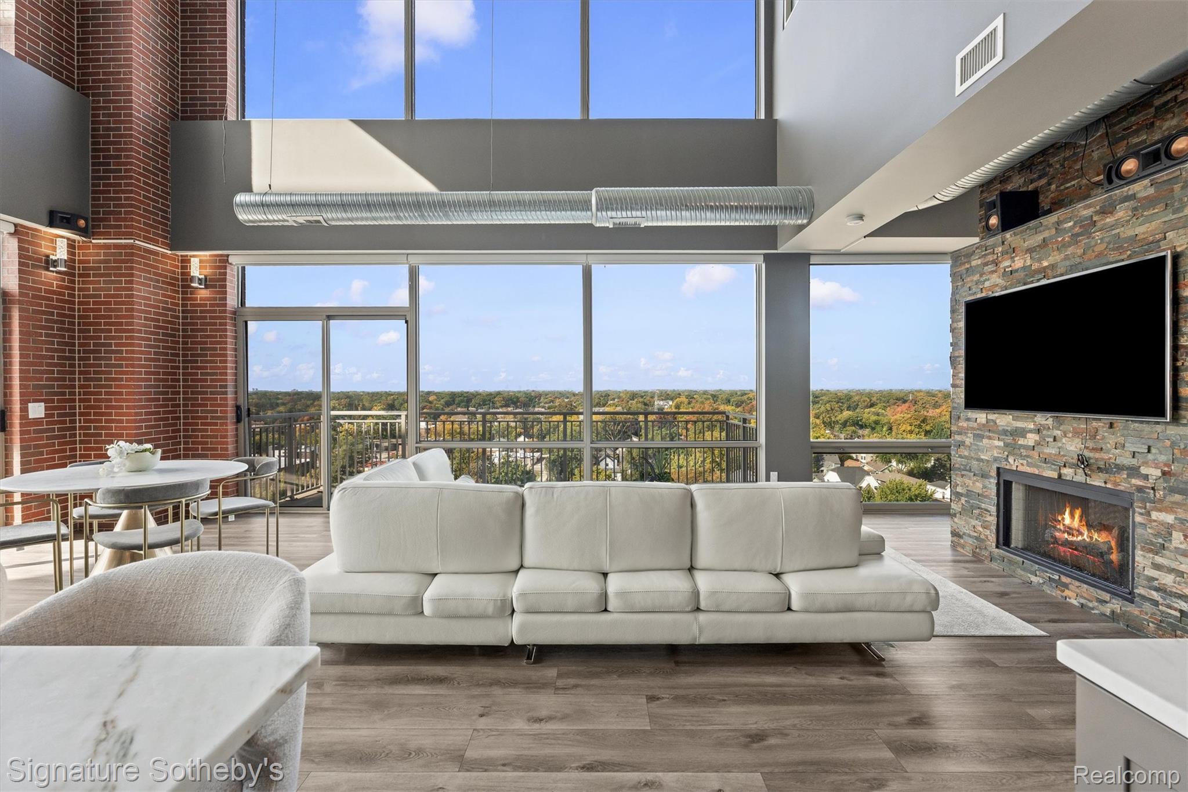
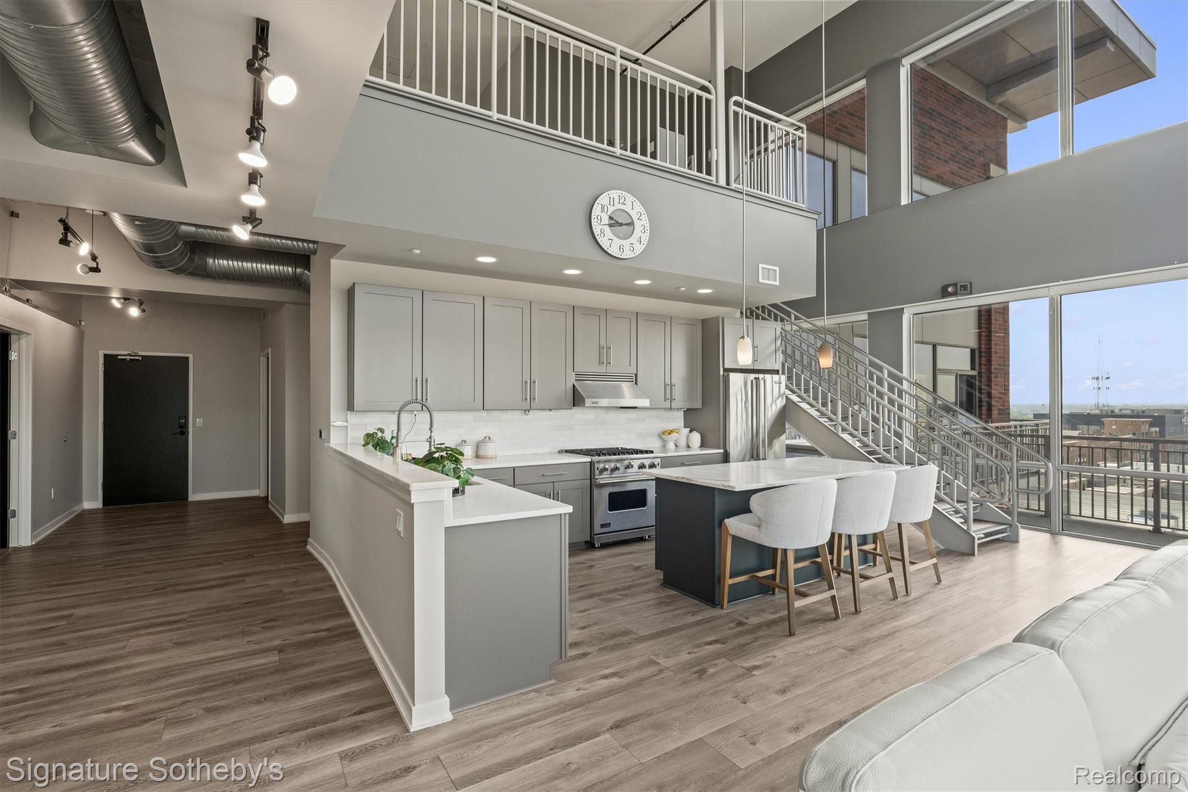
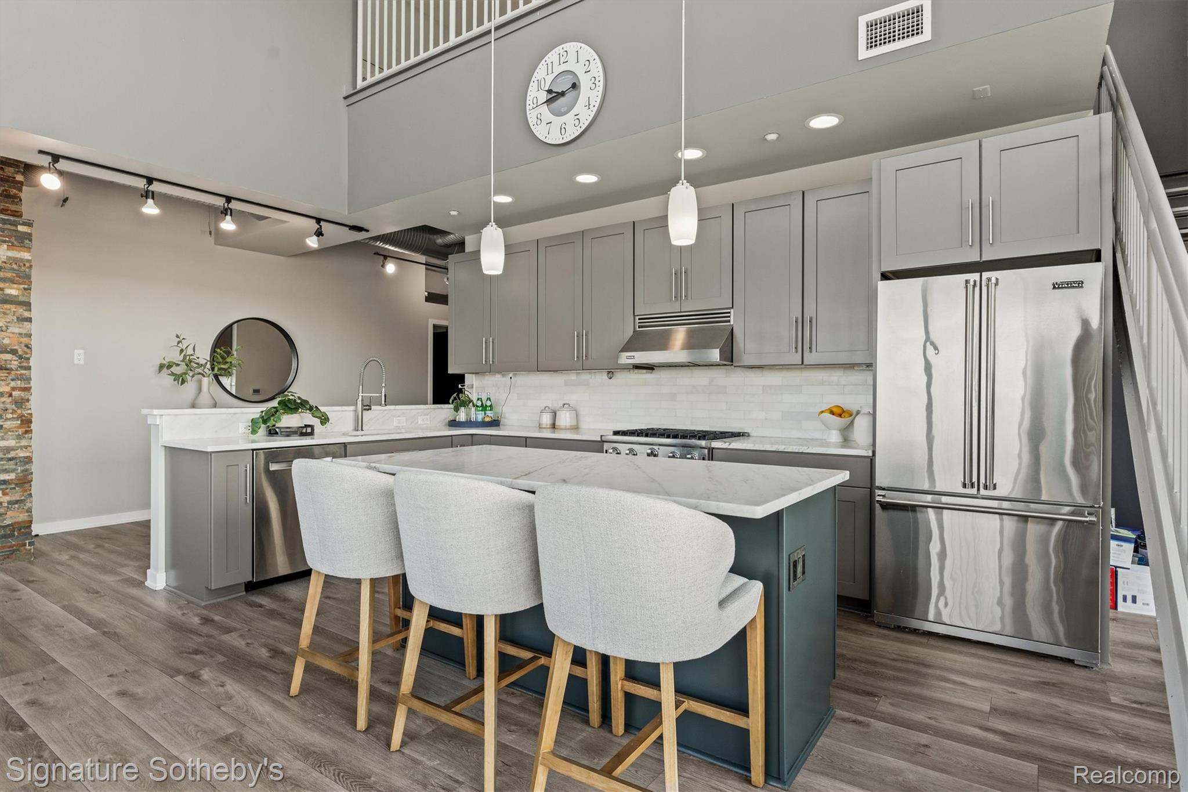
Enter an interest rate to see your estimated monthly payment.Introducing this exceptional two-story penthouse in the heart of Downtown Royal Oak, offering 2,341 sq ft of living space, 3 bedrooms, and 3 full bathrooms. Combining industrial architecture with modern finishes, this residence features soaring 24-foot ceilings, floor-to-ceiling windows, exposed ductwork, and brick accents that create a distinctive living environment. Expansive windows fill the open-concept great room with natural light while showcasing panoramic views of Downtown Royal Oak and the surrounding skyline. A striking stone fireplace serves as the focal point of the living area, flowing seamlessly into the dining space and chef’s kitchen. Featuring Viking stainless steel appliances, Imperial Danby marble countertops, sleek cabinetry, and a spacious center island, the kitchen is designed for both everyday living and entertaining. Upstairs, the expansive primary suite offers a generous walk-in closet, fireplace, and spa-like bathroom featuring dual vanities, a glass-enclosed shower, marble finishes, and heated floors. Two additional bedrooms and full bathrooms provide comfort and flexibility for guests or a home office. Approximately 200 sq ft of outdoor living space offers an ideal setting to enjoy the elevated city views. Additional features include motorized blinds, two deeded parking spaces in a heated garage, and a private storage unit conveniently located on the same floor. Residents also enjoy access to concierge services, a fitness center, and secure bicycle storage. Located just steps from Downtown Royal Oak’s restaurants, shopping, and entertainment, this penthouse offers a distinctive combination of contemporary design, functional luxury, and urban convenience.
| yesterday | Status changed to Active | |
| yesterday | Listing updated with changes from the MLS® | |
| 3 days ago | Listing first seen on site |

IDX provided courtesy of Realcomp II Ltd. via RealcompIILtd. Copyright © 2026 Realcomp II Ltd. Shareholders.
IDX information is provided exclusively for consumers' personal, non-commercial use and may not be used for any purpose other than to identify prospective properties consumers may be interested in purchasing and that the data is deemed reliable but not guaranteed accurate by the MLS.
Did you know? You can invite friends and family to your search. They can join your search, rate and discuss listings with you.