Save
Ask
Tour
Hide
Share
$550,000
3 Days On Site

4261 Wabeek Lake Drive S
West Bloomfield Charter Township, MI 48302
For Sale|Condominium|Active
3
Beds
3
Total Baths
2
Full Baths
1
Partial Bath
3,334
SqFt
$165
/SqFt
1978
Built
Subdivision:
WABEEK FAIRWAYS WEST 2 OCCPN 237-WEST BLOOMFIELD
County:
Oakland
Call Now: (248) 277-4226
Is this the listing for you? We can help make it yours.
(248) 277-4226
4261 Wabeek Lake Drive S4261 Wabeek Lake Drive S4261 Wabeek Lake Drive S4261 Wabeek Lake Drive S
Save
Ask
Tour
Hide
Share

Mortgage Calculator

Monthly Payment (Est.)

Enter an interest rate to see your estimated monthly payment.
Calculator powered by Showcase IDX, a Constellation1 Company. Copyright ©2026 Information is deemed reliable but not guaranteed.

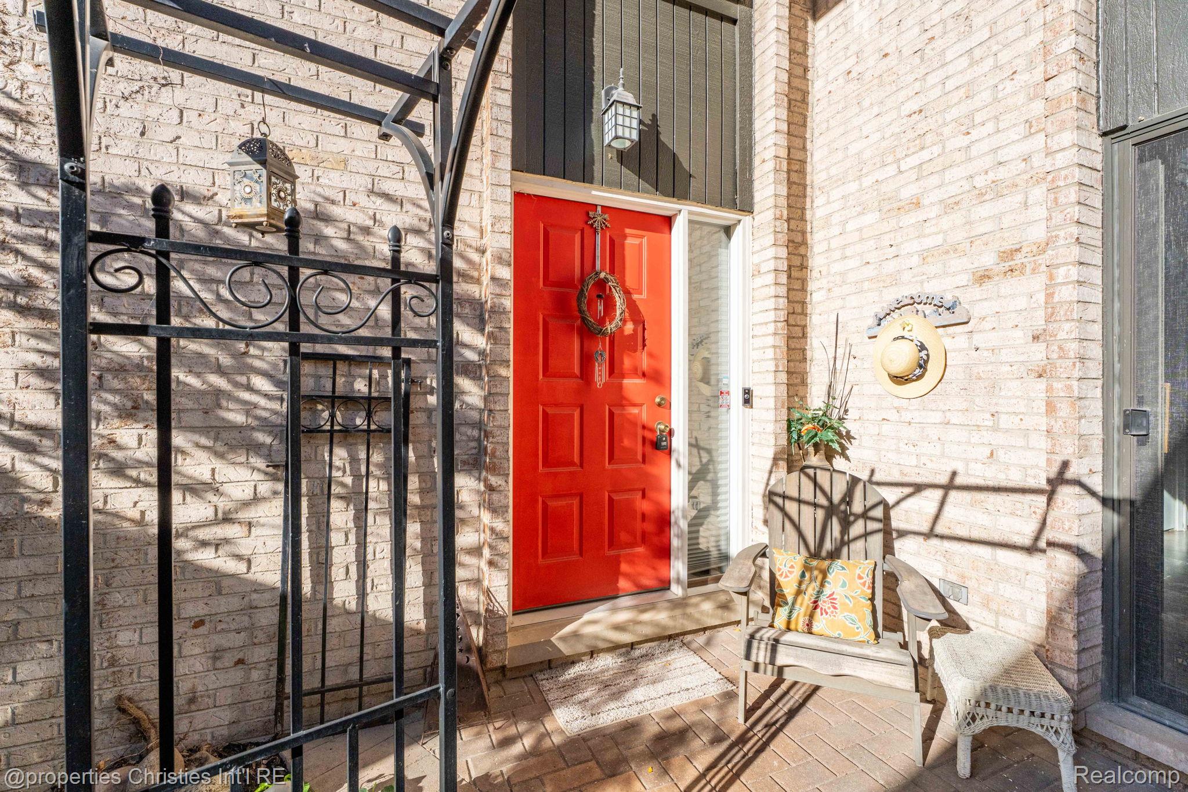
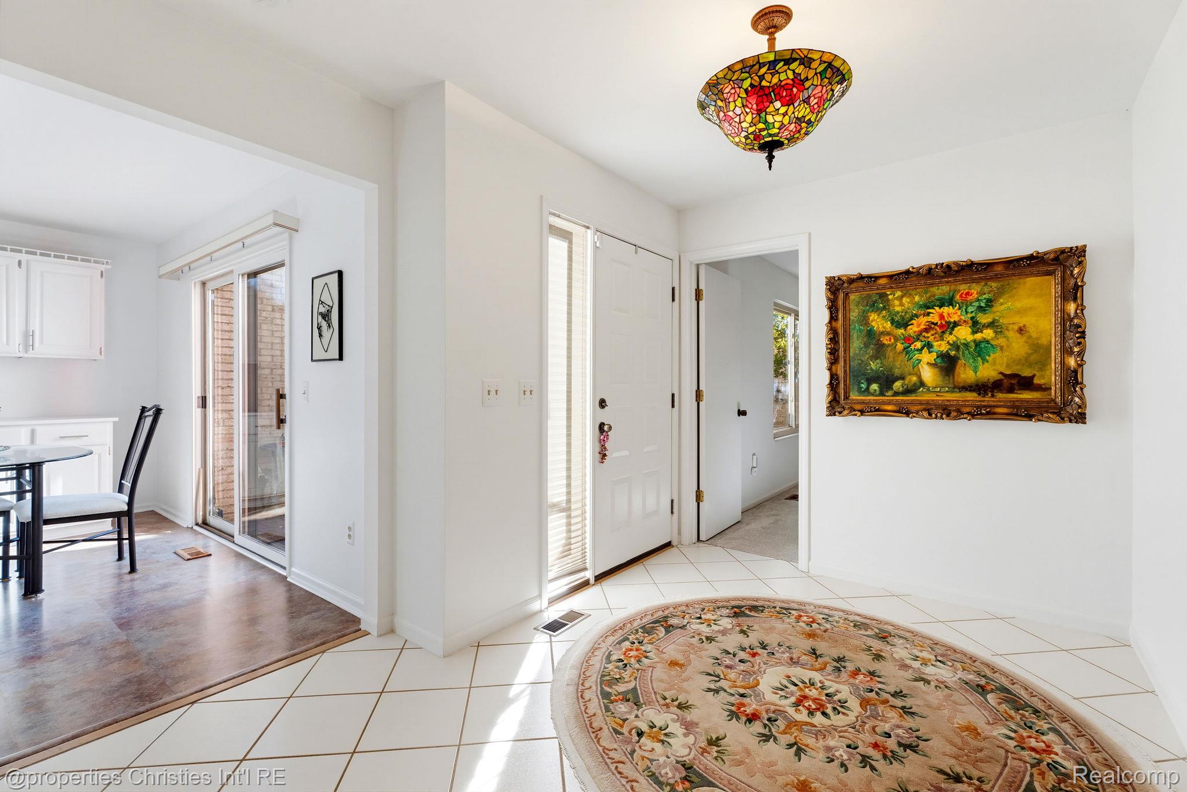
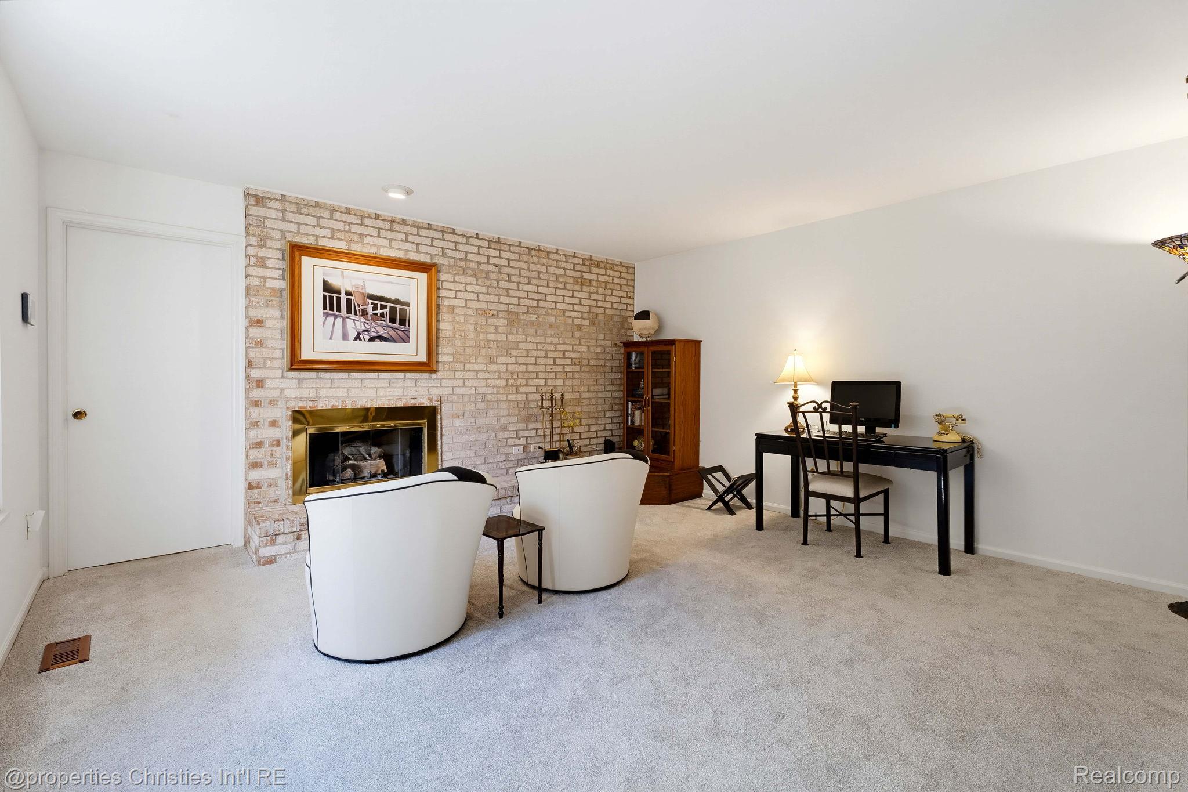
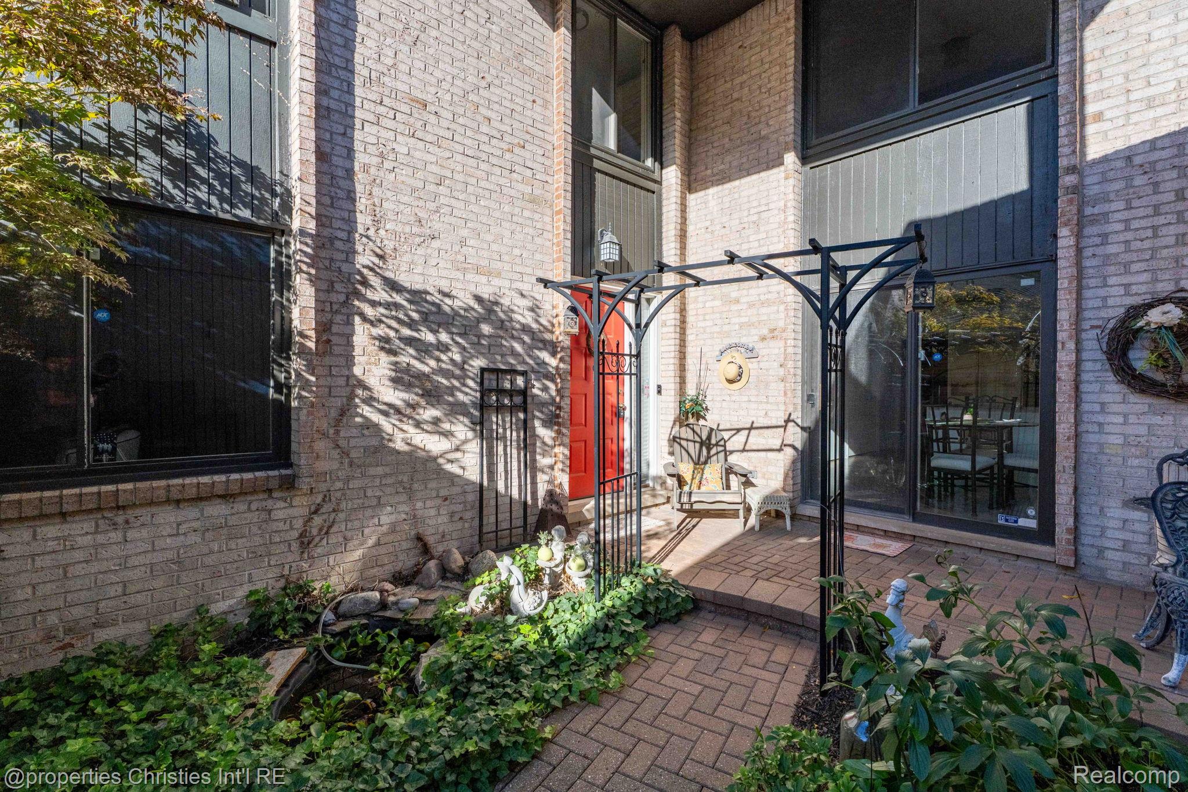
Enjoy the exceptional Wabeek lifestyle in this inviting large 3-bedroom, 2.5-bath condominium, offering a peaceful wooded setting with a wonderful up-north feel. Freshly painted with updated carpeting in portions of the unit. The nicely appointed kitchen features granite countertops, abundant storage, and a casual dining area with access to a private front patio. The impressive living room showcases a fireplace and direct sightlines to the dining room, creating an ideal setting for entertaining. A separate family room, also featuring a fireplace, is currently used as a sophisticated home office. Large Laudry and lavatory finish off the first floor amenities. The upper, dual entry, bath has been updated with crisp white cabinetry, lighting and flooring. Two generously sized bedrooms offer excellent closet space, while the primary suite impresses with beautiful wooded views and a spacious bath featuring dual vanities, a separate shower, and a soaking tub. The walkout lower level provides a recreation room along with abundant storage. With its inviting interiors, tranquil surroundings, and desirable Wabeek location, this condominium offers a wonderful blend of comfort, style, and a relaxing retreat-like atmosphere. 24 hour notice is required for showing. BATVAI Please make an appointment in Showing Time. Information is deemed reliable but cannot be guaranteed for its accuracy. Independent verification should be made by the purchaser prior to closing. Licensed agent to be present at all times.

Save
Ask
Tour
Hide
Share
Listing Snapshot
Price 
$550,000
Days On Site 
3 Days
Bedrooms 
3
Inside Area (SqFt) 
3,334 sqft
Total Baths 
3
Full Baths 
2
Partial Baths 
1
Lot Size 
N/A
Year Built 
1978
MLS® Number 
20261082927
Status 
Active
Property Tax 
$4,935
HOA/Condo/Coop Fees 
$800 monthly
Sq Ft Source 
Public Records
Friends & Family
Recent Activity
2 days agoStatus changed to Active
2 days agoListing updated with changes from the MLS®
3 days agoListing first seen on site
General Features
Attached Garage 
Yes
Cross Street 
Long Lake and Middlebelt
Disclosures 
Taxes Homestead Exempt
Garage 
Yes
Garage Spaces 
2
Parking 
AttachedDirect AccessDrivewayGarage Faces FrontGarage Door OpenerGarage Faces Side
Pets 
CallYes
Property Sub Type 
Condominium
Security 
Carbon Monoxide Detector(s)Smoke Detector(s)
Sewer 
Public Sewer
Special Circumstances 
Standard
SqFt Above 
2834
SqFt Below 
500
Style 
Townhouse
Utilities 
Cable Available
Water Source 
Public
Interior Features
Appliances 
Gas Water HeaterBuilt-In Electric OvenDishwasherDisposalDryerElectric CooktopExhaust FanFree-Standing RefrigeratorMicrowaveWasher
Basement 
FinishedWalk-Out Access
Cooling 
Ceiling Fan(s)Central Air
Fireplace 
Yes
Fireplace Features 
Family RoomGasLiving Room
Heating 
Exhaust FanForced AirNatural Gas
Interior 
Entrance FoyerSmart Thermostat
Laundry Features 
Electric Dryer HookupIn Unit
BathDualEntry 
Dimensions - 12 X 8Level - Second
BathLav 
Dimensions - 7 X 6
Bedroom 
Dimensions - 14 X 14Level - Second
Dining Room 
Dimensions - 12 X 14
Family Room 
Dimensions - 15 X 16
FlexRoom 
Dimensions - 15 X 13Level - Basement
Game Room 
Dimensions - 15 X 13Level - Basement
Kitchen 
Dimensions - 18 X 13
Living Room 
Dimensions - 15 X 23
Master Bathroom 
Dimensions - 16 X 10Level - Second
Master Bedroom 
Dimensions - 23 X 16Level - Second
Save
Ask
Tour
Hide
Share
Exterior Features
Construction Details 
Vinyl SidingWood Siding
Exterior 
Private Entrance
Patio And Porch 
DeckPatioPorch
Pool Features 
None
Community Features
Association Amenities 
Maintenance Grounds
Association Fee 
$800.0
Association Fee Frequency 
Monthly
Community Features 
Sidewalks
MLS Area 
Area02181WestBloomfieldTwp
School District 
BloomfieldHills
Financing Terms Available 
CashConventionalFHA
Building Access 
GroundLevelwSteps
Roads 
Paved
Schools
School District
BloomfieldHills
Elementary School
Unknown
Middle School
Unknown
High School
Unknown
Listing courtesy of @properties Christie's Int'l R.E. Birmingham: EMILYDAY2830@gmail.com


IDX provided courtesy of Realcomp II Ltd. via RealcompIILtd. Copyright © 2026 Realcomp II Ltd. Shareholders.

IDX information is provided exclusively for consumers' personal, non-commercial use and may not be used for any purpose other than to identify prospective properties consumers may be interested in purchasing and that the data is deemed reliable but not guaranteed accurate by the MLS.

Neighborhood & Commute
Source: Walkscore
Disclosure: Community information and market data powered by Constellation Data Labs. Information is deemed reliable but not guaranteed.
Save
Ask
Tour
Hide
Share
📞 Call (248) 277-4226
Photo credits