Save
Ask
Tour
Hide
Share
$575,000
4 Days On Site

4929 Fairway Ridge Circle
West Bloomfield Charter Township, MI 48323
For Sale|Condominium|Active
3
Beds
3
Total Baths
2
Full Baths
1
Partial Bath
3,422
SqFt
$168
/SqFt
1985
Built
Subdivision:
WOODCLIFF ON THE PARK OCCPN 367
County:
Oakland
Call Now: (248) 277-4226
Is this the listing for you? We can help make it yours.
(248) 277-4226
Upcoming Open Houses
Sun, Oct 18, 1:00 PM - 3:00 PM
4929 Fairway Ridge Circle4929 Fairway Ridge Circle4929 Fairway Ridge Circle4929 Fairway Ridge Circle
Save
Ask
Tour
Hide
Share

Mortgage Calculator

Monthly Payment (Est.)

Enter an interest rate to see your estimated monthly payment.
Calculator powered by Showcase IDX, a Constellation1 Company. Copyright ©2026 Information is deemed reliable but not guaranteed.

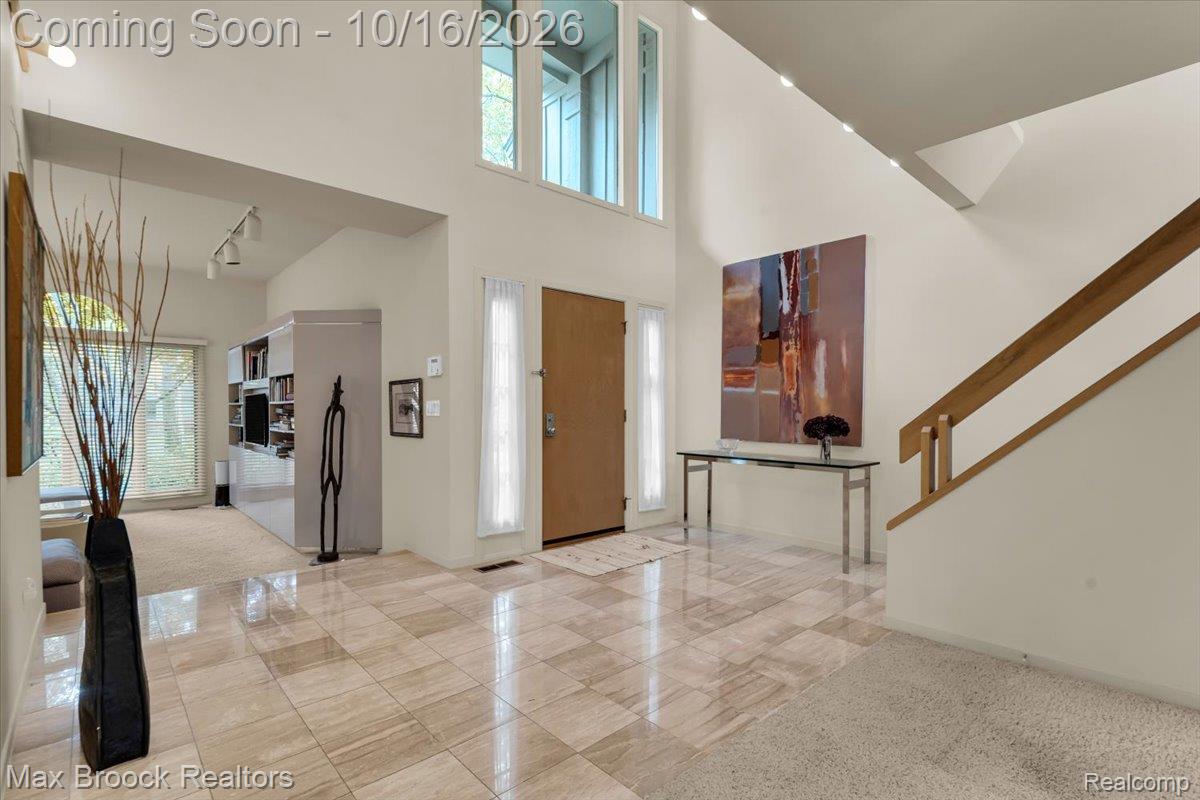
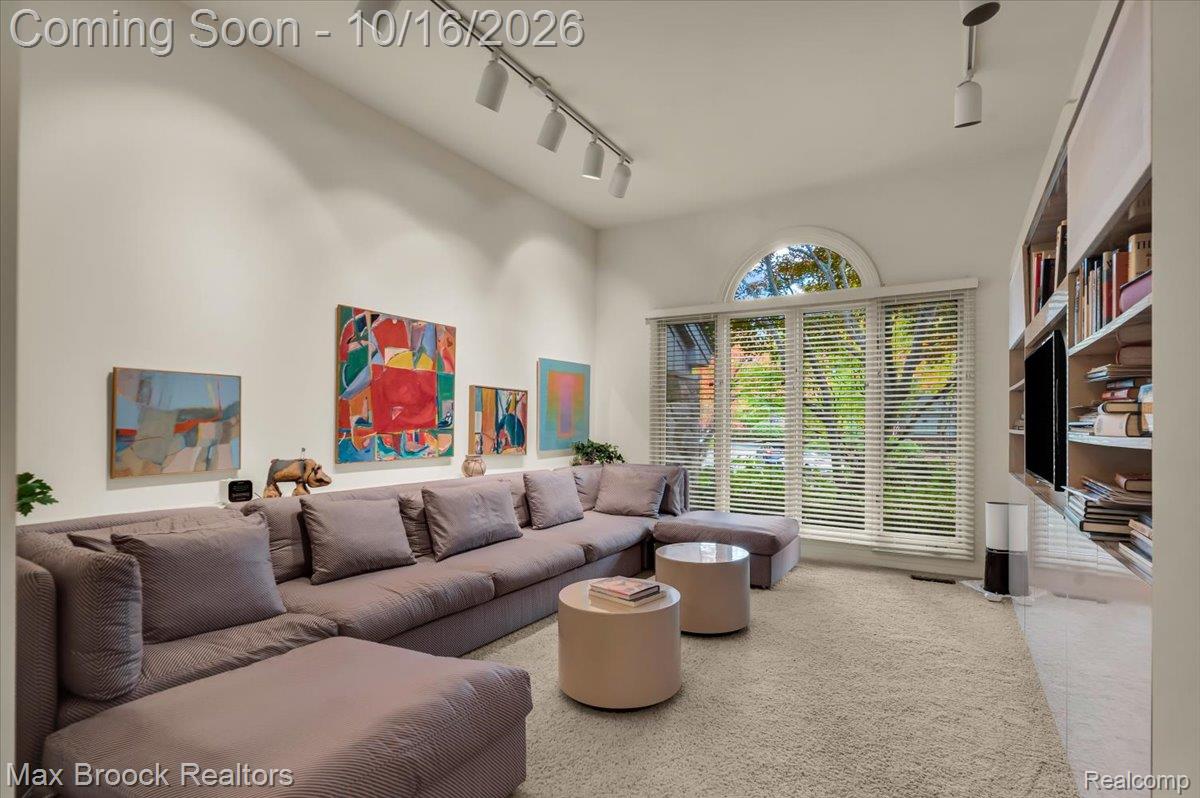
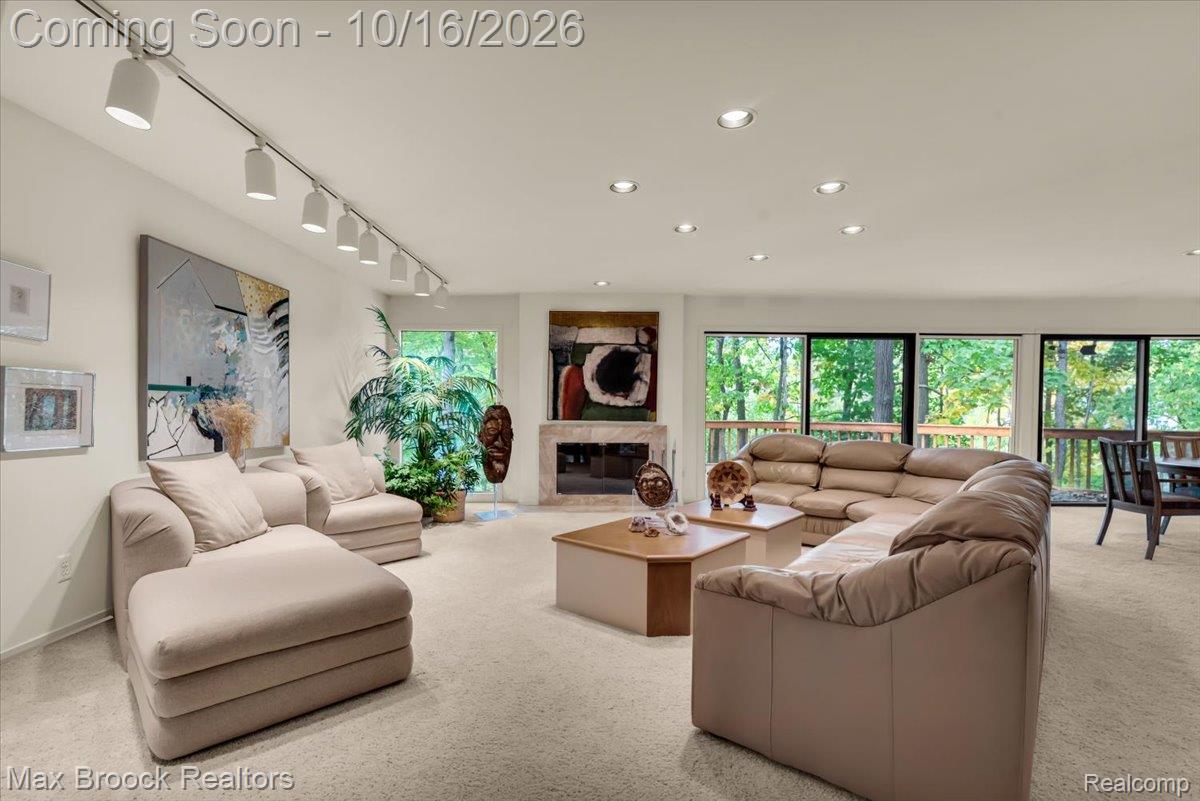
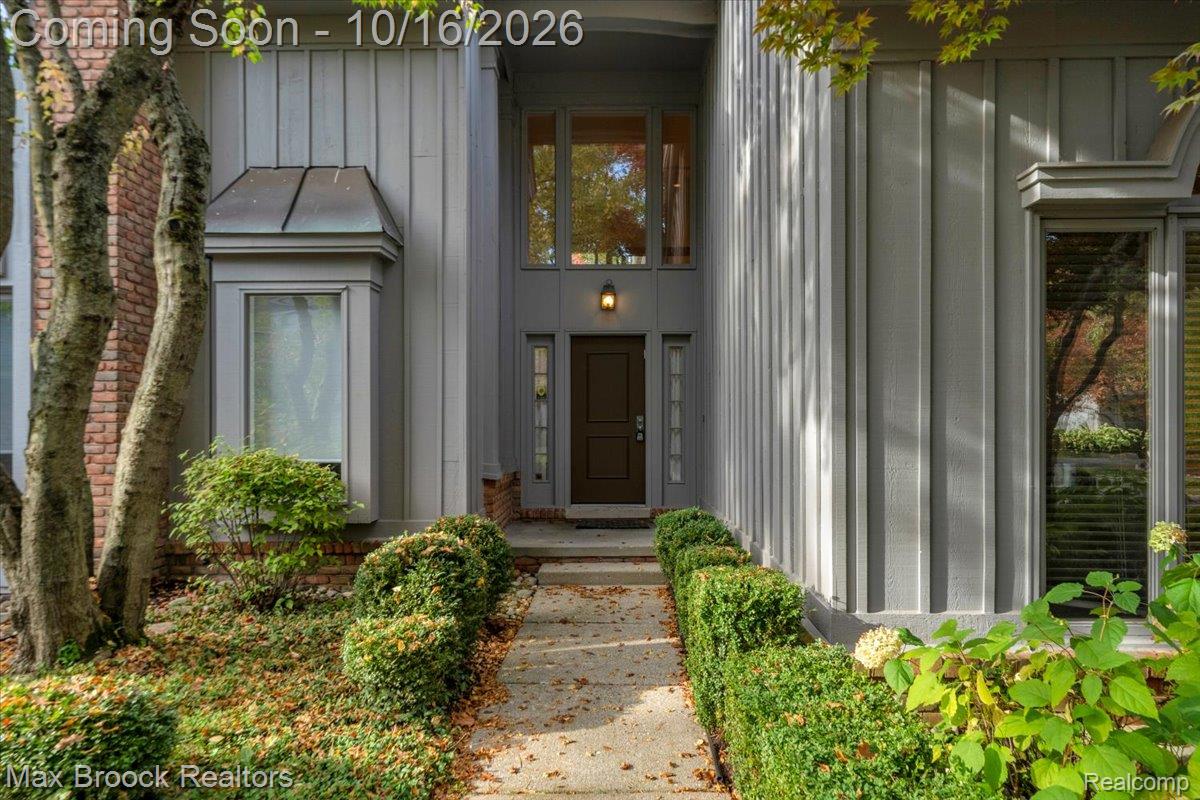
Exceptional Woodcliff on the Park Condominium offering the privacy and tranquility of a wooded retreat with the convenience of condominium living. This gracious 3-bedroom, 2.5-bath residence features 3,422 square feet of spacious, light-filled living space designed for comfortable everyday living and entertaining. A dramatic two-story foyer welcomes you into the thoughtfully designed main level featuring generous living and family rooms, formal dining room, island kitchen, wet bar, and convenient first-floor laundry. Updated wood flooring adds warmth and elegance. All three bedrooms are privately situated upstairs, including the expansive primary suite, a peaceful retreat featuring oversized walk-in closets, abundant additional storage, a dedicated vanity and dressing area, and its own deck overlooking beautiful, wooded surroundings. Multiple decks offer peaceful views and a wonderful connection to nature. Additional highlights include a walkout lower level, attached two-car garage, and exceptional closet and storage space. A rare opportunity to enjoy generous room sizes, natural beauty, and low maintenance condo living in the highly regarded Bloomfield Hills School District.

Save
Ask
Tour
Hide
Share
Listing Snapshot
Price 
$575,000
Days On Site 
4 Days
Bedrooms 
3
Inside Area (SqFt) 
3,422 sqft
Total Baths 
3
Full Baths 
2
Partial Baths 
1
Lot Size 
N/A
Year Built 
1985
MLS® Number 
20261082699
Status 
Active
Property Tax 
$6,348
HOA/Condo/Coop Fees 
$586 monthly
Sq Ft Source 
Public Records
Friends & Family
Recent Activity
19 hours agoStatus changed to Active
19 hours agoListing updated with changes from the MLS®
4 days agoListing first seen on site
General Features
Attached Garage 
Yes
Cross Street 
Lone Pine/ Middlebelt
Disclosures 
Exclusions Do Not Exist, Taxes Homestead Exempt
Garage 
Yes
Garage Spaces 
2
Levels 
Two
Parking 
AttachedDriveway
Pets 
CallYes
Property Sub Type 
Condominium
Sewer 
Public Sewer
Special Circumstances 
Standard
SqFt Above 
3422
Style 
Colonial
Water Source 
Public
Interior Features
Appliances 
RefrigeratorGas Water HeaterBuilt-In Electric OvenBuilt-In RefrigeratorDishwasherDouble OvenDryerGas CooktopHumidifierIce MakerMicrowaveWasher
Basement 
Walk-Out AccessDaylightFullUnfinished
Cooling 
Central Air
Fireplace 
Yes
Fireplace Features 
Dining RoomMaster Bedroom
Heating 
Forced AirNatural Gas
Interior 
Wet BarSmart Thermostat
Laundry Features 
In UnitLaundry Room
BathFull 
Dimensions - 10 X 6Level - Second
BathLav 
Dimensions - 7 X 7
Bedroom 
Dimensions - 17 X 11Level - Second
BreakfastNookRoom 
Dimensions - 9 X 10
Dining Room 
Dimensions - 15 X 13
Family Room 
Dimensions - 24 X 20
Kitchen 
Dimensions - 14 X 11
Laundry 
Dimensions - 8 X 7
Living Room 
Dimensions - 16 X 13
Master Bathroom 
Dimensions - 16 X 11Level - Second
Master Bedroom 
Dimensions - 24 X 14Level - Second
Save
Ask
Tour
Hide
Share
Exterior Features
Construction Details 
Brick
Exterior 
Lighting
Lot Features 
On Golf CourseCul-De-SacNear Golf Course
Patio And Porch 
DeckPatio
Pool Features 
None
Road Frontage 
Private Road
Roof 
Asphalt
Community Features
Association Amenities 
Maintenance Grounds
Association Fee 
$586.0
Association Fee Frequency 
Monthly
MLS Area 
Area02181WestBloomfieldTwp
School District 
BloomfieldHills
Financing Terms Available 
CashConventionalFHAVA Loan
Building Access 
GroundLevelwSteps
Roads 
Paved
Schools
School District
BloomfieldHills
Elementary School
Unknown
Middle School
Unknown
High School
Unknown
Listing courtesy of Max Broock, REALTORS®-Birmingham: linda@lindahillernovak.com


IDX provided courtesy of Realcomp II Ltd. via RealcompIILtd. Copyright © 2026 Realcomp II Ltd. Shareholders.

IDX information is provided exclusively for consumers' personal, non-commercial use and may not be used for any purpose other than to identify prospective properties consumers may be interested in purchasing and that the data is deemed reliable but not guaranteed accurate by the MLS.

Neighborhood & Commute
Source: Walkscore
Disclosure: Community information and market data powered by Constellation Data Labs. Information is deemed reliable but not guaranteed.
Save
Ask
Tour
Hide
Share
📞 Call (248) 277-4226
Photo credits