Save
Ask
Tour
Hide
Share
$509,900
4 Days On Site

51783 Mauro Lane
Macomb Township, MI 48042

For Sale|Single Family Residence|Active
4
Beds
3
Total Baths
2
Full Baths
1
Partial Bath
3,352
SqFt
$152
/SqFt
2011
Built
Subdivision:
PORTOFINO VILLAS SUB
County:
Macomb
Call Now: (248) 277-4226
Is this the listing for you? We can help make it yours.
(248) 277-4226
Upcoming Open Houses
Sun, Oct 18, 2:00 PM - 4:00 PM
51783 Mauro Lane51783 Mauro Lane51783 Mauro Lane51783 Mauro Lane
Save
Ask
Tour
Hide
Share

Mortgage Calculator

Monthly Payment (Est.)

Enter an interest rate to see your estimated monthly payment.
Calculator powered by Showcase IDX, a Constellation1 Company. Copyright ©2026 Information is deemed reliable but not guaranteed.

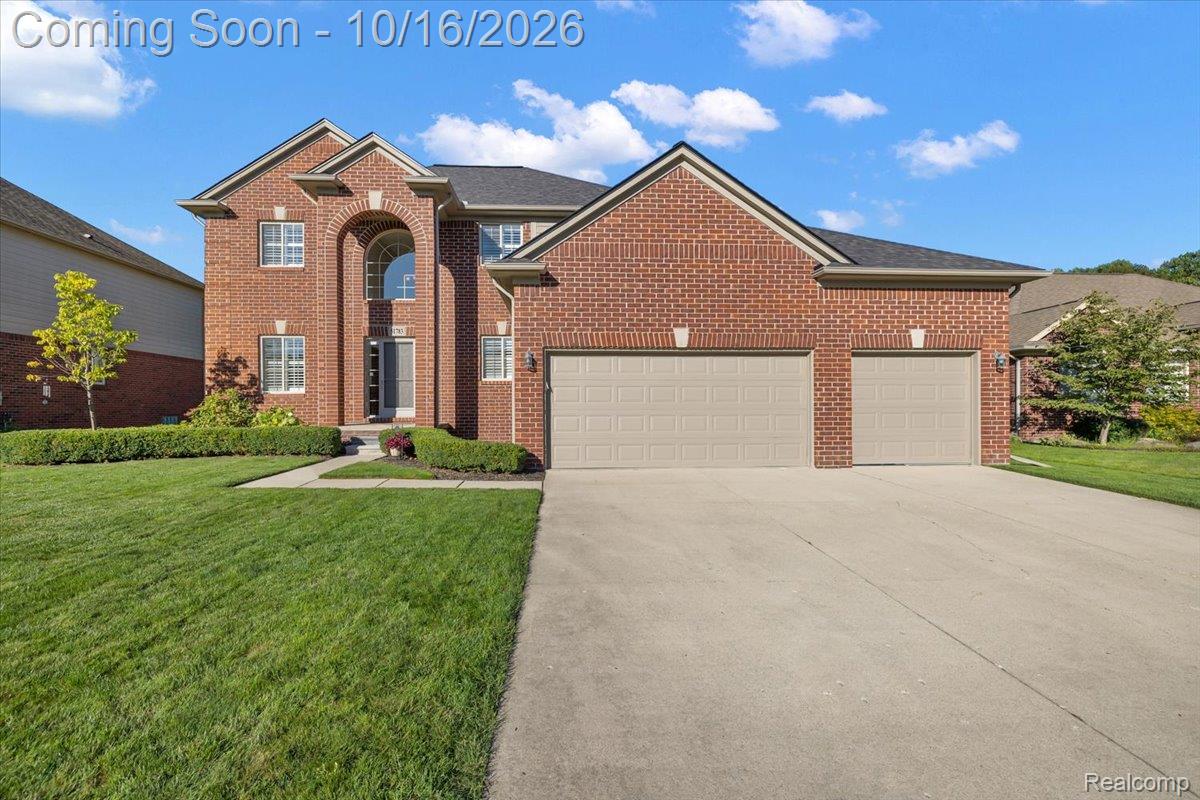
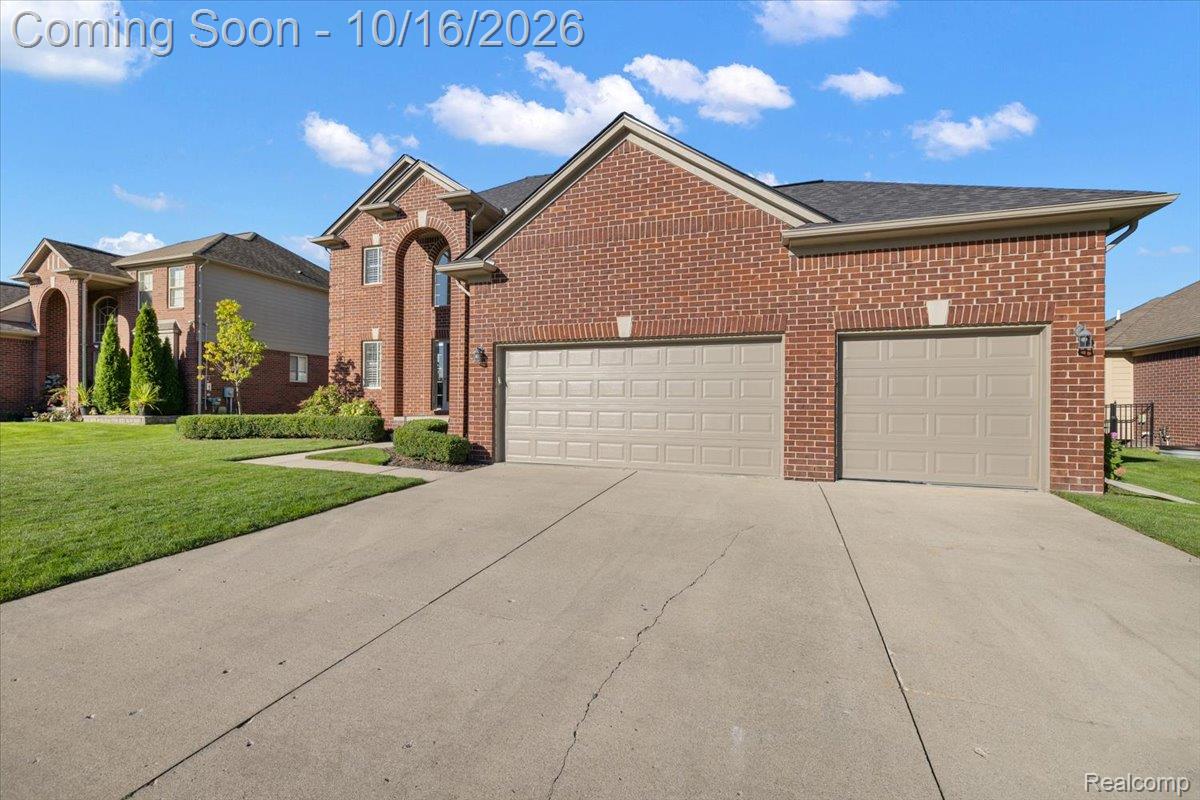
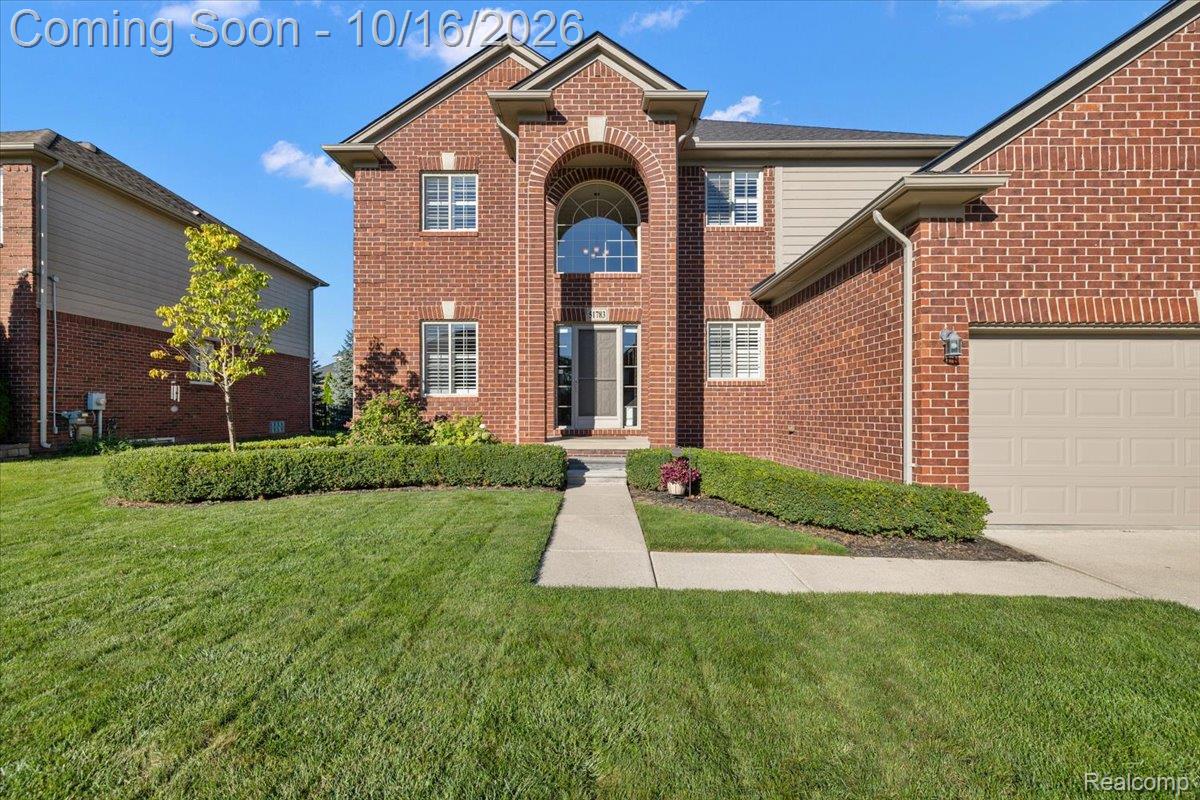
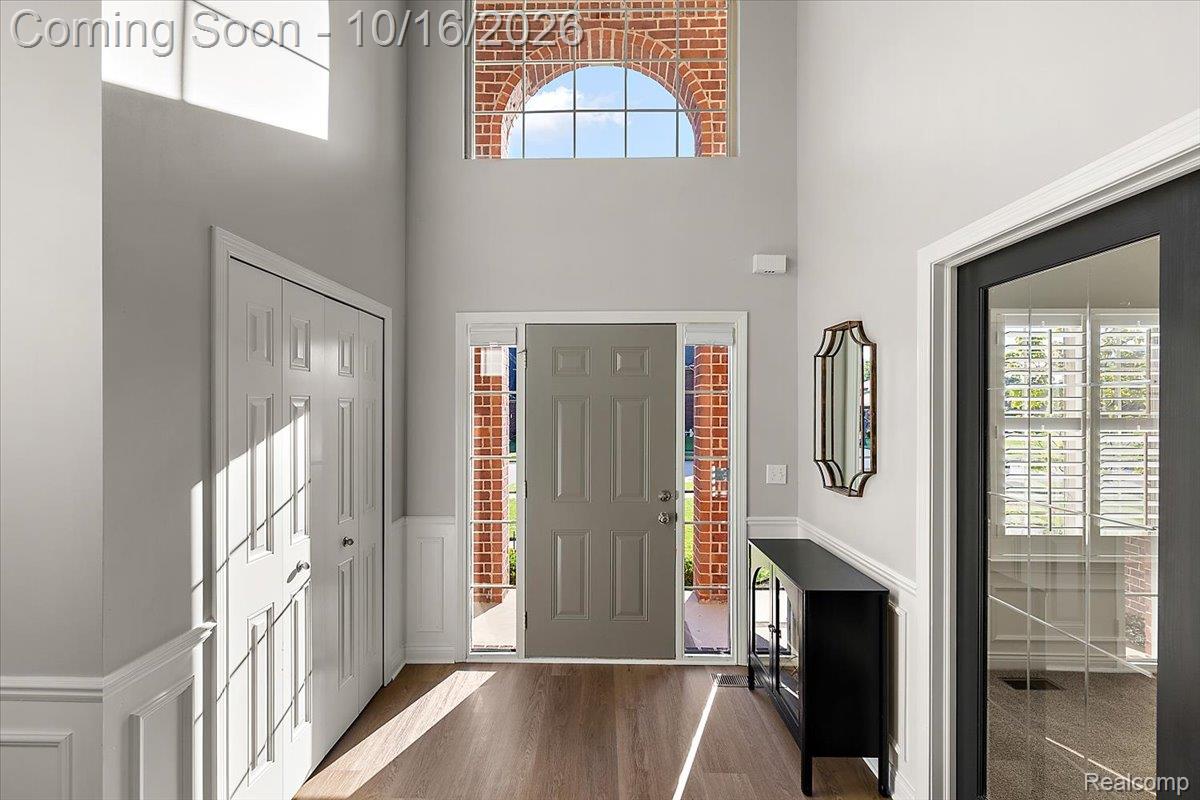
Welcome to 51783 Mauro Lane in Macomb Township! This absolutely stunning home offers modern finishes, an open-concept layout, and major mechanical updates that make it an exceptional opportunity for today’s buyer. The two-story foyer features soaring ceilings and an elegant staircase, while the updated main floor showcases new flooring, neutral finishes, crown molding and a spacious great room with a gas fireplace. The recently updated kitchen is the heart of the home, featuring white cabinetry, a contrasting dark island with seating, sleek countertops, a stylish backsplash, gold-tone fixtures, recessed lighting, and slate steel appliances. Additional improvements include updated bathroom finishes, laundry room countertops, and new flooring throughout the main-floor areas. Major investments include a new roof in 2026 including critter guards, new insulation for the roof 2020, HVAC/FURNACE and water heater replaced in 2024, doorwall replaced 2025, custom black out shades, plantation shutters, all new slate steel kitchen appliances in 2021 and a new dishwasher in 2026. The basement was renovated and waterproofed in 2023 (warranty transfers at closing) and includes a backup sump pump for added peace of mind. The entire exterior was painted in 2019 and outside windows were freshly caulked in 2025. Skip the uncertainty and enjoy the benefits of a home with meaningful updates already completed. With its stylish interior, refreshed living spaces, and important improvements to major home systems, this property offers the perfect combination of comfort, value, and convenience. Make your move to Macomb Township and enjoy a home that’s ready for you to settle in and make it your own!

Save
Ask
Tour
Hide
Share
Listing Snapshot
Price 
$509,900
Days On Site 
4 Days
Bedrooms 
4
Inside Area (SqFt) 
3,352 sqft
Total Baths 
3
Full Baths 
2
Partial Baths 
1
Lot Size 
0.21 Acres
Year Built 
2011
MLS® Number 
20261082691
Status 
Active
Property Tax 
$5,470
HOA/Condo/Coop Fees 
$20.83 monthly
Sq Ft Source 
Public Records
Friends & Family
Recent Activity
20 hours agoStatus changed to Active
20 hours agoListing updated with changes from the MLS®
4 days agoListing first seen on site
General Features
Acres 
0.21
Cross Street 
23MILE AND CARD
Disclosures 
Exclusions Do Not Exist, No Restrictions, Taxes Homestead Exempt
Garage 
Yes
Garage Spaces 
3
Levels 
Two
Parking 
AttachedDrivewayGarage Faces Front
Property Sub Type 
Single Family Residence
Sewer 
Public Sewer
Special Circumstances 
Standard
SqFt Above 
2352
SqFt Below 
1000
Style 
Colonial
Water Source 
Public
Interior Features
Appliances 
Gas Water HeaterDishwasherDisposalFree-Standing Gas RangeFree-Standing RefrigeratorRange Hood
Basement 
Finished
Cooling 
Central Air
Fireplace 
Yes
Fireplace Features 
GasGreat Room
Heating 
Forced AirNatural Gas
Interior 
Entrance Foyer
BathFull 
Level - Second
BathLav 
Bedroom 
Dimensions - 11 X 11Level - Second
Dining Room 
Dimensions - 10 X 15
Great Room 
Dimensions - 18 X 15
Kitchen 
Dimensions - 10 X 15
Laundry 
Dimensions - 7 X 8
Library 
Dimensions - 13 X 10
Master Bedroom 
Dimensions - 14 X 13Level - Second
Save
Ask
Tour
Hide
Share
Exterior Features
Construction Details 
BrickWood Siding
Fencing 
Back YardFenced
Patio And Porch 
Patio
Pool Features 
None
Roof 
Composition
Community Features
Association Fee 
$250.0
Association Fee Frequency 
Annually
MLS Area 
Area03081MacombTwp
School District 
ChippewaValley
Financing Terms Available 
CashConventionalFHA
Building Access 
GroundLevelwSteps
Roads 
Paved
Schools
School District
ChippewaValley
Elementary School
Unknown
Middle School
Unknown
High School
Unknown
Listing courtesy of Berkshire Hathaway HomeServices Kee Realty Washin: ron@trombettirealestate.com


IDX provided courtesy of Realcomp II Ltd. via RealcompIILtd. Copyright © 2026 Realcomp II Ltd. Shareholders.

IDX information is provided exclusively for consumers' personal, non-commercial use and may not be used for any purpose other than to identify prospective properties consumers may be interested in purchasing and that the data is deemed reliable but not guaranteed accurate by the MLS.

Neighborhood & Commute
Source: Walkscore
Disclosure: Community information and market data powered by Constellation Data Labs. Information is deemed reliable but not guaranteed.
Save
Ask
Tour
Hide
Share
📞 Call (248) 277-4226
Photo credits