Save
Ask
Tour
Hide
Share
$279,900
3 Days On Site

238 Alberta Street
Auburn Hills City, MI 48326

Single Family Residence|Pending
3
Beds
2
Total Baths
1
Full Bath
1
Partial Bath
1,979
SqFt
$141
/SqFt
1930
Built
Subdivision:
MELDRUM ACRES
County:
Oakland
Call Now: (248) 277-4226
Is this the listing for you? We can help make it yours.
(248) 277-4226
Upcoming Open Houses
Sun, Oct 18, 2:00 PM - 4:00 PM
238 Alberta Street238 Alberta Street238 Alberta Street238 Alberta Street
Save
Ask
Tour
Hide
Share

Mortgage Calculator

Monthly Payment (Est.)

Enter an interest rate to see your estimated monthly payment.
Calculator powered by Showcase IDX, a Constellation1 Company. Copyright ©2026 Information is deemed reliable but not guaranteed.

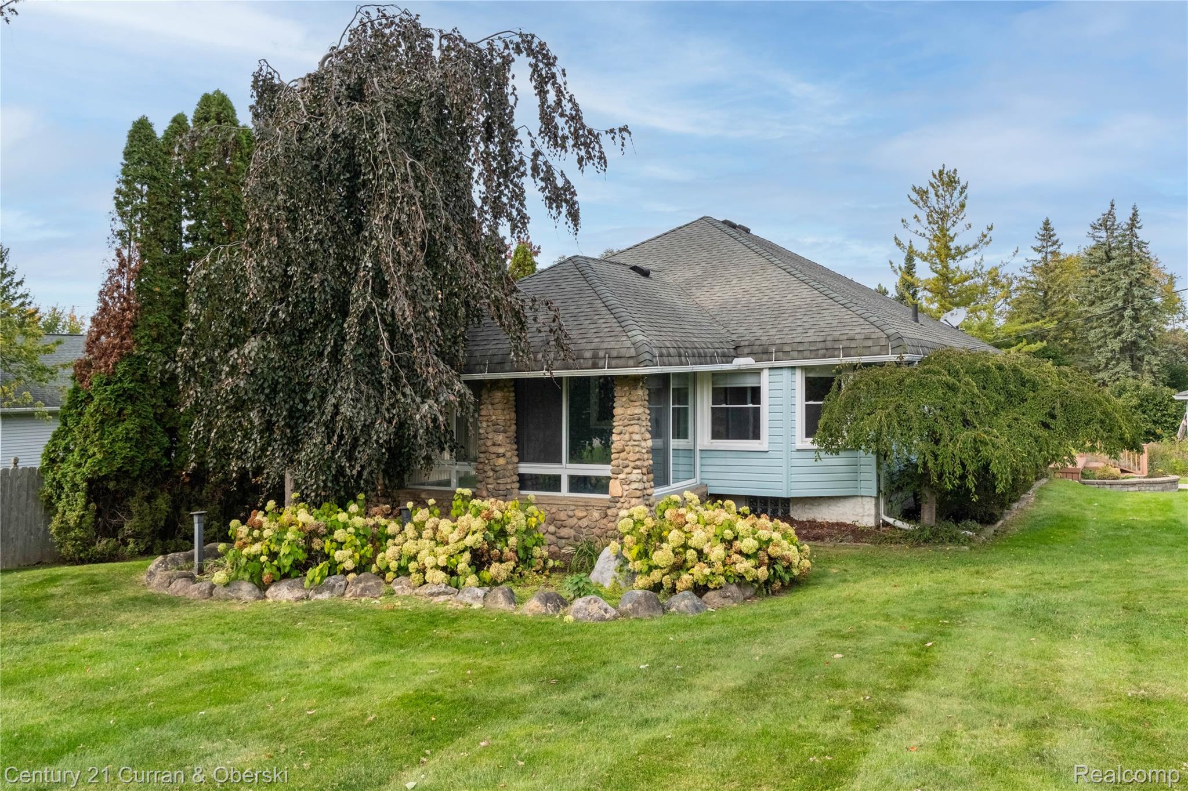
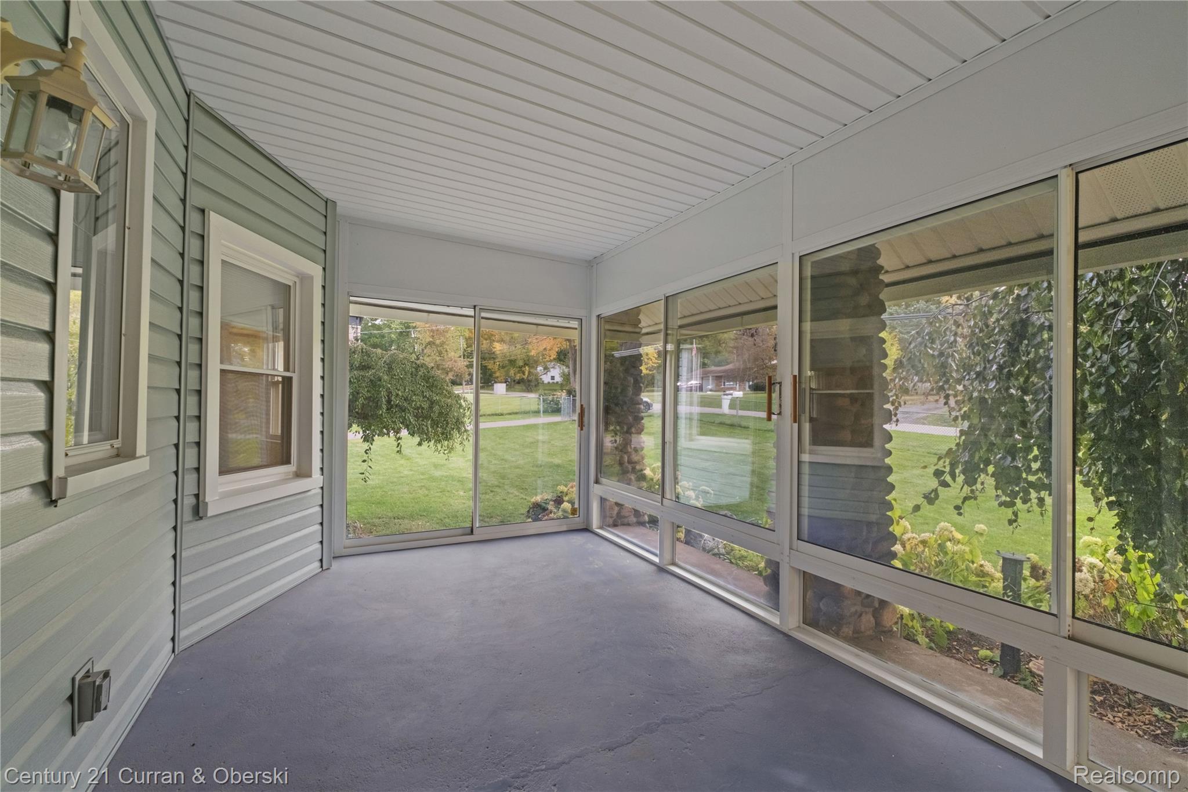
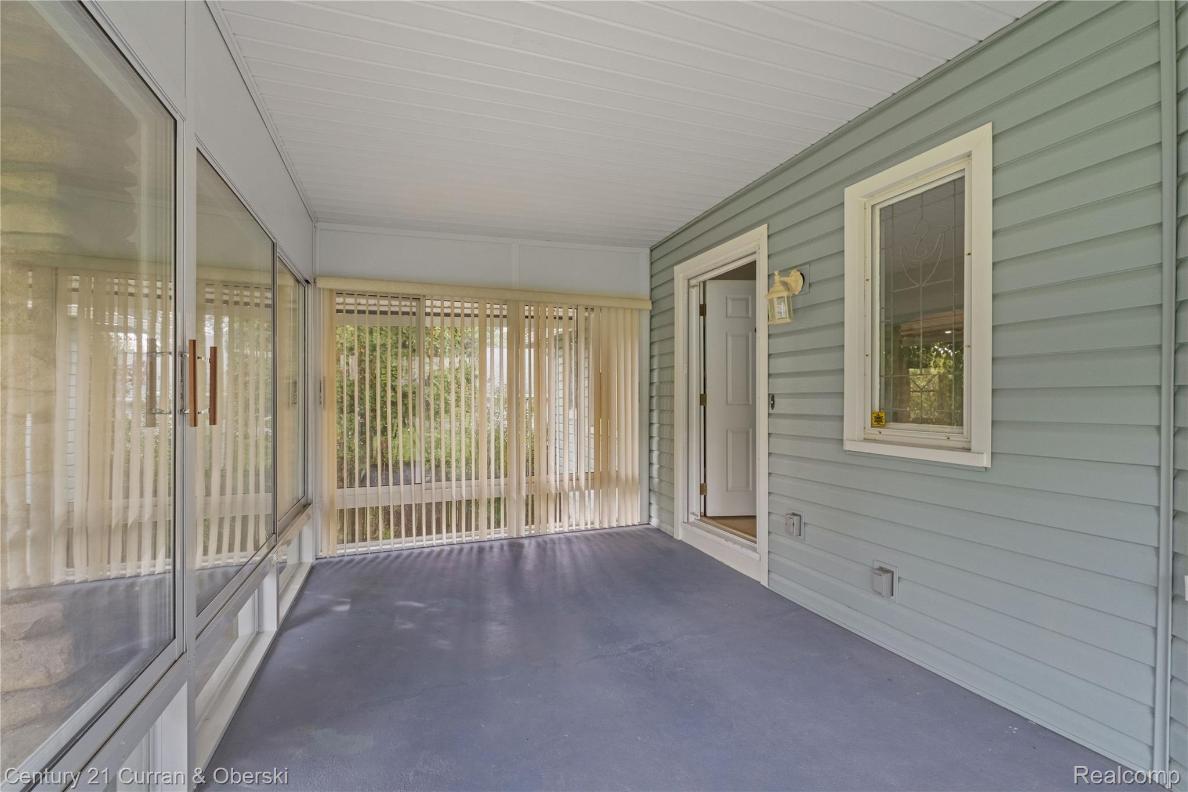
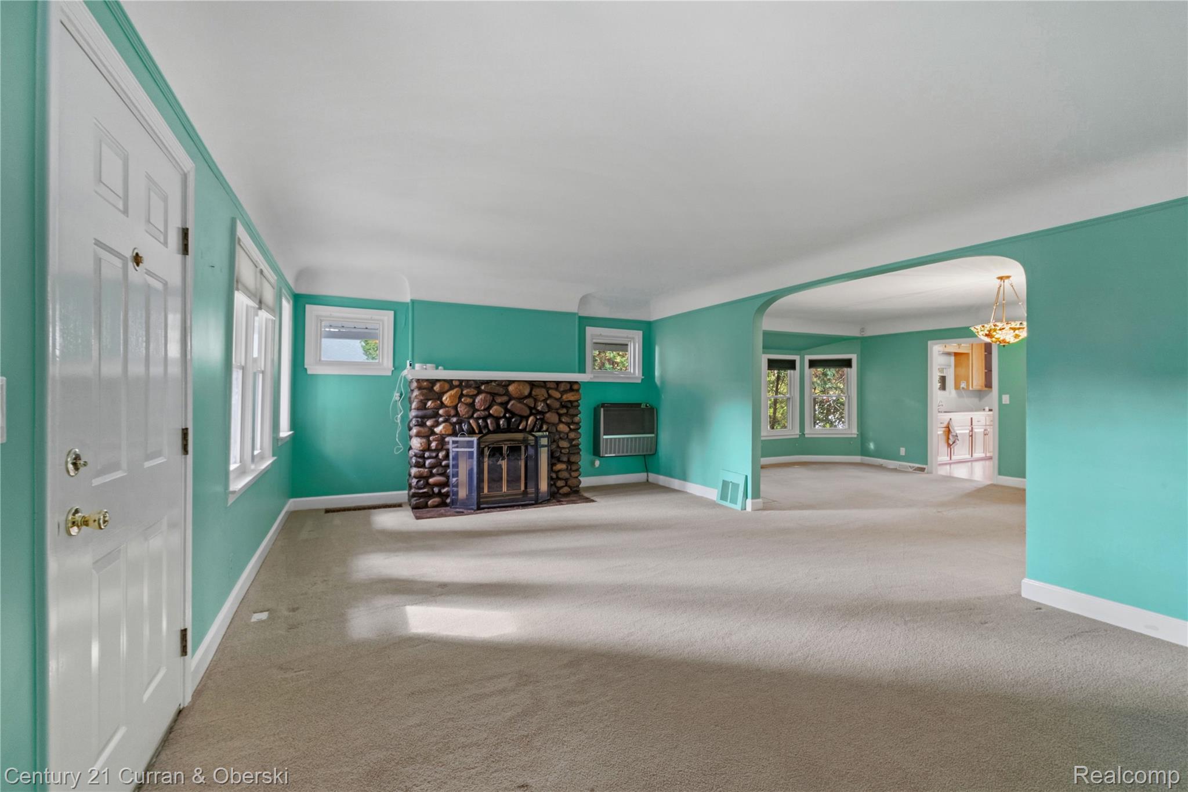
Meticulously kept home where the seller is only the second owner and has lived in the home for 57 years. The home sits on nearly one acre and most of the lot is fenced. The exterior is low maintenance vinyl siding with fieldstone accents. The home has tons of charm including the stone fireplace, the cove ceilings and archways, some leaded glass windows, and hardwood floors under all of the carpets. And yet the home has been updated with forced air heat, C/A, pvc connection to the city sewer, gas log in the natural fireplace, vinyl Thermopane windows throughout, asphalt shingles, city water (but the old well still works and provides water to the outside spigots), underground sprinklers, composite decking, and all newer flooring and interior paint. The bathroom and kitchen have been updated. The oversized garage is newer (mid-70's) and there is a spacious shed in the backyard. The home has a large 3 season sunroom in front, central vacuum, and large spacious rooms.

Save
Ask
Tour
Hide
Share
Listing Snapshot
Price 
$279,900
Days On Site 
3 Days
Bedrooms 
3
Inside Area (SqFt) 
1,979 sqft
Total Baths 
2
Full Baths 
1
Partial Baths 
1
Lot Size 
0.93 Acres
Year Built 
1930
MLS® Number 
20261082681
Status 
Pending
Property Tax 
$2,194
HOA/Condo/Coop Fees 
N/A
Sq Ft Source 
Public Records
Friends & Family
Recent Activity
2 hours agoStatus changed to Pending
2 hours agoListing updated with changes from the MLS®
3 days agoListing first seen on site
General Features
Acres 
0.93
Cross Street 
N-Baldwin Road W-I-75
Disclosures 
Taxes Homestead Exempt
Foundation 
Block
Garage 
Yes
Garage Spaces 
2
Levels 
One
Parking 
DetachedGarage Door Opener
Pets 
Yes
Property Sub Type 
Single Family Residence
Sewer 
Public Sewer
Special Circumstances 
Standard
SqFt Above 
1979
Style 
Ranch
Water Source 
Public
Interior Features
Appliances 
Gas Water HeaterDishwasherDisposalDryerFree-Standing Gas RangeFree-Standing RefrigeratorWasher
Basement 
Unfinished
Cooling 
Central Air
Fireplace 
Yes
Fireplace Features 
GasLiving RoomWood Burning
Heating 
Forced AirNatural Gas
Interior 
Central Vacuum
BathFull 
Dimensions - 9 X 9
BathLav 
Level - Basement
Bedroom 
Dimensions - 11 X 15
Dining Room 
Dimensions - 21 X 14
Kitchen 
Dimensions - 12 X 12
Living Room 
Dimensions - 20 X 14
Master Bedroom 
Dimensions - 13 X 16
MudRoom 
Dimensions - 12 X 8
Other 
Dimensions - 13 X 10
Save
Ask
Tour
Hide
Share
Exterior Features
Construction Details 
StoneVinyl Siding
Fencing 
Fenced
Patio And Porch 
DeckEnclosedPatioPorch
Pool Features 
None
Roof 
Asphalt
Community Features
MLS Area 
Area02141AuburnHills
School District 
Pontiac
Financing Terms Available 
CashConventionalFHAVA Loan
Building Access 
GroundLevel
Roads 
Paved
Schools
School District
Pontiac
Elementary School
Unknown
Middle School
Unknown
High School
Unknown
Listing courtesy of Century 21 Curran & Oberski: Jrwolfe621@gmail.com


IDX provided courtesy of Realcomp II Ltd. via RealcompIILtd. Copyright © 2026 Realcomp II Ltd. Shareholders.

IDX information is provided exclusively for consumers' personal, non-commercial use and may not be used for any purpose other than to identify prospective properties consumers may be interested in purchasing and that the data is deemed reliable but not guaranteed accurate by the MLS.

Neighborhood & Commute
Source: Walkscore
Disclosure: Community information and market data powered by Constellation Data Labs. Information is deemed reliable but not guaranteed.
Save
Ask
Tour
Hide
Share
📞 Call (248) 277-4226
Photo credits