
4785 Martin RoadWarren City, MI 48092
Mortgage Calculator
Monthly Payment (Est.)
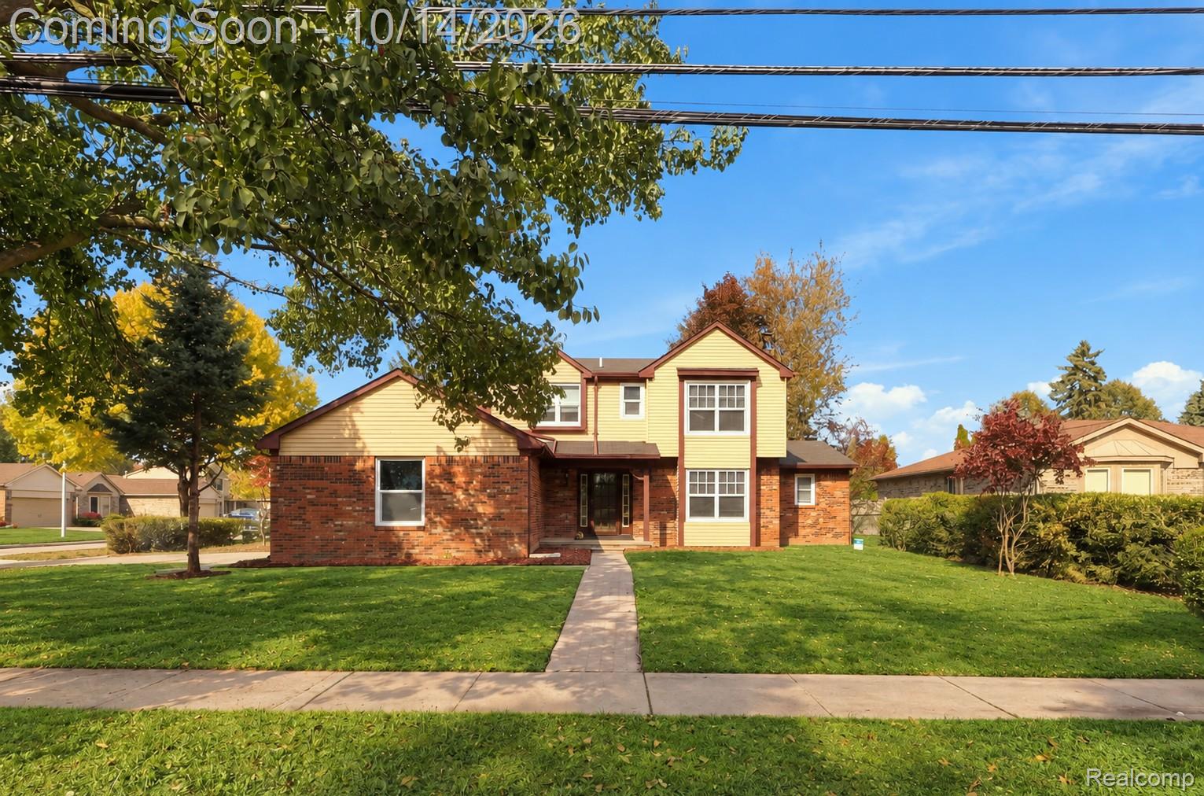
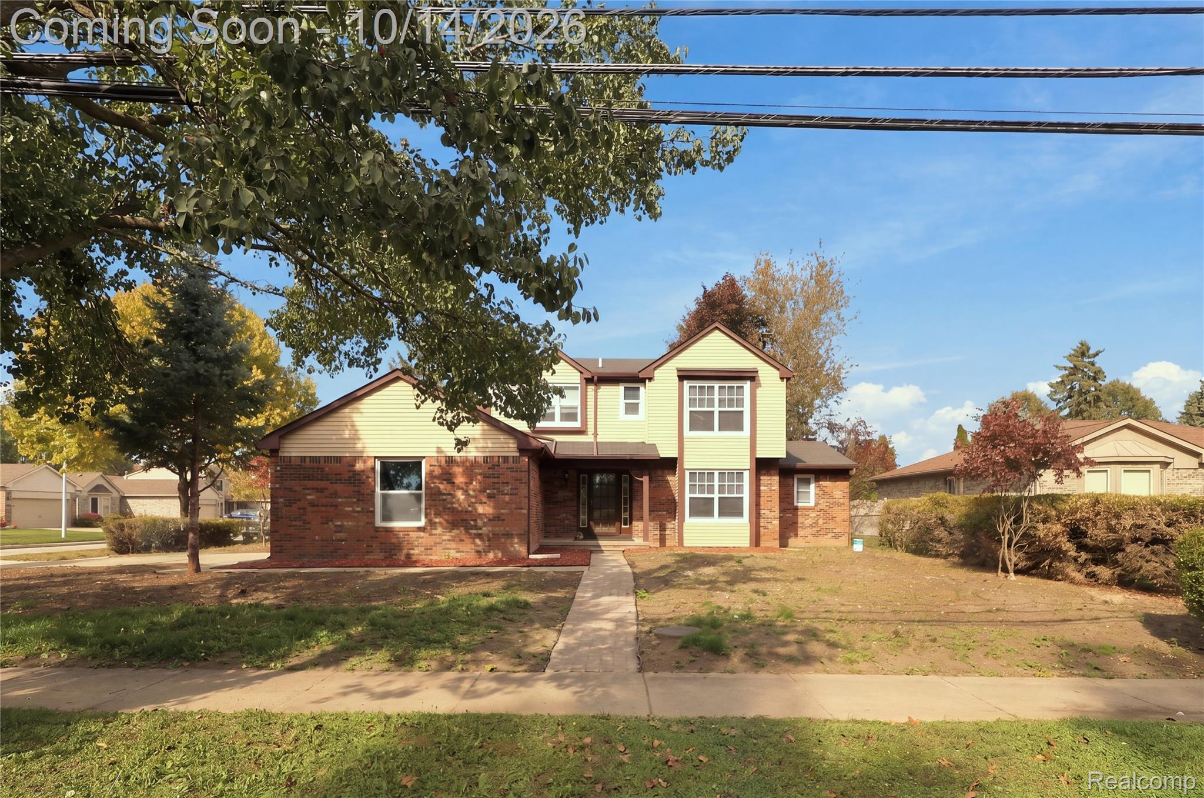
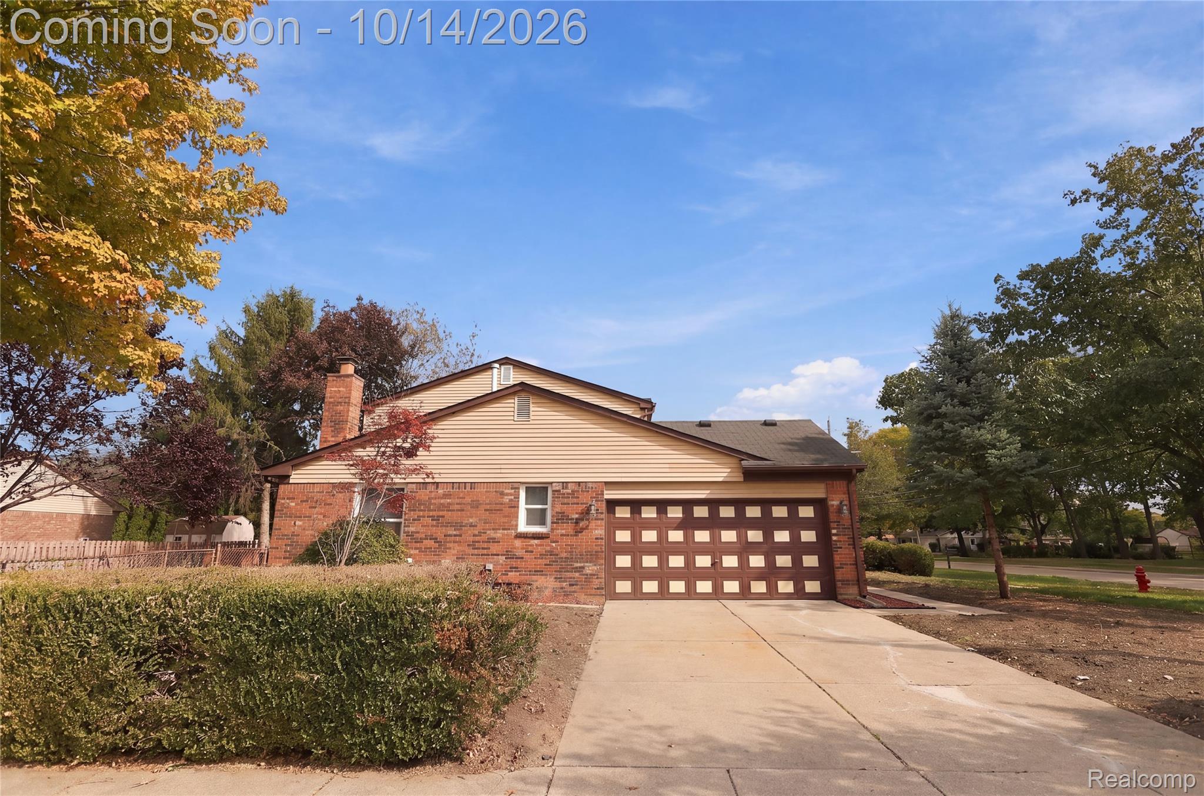
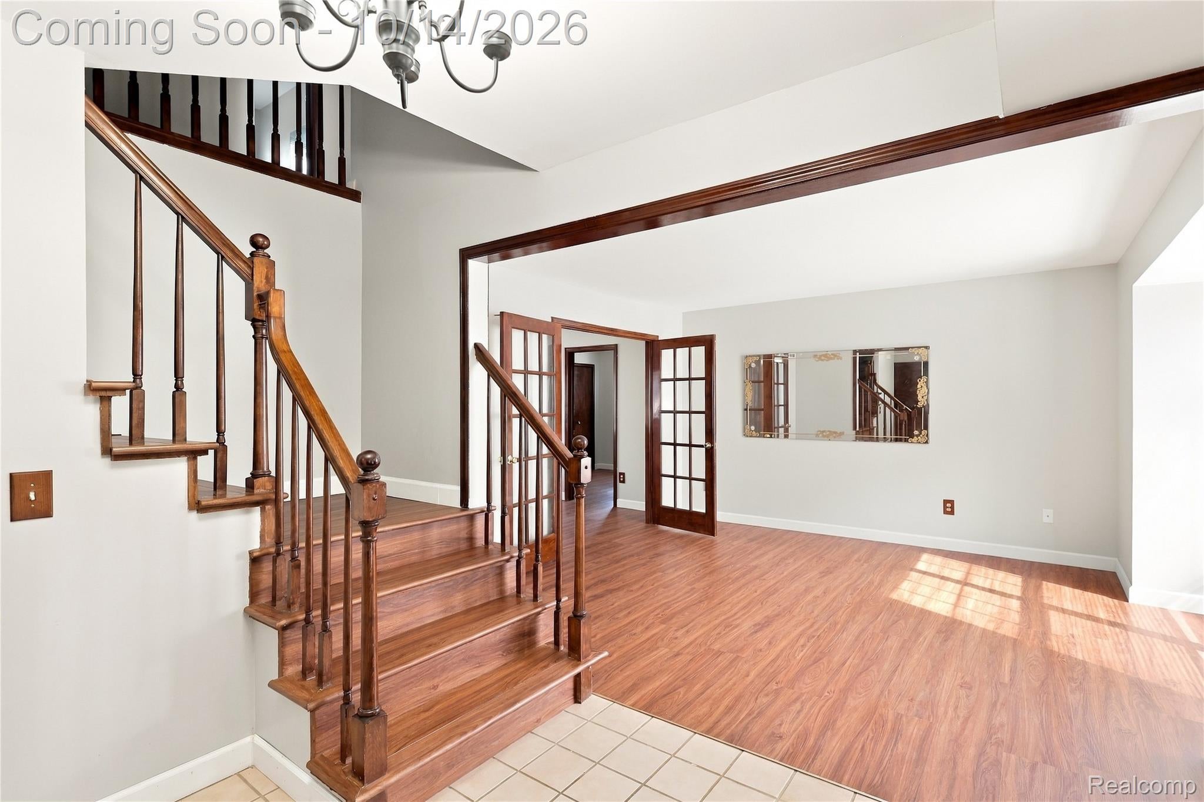
Enter an interest rate to see your estimated monthly payment.SPACIOUS 5-BEDROOM HOME WITH FIRST-FLOOR PRIMARY SUITE, MODERN UPDATES & INCREDIBLE POTENTIAL IN WARREN! Welcome to 4785 Martin Road, Warren, MI 48092! Discover the perfect combination of space, comfort, and modern updates in this beautifully refreshed home. Offering approximately 2,250 square feet of living space, 5 spacious bedrooms, a first-floor primary suite, and an additional 1,350 square feet of unfinished basement space, this property delivers exceptional functionality and future potential. Step inside to enjoy fresh interior paint, all-new windows, updated lighting fixtures, and refreshed kitchen and bathrooms. The thoughtfully designed floor plan features a separate living room, formal dining room, and spacious family room, providing multiple areas for everyday living, entertaining, and relaxation. The first-floor primary suite adds convenience and privacy, while the additional bedrooms offer flexibility for guests, a home office, or personal hobbies.The formal dining room is ideal for gatherings, while the family room provides a comfortable space to unwind. Step outside to enjoy the backyard deck, perfect for summer barbecues, morning coffee, outdoor dining, or relaxation. One of the home's standout features is the approximately 1,350-square-foot unfinished basement, offering tremendous potential for customization and added value. Imagine creating a home theater, fitness room, recreation area, workshop. With generous room sizes, multiple gathering spaces, a functional layout, and numerous recent improvements, this home offers comfort, convenience, and opportunity. Conveniently located in Warren, with easy access to shopping, dining, parks, schools, and major roadways, this property combines suburban convenience with everyday practicality. Whether you're looking for spacious living, modern improvements, or future value, this home has it all! Schedule your private showing today and discover the possibilities!
| a week ago | Status changed to Active | |
| a week ago | Listing updated with changes from the MLS | |
| a week ago | Listing first seen on site |

IDX provided courtesy of Realcomp II Ltd. via RealcompIILtd. Copyright © 2026 Realcomp II Ltd. Shareholders.
IDX information is provided exclusively for consumers' personal, non-commercial use and may not be used for any purpose other than to identify prospective properties consumers may be interested in purchasing and that the data is deemed reliable but not guaranteed accurate by the MLS.
Did you know? You can invite friends and family to your search. They can join your search, rate and discuss listings with you.