
2933 Horton StreetFerndale City, MI 48220
Mortgage Calculator
Monthly Payment (Est.)
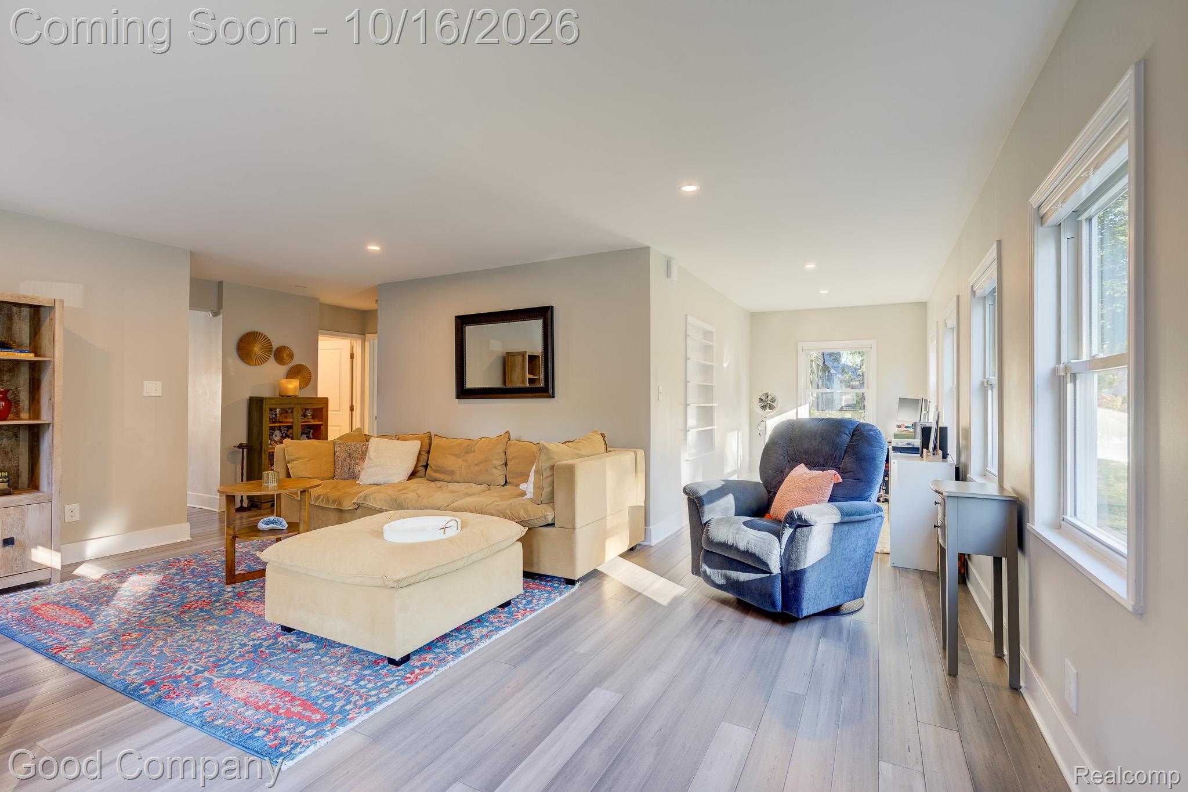
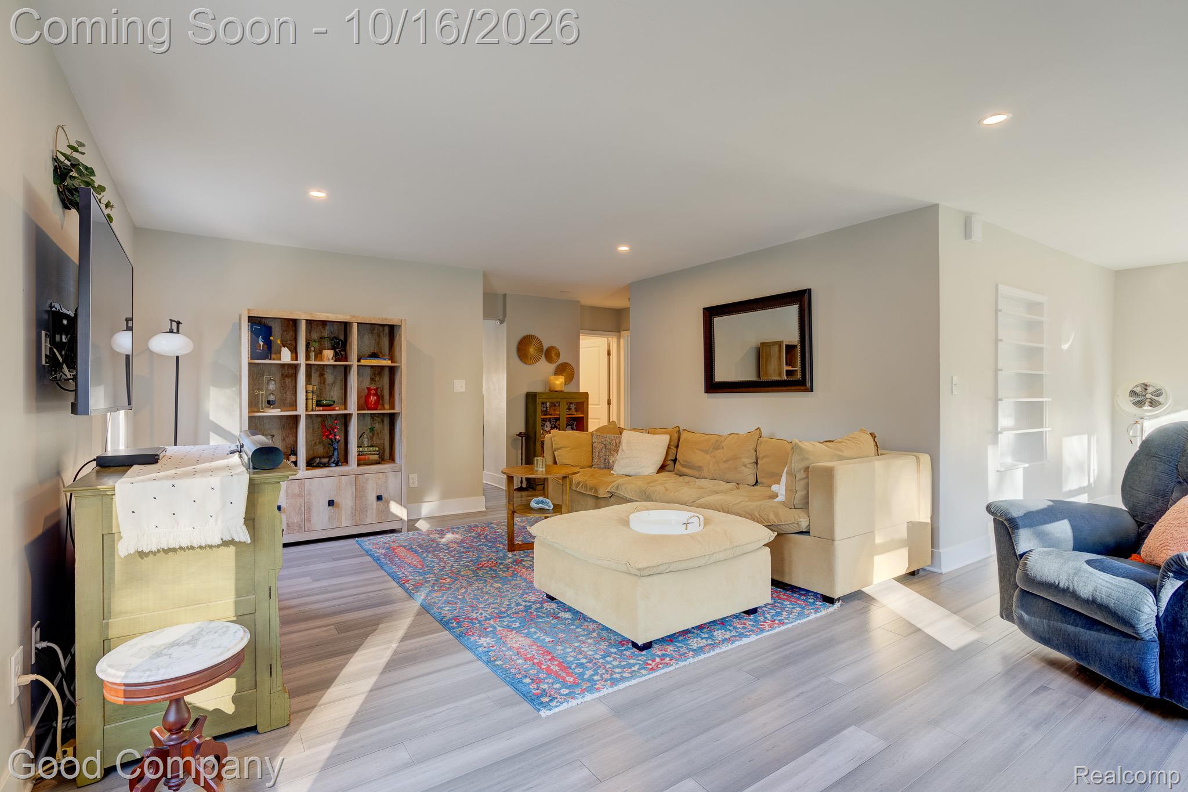
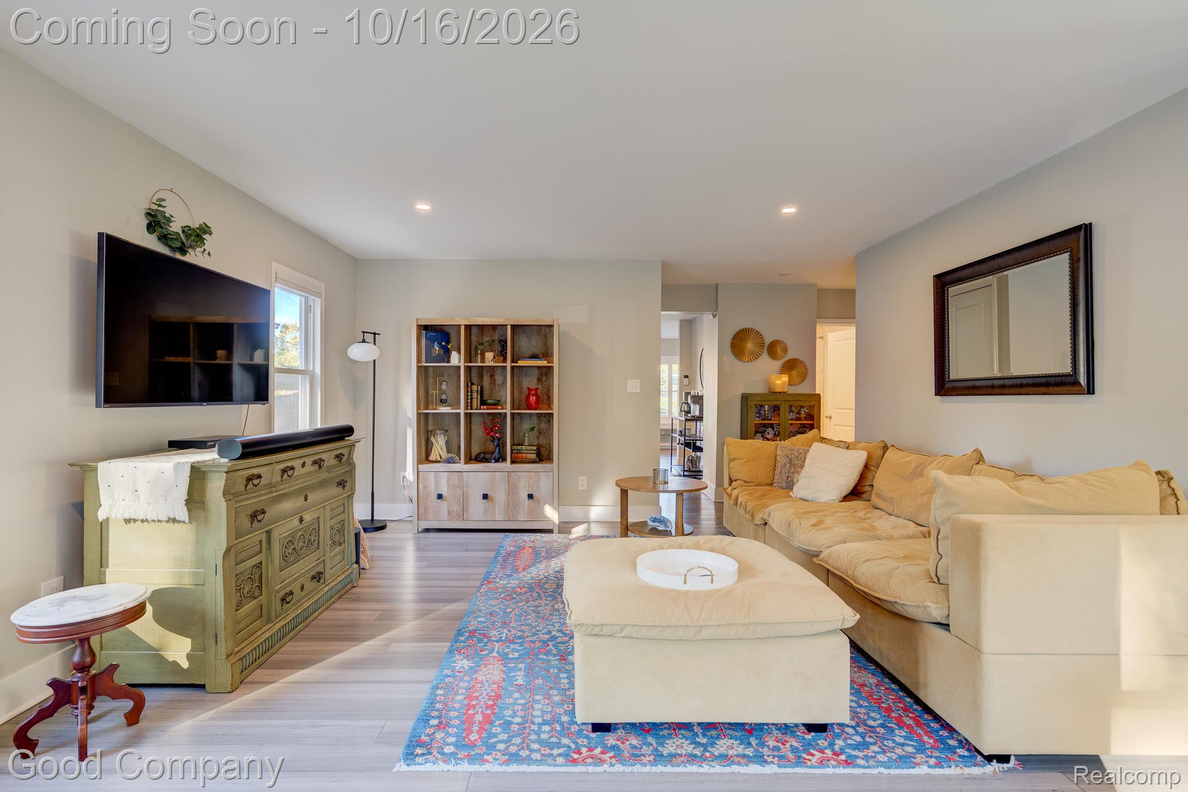
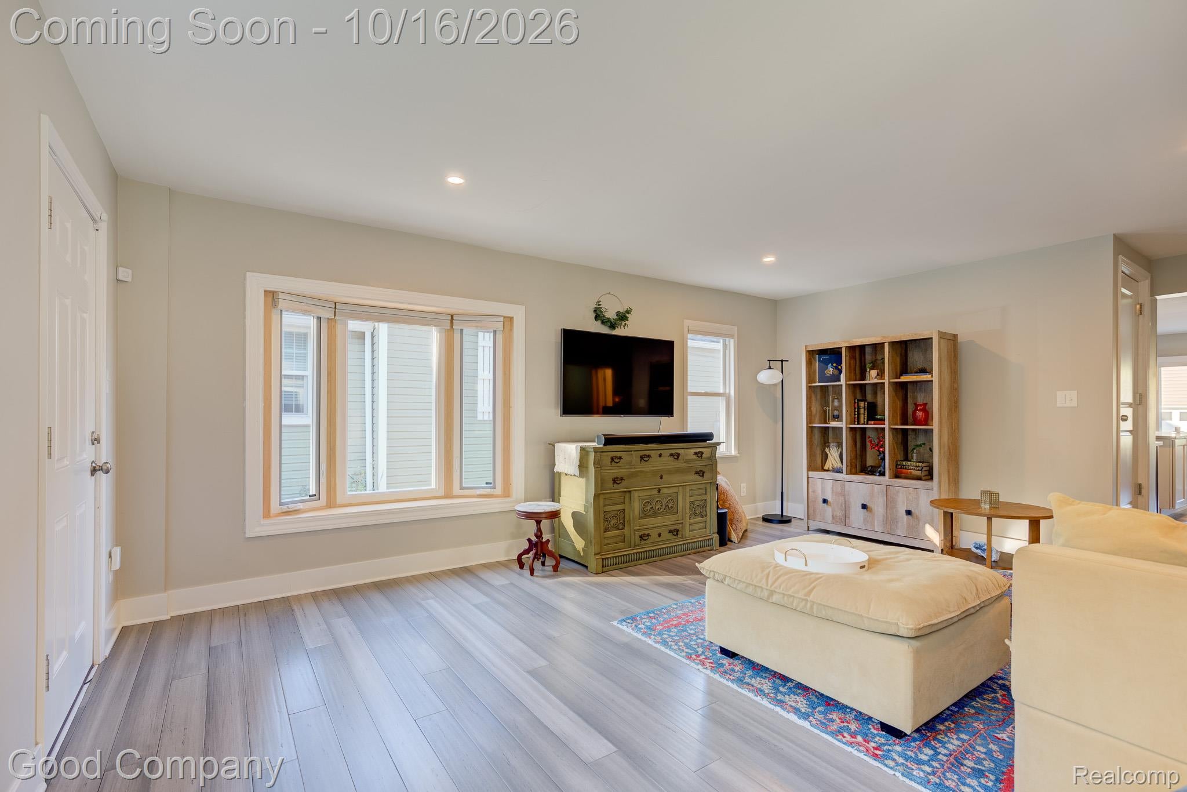
Enter an interest rate to see your estimated monthly payment.Open house! Saturday, October 17th from 12pm-2pm. Ferndale’s leading home seller presents this completely updated bungalow where modern style meets everyday comfort, with three bedrooms, two full baths, a partially finished basement, and a showstopping upstairs primary suite. The front door opens into a sprawling, light-filled living room with wood-look floors, recessed lighting, and plenty of windows, plus a bright corner with built-in shelving that makes a perfect home office. The heart of the home is the open kitchen, featuring a large center island with seating, stainless steel appliances, abundant cabinetry, and a sliding door to the backyard. It flows right into a spacious dining area framed by tall shuttered windows, ready for holiday dinners and game nights. Two main-floor bedrooms share a full bath with a tiled walk-in shower. Head upstairs to the true showpiece, a primary retreat with vaulted ceilings, exposed wood beams, sliding barn doors, a built-in window bench, and room for a reading nook or workout space. The spa-like primary bath features a freestanding soaking tub, a glass-enclosed tiled shower, and a generous vanity, plus a walk-in closet lined with built-in drawers and shelving. The partially finished basement adds a versatile recreation room for a gym, playroom, or hangout space, along with a utility area. Outside, the deep fenced backyard is lined with tall evergreens for privacy, and the newer two-and-a-half-car garage offers tons of storage. All this, close to local parks and the shops and restaurants of downtown Ferndale. Welcome Home!
| 20 hours ago | Status changed to Active | |
| 20 hours ago | Listing updated with changes from the MLS® | |
| 4 days ago | Listing first seen on site |

IDX provided courtesy of Realcomp II Ltd. via RealcompIILtd. Copyright © 2026 Realcomp II Ltd. Shareholders.
IDX information is provided exclusively for consumers' personal, non-commercial use and may not be used for any purpose other than to identify prospective properties consumers may be interested in purchasing and that the data is deemed reliable but not guaranteed accurate by the MLS.
Did you know? You can invite friends and family to your search. They can join your search, rate and discuss listings with you.