Save
Ask
Tour
Hide
Share
$265,000
13 Days On Site

31114 Roan Drive
Warren City, MI 48093

For Sale|Single Family Residence|Active
3
Beds
2
Total Baths
2
Full Baths
1,955
SqFt
$136
/SqFt
1960
Built
Subdivision:
ROSALIE
County:
Macomb
Call Now: (248) 277-4226
Is this the listing for you? We can help make it yours.
(248) 277-4226
31114 Roan Drive31114 Roan Drive31114 Roan Drive31114 Roan Drive
Save
Ask
Tour
Hide
Share

Mortgage Calculator

Monthly Payment (Est.)

Enter an interest rate to see your estimated monthly payment.
Calculator powered by Showcase IDX, a Constellation1 Company. Copyright ©2026 Information is deemed reliable but not guaranteed.

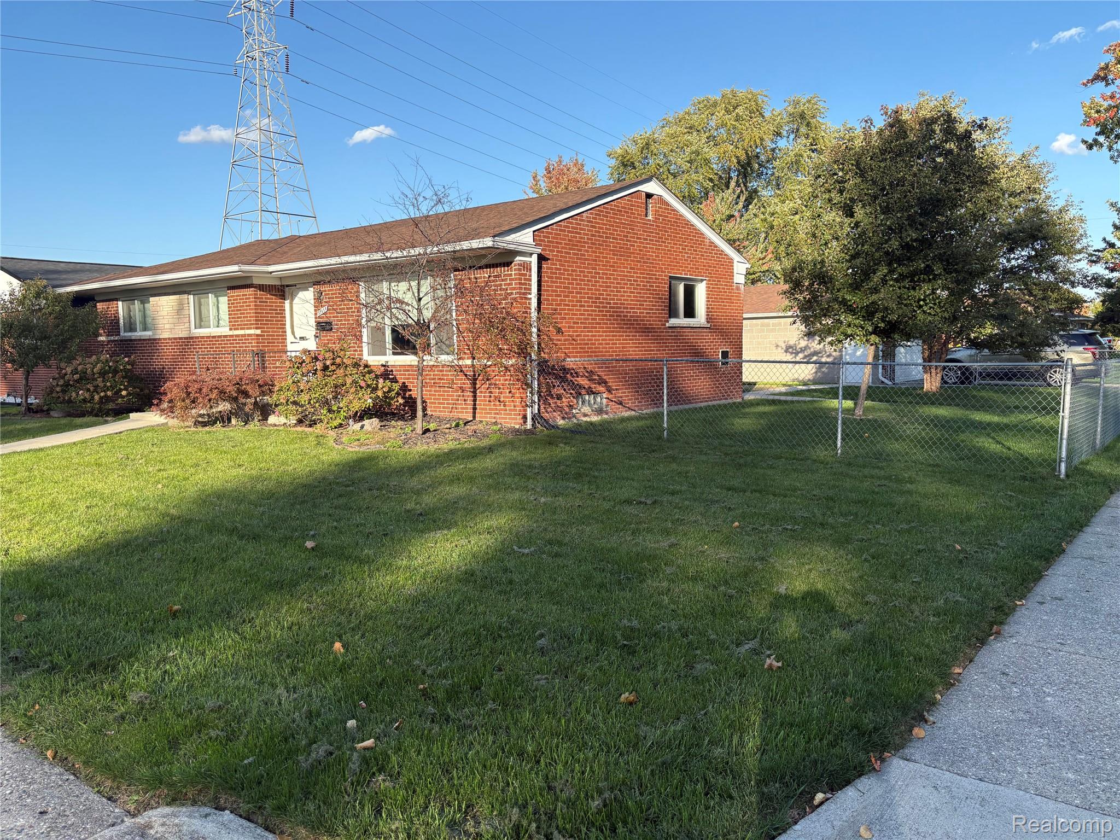
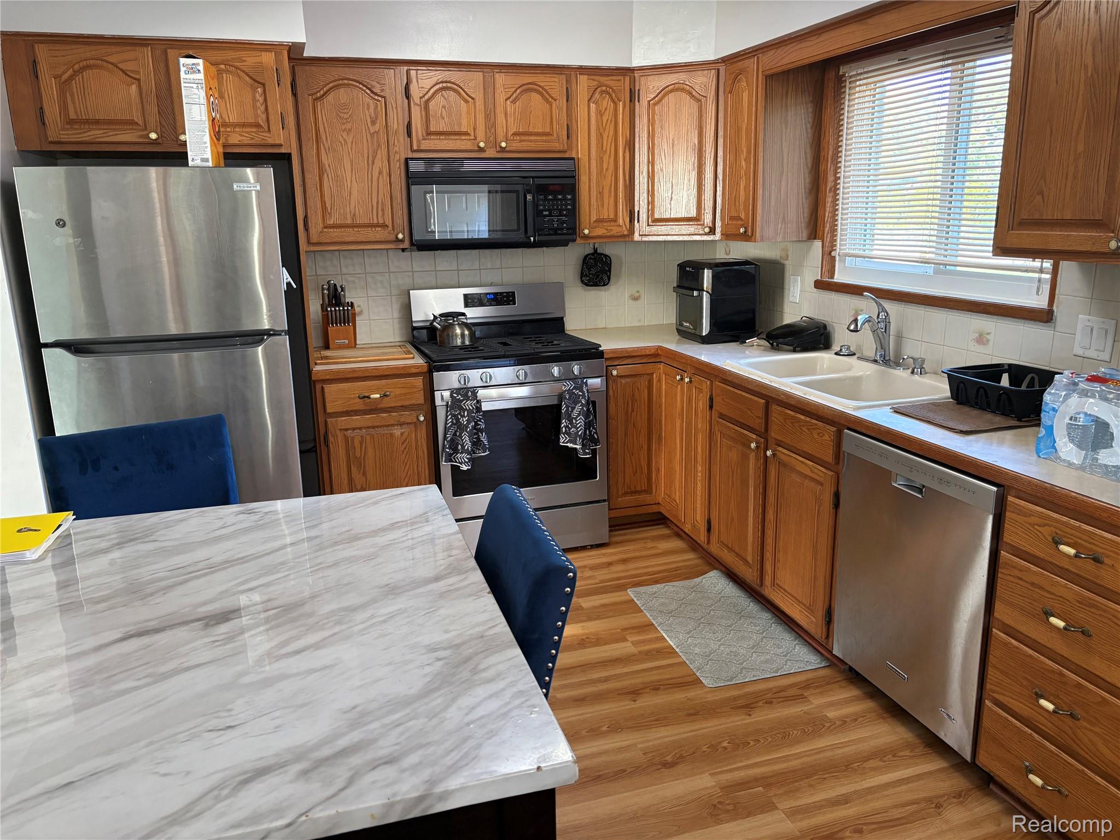
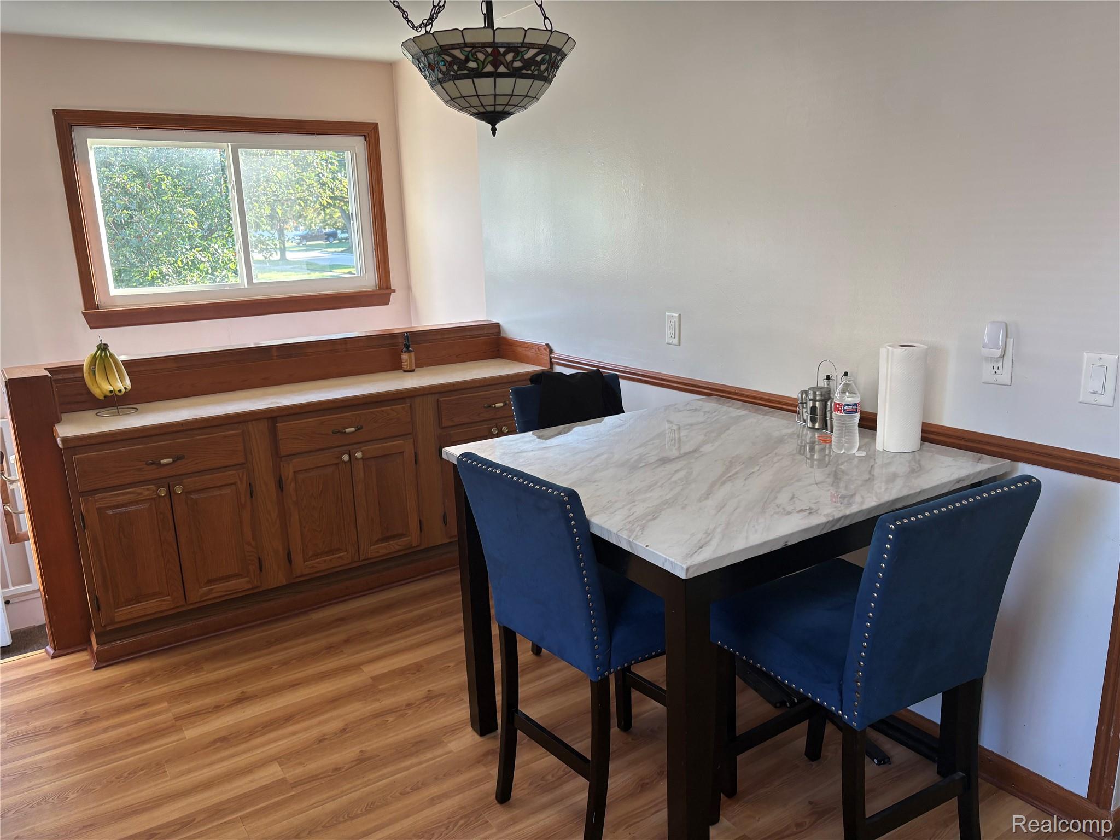
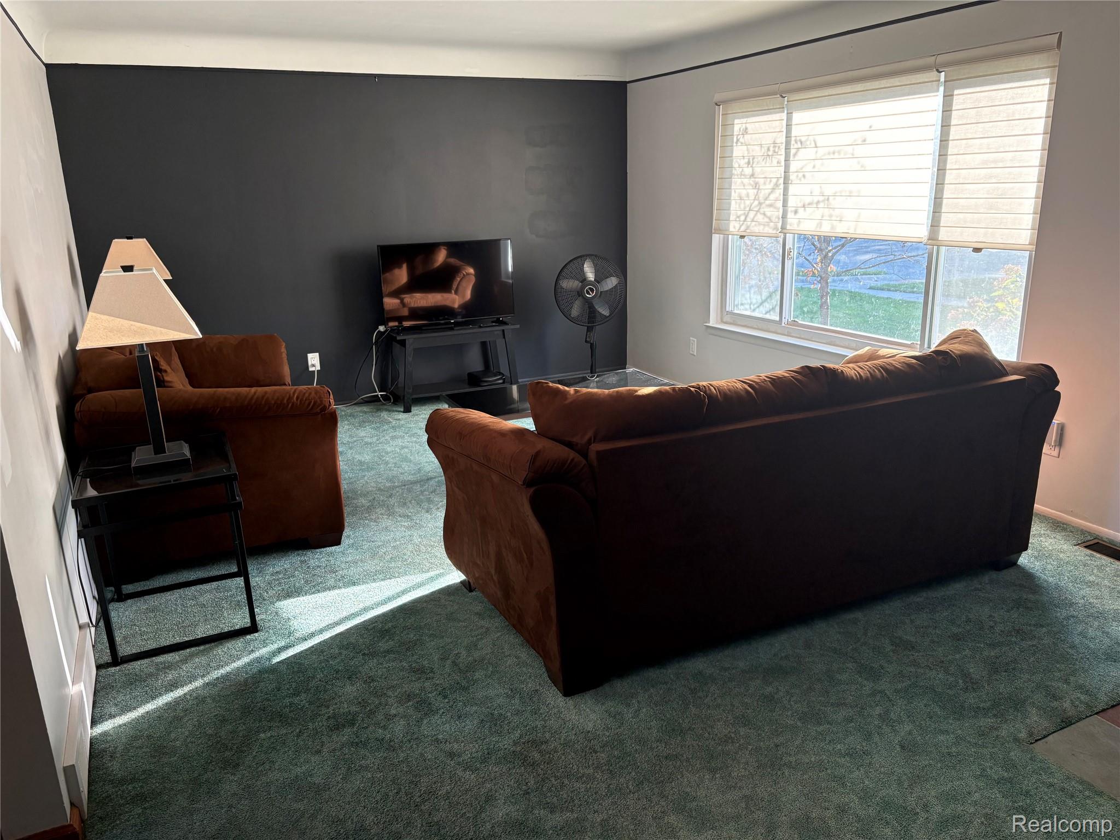
Must see this beautiful all brick ranch located on an extra large corner lot in highly desired Rosalie Subdivision. The extra large living room has room for all your furniture. You also have a great view of the outside with the large picture window. Enjoy the three bedrooms with ample closet space. Master bedroom has 2 closets. You have lots of counter space in the big kitchen that also has lots of cabinets for food storage and stainless steel appliances, fixtures and luxury vinyl plank flooring. Home is fully air conditioned! You will love the large finished basement with a extra large bedroom, by just installing an egress window, Plus large family area or recreational area in the main area. There is a full bath in the basement. Also a large laundry area. Outside enjoy your big fenced yard plus a covered cement pad that is behind the big 2 1.2 car garage that includes a 220 amp electric outlet. Also there is a ring video system at the front and back doors to enhance your personal security. Also, new roof installed in the last few years. You must see this house to appreciate it. Set up your showing today.

Save
Ask
Tour
Hide
Share
Listing Snapshot
Price 
$265,000
Days On Site 
13 Days
Bedrooms 
3
Inside Area (SqFt) 
1,955 sqft
Total Baths 
2
Full Baths 
2
Partial Baths 
N/A
Lot Size 
0.19 Acres
Year Built 
1960
MLS Number 
20261081662
Status 
Active
Property Tax 
$5,755
HOA/Condo/Coop Fees 
N/A
Sq Ft Source 
N/A
Friends & Family
Recent Activity
2 weeks agoListing first seen on site
2 weeks agoListing updated with changes from the MLS
General Features
Acres 
0.19
Cross Street 
13 & Hoover
Disclosures 
Taxes Not Homestead Exempt
Garage 
Yes
Garage Spaces 
2
Levels 
One
Parking 
CoveredDetachedDirect AccessDrivewayGarage Door OpenerOversizedGarage Faces Side
Property Sub Type 
Single Family Residence
Security 
Carbon Monoxide Detector(s)Smoke Detector(s)
Sewer 
Public Sewer
Special Circumstances 
Standard
SqFt Above 
1055
SqFt Below 
900
Style 
Ranch
Water Source 
Public
Interior Features
Appliances 
OvenGas Water HeaterConvection OvenDishwasherDisposalExhaust FanFree-Standing Gas OvenFree-Standing RefrigeratorMicrowaveSelf Cleaning Oven
Basement 
FinishedFull
Cooling 
Ceiling Fan(s)Central Air
Electric 
Circuit Breakers220 Volts
Heating 
Exhaust FanForced AirNatural Gas
BathFull 
Dimensions - 11 X 14
Bedroom 
Dimensions - 10 X 10
Kitchen 
Dimensions - 18 X 13
Laundry 
Dimensions - 21 X 12Level - Basement
Living Room 
Dimensions - 20 X 13
Master Bedroom 
Dimensions - 12 X 12
Save
Ask
Tour
Hide
Share
Exterior Features
Construction Details 
Aluminum SidingBrick
Fencing 
Back Yard
Lot Features 
Corner Lot
Patio And Porch 
PatioPorch
Pool Features 
None
Roof 
Composition
Community Features
Community Features 
Sidewalks
MLS Area 
Area03131Warren
School District 
WarrenCon
Financing Terms Available 
CashConventionalFHAVA Loan
Building Access 
GroundLevel
Roads 
Paved
Schools
School District
WarrenCon
Elementary School
Unknown
Middle School
Unknown
High School
Unknown
Listing courtesy of Berkshire Hathaway HomeServices Kee Realty: asklarrywilliams@gmail.com


IDX provided courtesy of Realcomp II Ltd. via RealcompIILtd. Copyright © 2026 Realcomp II Ltd. Shareholders.

IDX information is provided exclusively for consumers' personal, non-commercial use and may not be used for any purpose other than to identify prospective properties consumers may be interested in purchasing and that the data is deemed reliable but not guaranteed accurate by the MLS.

Neighborhood & Commute
Source: Walkscore
Disclosure: Community information and market data powered by Constellation Data Labs. Information is deemed reliable but not guaranteed.
Save
Ask
Tour
Hide
Share
📞 Call (248) 277-4226
Photo credits