Save
Ask
Tour
Hide
Share
$172,900
5 Days On Site

2872 Davison Avenue
Auburn Hills City, MI 48326

For Sale|Condominium|Active Under Contract
2
Beds
2
Total Baths
2
Full Baths
1,137
SqFt
$152
/SqFt
1986
Built
Subdivision:
AUBURN RIDGE CONDO
County:
Oakland
Call Now: (248) 277-4226
Is this the listing for you? We can help make it yours.
(248) 277-4226
2872 Davison Avenue2872 Davison Avenue2872 Davison Avenue2872 Davison Avenue
Save
Ask
Tour
Hide
Share

Mortgage Calculator

Monthly Payment (Est.)

Enter an interest rate to see your estimated monthly payment.
Calculator powered by Showcase IDX, a Constellation1 Company. Copyright ©2026 Information is deemed reliable but not guaranteed.

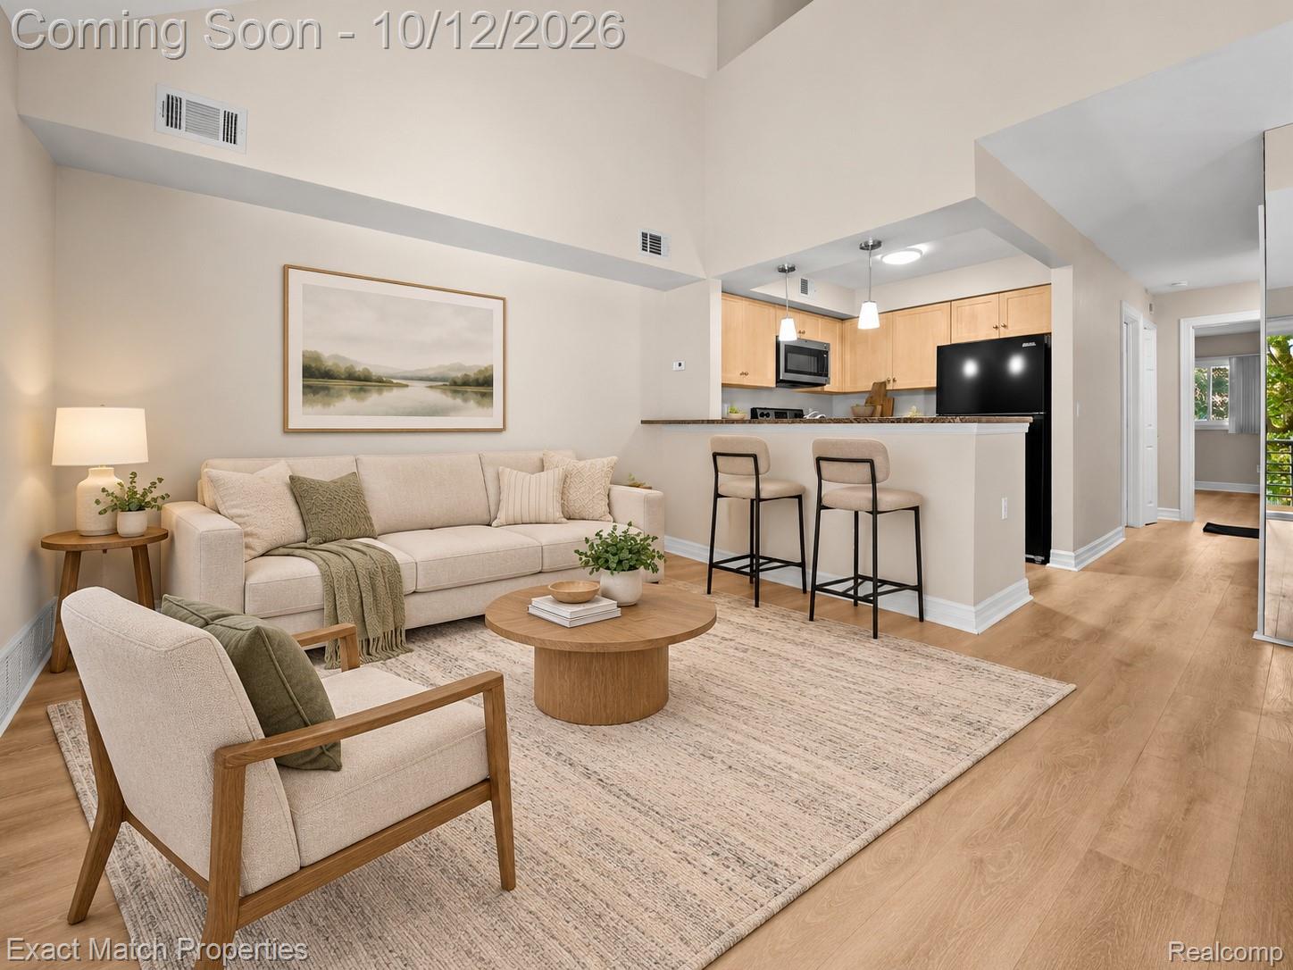
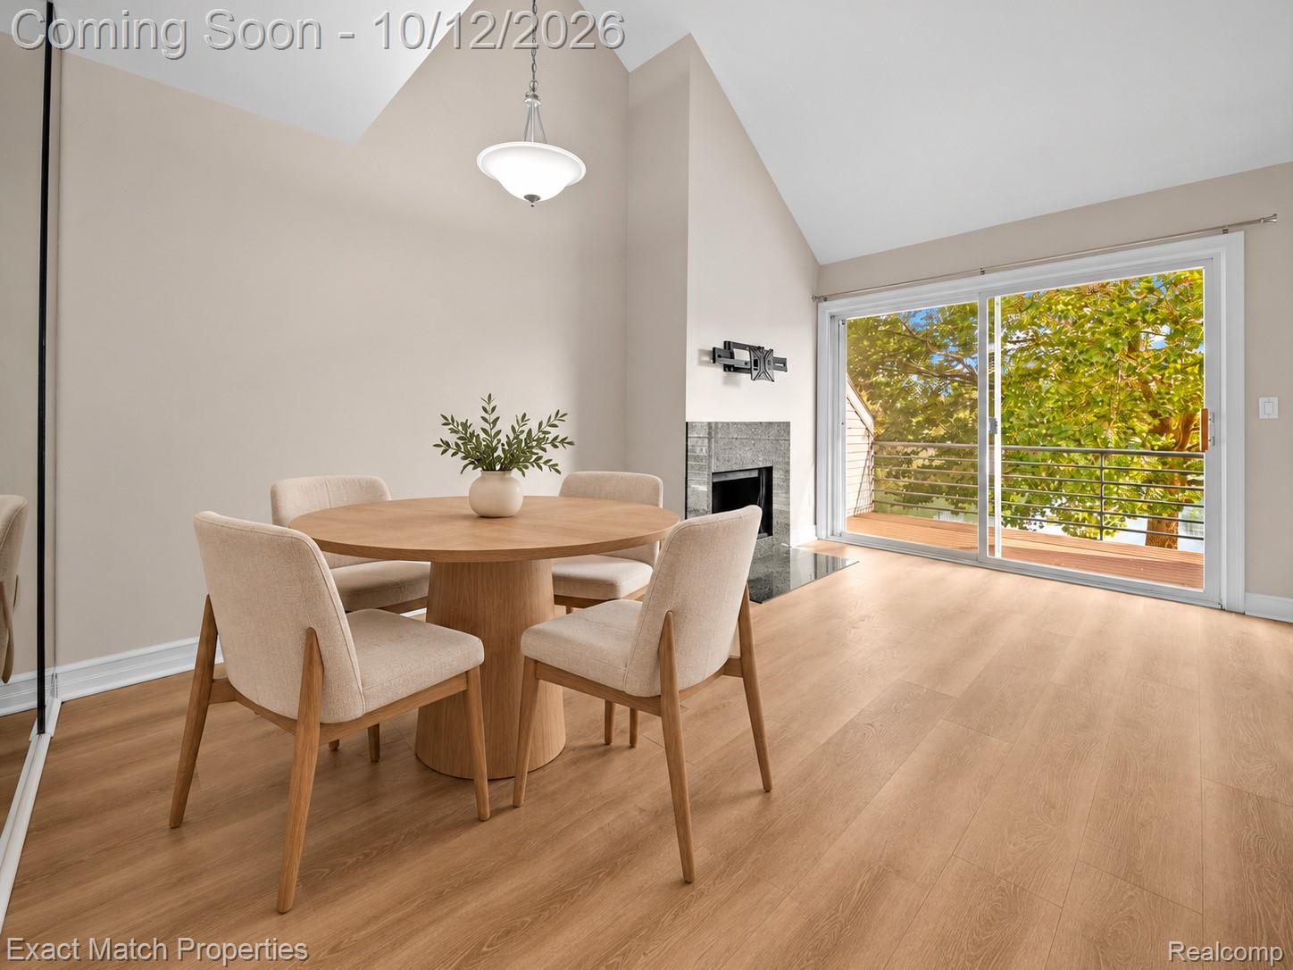
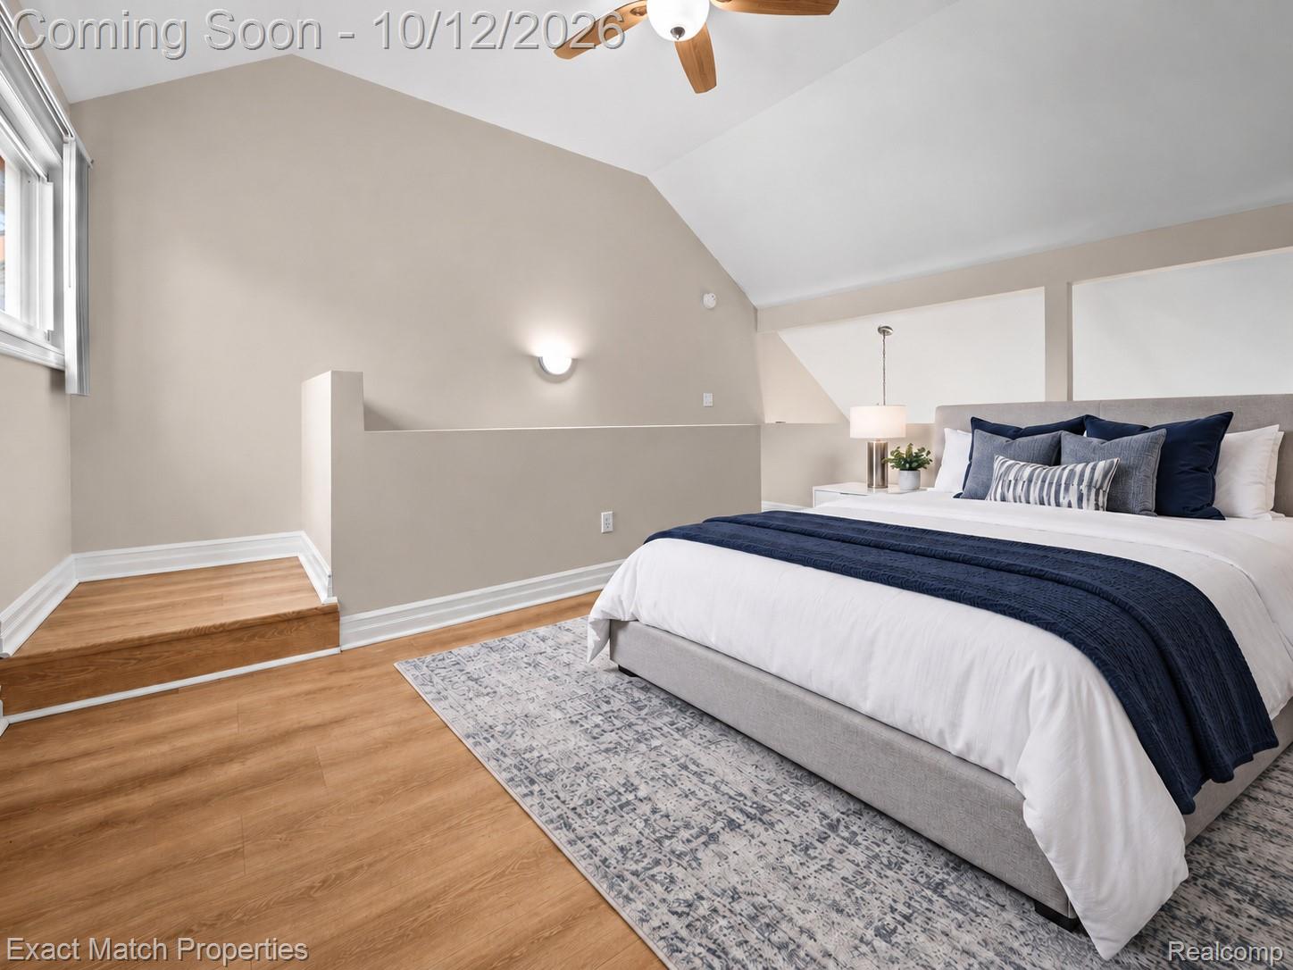
This is what you’ve been waiting for! Contemporary style, peaceful pond views, and easy living come together in this distinctive 2-bedroom, 2-bath Auburn Hills condo. A private entrance welcomes you into a bright, open-concept layout with soaring ceilings and newer luxury vinyl flooring. The updated kitchen features granite countertops, stainless steel appliances, and a new refrigerator, opening seamlessly to the living and dining areas for everyday comfort and effortless entertaining. In-unit laundry adds convenience. The loft-style primary suite offers a unique retreat with its own full bathroom, generous closet, and additional storage. Step onto your private balcony overlooking the pond—the perfect spot for morning coffee or unwinding at the end of the day. Enjoy community amenities including a private carport, EV charging station, clubhouse, fitness area, swimming pool, courtyard, and shared fire pit, along with a picnic table and grill near the pond. Convenient access to I-75 and M-59 puts Oakland University, Downtown Rochester, shopping, dining, and entertainment within easy reach. Discover a refreshing combination of contemporary character, low-maintenance living, and a peaceful setting!

Save
Ask
Tour
Hide
Share
Listing Snapshot
Price 
$172,900
Days On Site 
5 Days
Bedrooms 
2
Inside Area (SqFt) 
1,137 sqft
Total Baths 
2
Full Baths 
2
Partial Baths 
N/A
Lot Size 
N/A
Year Built 
1986
MLS® Number 
20261081104
Status 
Active Under Contract
Property Tax 
$3,089
HOA/Condo/Coop Fees 
$283 monthly
Sq Ft Source 
Assessor
Friends & Family
Recent Activity
yesterdayStatus changed to Active Under Contract
yesterdayListing updated with changes from the MLS®
6 days agoListing first seen on site
General Features
Cross Street 
Lapeer Rd and Shimmons Rd
Disclosures 
Taxes Not Homestead Exempt
Foundation 
Slab
Levels 
One and One Half
Parking 
Parking LotNo GarageCarport
Pets 
Number LimitSize LimitYes
Property Sub Type 
Condominium
Sewer 
Public Sewer
Special Circumstances 
Standard
SqFt Above 
1137
Style 
Townhouse
Utilities 
Cable AvailableUnderground Utilities
Water Source 
Public
Interior Features
Appliances 
Gas Water HeaterDishwasherDisposalDryerFree-Standing Electric OvenFree-Standing RefrigeratorMicrowaveWasher
Cooling 
Central Air
Electric 
Circuit Breakers220 Volts
Fireplace Features 
Electric
Heating 
Forced AirNatural Gas
Interior 
Smart Thermostat
Laundry Features 
Electric Dryer HookupIn UnitLaundry RoomWasher Hookup
BathFull 
Dimensions - 7 X 5Level - Second
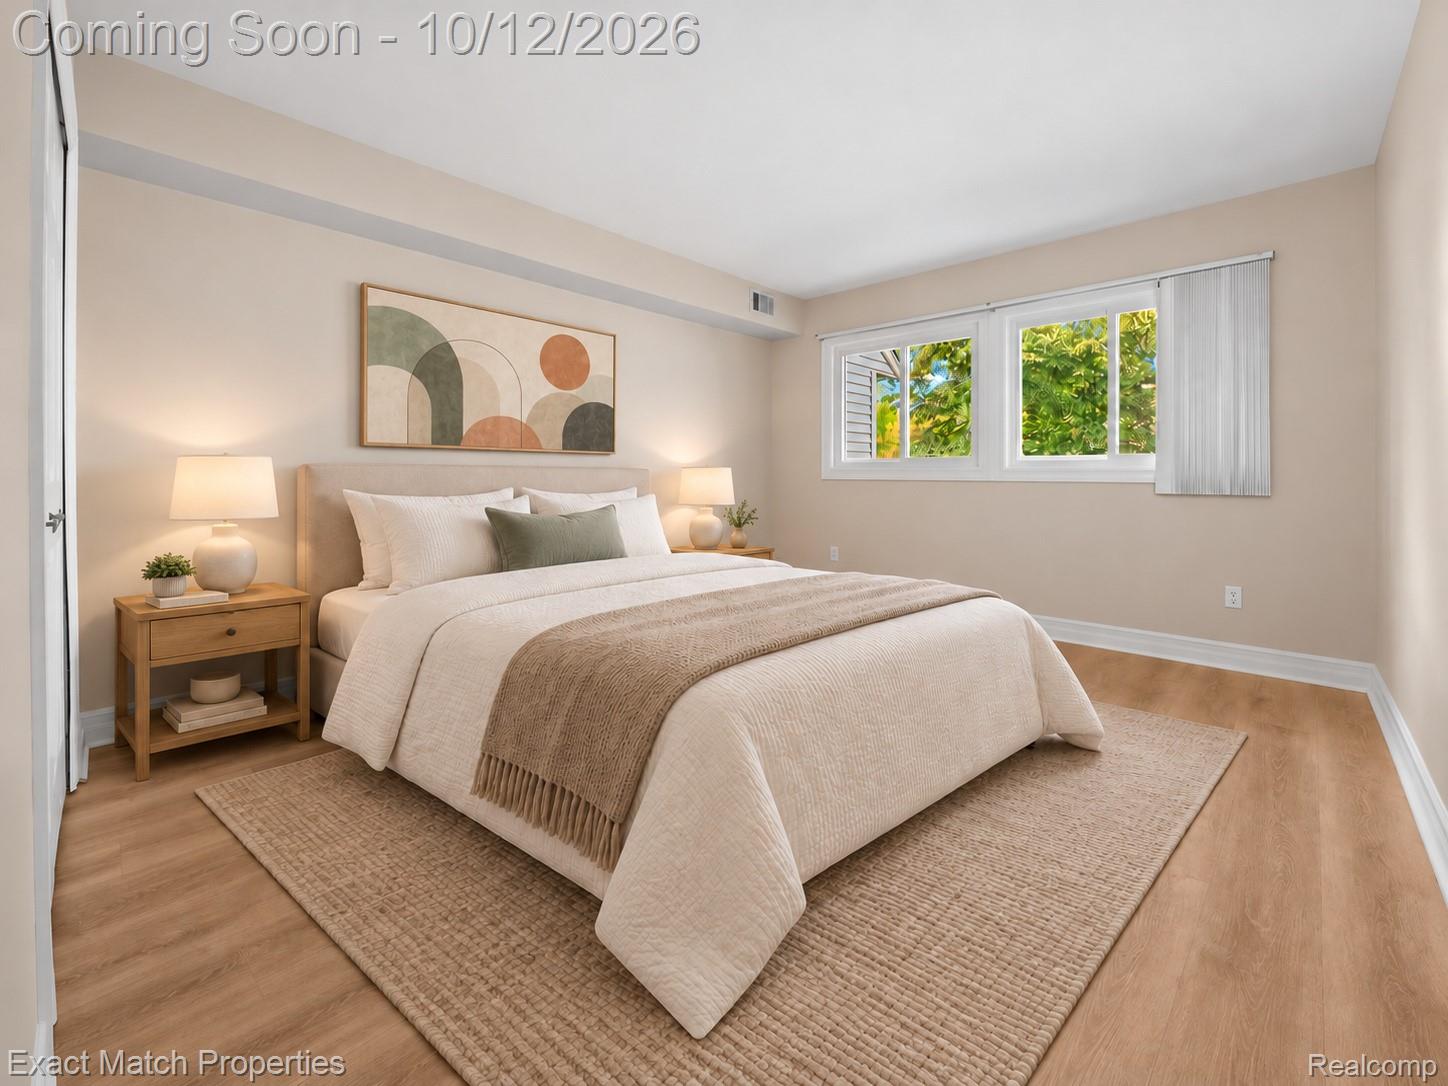
Bedroom 
Dimensions - 12 X 14Level - Second
BreakfastNookRoom 
Dimensions - 9 X 11Level - Second
Kitchen 
Dimensions - 9 X 11Level - Second
Laundry 
Dimensions - 5 X 4Level - Second
Living Room 
Dimensions - 12 X 16Level - Second
Master Bathroom 
Dimensions - 5 X 8Level - Third
Master Bedroom 
Dimensions - 15 X 16Level - Third
Other 
Dimensions - 12 X 7Level - Third
Save
Ask
Tour
Hide
Share
Exterior Features
Construction Details 
BrickVinyl Siding
Exterior 
BalconyLightingPrivate Entrance
Pool Features 
CommunityIn Ground
Road Frontage 
Private Road
Roof 
Asphalt
Waterfront Features 
Pond
Community Features
Association Amenities 
Maintenance Grounds
Association Fee 
$283.0
Association Fee Frequency 
Monthly
Community Features 
PoolClubhouseFitness CenterTennis Court(s)
MLS Area 
Area02141AuburnHills
School District 
Pontiac
Financing Terms Available 
CashConventional
Building Access 
MidLevelwSteps
Roads 
Paved
Schools
School District
Pontiac
Elementary School
Unknown
Middle School
Unknown
High School
Unknown
Listing courtesy of Exact Match Properties: RickRamirezRealtor@gmail.com


IDX provided courtesy of Realcomp II Ltd. via RealcompIILtd. Copyright © 2026 Realcomp II Ltd. Shareholders.

IDX information is provided exclusively for consumers' personal, non-commercial use and may not be used for any purpose other than to identify prospective properties consumers may be interested in purchasing and that the data is deemed reliable but not guaranteed accurate by the MLS.

Neighborhood & Commute
Source: Walkscore
Disclosure: Community information and market data powered by Constellation Data Labs. Information is deemed reliable but not guaranteed.
Save
Ask
Tour
Hide
Share
📞 Call (248) 277-4226
Photo credits