Save
Ask
Tour
Hide
Share
$424,900
3 Days On Site

3327 Shimmons Road
Auburn Hills City, MI 48326

For Sale|Single Family Residence|Active
3
Beds
4
Total Baths
4
Full Baths
3,136
SqFt
$135
/SqFt
1992
Built
County:
Oakland
Call Now: (248) 277-4226
Is this the listing for you? We can help make it yours.
(248) 277-4226
3327 Shimmons Road3327 Shimmons Road3327 Shimmons Road3327 Shimmons Road
Save
Ask
Tour
Hide
Share

Mortgage Calculator

Monthly Payment (Est.)

Enter an interest rate to see your estimated monthly payment.
Calculator powered by Showcase IDX, a Constellation1 Company. Copyright ©2026 Information is deemed reliable but not guaranteed.

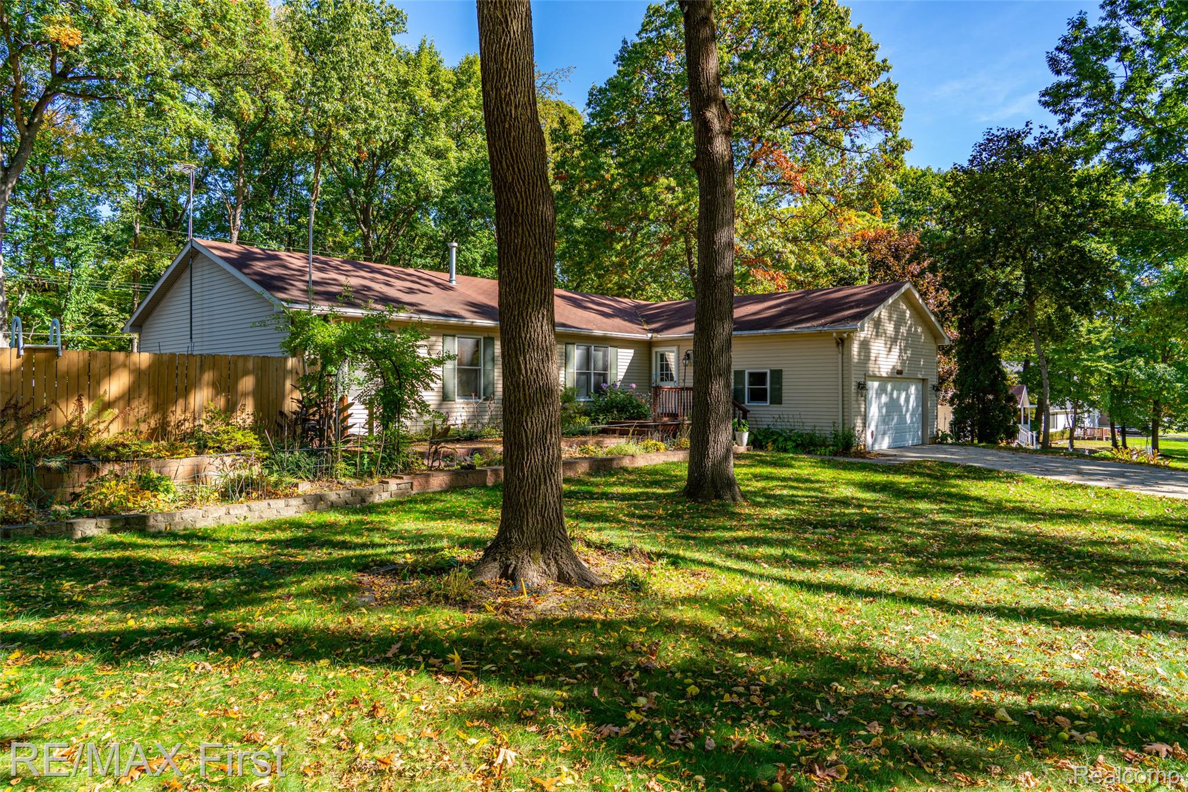
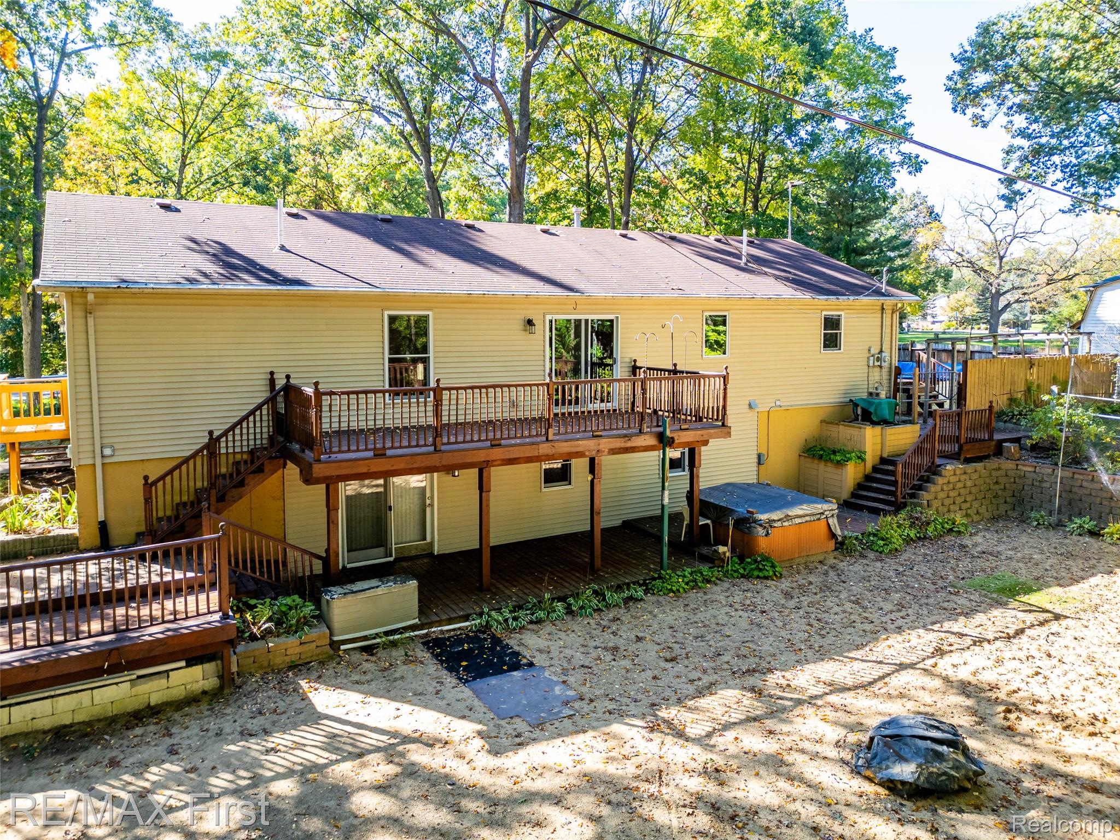
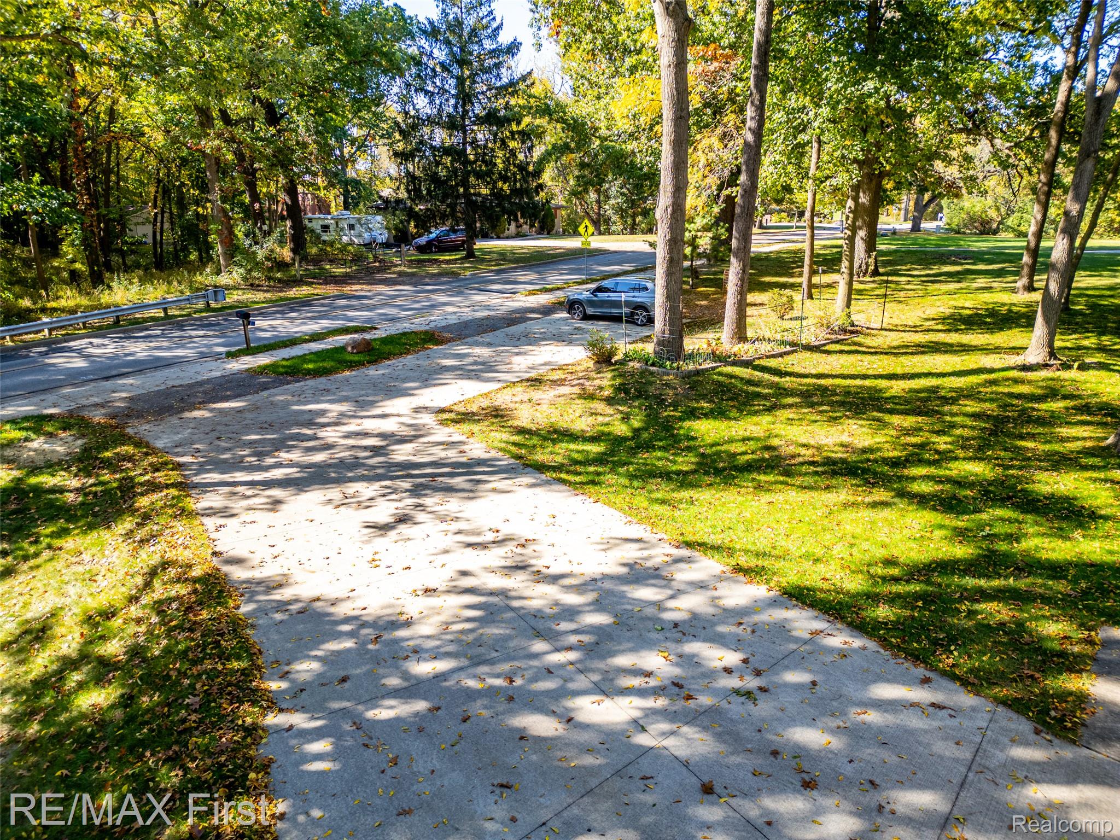
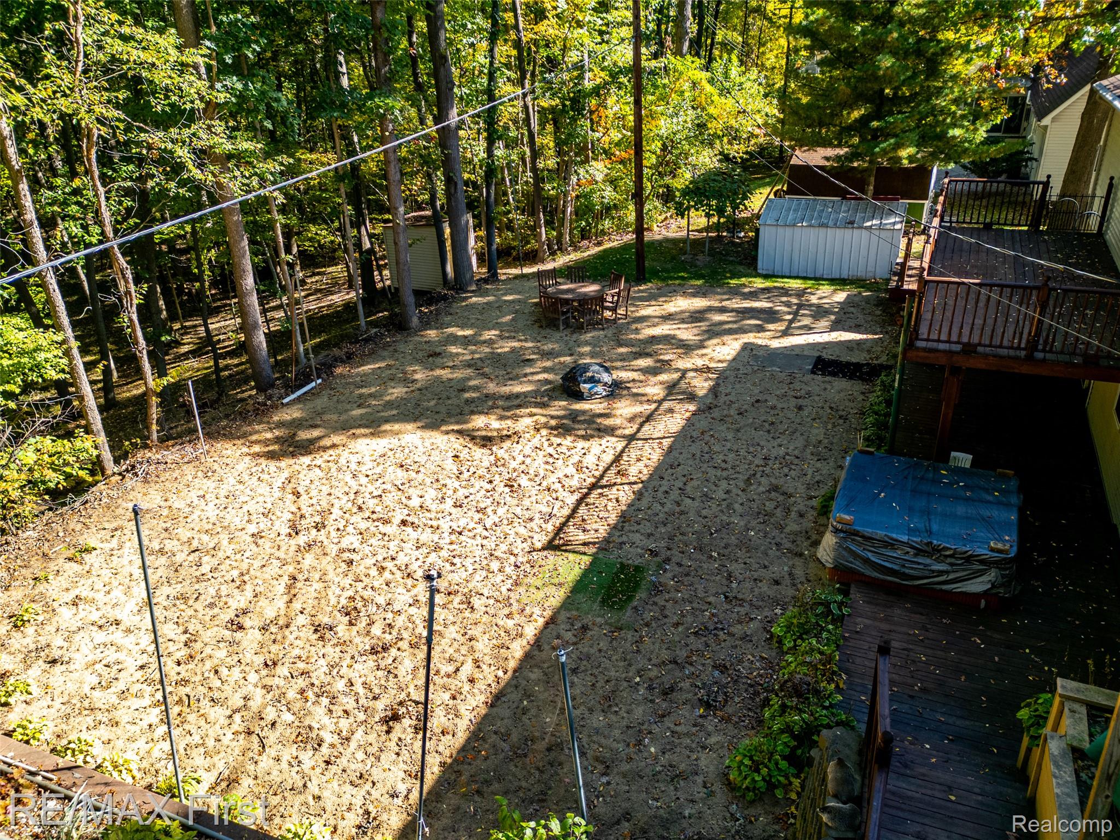
You'll love the land, location, and lifestyle just in time for Sweetest Day! Enjoy a fully loaded sprawling ranch rebuilt in 2007 on 1.5 acres filled with amazing features in & out: SUPERSIZED primary ensuite w/gigantic bathroom/soaking tub/dual sinks/walk-in & twin closets, FINISHED walkout basement with another ensuite bedroom/bath/walk-in combo & 2 massive entertaining/game rooms almost mirrors the house above (3 or 4 bedroom or in-law/blended family options & 4 FULL BATHS), CUSTOM CHEF'S KITCHEN boasts Merillat's top tier wood cabinetry (lazy susan/appliance garage/pantry closet/2 pantry cabinets/work island/drawers galore/wide gauge hardwood floors/granite counters, BACKYARD/FRONT YARD LIVING/ENTERTAINING on several decks/hot tub/swimming pool/cornhole/volleyball sand court/horse shoe pits/barn/sheds/valley view/seasonal pond/gardens/& privacy beyond privacy surrounded by woods (250+ feet deep)/boulders/retaining walls ... a recreational complex for real! GARAGE/DRIVEWAY or should I say parking lot? House set way back enough room to park 10+cars/motorhome/truck (check local ordinances), high garage ceiling storage loft & oversized inset space. NO CAR? SIDEWALKS: WALKABLE 8 minutes to Oakland Christian, 30 min to OAKLAND UNIVERSITY, 15 min to Buddy's Pizza/Chick-Fil-A/ (solid reason to buy this house!) 20 min to Community Center/Library/Park. UNPRECIDENTED PRICE: the math teachers at OCC nearby confirm this opportunity WILL NOT LAST! Truly two houses in one as the open floor plan incorporates the basement as a partner, not a hidden dungeon like other homes. This area is 35 MPH residential/school zone/lower trafficked/neighborhood section. In-law quarters measurement in listing is gross lower ensuite bedroom dimensions complete with full bath & walk-in closet. Billiards table, hot tub, swimming pool/equipment will remain at the time of sale and become property of the buyer. AGENTS: read Realtor Remarks in MLS for all offer submission details. Wont' last!

Save
Ask
Tour
Hide
Share
Listing Snapshot
Price 
$424,900
Days On Site 
3 Days
Bedrooms 
3
Inside Area (SqFt) 
3,136 sqft
Total Baths 
4
Full Baths 
4
Partial Baths 
N/A
Lot Size 
1.52 Acres
Year Built 
1992
MLS® Number 
20261080933
Status 
Active
Property Tax 
$3,363
HOA/Condo/Coop Fees 
N/A
Sq Ft Source 
Assessor
Friends & Family
Recent Activity
4 days agoListing first seen on site
4 days agoListing updated with changes from the MLS®
General Features
Acres 
1.52
Attached Garage 
Yes
Cross Street 
Tienken/Squirrel
Disclosures 
Taxes Homestead Exempt
Garage 
Yes
Garage Spaces 
2
Levels 
One
Parking 
AttachedDrivewayGarage Faces FrontGarage Door OpenerOversizedParking Pad
Pets 
Yes
Property Sub Type 
Single Family Residence
Security 
Smoke Detector(s)
Sewer 
Public Sewer
Special Circumstances 
Standard
SqFt Above 
1736
SqFt Below 
1400
Style 
Ranch
Utilities 
Cable AvailableUnderground Utilities
Water Source 
Public
Interior Features
Appliances 
Gas Water HeaterDishwasherDryerFree-Standing Electric RangeFree-Standing RefrigeratorMicrowaveWasher
Basement 
Walk-Out AccessDaylightFinishedFullInterior EntrySump Pump
Cooling 
Ceiling Fan(s)Central Air
Electric 
Circuit Breakers
Fireplace 
Yes
Fireplace Features 
ElectricLiving Room
Heating 
Forced AirNatural Gas
Interior 
Entrance FoyerSmart Thermostat
Laundry Features 
Laundry Room
BathFull 
Level - Basement
Bedroom 
Dimensions - 14 X 12Level - Basement
Family Room 
Dimensions - 26 X 20Level - Basement
FlexRoom 
Dimensions - 12 X 9
InLawQuarters 
Dimensions - 21 X 14Level - Basement
Kitchen 
Dimensions - 25 X 13
Laundry 
Dimensions - 9 X 5
Living Room 
Dimensions - 20 X 14
Master Bathroom 
Dimensions - 14 X 13
Master Bedroom 
Dimensions - 20 X 13
Other 
Dimensions - 26 X 9Level - Basement
Save
Ask
Tour
Hide
Share
Exterior Features
Construction Details 
Vinyl Siding
Exterior 
Lighting
Fencing 
Fenced
Lot Features 
Wooded
Other Structures 
Barn(s)OtherShed(s)
Patio And Porch 
CoveredDeckPorch
Pool Features 
Above GroundOutdoor Pool
View 
Water
Waterfront Features 
Pond
Waterview 
Water
Community Features
Community Features 
Sidewalks
MLS Area 
Area02141AuburnHills
School District 
Pontiac
Financing Terms Available 
CashConventionalFHAVA Loan
Building Access 
GroundLevel
Roads 
Paved
Schools
School District
Pontiac
Elementary School
Unknown
Middle School
Unknown
High School
Unknown
Listing courtesy of RE/MAX First: alblock@remax.net


IDX provided courtesy of Realcomp II Ltd. via RealcompIILtd. Copyright © 2026 Realcomp II Ltd. Shareholders.

IDX information is provided exclusively for consumers' personal, non-commercial use and may not be used for any purpose other than to identify prospective properties consumers may be interested in purchasing and that the data is deemed reliable but not guaranteed accurate by the MLS.

Neighborhood & Commute
Source: Walkscore
Disclosure: Community information and market data powered by Constellation Data Labs. Information is deemed reliable but not guaranteed.
Save
Ask
Tour
Hide
Share
📞 Call (248) 277-4226
Photo credits