Save
Ask
Tour
Hide
Share
$227,500
14 Days On Site

29782 Fox Run Circle
Warren City, MI 48092

For Sale|Condominium|Active
2
Beds
2
Total Baths
2
Full Baths
1,568
SqFt
$145
/SqFt
2013
Built
Subdivision:
THE TERRACES AT HERITAGE VILLAGE CONDO #966
County:
Macomb
Call Now: (248) 277-4226
Is this the listing for you? We can help make it yours.
(248) 277-4226
29782 Fox Run Circle29782 Fox Run Circle29782 Fox Run Circle29782 Fox Run Circle
Save
Ask
Tour
Hide
Share

Mortgage Calculator

Monthly Payment (Est.)

Enter an interest rate to see your estimated monthly payment.
Calculator powered by Showcase IDX, a Constellation1 Company. Copyright ©2026 Information is deemed reliable but not guaranteed.

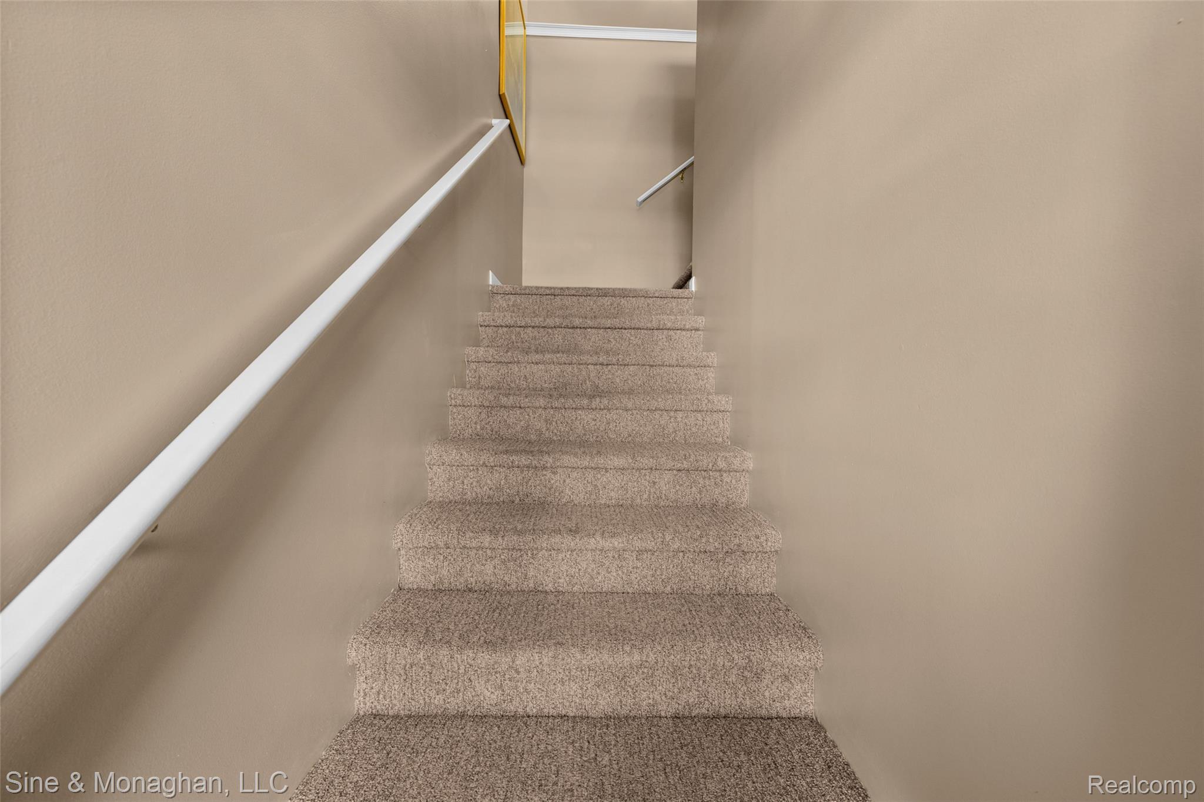
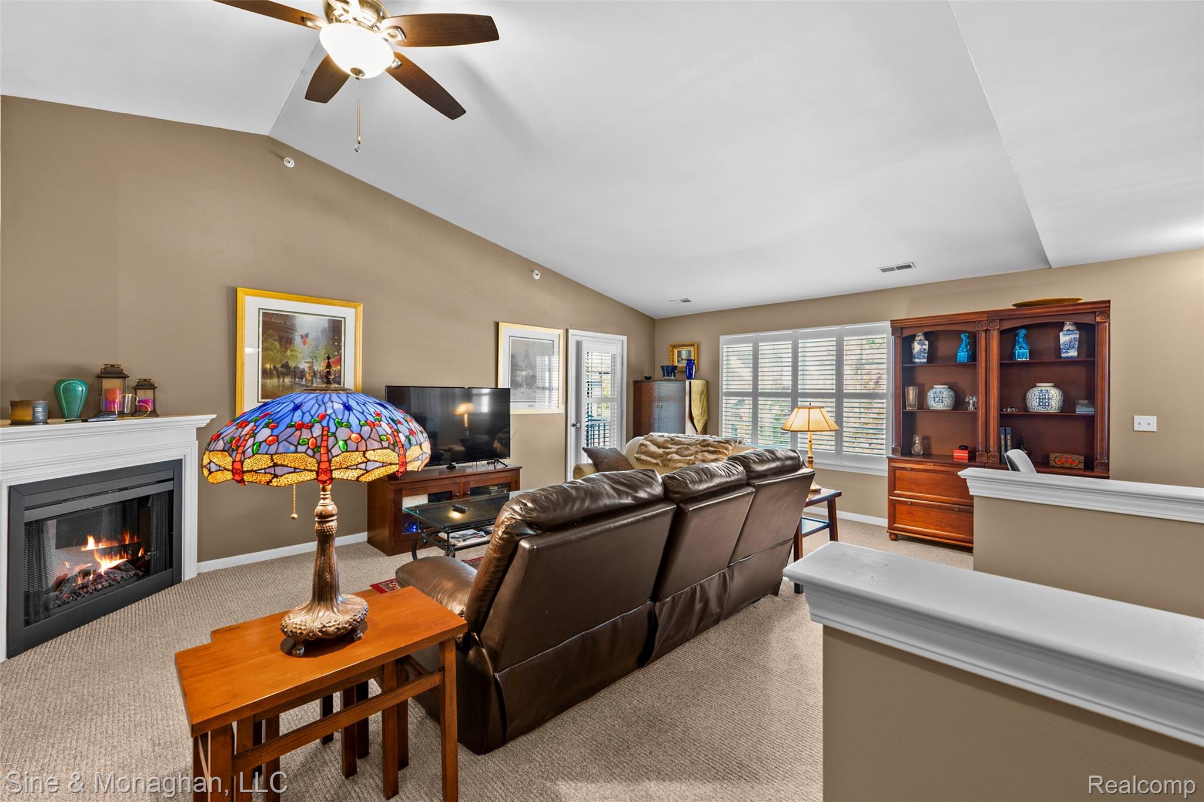
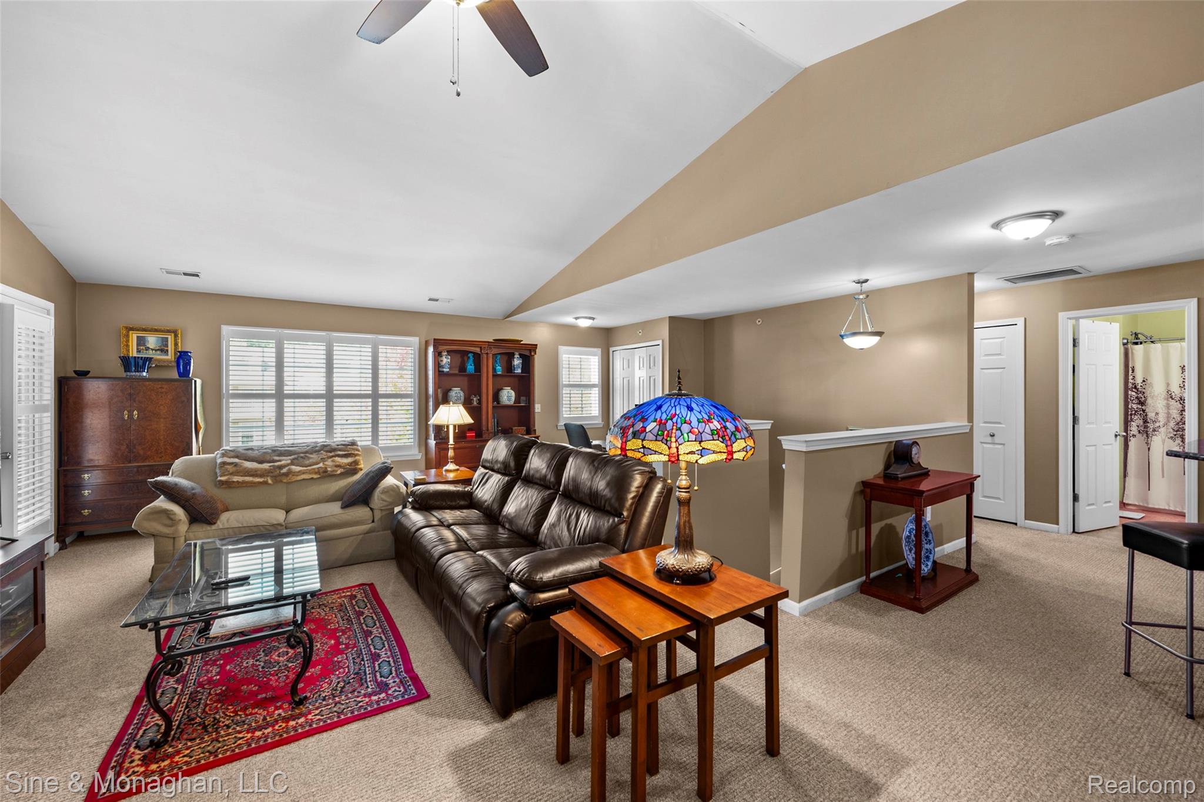
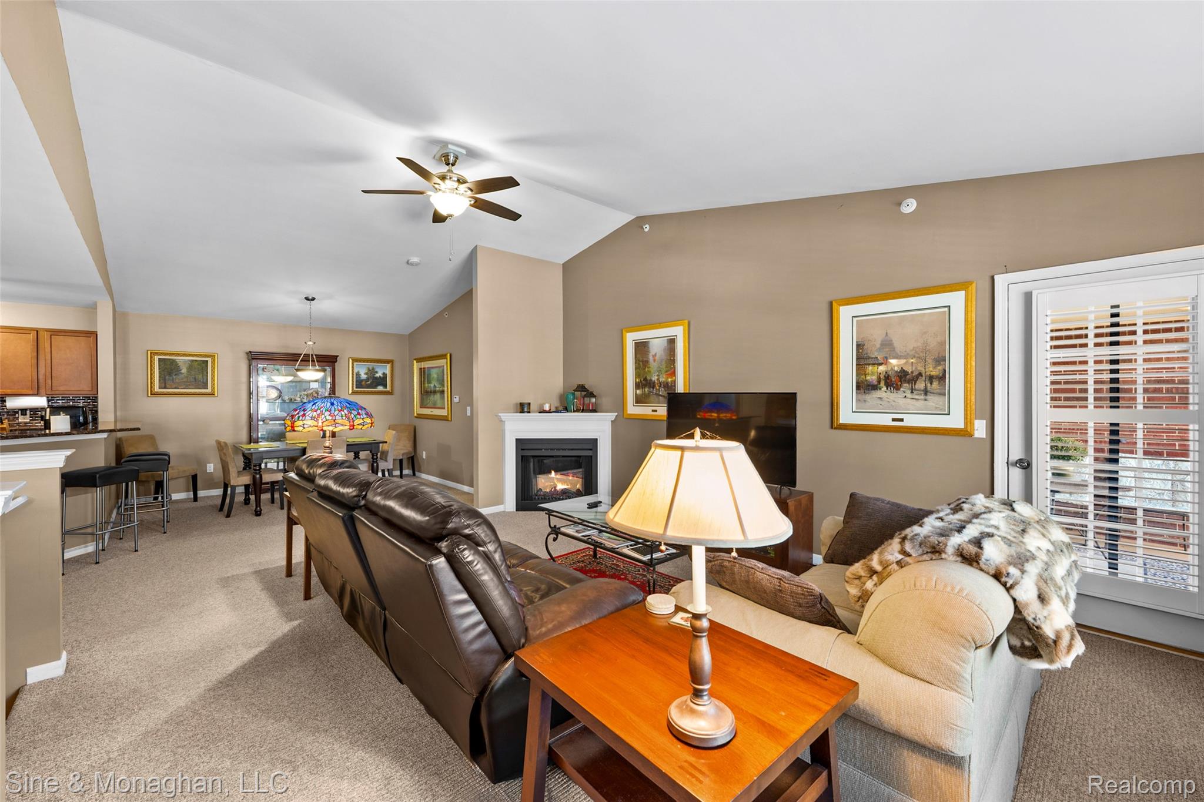
Immaculate upper-level condo—the largest unit in the complex! Nestled in a prime North Warren location near shopping, dining, and the GM Tech Center, this turnkey home features soaring vaulted ceilings, an electric fireplace, and premium custom wooden plantation shutters. The expansive kitchen boasts granite counters, newer stainless steel appliances, and a breakfast bar overhang that opens directly to the great room and dining area. The luxurious primary suite features a walk-in closet and a newly renovated bath with a custom-tiled shower. Enjoy quiet mornings through the French door leading to your covered balcony deck overlooking lush green space. Complete with a neutral color palette, sharp second full bath, dedicated laundry room, and an attached 2-car garage. Move right in and enjoy!

Save
Ask
Tour
Hide
Share
Listing Snapshot
Price 
$227,500
Days On Site 
14 Days
Bedrooms 
2
Inside Area (SqFt) 
1,568 sqft
Total Baths 
2
Full Baths 
2
Partial Baths 
N/A
Lot Size 
N/A
Year Built 
2013
MLS Number 
20261080864
Status 
Active
Property Tax 
$4,922.71
HOA/Condo/Coop Fees 
$300 monthly
Sq Ft Source 
Assessor
Friends & Family
Recent Activity
2 weeks agoListing first seen on site
2 weeks agoListing updated with changes from the MLS
General Features
Attached Garage 
Yes
Cross Street 
S. of 13 Mile Road, W. of Mound Road
Disclosures 
Taxes Homestead Exempt
Foundation 
Slab
Garage 
Yes
Garage Spaces 
2
Levels 
One
Parking 
AttachedDirect AccessGarage Door OpenerGarage Faces Side
Pets 
Cats OKDogs OKNumber LimitSize LimitYes
Property Sub Type 
Condominium
Sewer 
Public Sewer
Special Circumstances 
Standard
SqFt Above 
1568
Style 
ContemporaryRanchRaisedRanch
Utilities 
Cable AvailableUnderground Utilities
Water Source 
Public
Interior Features
Appliances 
Gas Water HeaterDishwasherDisposalDryerFree-Standing Electric RangeFree-Standing RefrigeratorMicrowaveStainless Steel Appliance(s)Washer
Cooling 
Ceiling Fan(s)Central Air
Electric 
Circuit Breakers
Fireplace 
Yes
Fireplace Features 
ElectricLiving Room
Furnished 
Unfurnished
Heating 
Forced AirNatural Gas
Laundry Features 
Electric Dryer HookupLaundry RoomWasher Hookup
BathFull 
Dimensions - 9 X 6Level - Upper
Bedroom 
Dimensions - 13 X 13Level - Upper
Dining Room 
Dimensions - 12 X 11Level - Upper
Great Room 
Dimensions - 22 X 20Level - Upper
Kitchen 
Dimensions - 12 X 11Level - Upper
Laundry 
Dimensions - 9 X 6Level - Upper
Master Bathroom 
Dimensions - 8 X 7Level - Upper
Master Bedroom 
Dimensions - 15 X 14Level - Upper
Save
Ask
Tour
Hide
Share
Exterior Features
Construction Details 
BrickVinyl Siding
Exterior 
Awning(s)BalconyLightingPrivate Entrance
Patio And Porch 
CoveredDeck
Roof 
Asphalt
Community Features
Association Amenities 
Maintenance Grounds
Association Fee 
$300.0
Association Fee Frequency 
Monthly
MLS Area 
Area03131Warren
School District 
WarrenCon
Financing Terms Available 
CashConventional
Building Access 
GroundLevelwSteps
Roads 
Paved
Schools
School District
WarrenCon
Elementary School
Unknown
Middle School
Unknown
High School
Unknown
Listing courtesy of Sine & Monaghan, LLC: Gregmbarnas@gmail.com


IDX provided courtesy of Realcomp II Ltd. via RealcompIILtd. Copyright © 2026 Realcomp II Ltd. Shareholders.

IDX information is provided exclusively for consumers' personal, non-commercial use and may not be used for any purpose other than to identify prospective properties consumers may be interested in purchasing and that the data is deemed reliable but not guaranteed accurate by the MLS.

Neighborhood & Commute
Source: Walkscore
Disclosure: Community information and market data powered by Constellation Data Labs. Information is deemed reliable but not guaranteed.
Save
Ask
Tour
Hide
Share
📞 Call (248) 277-4226
Photo credits