Save
Ask
Tour
Hide
Share
$272,000
15 Days On Site

5153 Busch Avenue
Warren City, MI 48091

For Sale|Single Family Residence|Active
3
Beds
3
Total Baths
2
Full Baths
1
Partial Bath
2,242
SqFt
$121
/SqFt
1960
Built
Subdivision:
CAROLE PARK SUB
County:
Macomb
Call Now: (248) 277-4226
Is this the listing for you? We can help make it yours.
(248) 277-4226
5153 Busch Avenue5153 Busch Avenue5153 Busch Avenue5153 Busch Avenue
Save
Ask
Tour
Hide
Share

Mortgage Calculator

Monthly Payment (Est.)

Enter an interest rate to see your estimated monthly payment.
Calculator powered by Showcase IDX, a Constellation1 Company. Copyright ©2026 Information is deemed reliable but not guaranteed.

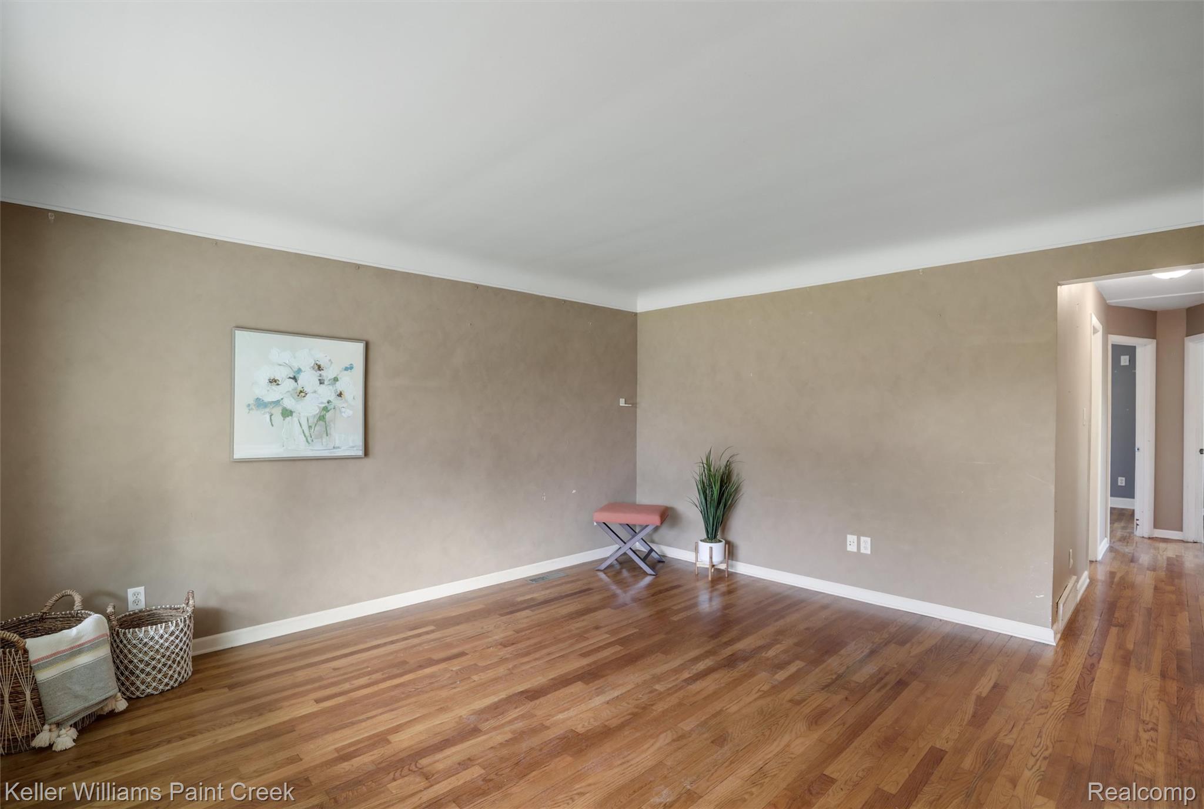
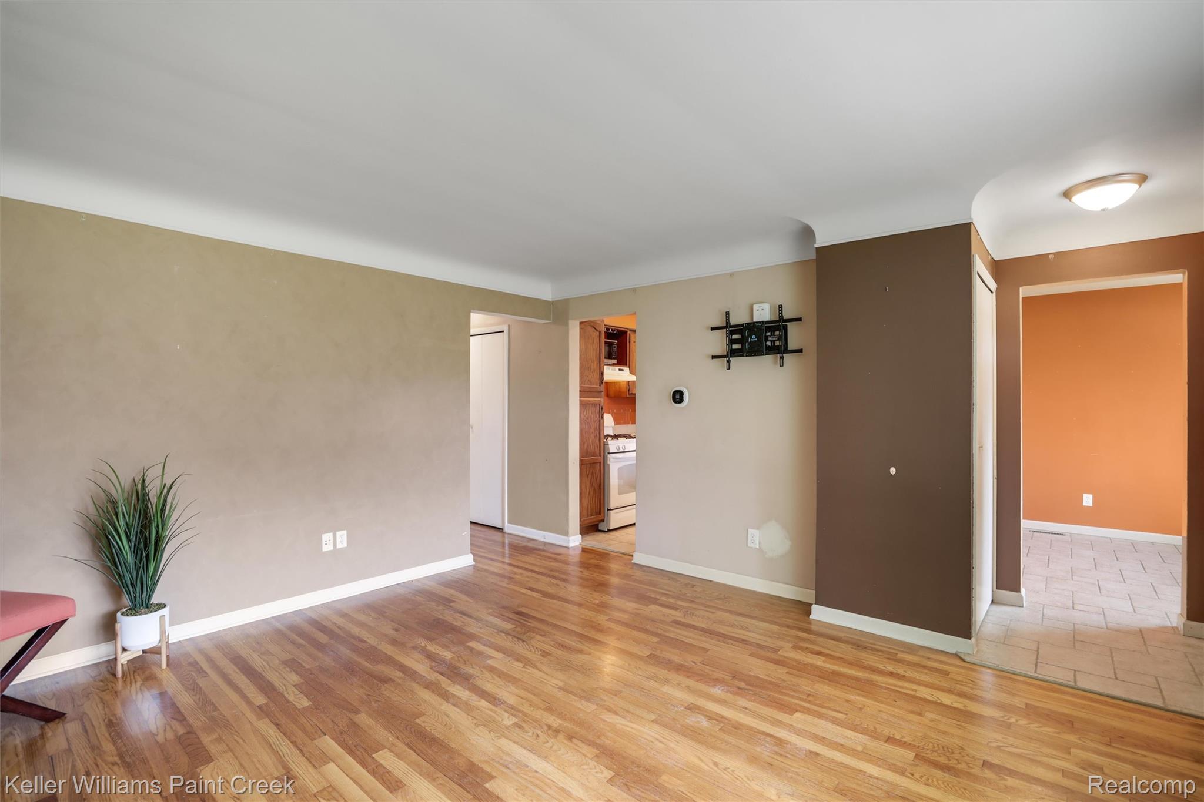
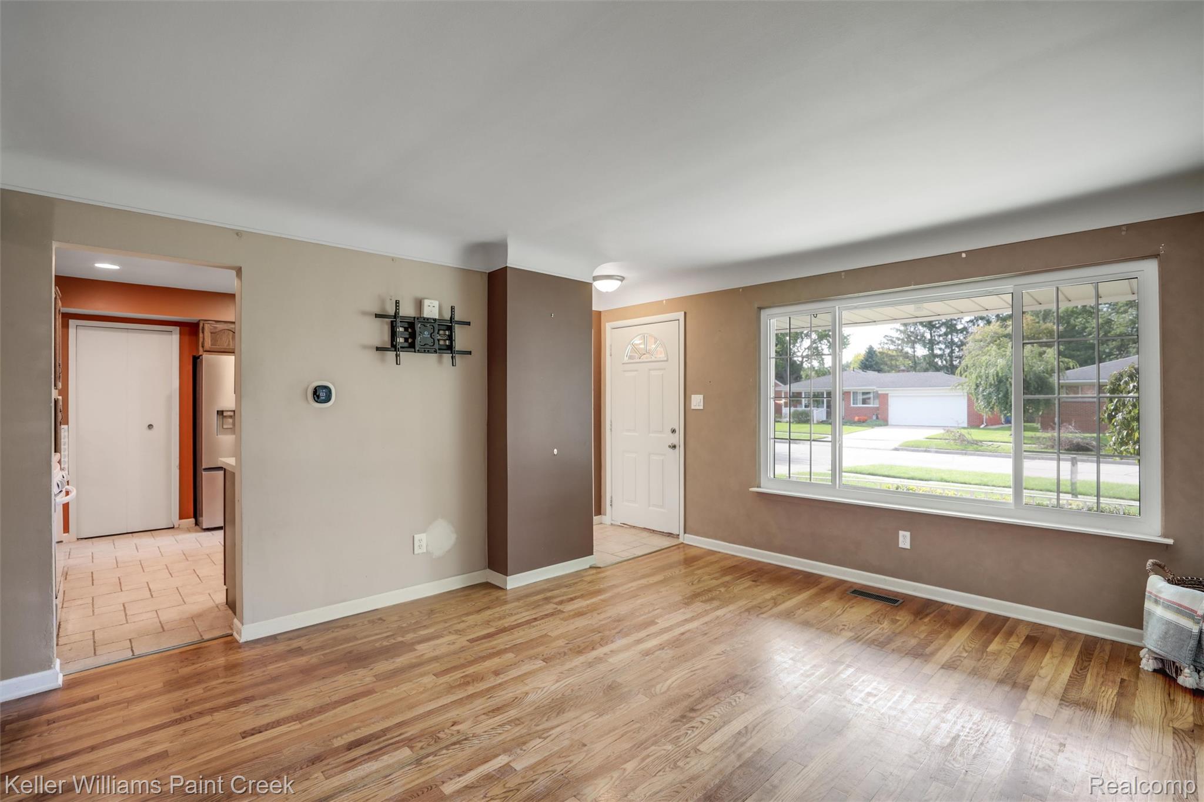
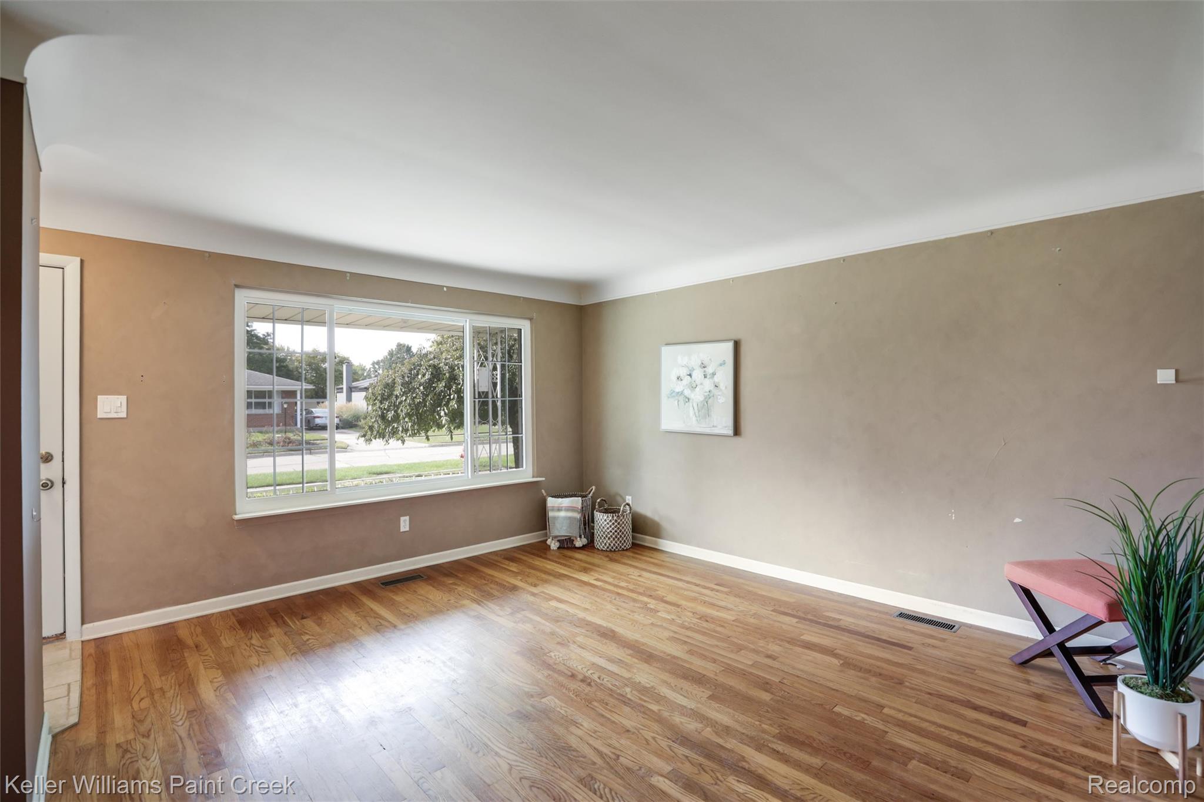
Beautifully updated brick ranch with a finished basement and a long list of recent improvements. A covered front porch, attractive landscaping and classic brick exterior create great curb appeal. Step inside to a spacious living room with hardwood floors and coved ceilings. The kitchen features stainless steel appliances, recessed lighting, a breakfast peninsula and adjoining dining area. Just beyond, the family room has been refreshed with new hardwood flooring and paint. The primary bedroom includes a walk-in closet and sliding door leading directly to the backyard, which is the perfect place for your morning coffee. All of the bedrooms feature ceiling fans and closet storage systems. Two full bathrooms are conveniently located on the main floor. The finished basement adds an impressive amount of additional living space with a large recreation area, dedicated gym, wet bar, half bathroom and recessed lighting. A separate home office with newer flooring and Ethernet connectivity is ideal for working from home. The laundry room includes a new washer and dryer, and a newer 100-amp electrical panel has been added. Outside, enjoy a fully fenced backyard with a spacious wood deck, covered grilling area, lush lawn, Honeycrisp apple tree, low-maintenance garden beds and storage shed. The attached two-car garage provides direct access and a garage door opener. Major updates include a new roof and windows in 2024 plus a Leaf Filter gutter guard system. Conveniently located minutes from I-696 and within walking distance of Busse Park. This well-cared-for home offers plenty of space, thoughtful updates and so much more than you would normally expect from a ranch!

Save
Ask
Tour
Hide
Share
Listing Snapshot
Price 
$272,000
Days On Site 
15 Days
Bedrooms 
3
Inside Area (SqFt) 
2,242 sqft
Total Baths 
3
Full Baths 
2
Partial Baths 
1
Lot Size 
0.17 Acres
Year Built 
1960
MLS Number 
20261080779
Status 
Active
Property Tax 
$2,883
HOA/Condo/Coop Fees 
N/A
Sq Ft Source 
Public Records
Friends & Family
Recent Activity
2 weeks agoListing first seen on site
2 weeks agoListing updated with changes from the MLS
General Features
Acres 
0.17
Attached Garage 
Yes
Cross Street 
W of Mound, S of 11 Mile
Disclosures 
No Restrictions, Taxes Homestead Exempt
Garage 
Yes
Garage Spaces 
2
Levels 
One
Parking 
AttachedDirect AccessDrivewayGarage Faces FrontGarage Door Opener
Pets 
Yes
Property Sub Type 
Single Family Residence
Security 
Smoke Detector(s)
Sewer 
Public Sewer
Special Circumstances 
Standard
SqFt Above 
1442
SqFt Below 
800
Style 
Ranch
Water Source 
Public
Interior Features
Appliances 
Gas Water HeaterDishwasherDryerFree-Standing Gas RangeFree-Standing RefrigeratorStainless Steel Appliance(s)Washer
Basement 
Bath/StubbedFinished
Cooling 
Central Air
Electric 
Circuit Breakers
Furnished 
Unfurnished
Heating 
Forced AirNatural Gas
Interior 
Entrance Foyer
Laundry Features 
Laundry RoomWasher Hookup
BathDualEntry 
Dimensions - 11 X 5
BathFull 
Dimensions - 8 X 7
BathLav 
Dimensions - 5 X 7Level - Basement
Bedroom 
Dimensions - 10 X 8
Family Room 
Dimensions - 18 X 15
Great Room 
Dimensions - 13 X 28Level - Basement
Kitchen 
Dimensions - 11 X 11
Laundry 
Dimensions - 16 X 11Level - Basement
Library 
Dimensions - 9 X 6Level - Basement
Living Room 
Dimensions - 16 X 14
Master Bedroom 
Dimensions - 13 X 10
Other 
Dimensions - 12 X 16Level - Basement
Save
Ask
Tour
Hide
Share
Exterior Features
Construction Details 
Brick
Exterior 
Lighting
Fencing 
Back YardFenced
Other Structures 
Shed(s)
Patio And Porch 
CoveredDeckPorch
Pool Features 
None
Roof 
Asphalt
Community Features
Accessibility Features 
Accessible EntranceAccessible BedroomAccessible KitchenCentral Living Area
Community Features 
Sidewalks
MLS Area 
Area03131Warren
School District 
WarrenCon
Financing Terms Available 
CashConventionalFHAVA Loan
Building Access 
GroundLevelwSteps
Roads 
Paved
Schools
School District
WarrenCon
Elementary School
Unknown
Middle School
Unknown
High School
Unknown
Listing courtesy of Keller Williams Paint Creek: Sherrypyski@gmail.com


IDX provided courtesy of Realcomp II Ltd. via RealcompIILtd. Copyright © 2026 Realcomp II Ltd. Shareholders.

IDX information is provided exclusively for consumers' personal, non-commercial use and may not be used for any purpose other than to identify prospective properties consumers may be interested in purchasing and that the data is deemed reliable but not guaranteed accurate by the MLS.

Neighborhood & Commute
Source: Walkscore
Disclosure: Community information and market data powered by Constellation Data Labs. Information is deemed reliable but not guaranteed.
Save
Ask
Tour
Hide
Share
📞 Call (248) 277-4226
Photo credits