Save
Ask
Tour
Hide
Share
$299,000
New Listing

11460 Applewood Drive
Warren City, MI 48093

Single Family Residence|Coming Soon
3
Beds
2
Total Baths
2
Full Baths
2,687
SqFt
$111
/SqFt
1958
Built
Subdivision:
EVA GARDENS SUB
County:
Macomb
Call Now: (248) 277-4226
Is this the listing for you? We can help make it yours.
(248) 277-4226
11460 Applewood Drive11460 Applewood Drive11460 Applewood Drive11460 Applewood Drive
Save
Ask
Tour
Hide
Share

Mortgage Calculator

Monthly Payment (Est.)

Enter an interest rate to see your estimated monthly payment.
Calculator powered by Showcase IDX, a Constellation1 Company. Copyright ©2026 Information is deemed reliable but not guaranteed.

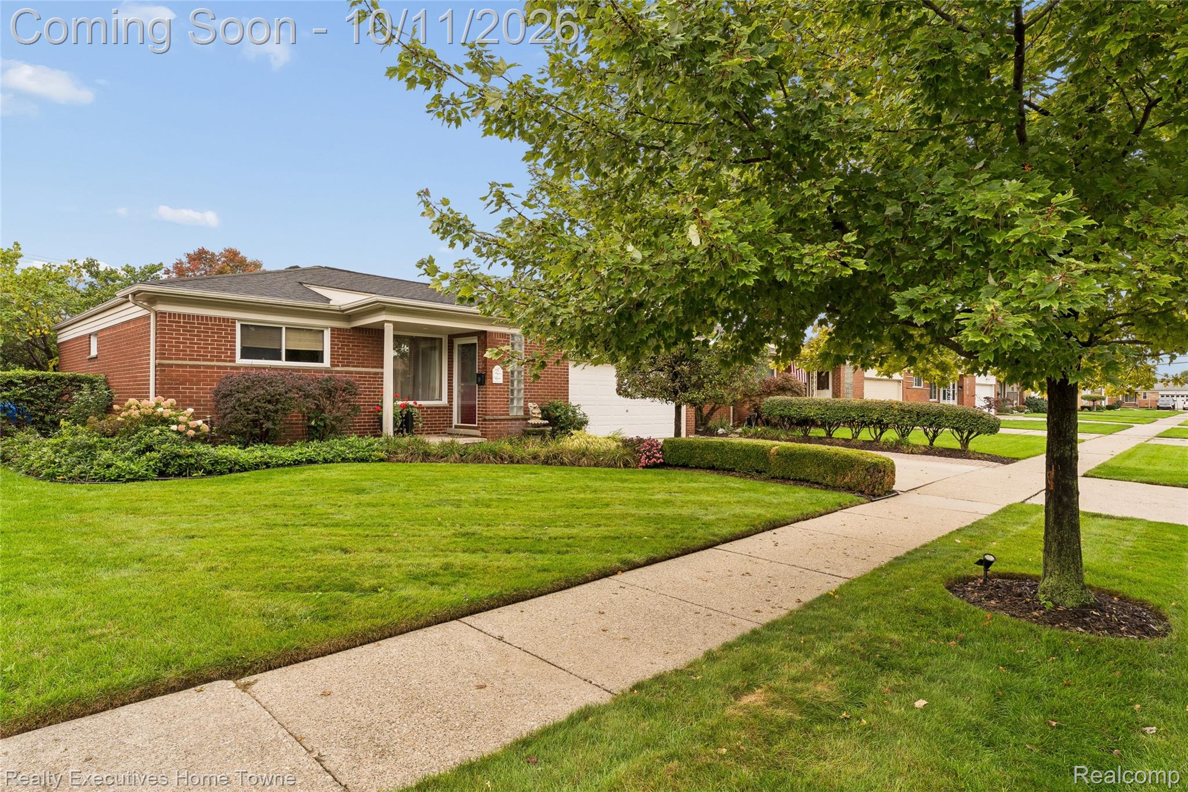
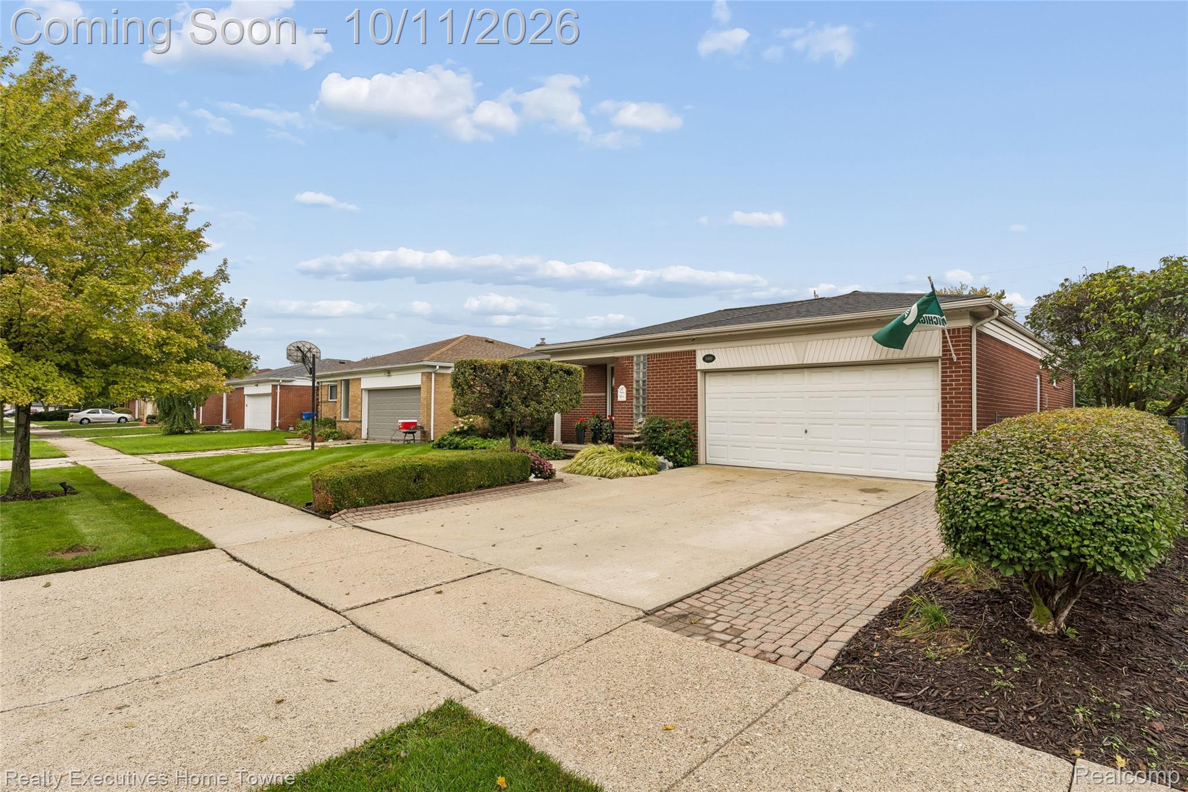
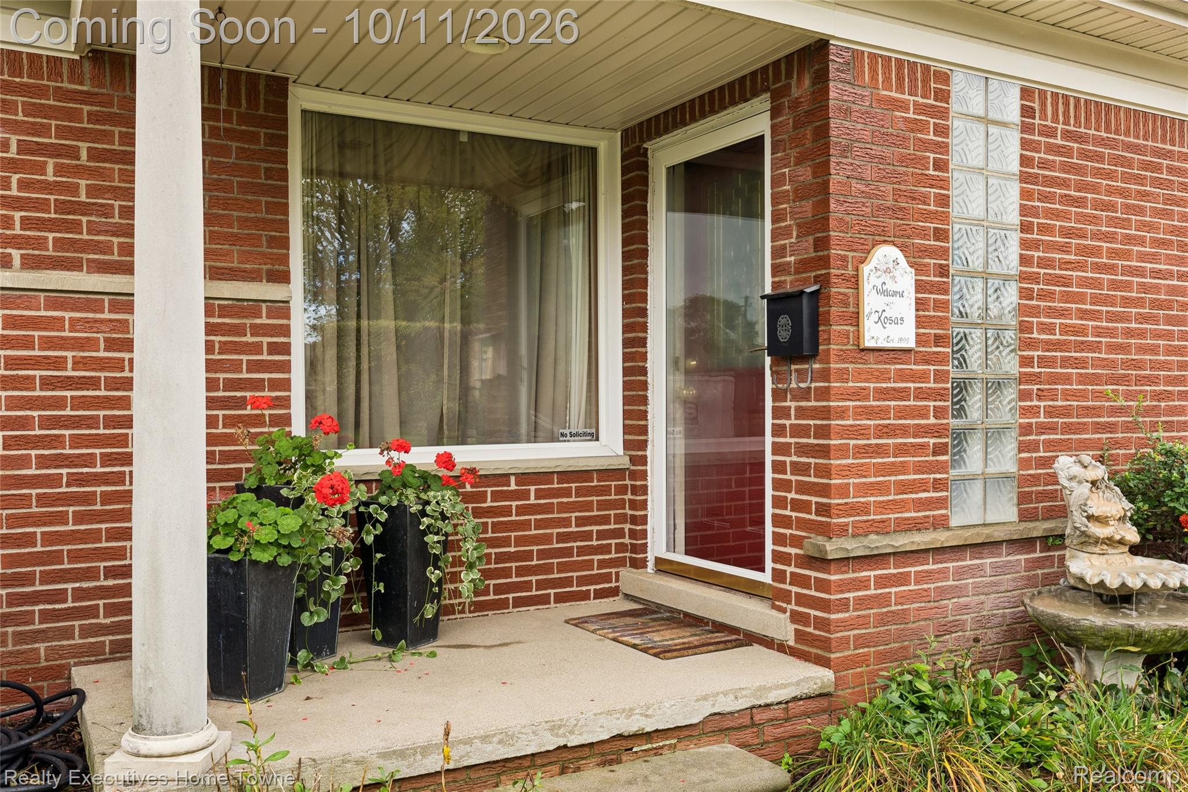
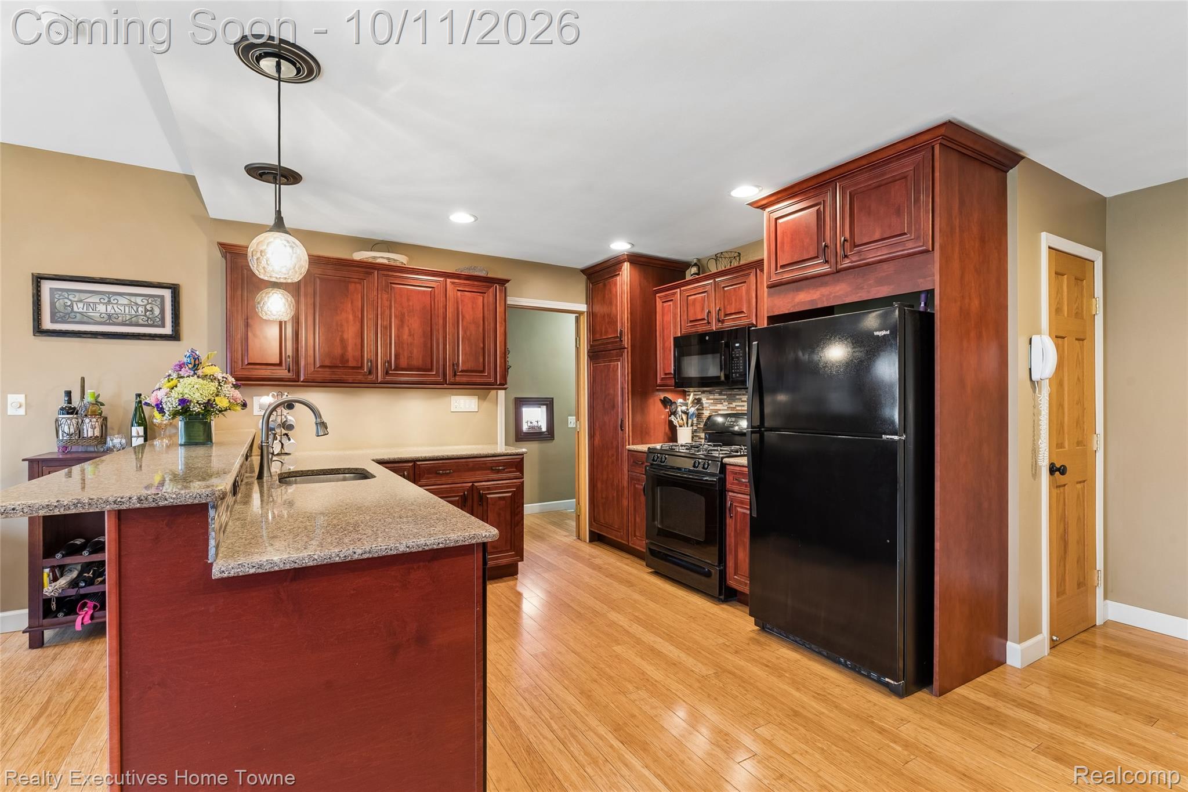
BEAUTIFULLY maintained 1,492 square-foot ranch with a 2 car attached garage in Warren. This home offers comfortable open living space and an array of desirable features. The kitchen and dining area showcase beautiful bamboo hardwood flooring, while hardwood flooring lies beneath the carpet throughout much of the home, offering excellent potential for future refinishing. The finished basement provides an abundance of additional living and featuring luxury vinyl flooring, a cozy fireplace, bonus room, glass block windows for added privacy and safety, and a convenient kitchen area with cabinets and sink. A state-of-the-art backup sump pump system provides added peace of mind. Step outside to the beautifully maintained backyard featuring a serene koi pond and gorgeous deck, perfect for relaxing or entertaining. Additional highlights include a two-car attached garage and an in-ground sprinkler system. This meticulously cared-for home offers thoughtful features throughout and is ready for its next owner. Preapproved and pof buyers only. (Excluding basement freezer)

Save
Ask
Tour
Hide
Share
Listing Snapshot
Price 
$299,000
Days On Site 
0 Days
Bedrooms 
3
Inside Area (SqFt) 
2,687 sqft
Total Baths 
2
Full Baths 
2
Partial Baths 
N/A
Lot Size 
0.18 Acres
Year Built 
1958
MLS® Number 
20261080522
Status 
Coming Soon
Property Tax 
$3,152
HOA/Condo/Coop Fees 
N/A
Sq Ft Source 
Assessor
Friends & Family
Recent Activity
6 hours agoListing first seen on site
6 hours agoListing updated with changes from the MLS®
General Features
Acres 
0.18
Attached Garage 
Yes
Cross Street 
W OF HOOVER S OF 12 MILE
Disclosures 
No Restrictions, Taxes Homestead Exempt
Garage 
Yes
Garage Spaces 
2
Levels 
One
Parking 
Attached
Property Sub Type 
Single Family Residence
Sewer 
Public Sewer
Special Circumstances 
Standard
SqFt Above 
1492
SqFt Below 
1195
Style 
Ranch
Utilities 
Sewer Available
Water Source 
Public
Interior Features
Appliances 
Gas Water HeaterDishwasherFree-Standing Gas RangeFree-Standing RefrigeratorMicrowave
Basement 
FinishedSump Pump
Cooling 
Central Air
Fireplace 
Yes
Fireplace Features 
BasementGas
Heating 
Forced AirNatural Gas
Laundry Features 
Laundry Room
BathFull 
Bedroom 
Dimensions - 11 X 9
Dining Room 
Dimensions - 10 X 9
Kitchen 
Dimensions - 10 X 9
Laundry 
Dimensions - 9 X 6Level - Basement
Living Room 
Dimensions - 12 X 19
Master Bedroom 
Dimensions - 12 X 11
Save
Ask
Tour
Hide
Share
Exterior Features
Construction Details 
Brick
Patio And Porch 
Deck
Pool Features 
None
Roof 
Asphalt
Community Features
MLS Area 
Area03131Warren
School District 
WarrenCon
Financing Terms Available 
CashConventionalFHAVA Loan
Building Access 
GroundLevelwSteps
Roads 
Paved
Schools
School District
WarrenCon
Elementary School
Unknown
Middle School
Unknown
High School
Unknown
Listing courtesy of Realty Executives Home Towne: stephbarbarosells@gmail.com


IDX provided courtesy of Realcomp II Ltd. via RealcompIILtd. Copyright © 2026 Realcomp II Ltd. Shareholders.

IDX information is provided exclusively for consumers' personal, non-commercial use and may not be used for any purpose other than to identify prospective properties consumers may be interested in purchasing and that the data is deemed reliable but not guaranteed accurate by the MLS.

Neighborhood & Commute
Source: Walkscore
Disclosure: Community information and market data powered by Constellation Data Labs. Information is deemed reliable but not guaranteed.
Save
Ask
Tour
Hide
Share
📞 Call (248) 277-4226
Photo credits