Save
Ask
Tour
Hide
Share
$293,000
10 Days On Site

160 Collier Road
Auburn Hills City, MI 48326

For Sale|Single Family Residence|Active Under Contract
3
Beds
1
Total Bath
1
Full Bath
1,979
SqFt
$148
/SqFt
1951
Built
Subdivision:
QUARTON LAKE ESTATES SUB
County:
Oakland
Call Now: (248) 277-4226
Is this the listing for you? We can help make it yours.
(248) 277-4226
160 Collier Road160 Collier Road160 Collier Road160 Collier Road
Save
Ask
Tour
Hide
Share

Mortgage Calculator

Monthly Payment (Est.)

Enter an interest rate to see your estimated monthly payment.
Calculator powered by Showcase IDX, a Constellation1 Company. Copyright ©2026 Information is deemed reliable but not guaranteed.

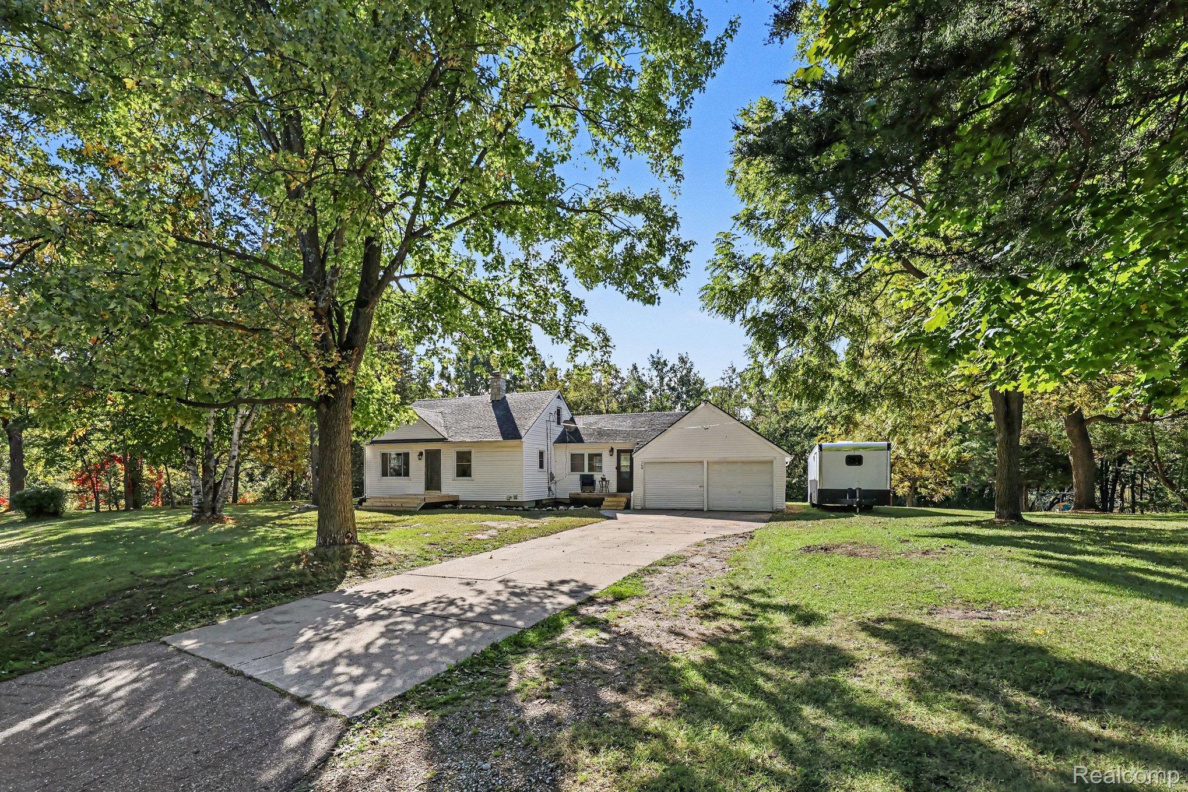
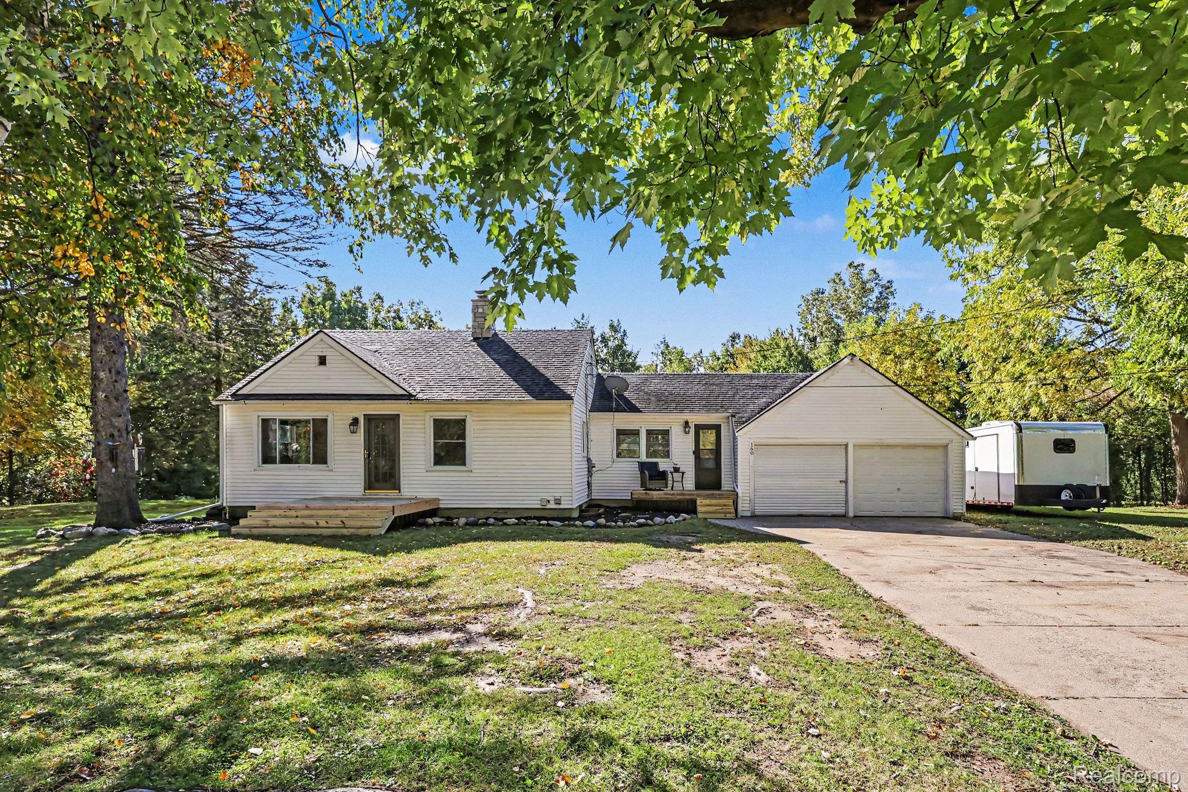
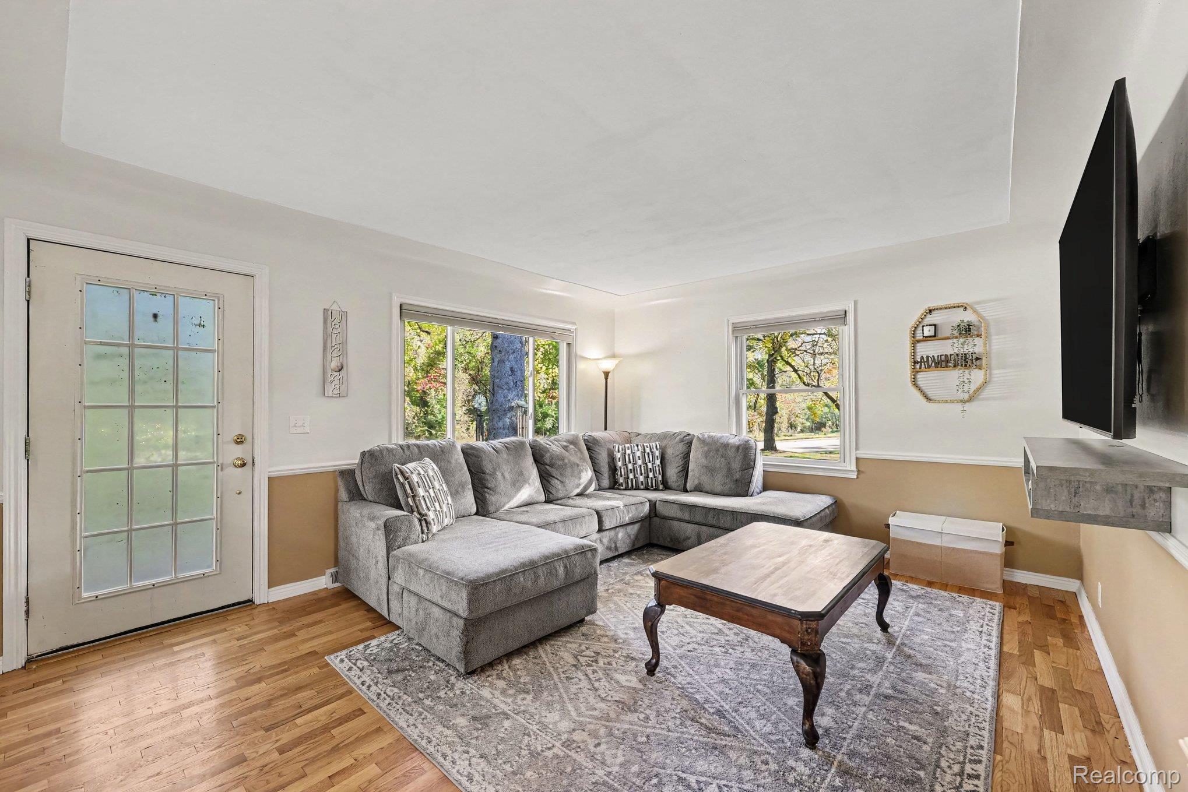
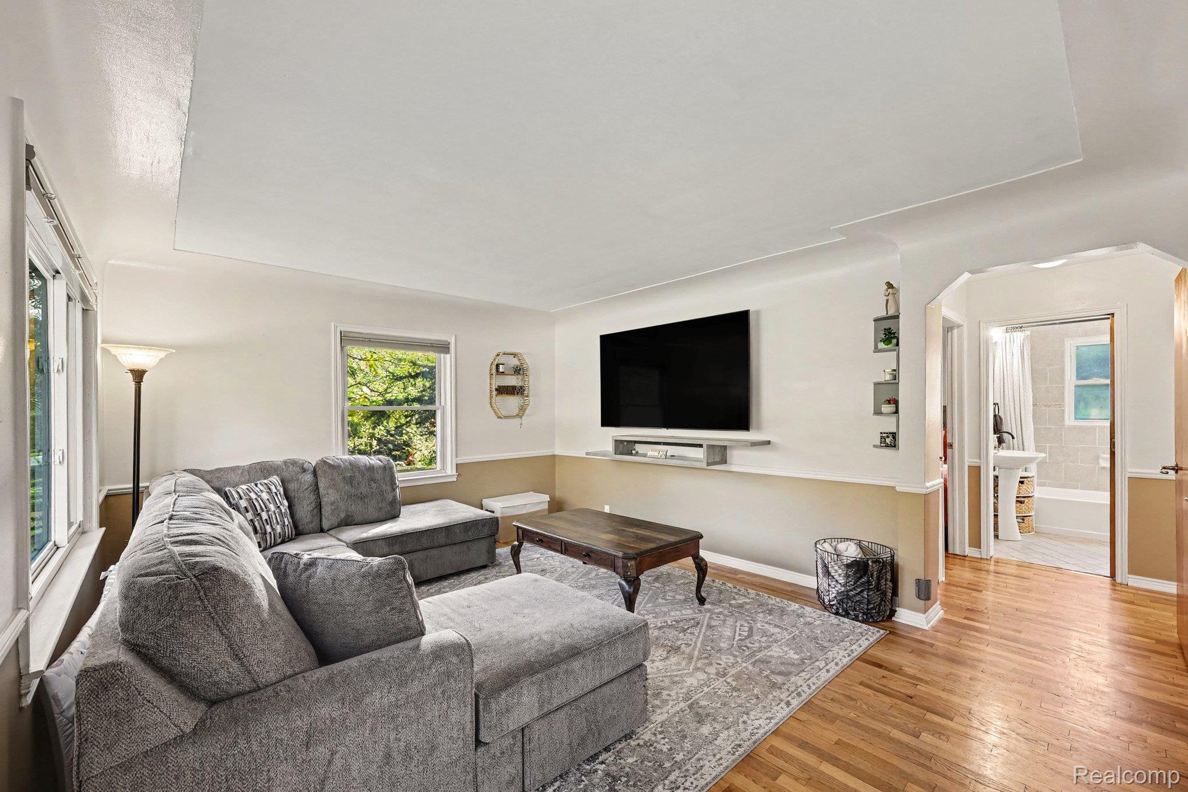
This is the home you have been searching for! Great Auburn Hills location close to dining, shopping and expressways yet nestled on 1.21 acres with an up north feeling! No HOA is a bonus and creates a perfect opportunity for the landscape/construction company owner that needs to bring equipment home or the car/RV enthusiast! Oversized heated garage is perfect for all of your storage or projects. An additional 10x20 2nd garage/large shed with 10x20 lean-to provides even more options (no electric in 2nd garage/shed). Multiple patio and deck areas offer endless outdoor seating areas and perfect for entertaining. Kitchen was updated in 2025 featuring new cabinets, counters & backsplash. A large dining room can also function as a home office/mudroom etc and is filled with large windows offering plenty of natural light. All bedrooms with hardwood floors is a bonus! Large primary bedroom has custom hand-burned hardwood floors. Finished walkout lower level with a large family room along with a recreation/games area with unique bar is perfect for entertaining and adds to the living space! Noteworthy updates include newer roof, newer flooring, fresh paint, new kitchen, updated bathroom, updated lower level, new decks 2026, complete remodel of walkout basement and much more! Audio/visual equip may be in use. Home is owner occupied - please be courteous and be on time! *offers contingent upon sellers finding new home* BATVAI IDRBNG

Save
Ask
Tour
Hide
Share
Listing Snapshot
Price 
$293,000
Days On Site 
10 Days
Bedrooms 
3
Inside Area (SqFt) 
1,979 sqft
Total Baths 
1
Full Baths 
1
Partial Baths 
N/A
Lot Size 
1.21 Acres
Year Built 
1951
MLS® Number 
20261080500
Status 
Active Under Contract
Property Tax 
$2,858
HOA/Condo/Coop Fees 
N/A
Sq Ft Source 
N/A
Friends & Family
Recent Activity
yesterdayStatus changed to Active Under Contract
yesterdayListing updated with changes from the MLS®
2 weeks agoListing first seen on site
General Features
Acres 
1.21
Attached Garage 
Yes
Cross Street 
S of BROWN RD E of BALDWIN
Disclosures 
Exclusions Exist, Taxes Homestead Exempt
Foundation 
Block
Garage 
Yes
Garage Spaces 
2
Levels 
One and One Half
Parking 
AttachedDetachedHeated Garage
Pets 
Yes
Property Sub Type 
Single Family Residence
Sewer 
Public Sewer
Special Circumstances 
Standard
SqFt Above 
1391
SqFt Below 
588
Style 
Bungalow
Utilities 
Cable Available
Water Source 
Public
Interior Features
Appliances 
Gas Water HeaterDishwasherDryerFree-Standing Gas RangeFree-Standing RefrigeratorMicrowaveWasher
Basement 
FinishedWalk-Out Access
Cooling 
Ceiling Fan(s)Central Air
Heating 
Forced AirNatural Gas
Interior 
High Speed InternetSmart Thermostat
Laundry Features 
Laundry Room
BathFull 
Dimensions - 7 X 5
Bedroom 
Dimensions - 11 X 10
Dining Room 
Dimensions - 14 X 14
Family Room 
Dimensions - 13 X 14Level - Basement
Game Room 
Dimensions - 25 X 15Level - Basement
Kitchen 
Dimensions - 13 X 12
Laundry 
Dimensions - 11 X 11Level - Basement
Living Room 
Dimensions - 16 X 13
Master Bedroom 
Dimensions - 31 X 12Level - Second
Save
Ask
Tour
Hide
Share
Exterior Features
Construction Details 
Vinyl Siding
Exterior 
Lighting
Other Structures 
Second GarageShed(s)
Patio And Porch 
PatioPorch
Pool Features 
None
Roof 
Asphalt
Community Features
MLS Area 
Area02141AuburnHills
School District 
Pontiac
Financing Terms Available 
CashConventionalFHAVA Loan
Building Access 
GroundLevel
Roads 
Paved
Schools
School District
Pontiac
Elementary School
Unknown
Middle School
Unknown
High School
Unknown
Listing courtesy of @properties Christie's Int'l R E Clarkston: staceytaylorgroup@gmail.com


IDX provided courtesy of Realcomp II Ltd. via RealcompIILtd. Copyright © 2026 Realcomp II Ltd. Shareholders.

IDX information is provided exclusively for consumers' personal, non-commercial use and may not be used for any purpose other than to identify prospective properties consumers may be interested in purchasing and that the data is deemed reliable but not guaranteed accurate by the MLS.

Neighborhood & Commute
Source: Walkscore
Disclosure: Community information and market data powered by Constellation Data Labs. Information is deemed reliable but not guaranteed.
Save
Ask
Tour
Hide
Share
📞 Call (248) 277-4226
Photo credits